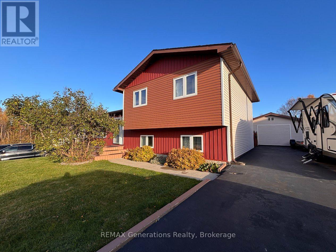
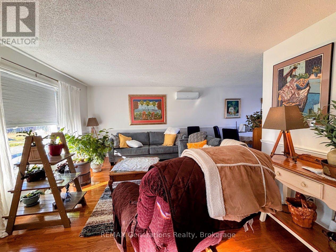
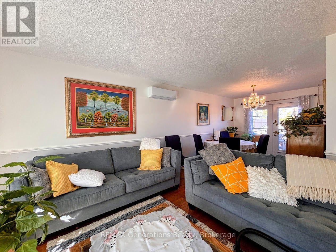
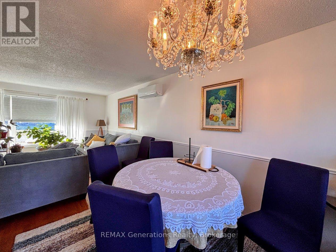
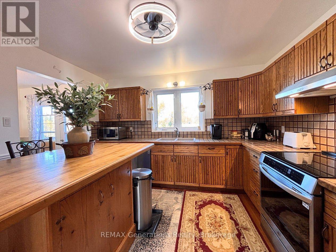
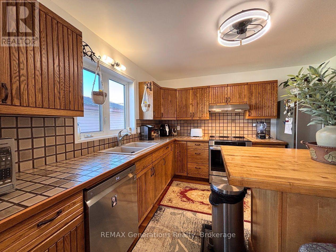
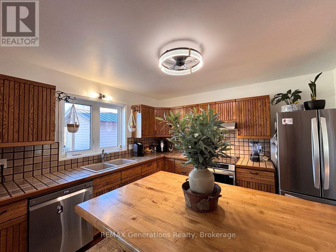
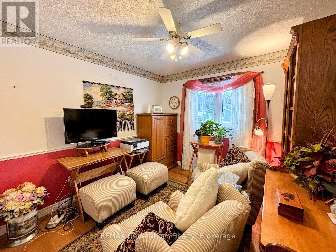
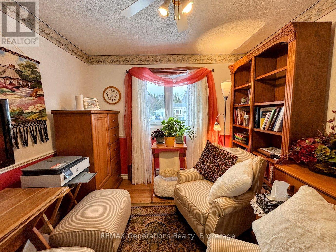
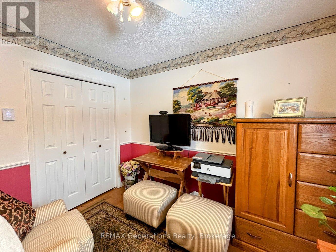
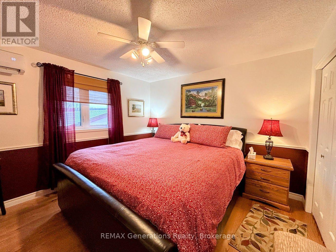
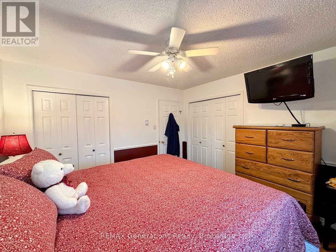
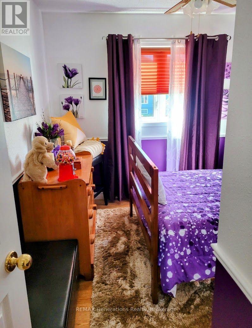
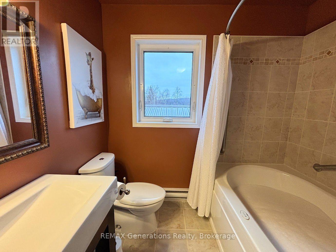
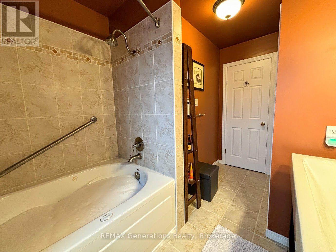
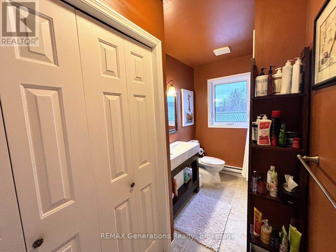
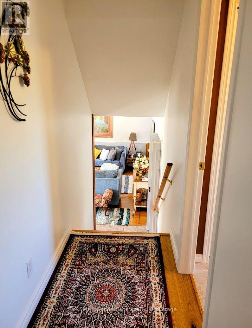
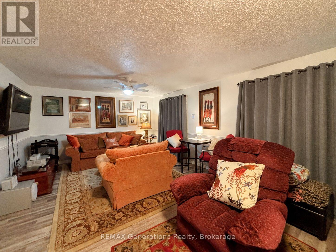
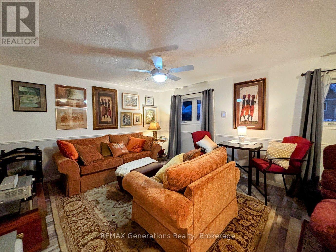
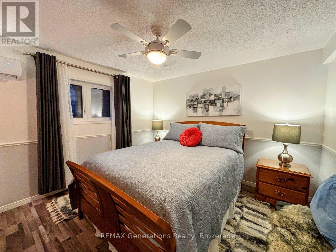
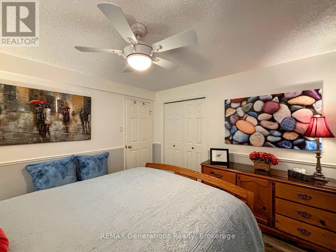
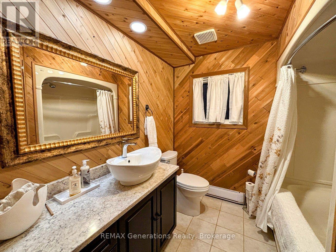
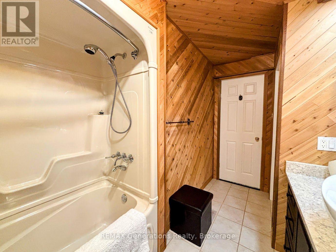
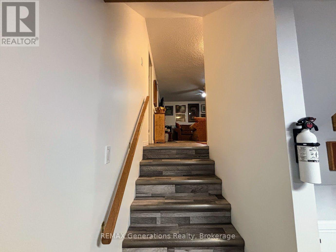
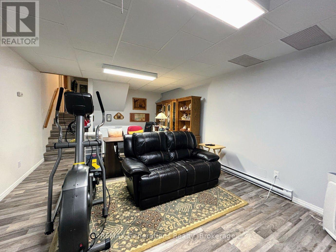
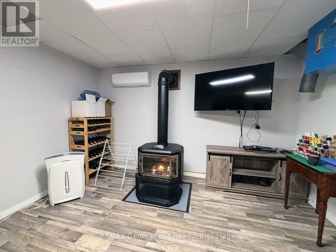
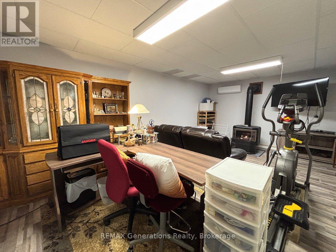
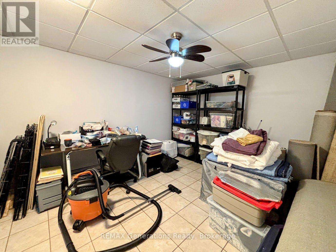
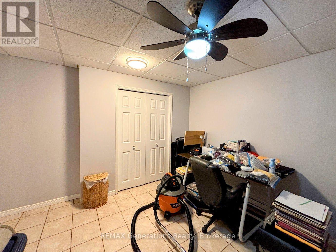
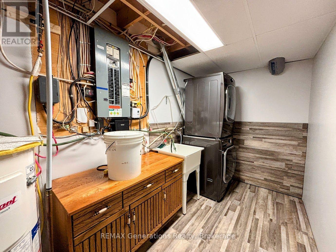
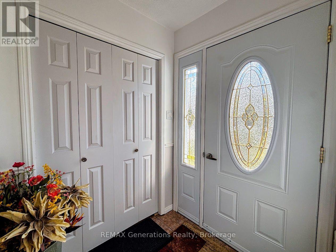
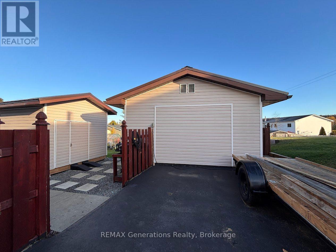
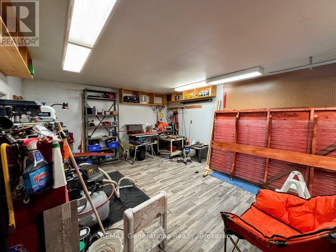
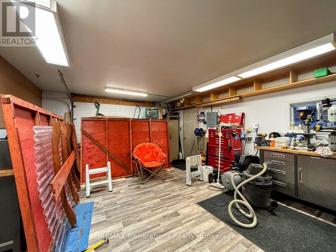
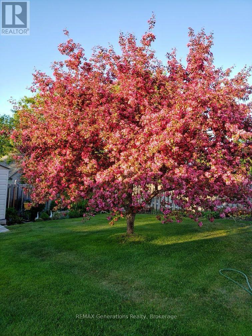
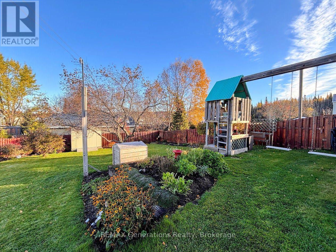
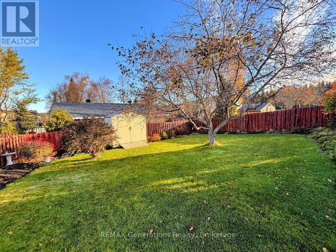
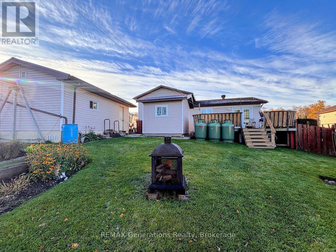
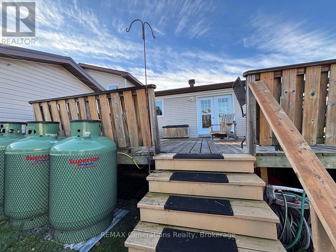
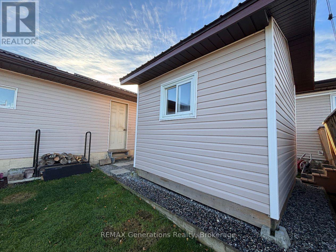
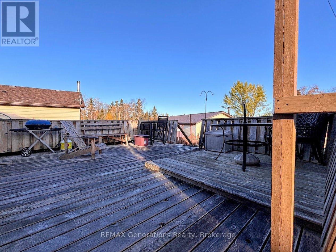
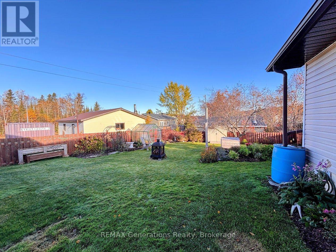
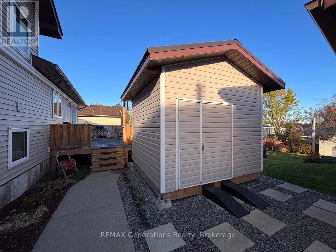
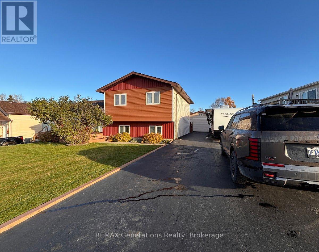
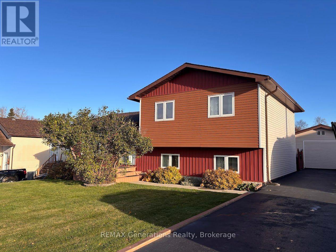

This magical side-split offers a peaceful escape into nature's embrace, nestled in private Penn Lake area. Built in 1989, this beautifully updated property has both character and pride of ownership. Open dining area with patio doors leading onto large deck, family room with glossy hardwood flooring, and custom kitchen with ample storage and counter space complete the first level. Offering two spacious bedrooms and primary with duel closets, enjoy the jacuzzi tub in the 4pce bathroom after a cold winter night. Regal recreation room is perfect for hosting with an additional guest room and 4pce bathroom. Lowest level presents a large bonus room, laundry room, and another recreation area with a warm propane fireplace. Coming equipped with a heat exchanger, heat pumps, and 200 amp service. Enchanting garden compliments the massive backyard, 15ft x 21ft workshop, fully fenced, and storage shed. Surrounded by woodland haven and accessible to various trails, offering views and convenience. (id:26231)
| MLS® Number | X14098638 |
| Property Type | Single Family |
| Equipment Type | Water Heater, Propane Tank |
| Parking Space Total | 3 |
| Rental Equipment Type | Water Heater, Propane Tank |
| Bathroom Total | 2 |
| Bedrooms Above Ground | 3 |
| Bedrooms Below Ground | 1 |
| Bedrooms Total | 4 |
| Amenities | Fireplace(s) |
| Appliances | Dishwasher, Dryer, Freezer, Stove, Washer, Refrigerator |
| Basement Development | Partially Finished |
| Basement Type | N/a (partially Finished) |
| Construction Style Attachment | Detached |
| Construction Style Split Level | Sidesplit |
| Cooling Type | Wall Unit, Air Exchanger |
| Exterior Finish | Vinyl Siding |
| Fireplace Present | Yes |
| Fireplace Total | 1 |
| Foundation Type | Wood |
| Heating Fuel | Electric |
| Heating Type | Baseboard Heaters, Heat Pump |
| Size Interior | 700 - 1,100 Sqft |
| Type | House |
| Utility Water | Municipal Water |
| No Garage |
| Acreage | No |
| Sewer | Sanitary Sewer |
| Size Depth | 141 Ft ,2 In |
| Size Frontage | 85 Ft ,9 In |
| Size Irregular | 85.8 X 141.2 Ft ; Lot Size Irregular |
| Size Total Text | 85.8 X 141.2 Ft ; Lot Size Irregular |
| Level | Type | Length | Width | Dimensions |
|---|---|---|---|---|
| Lower Level | Recreational, Games Room | 5.79 m | 3.96 m | 5.79 m x 3.96 m |
| Lower Level | Bedroom 3 | 3.63 m | 3.38 m | 3.63 m x 3.38 m |
| Main Level | Living Room | 1.68 m | 3.96 m | 1.68 m x 3.96 m |
| Main Level | Dining Room | 1.03 m | 0.84 m | 1.03 m x 0.84 m |
| Main Level | Kitchen | 3.66 m | 3.38 m | 3.66 m x 3.38 m |
| Upper Level | Primary Bedroom | 3.63 m | 3.38 m | 3.63 m x 3.38 m |
| Upper Level | Bedroom | 3.05 m | 2 m | 3.05 m x 2 m |
| Upper Level | Bedroom 2 | 2.74 m | 2.74 m | 2.74 m x 2.74 m |
https://www.realtor.ca/real-estate/30423713/3-cedar-walk-marathon
Contact us for more information
(807) 623-4455
(807) 623-9435
No Favourites Found

The trademarks REALTOR®, REALTORS®, and the REALTOR® logo are controlled by The Canadian Real Estate Association (CREA) and identify real estate professionals who are members of CREA. The trademarks MLS®, Multiple Listing Service® and the associated logos are owned by The Canadian Real Estate Association (CREA) and identify the quality of services provided by real estate professionals who are members of CREA. The trademark DDF® is owned by The Canadian Real Estate Association (CREA) and identifies CREA's Data Distribution Facility (DDF®)