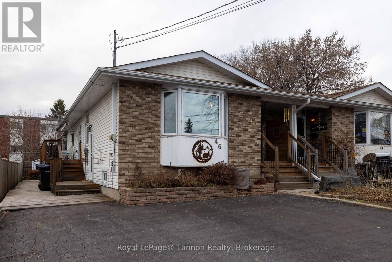
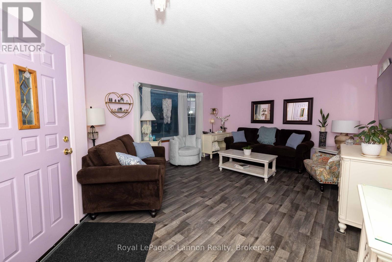
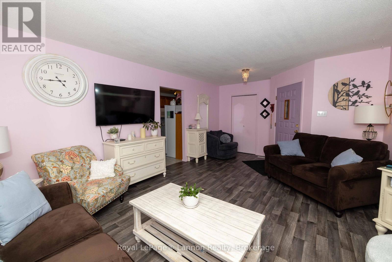
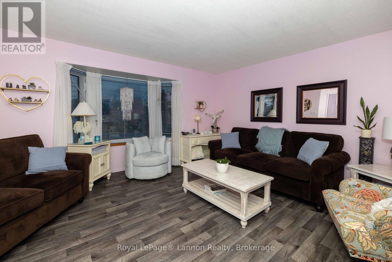
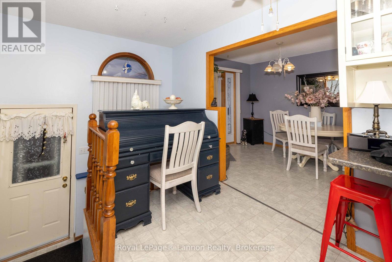
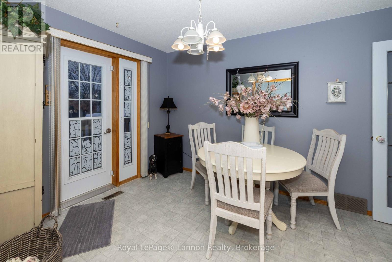
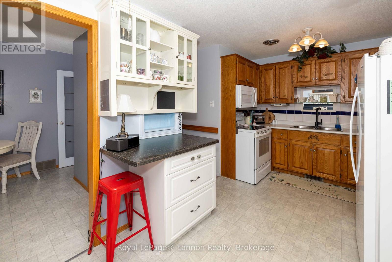
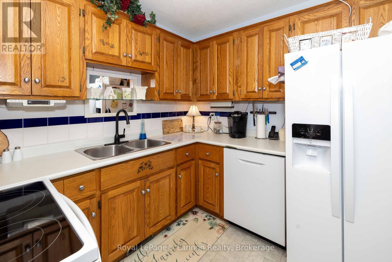
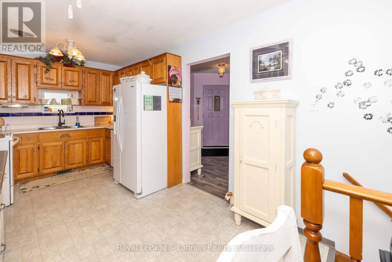
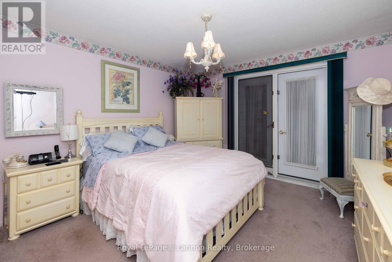
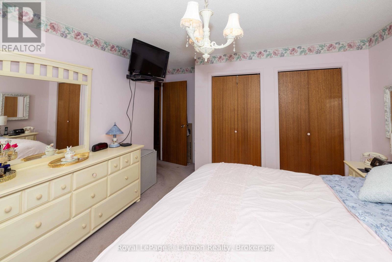
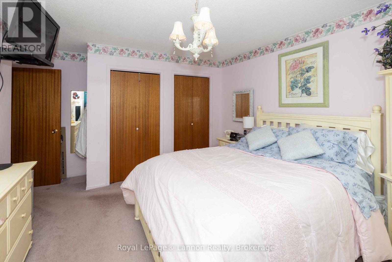
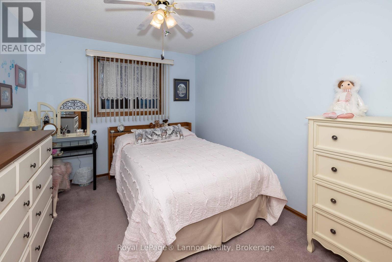
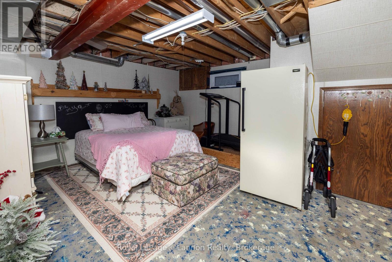
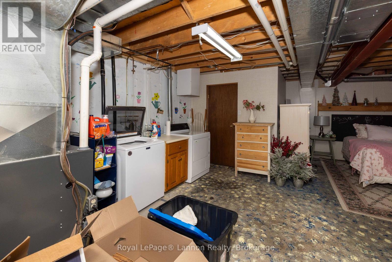
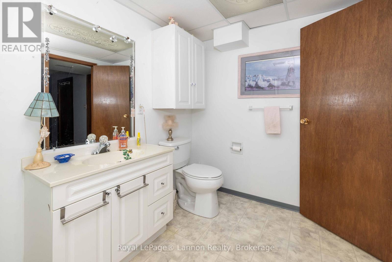
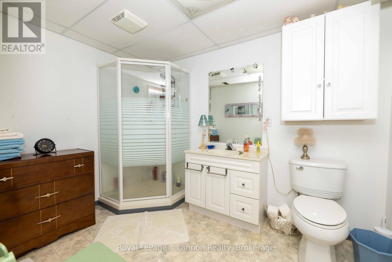
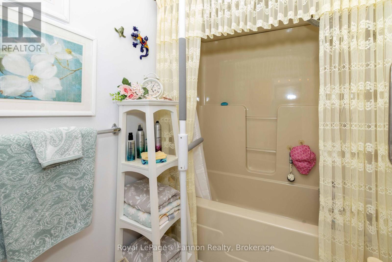
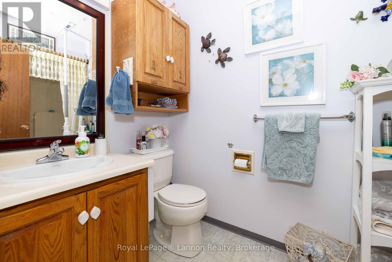
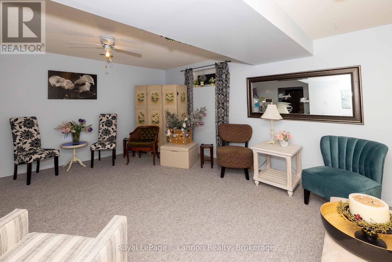
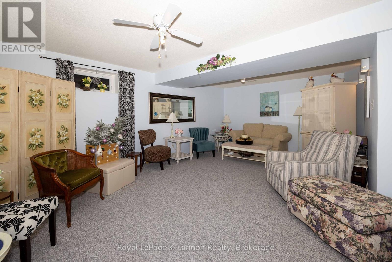
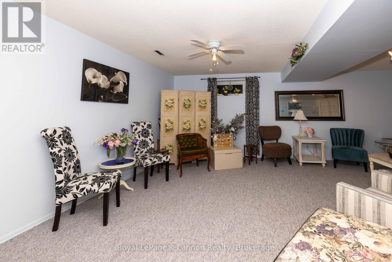
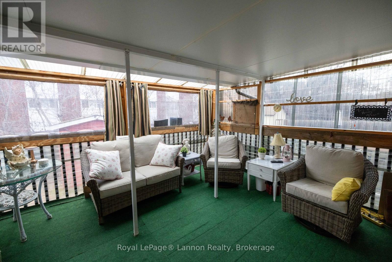
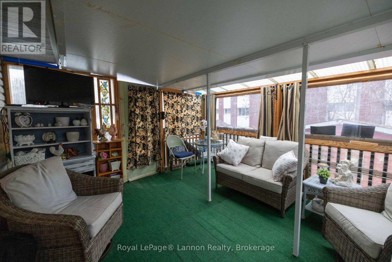
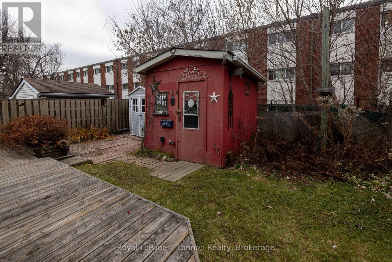
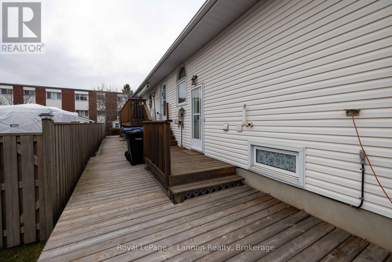
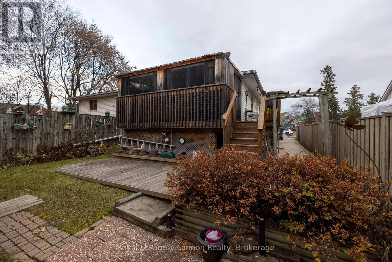
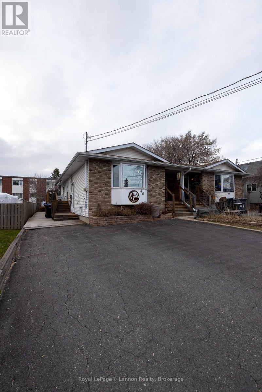
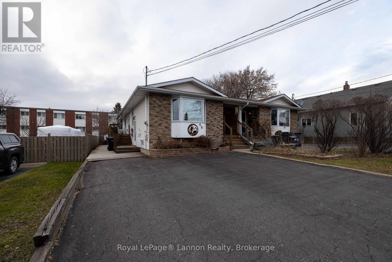
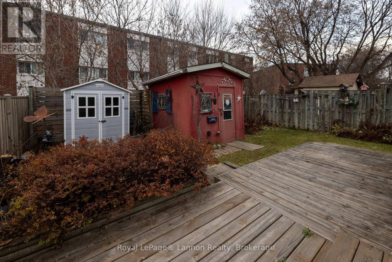
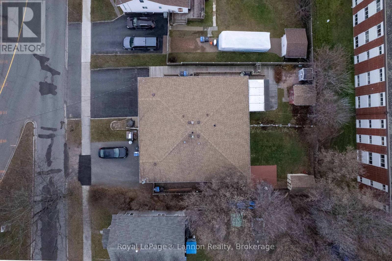
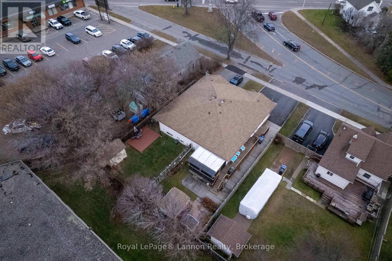
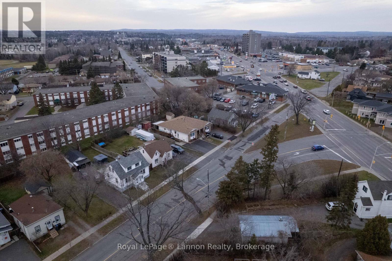
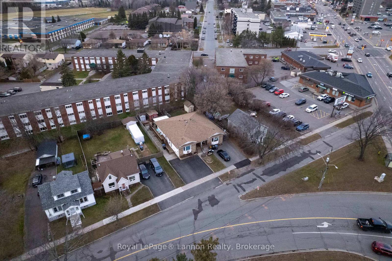

Charming, inviting, and full of personality, this delightful semi detached home in the heart of Forest Park is as sweet as a dollhouse! Featuring a beautiful brick and siding exterior, this home offers 2 bedrooms, 1+1 bathrooms, and a cozy rec room providing additional living space. The sunroom at the rear of the home is the perfect place to relax and unwind, while the low maintenance backyard allows you to spend more time enjoying your home and less time on upkeep. Complete with two parking spaces and a fantastic central location just minutes from shopping, restaurants, schools, and everyday amenities, convenience is truly at your doorstep. Filled with charm and a touch of whimsy, this home offers a unique opportunity to own something truly special. And if you love pink, this is the house for you! A picture perfect property with plenty of character, ready for its next chapter. (id:26231)
| MLS® Number | X14191922 |
| Property Type | Single Family |
| Community Name | Forest Park |
| Amenities Near By | Public Transit |
| Equipment Type | Water Heater - Gas, Water Heater |
| Parking Space Total | 2 |
| Rental Equipment Type | Water Heater - Gas, Water Heater |
| Structure | Deck |
| Bathroom Total | 2 |
| Bedrooms Above Ground | 2 |
| Bedrooms Total | 2 |
| Age | 31 To 50 Years |
| Appliances | Water Meter, Dishwasher, Dryer, Freezer, Stove, Washer, Refrigerator |
| Basement Development | Partially Finished |
| Basement Type | Full (partially Finished) |
| Construction Style Attachment | Semi-detached |
| Cooling Type | Central Air Conditioning |
| Exterior Finish | Brick, Vinyl Siding |
| Foundation Type | Poured Concrete |
| Heating Fuel | Natural Gas |
| Heating Type | Forced Air |
| Stories Total | 2 |
| Size Interior | 1,100 - 1,500 Sqft |
| Type | House |
| Utility Water | Municipal Water |
| No Garage |
| Acreage | No |
| Fence Type | Fenced Yard |
| Land Amenities | Public Transit |
| Sewer | Sanitary Sewer |
| Size Depth | 116 Ft ,8 In |
| Size Frontage | 32 Ft ,9 In |
| Size Irregular | 32.8 X 116.7 Ft |
| Size Total Text | 32.8 X 116.7 Ft |
| Level | Type | Length | Width | Dimensions |
|---|---|---|---|---|
| Basement | Recreational, Games Room | 6.4 m | 4.1 m | 6.4 m x 4.1 m |
| Basement | Bathroom | 3 m | 2.1 m | 3 m x 2.1 m |
| Basement | Other | 4.9 m | 4.4 m | 4.9 m x 4.4 m |
| Basement | Laundry Room | 4.7 m | 3.3 m | 4.7 m x 3.3 m |
| Main Level | Kitchen | 2.7 m | 3.6 m | 2.7 m x 3.6 m |
| Main Level | Dining Room | 2.73 m | 3.34 m | 2.73 m x 3.34 m |
| Main Level | Living Room | 4.9 m | 4 m | 4.9 m x 4 m |
| Main Level | Primary Bedroom | 3.96 m | 3.65 m | 3.96 m x 3.65 m |
| Main Level | Bedroom 2 | 2.93 m | 3.67 m | 2.93 m x 3.67 m |
| Main Level | Bathroom | 2 m | 1.5 m | 2 m x 1.5 m |
Contact us for more information
(807) 623-5011
(807) 623-3056
(807) 623-5011
(807) 623-3056
No Favourites Found

The trademarks REALTOR®, REALTORS®, and the REALTOR® logo are controlled by The Canadian Real Estate Association (CREA) and identify real estate professionals who are members of CREA. The trademarks MLS®, Multiple Listing Service® and the associated logos are owned by The Canadian Real Estate Association (CREA) and identify the quality of services provided by real estate professionals who are members of CREA. The trademark DDF® is owned by The Canadian Real Estate Association (CREA) and identifies CREA's Data Distribution Facility (DDF®)
