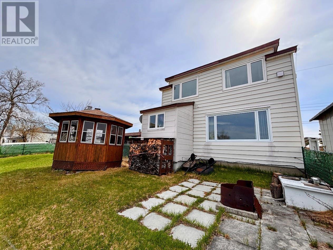
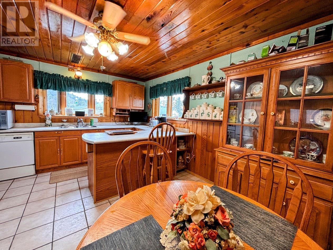
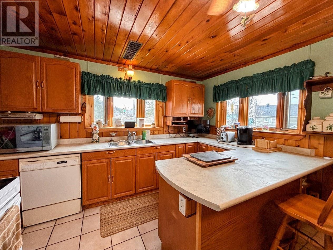
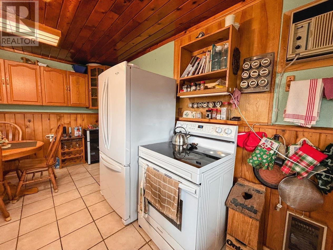
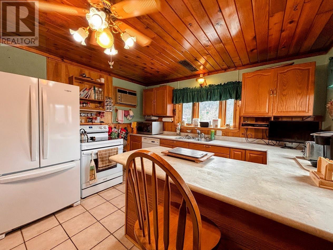
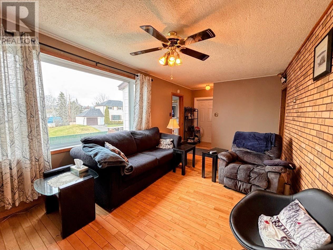
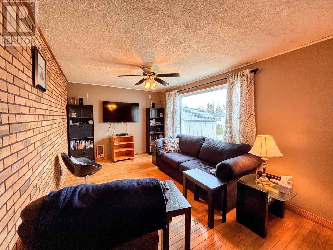
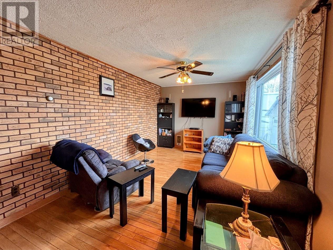
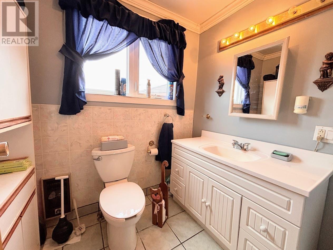
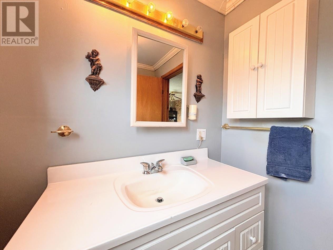
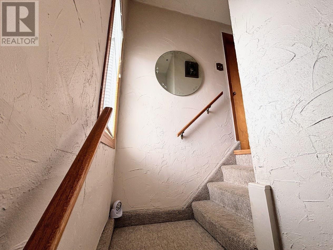
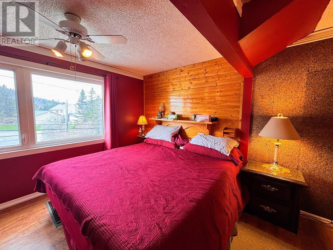
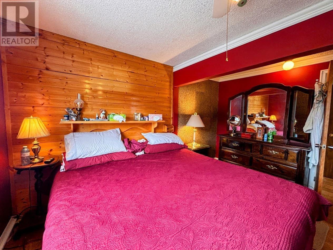
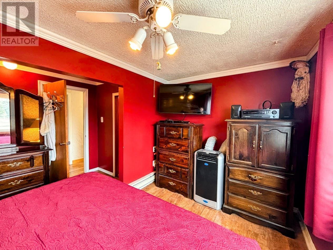
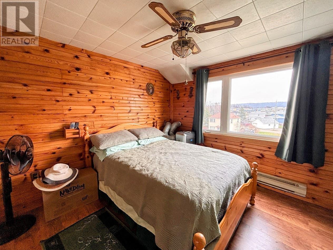
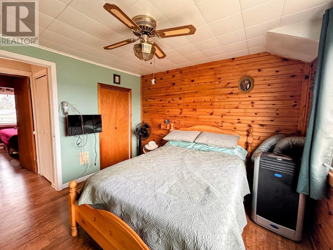
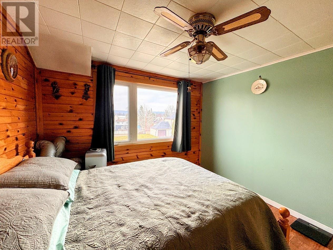
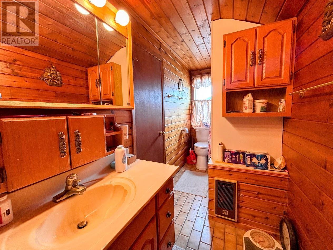
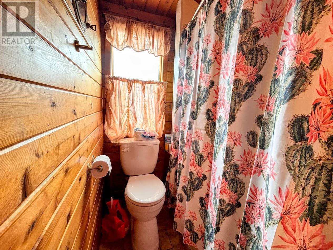
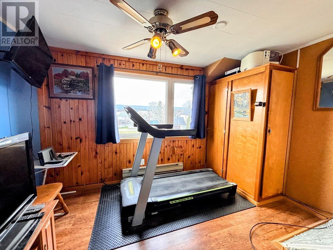
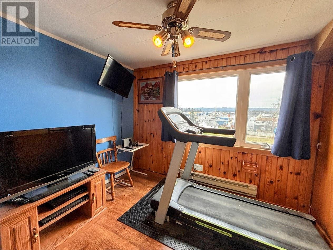
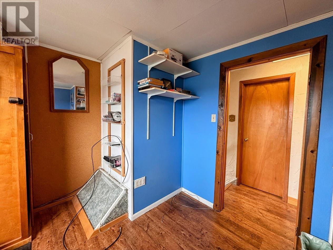
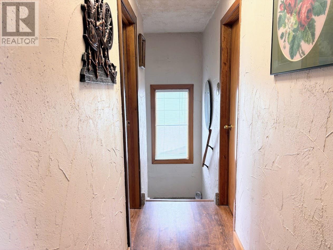
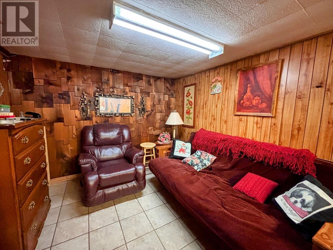
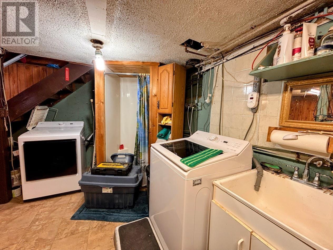
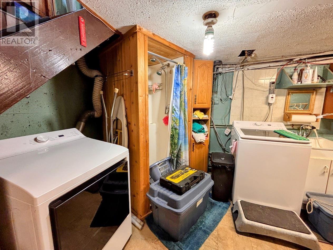
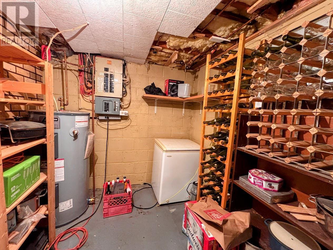
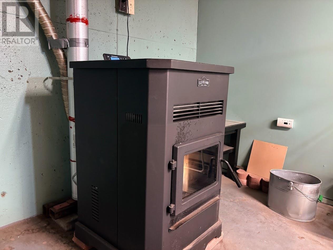
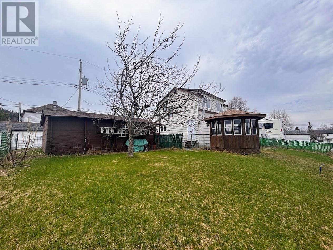
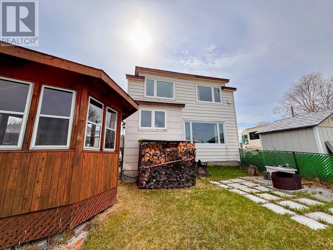
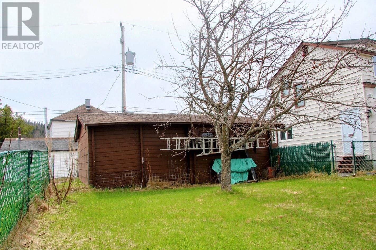
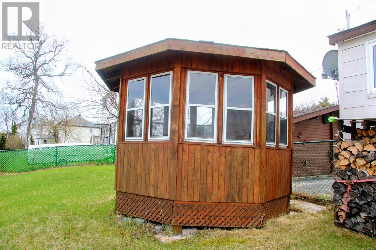
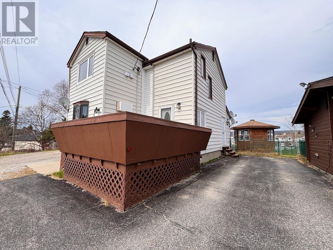
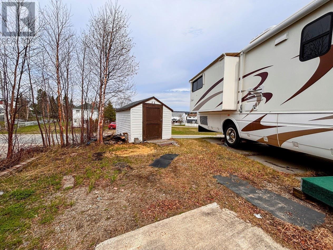
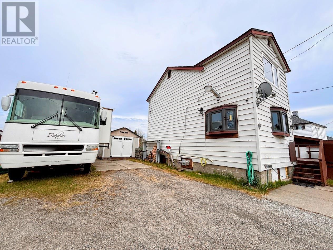
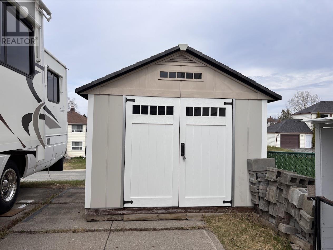
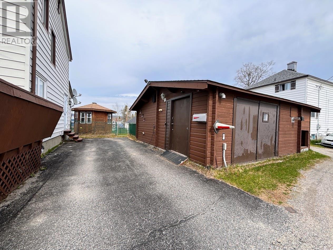
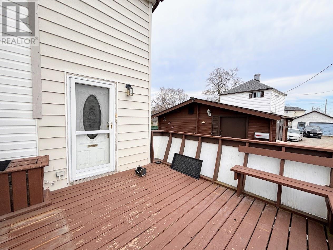

From the moment you arrive, 2 King St welcomes you with its charming character, functional layout, and fantastic location just minutes from beautiful Cummings Beach, the boat launch, and convenient downtown amenities. Inside, you are welcomed by a spacious kitchen surrounded by ample cupboards and a beautiful China cabinet to showcase your favourite dishes. The space also offers plenty of room for your dining table, all complemented by ceramic tile flooring. The bright and airy living room is filled with natural light from a large window overlooking the yard and features warm hardwood flooring. A 2-piece bathroom completes the main level. Upstairs, the home continues to impress with beautiful wood accents. The primary bedroom offers direct access to the 4-piece bathroom, while the other two additional bedrooms provide flexibility for family, guests, or a home office setup. The lower level adds even more usable living space with a cozy rec room perfect for movie nights or a play area. You’ll also find a laundry section featuring a walk-in shower, a dedicated storage room, and the comfort of a new (2026) pellet stove that helps keep the home warm and efficient during cooler months. The fenced yard creates an outdoor retreat complete with an enclosed gazebo, apple tree, and wood storage. There are two storage sheds, a single-car detached garage, ample parking, a spacious deck, and new shingles (approx. 2023). This inviting property is ideal for families, first-time buyers, or anyone looking to enjoy peaceful living with easy access to town. (id:26231)
| MLS® Number | TB2601195 |
| Property Type | Single Family |
| Community Name | Marathon |
| Communication Type | High Speed Internet |
| Features | Paved Driveway |
| Storage Type | Storage Shed |
| Structure | Deck, Shed |
| Bathroom Total | 2 |
| Bedrooms Above Ground | 3 |
| Bedrooms Total | 3 |
| Appliances | Stove, Dryer, Microwave, Dishwasher, Refrigerator, Washer |
| Basement Development | Partially Finished |
| Basement Type | Full (partially Finished) |
| Constructed Date | 1946 |
| Construction Style Attachment | Detached |
| Exterior Finish | Aluminum Siding, Vinyl |
| Fireplace Fuel | Pellet |
| Fireplace Present | Yes |
| Fireplace Type | Stove |
| Flooring Type | Hardwood |
| Foundation Type | Block |
| Half Bath Total | 1 |
| Heating Fuel | Electric |
| Heating Type | Baseboard Heaters |
| Stories Total | 2 |
| Size Interior | 1,022 Ft2 |
| Utility Water | Municipal Water |
| Garage | |
| Detached Garage | |
| Gravel |
| Access Type | Road Access |
| Acreage | No |
| Fence Type | Fenced Yard |
| Sewer | Sanitary Sewer |
| Size Frontage | 138.8000 |
| Size Total Text | Under 1/2 Acre |
| Level | Type | Length | Width | Dimensions |
|---|---|---|---|---|
| Second Level | Primary Bedroom | 12.05 x 12.10 | ||
| Second Level | Bedroom | 10.07 x 10.03 | ||
| Second Level | Bedroom | 11.08 x 10.04 | ||
| Second Level | Bathroom | 4pce | ||
| Basement | Recreation Room | 13.02 x 9.04 | ||
| Basement | Bonus Room | 11.07 x 6.02 | ||
| Main Level | Living Room | 18.10 x 10.04 | ||
| Main Level | Kitchen | 16.0 x 11.06 | ||
| Main Level | Bathroom | 2pce |
| Electricity | Available |
| Telephone | Available |
https://www.realtor.ca/real-estate/29804948/2-king-st-marathon-marathon
Contact us for more information
(807) 623-4455
(807) 623-9435
(807) 623-9435
WWW.BELLUZ.COM
No Favourites Found

The trademarks REALTOR®, REALTORS®, and the REALTOR® logo are controlled by The Canadian Real Estate Association (CREA) and identify real estate professionals who are members of CREA. The trademarks MLS®, Multiple Listing Service® and the associated logos are owned by The Canadian Real Estate Association (CREA) and identify the quality of services provided by real estate professionals who are members of CREA. The trademark DDF® is owned by The Canadian Real Estate Association (CREA) and identifies CREA's Data Distribution Facility (DDF®)
