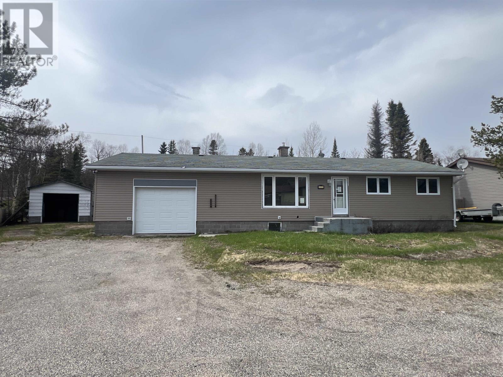
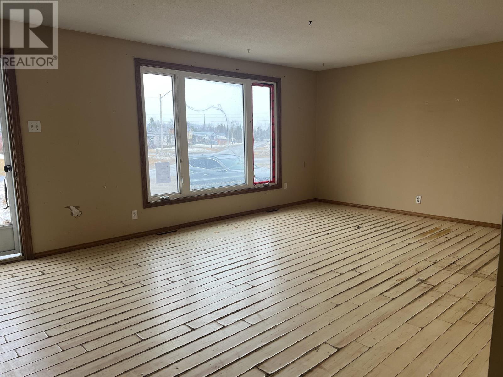
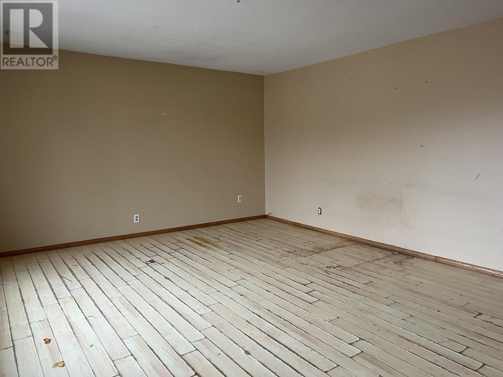
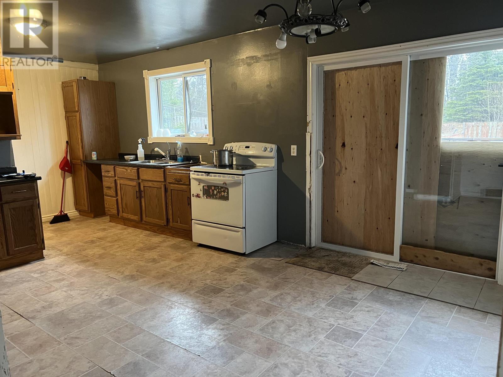
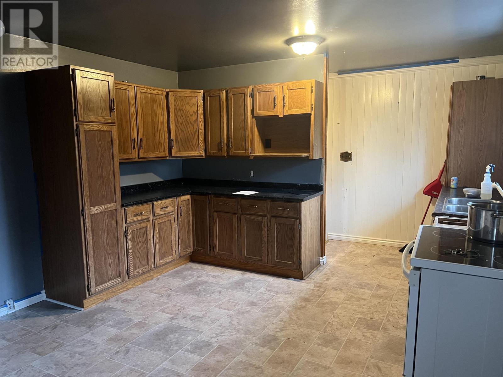
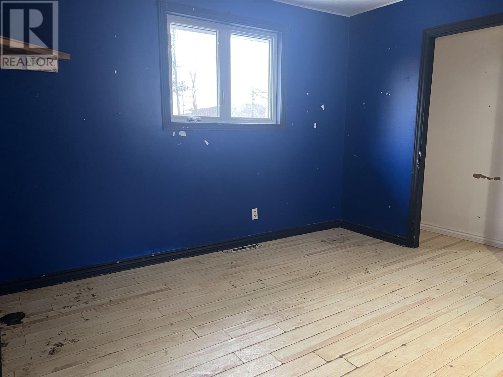
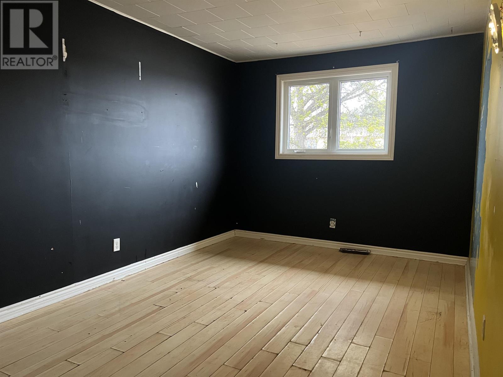
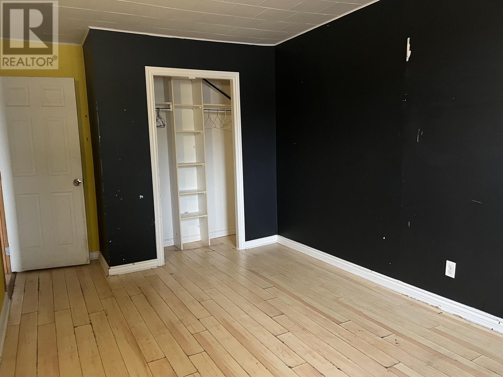
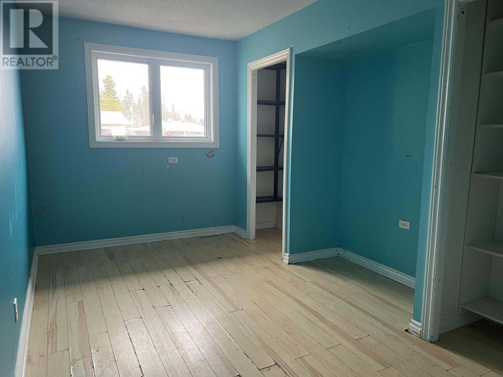
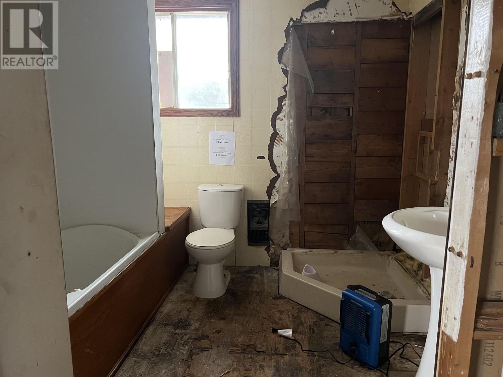
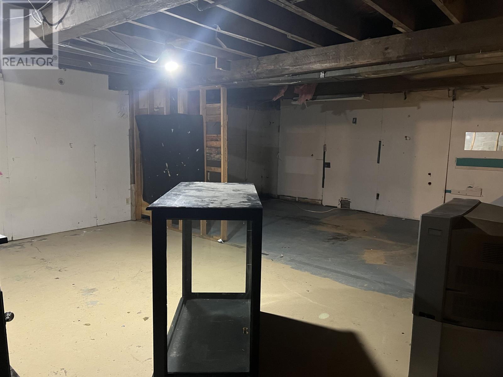
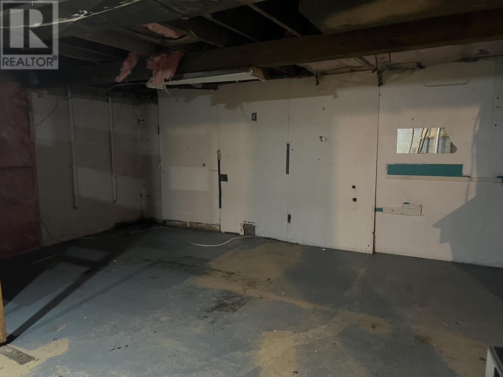
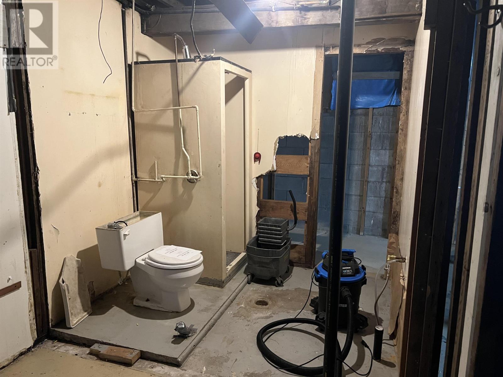
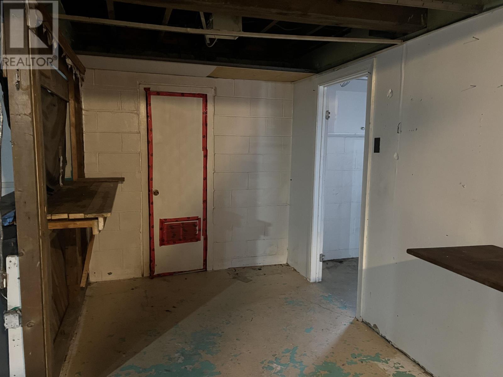
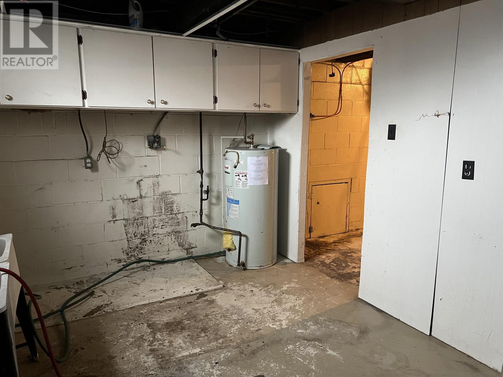
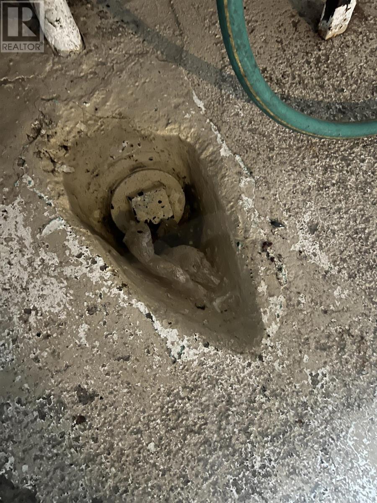
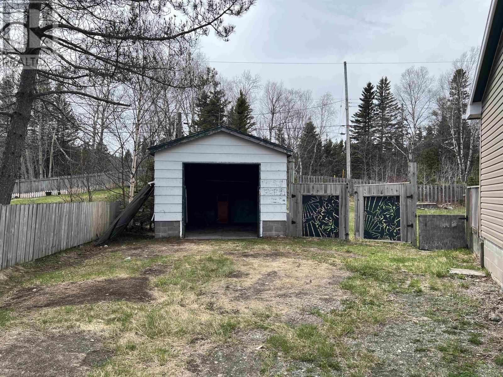
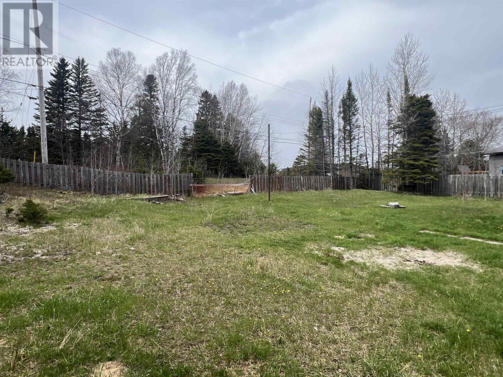
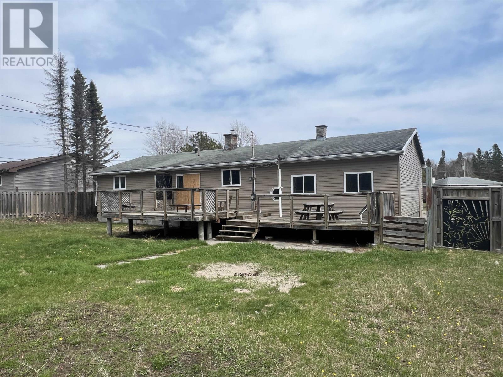

Great location within walking distance to town amenities, set on a large pie- shaped lot with a private wooded backdrop. This home offers spacious living areas and three bedrooms on the main floor, along with a generous eat-in kitchen featuring patio doors leading to the backyard. The unfinished basement is already plumbed for a second bathroom, providing excellent potential for future development. An attached garage and ample parking add to the convenience. A fantastic opportunity for those with vision to create their ideal home. (id:26231)
| MLS® Number | TB2601194 |
| Property Type | Single Family |
| Community Name | MARATHON |
| Features | Crushed Stone Driveway |
| Bathroom Total | 2 |
| Bedrooms Above Ground | 3 |
| Bedrooms Total | 3 |
| Age | 50 Years |
| Architectural Style | Bungalow |
| Basement Development | Unfinished |
| Basement Type | Full (unfinished) |
| Construction Style Attachment | Detached |
| Exterior Finish | Vinyl |
| Foundation Type | Block |
| Half Bath Total | 1 |
| Stories Total | 1 |
| Size Interior | 1,223 Ft2 |
| Utility Water | Municipal Water |
| Garage | |
| Attached Garage | |
| Gravel |
| Access Type | Road Access |
| Acreage | No |
| Sewer | Sanitary Sewer |
| Size Frontage | 76.4200 |
| Size Total Text | Under 1/2 Acre |
| Level | Type | Length | Width | Dimensions |
|---|---|---|---|---|
| Basement | Bathroom | 2pce | ||
| Main Level | Living Room | 19.2x13.10 | ||
| Main Level | Primary Bedroom | 14.10x9.7 | ||
| Main Level | Kitchen | 15.10x12.11 | ||
| Main Level | Bedroom | 9.7x11.7 | ||
| Main Level | Bedroom | 13.11x7.7 | ||
| Main Level | Bathroom | 4pce |
| Electricity | Available |
https://www.realtor.ca/real-estate/29804947/45-aspendale-dr-w-marathon-marathon
Contact us for more information
(807) 623-4455
(807) 623-9435
(807) 623-9435
WWW.BELLUZ.COM
No Favourites Found

The trademarks REALTOR®, REALTORS®, and the REALTOR® logo are controlled by The Canadian Real Estate Association (CREA) and identify real estate professionals who are members of CREA. The trademarks MLS®, Multiple Listing Service® and the associated logos are owned by The Canadian Real Estate Association (CREA) and identify the quality of services provided by real estate professionals who are members of CREA. The trademark DDF® is owned by The Canadian Real Estate Association (CREA) and identifies CREA's Data Distribution Facility (DDF®)
