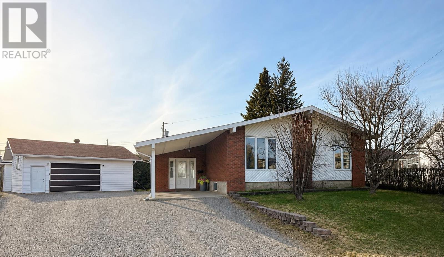
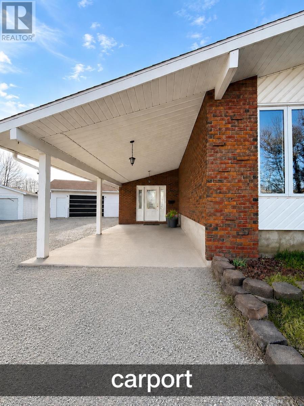
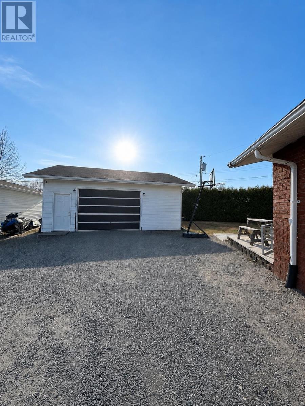
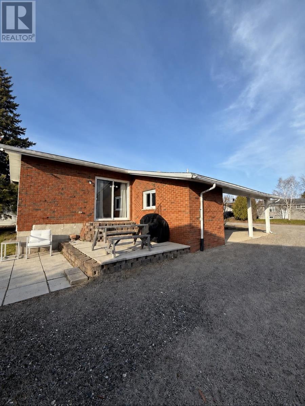
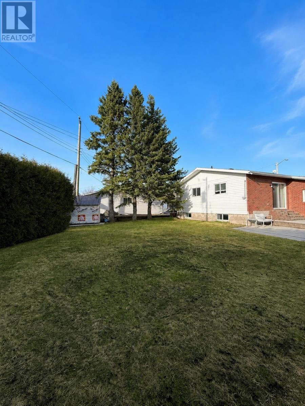
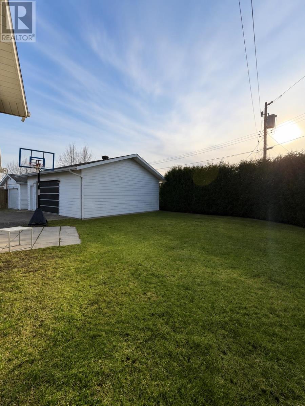
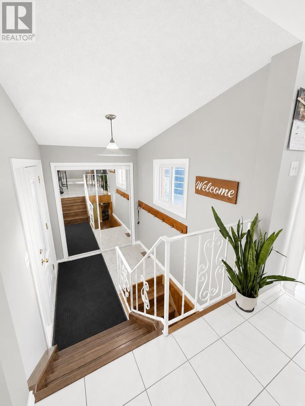
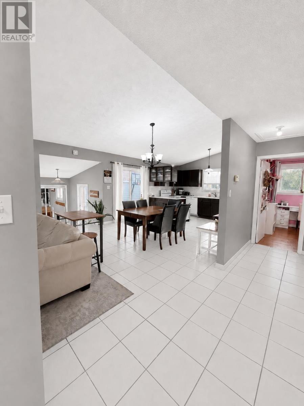
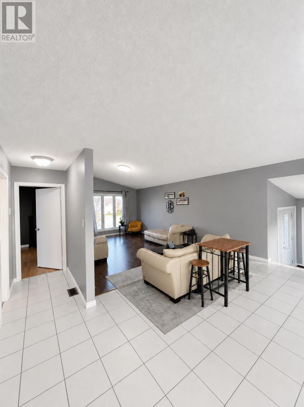
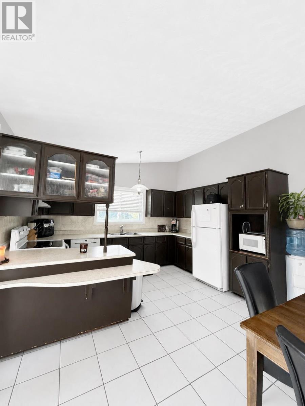
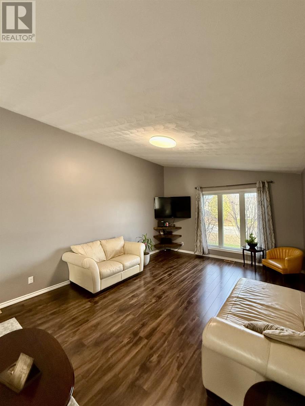
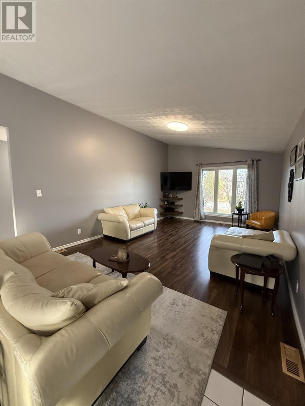
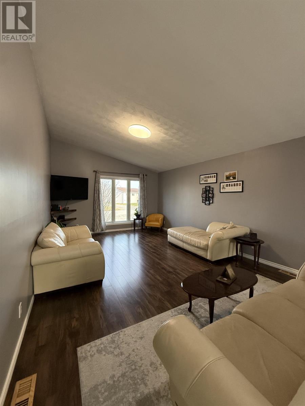
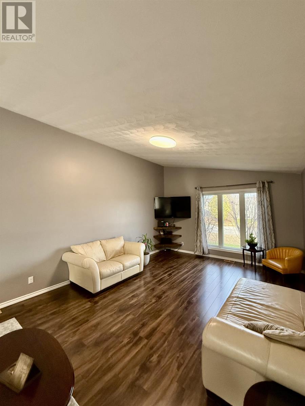
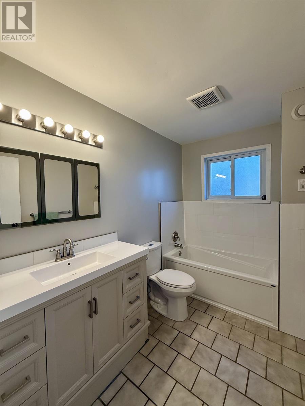
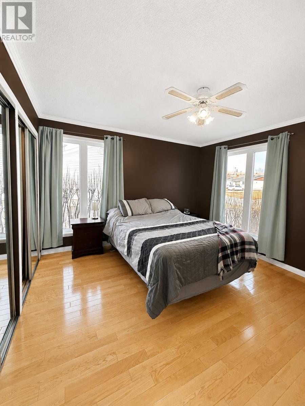
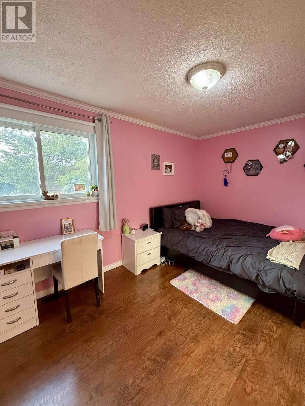
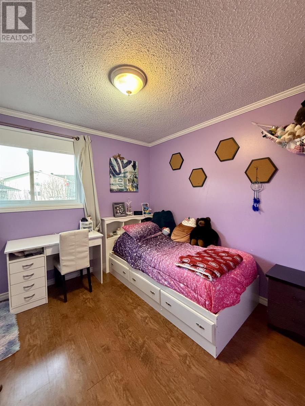
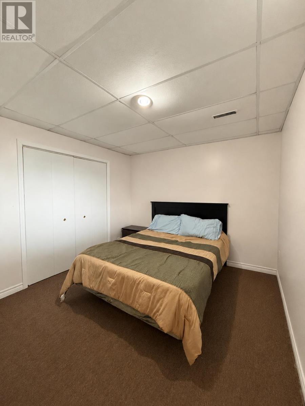
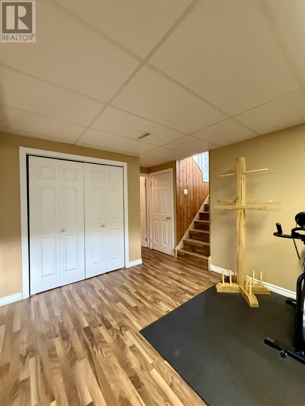
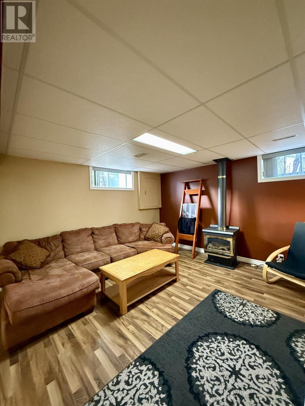
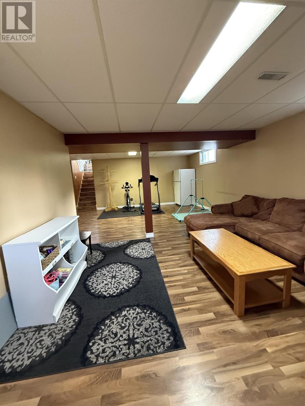
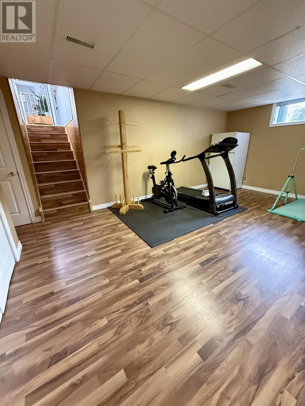
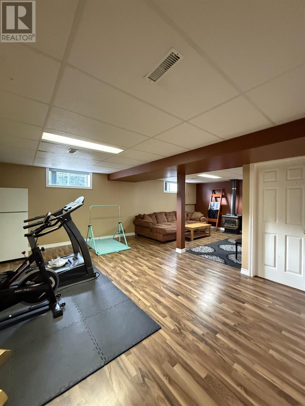
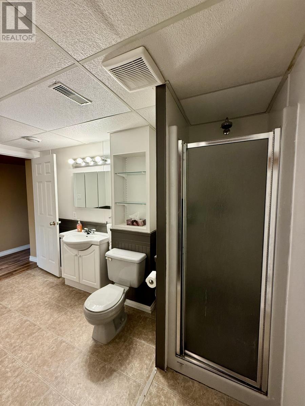
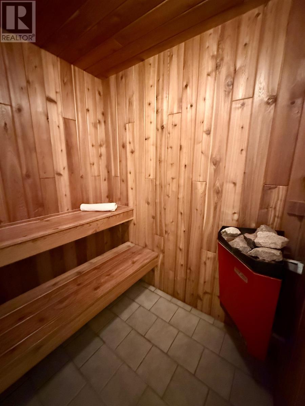
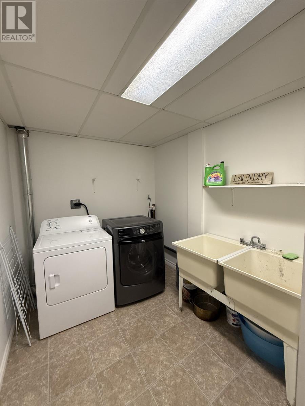
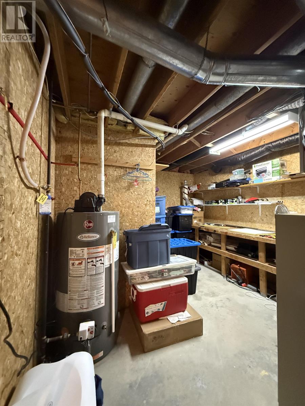
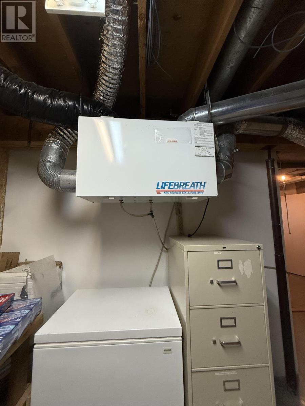
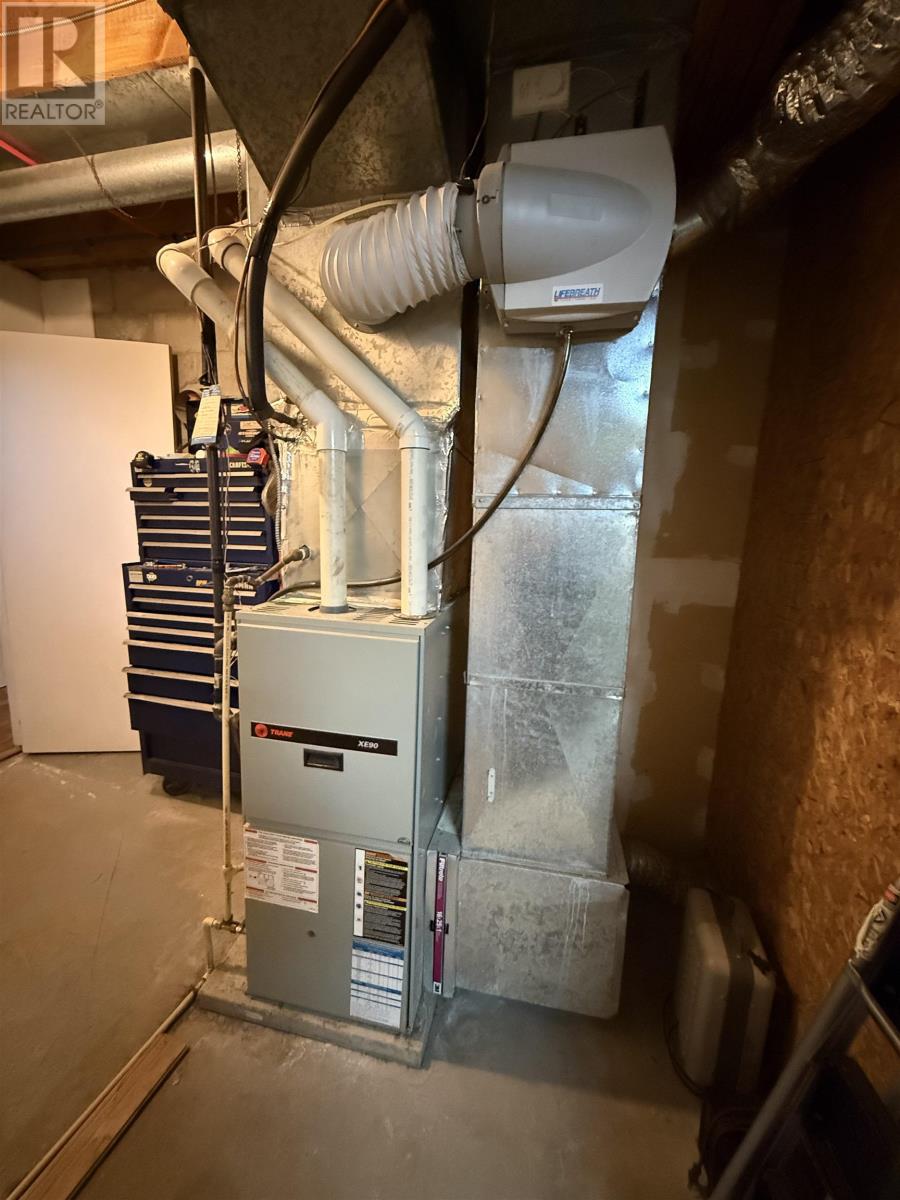

New Listing! Nestled in a family friendly neighbourhood in Longlac, close to schools and the recreation centre, this spacious and affordable home offers everything a growing family could need and more. From the moment you arrive, you’ll appreciate the charming brick exterior, convenient carport for those snowy winter mornings, detached heated two car garage with electricity, and additional storage shed, perfect for hobbies, tools, toys, vehicles, or outdoor equipment. Step inside to a beautiful welcoming foyer with plenty of closet space and room for the whole family to come and go comfortably. The main living area features soaring vaulted ceilings, large windows allowing an abundance of natural sunlight, and a bright open concept layout connecting the kitchen, dining, and living room spaces perfectly for everyday living and entertaining. Patio doors off the dining room lead to a serene backyard surrounded by mature cedar and pine trees, creating exceptional privacy for family barbecues, relaxing evenings, or letting the kids and pets play safely. The main floor offers three spacious bedrooms and a full bathroom, while the fully finished lower level provides even more living space with a large cozy family room complete with a beautiful gas fireplace, an additional bedroom, a second full bathroom, laundry room, oversized utility/storage room, and extra storage tucked neatly under the stairs. One of the standout features of this home is the included sauna, ready to enjoy after a long day or during those chilly northern evenings. This home truly has it all, space, comfort, storage, privacy, and functionality, all at an affordable price point that is hard to find in today’s market. A fantastic opportunity for families looking for a move in ready home in one of Longlac’s most desirable neighbourhoods. Nothing to do but move in and enjoy. Call today to schedule your private showing of this fantastic property. (id:26231)
| MLS® Number | TB2601186 |
| Property Type | Single Family |
| Community Name | Longlac |
| Communication Type | High Speed Internet |
| Community Features | Bus Route |
| Features | Crushed Stone Driveway |
| Storage Type | Storage Shed |
| Structure | Patio(s), Shed |
| Bathroom Total | 2 |
| Bedrooms Above Ground | 3 |
| Bedrooms Below Ground | 1 |
| Bedrooms Total | 4 |
| Age | Over 26 Years |
| Amenities | Sauna |
| Appliances | Stove, Dryer, Refrigerator, Washer |
| Architectural Style | Bungalow |
| Basement Development | Finished |
| Basement Type | Full (finished) |
| Construction Style Attachment | Detached |
| Cooling Type | Air Conditioned, Air Exchanger, Central Air Conditioning |
| Exterior Finish | Brick, Siding |
| Fireplace Present | Yes |
| Fireplace Total | 1 |
| Foundation Type | Block |
| Heating Fuel | Natural Gas |
| Heating Type | Forced Air |
| Stories Total | 1 |
| Size Interior | 1,100 Ft2 |
| Utility Water | Municipal Water |
| Garage | |
| Carport | |
| Gravel |
| Access Type | Road Access |
| Acreage | No |
| Fence Type | Fenced Yard |
| Sewer | Sanitary Sewer |
| Size Frontage | 50.8800 |
| Size Total Text | Under 1/2 Acre |
| Level | Type | Length | Width | Dimensions |
|---|---|---|---|---|
| Basement | Bathroom | 3 Piece | ||
| Basement | Bedroom | 12.9 x 9.10 | ||
| Basement | Family Room | 26.4 x 13.5 | ||
| Main Level | Living Room | 13.3 x 17.6 | ||
| Main Level | Primary Bedroom | 13.4 x 11.11 | ||
| Main Level | Kitchen | 13.3 x 24.11 Kitchen/Dining | ||
| Main Level | Bedroom | 9.7 x 9.5 | ||
| Main Level | Bathroom | 3 Piece |
| Cable | Available |
| Electricity | Available |
| Natural Gas | Available |
| Telephone | Available |
https://www.realtor.ca/real-estate/29802166/110-court-st-longlac-longlac
Contact us for more information
(807) 344-5700
(807) 346-4037
WWW.REMAX-THUNDERBAY.COM
No Favourites Found

The trademarks REALTOR®, REALTORS®, and the REALTOR® logo are controlled by The Canadian Real Estate Association (CREA) and identify real estate professionals who are members of CREA. The trademarks MLS®, Multiple Listing Service® and the associated logos are owned by The Canadian Real Estate Association (CREA) and identify the quality of services provided by real estate professionals who are members of CREA. The trademark DDF® is owned by The Canadian Real Estate Association (CREA) and identifies CREA's Data Distribution Facility (DDF®)
