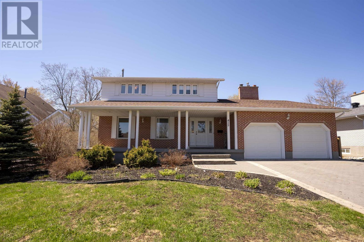
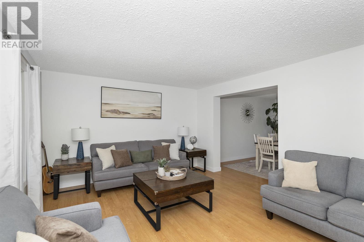
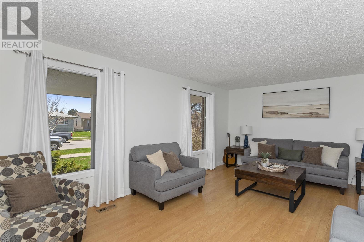
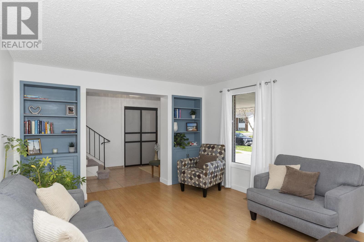
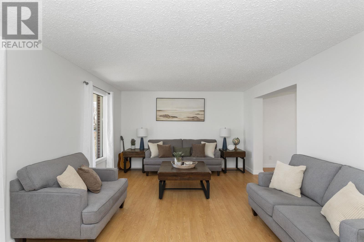
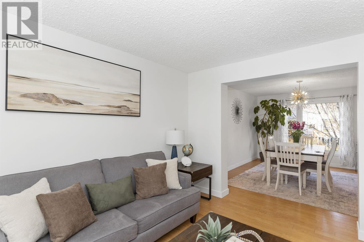
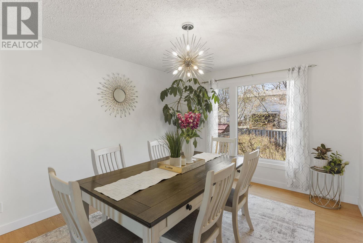
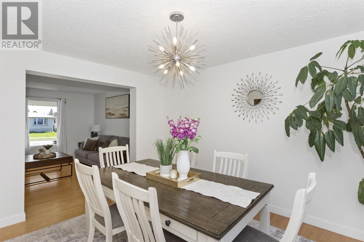
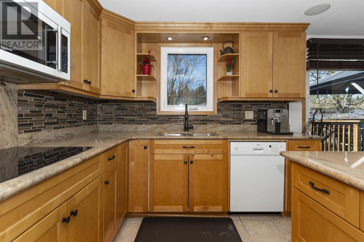
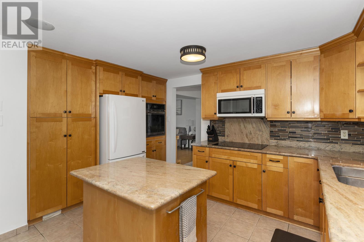
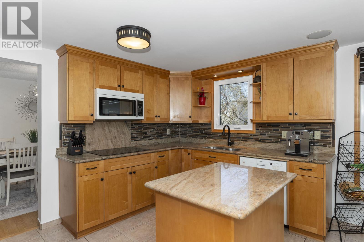

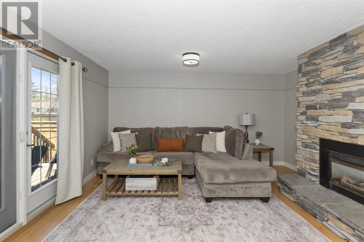
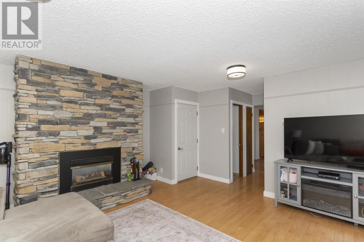
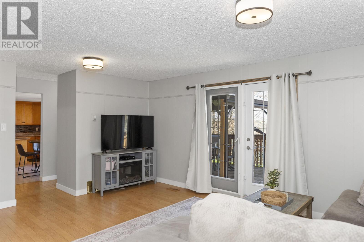
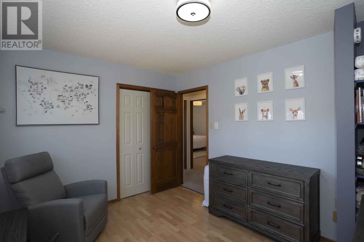
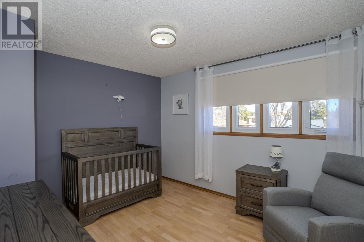
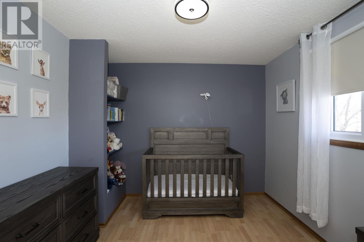
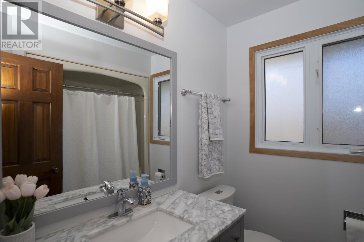
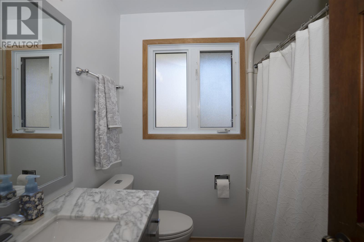
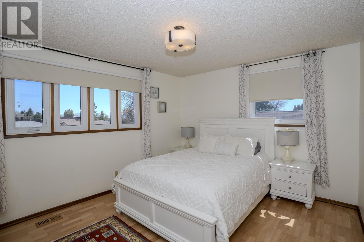
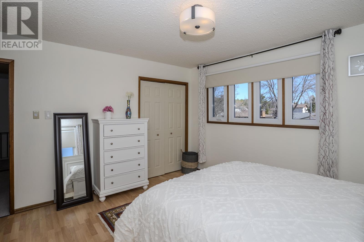
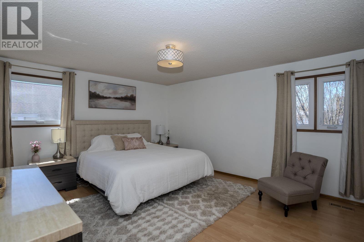
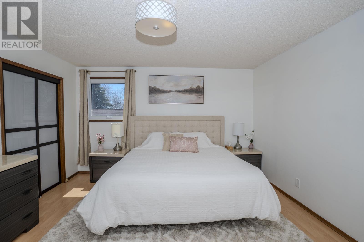

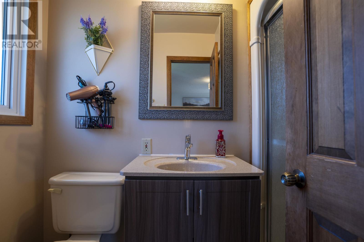
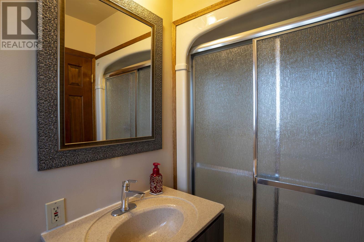
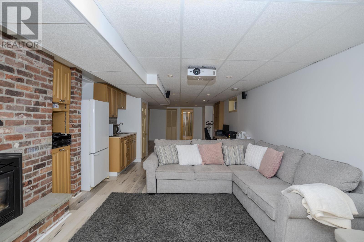
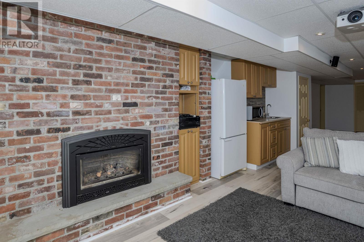
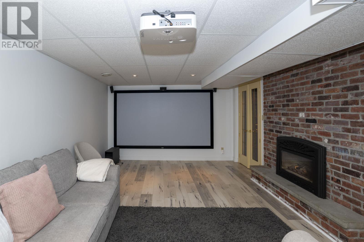
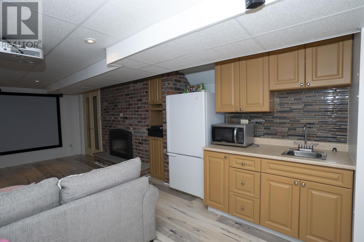
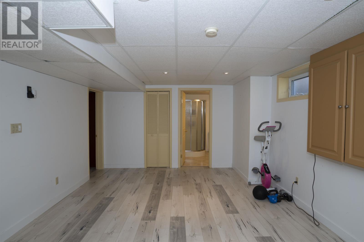
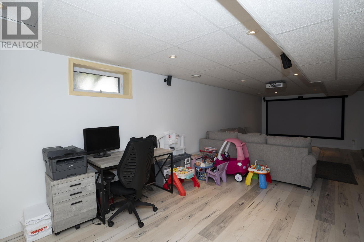
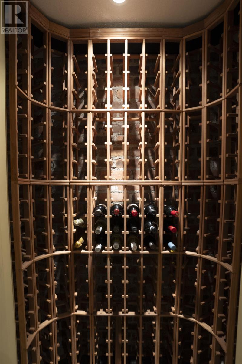
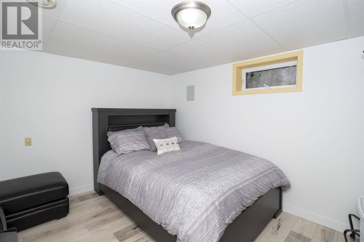
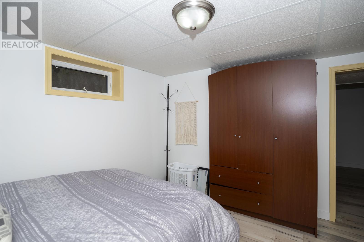
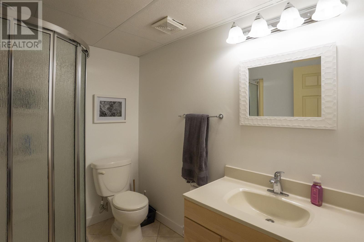
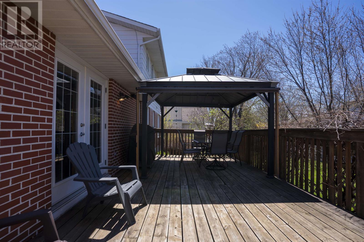
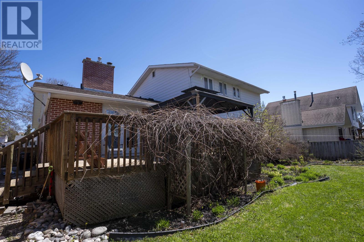
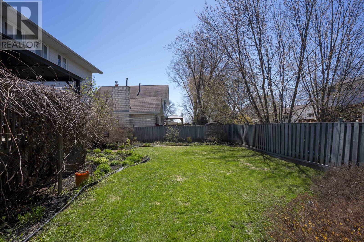
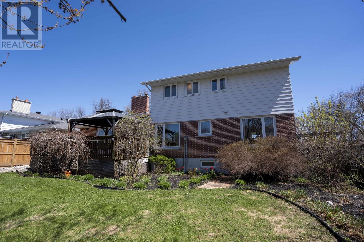

Welcome to a rare opportunity in one of area's most desirable neighbourhoods - a location where homes seldom become available. Designed for both everyday comfort and effortless entertaining . The i main floor family room centered around a cozy fireplace with beautiful French patio doors that lead to the deck creating the perfect indoor/oudoor flow . While the formal living and dining spaces create the ideal setting for holidays, celebrations and memorable gatherings . Upstairs , generously sized bedrooms provide everyone to unwind , including primary retreat complete with its ensuite. With 2 fireplaces throughout the home , every season feels a little more inviting. The fully finished basement extends the living space further featuring a full theatre system , that transforms movie nights into an experience everyone will look forward to. Adding to the home's convenience is the double attached garage with direct inside access-perfect for busy family living and staying comfortable through every season. Step outside to a peaceful backyard surrounded by mature perennials- private space that feels welcoming made for slow mornings ,summer dinners and quiet evenings at home. Its the kind of place that makes you stay for awhile call for your personal tour. (id:26231)
| MLS® Number | TB2601219 |
| Property Type | Single Family |
| Community Name | Thunder Bay |
| Bathroom Total | 4 |
| Bedrooms Above Ground | 3 |
| Bedrooms Below Ground | 1 |
| Bedrooms Total | 4 |
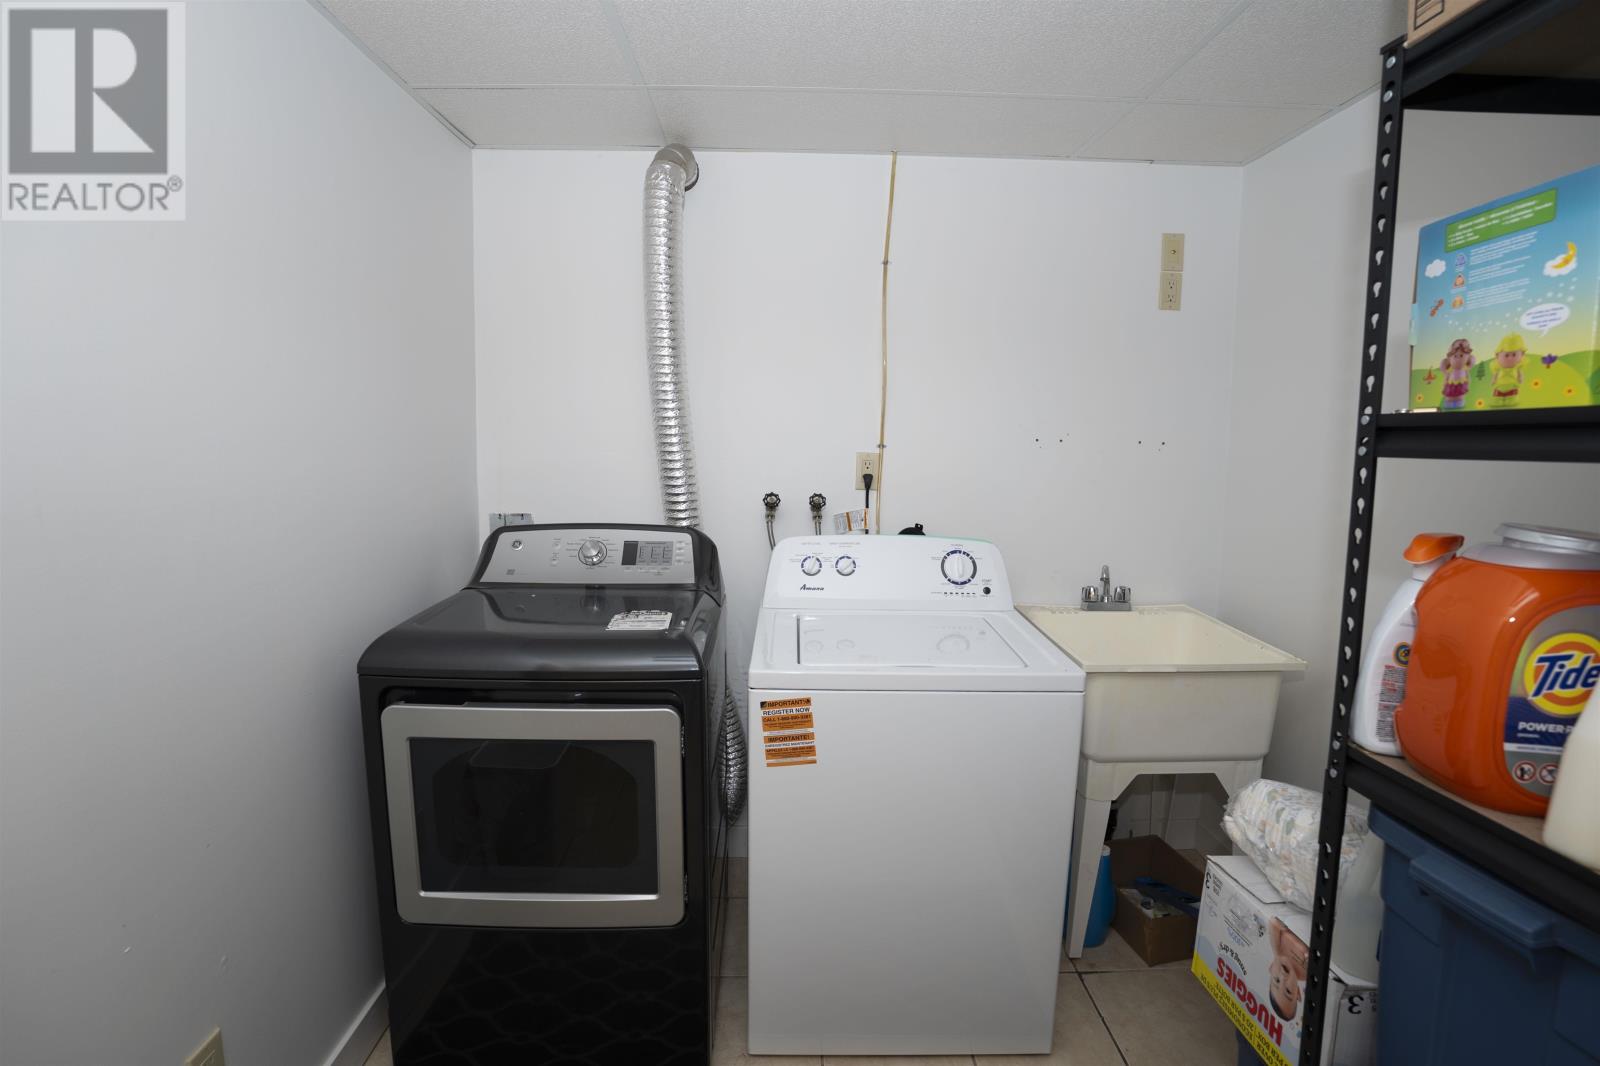
| Appliances | Dryer, Window Coverings, Washer |
| Architectural Style | 2 Level |
| Constructed Date | 1976 |
| Construction Style Attachment | Detached |
| Exterior Finish | Brick |
| Fireplace Present | Yes |
| Fireplace Total | 2 |
| Foundation Type | Poured Concrete |
| Half Bath Total | 1 |
| Heating Fuel | Natural Gas |
| Stories Total | 2 |
| Size Interior | 2,260 Ft2 |
| Garage |
| Acreage | No |
| Size Depth | 108 Ft |
| Size Frontage | 65.0000 |
| Size Total Text | Under 1/2 Acre |
| Level | Type | Length | Width | Dimensions |
|---|---|---|---|---|
| Second Level | Bathroom | 4pc | ||
| Second Level | Ensuite | 3pc | ||
| Second Level | Primary Bedroom | 13x16 | ||
| Second Level | Bedroom | 13x13 | ||
| Second Level | Bedroom | 10.2x13 | ||
| Basement | Bathroom | 3pc | ||
| Basement | Bedroom | 11.5x13 | ||
| Basement | Family Room | 12x41 | ||
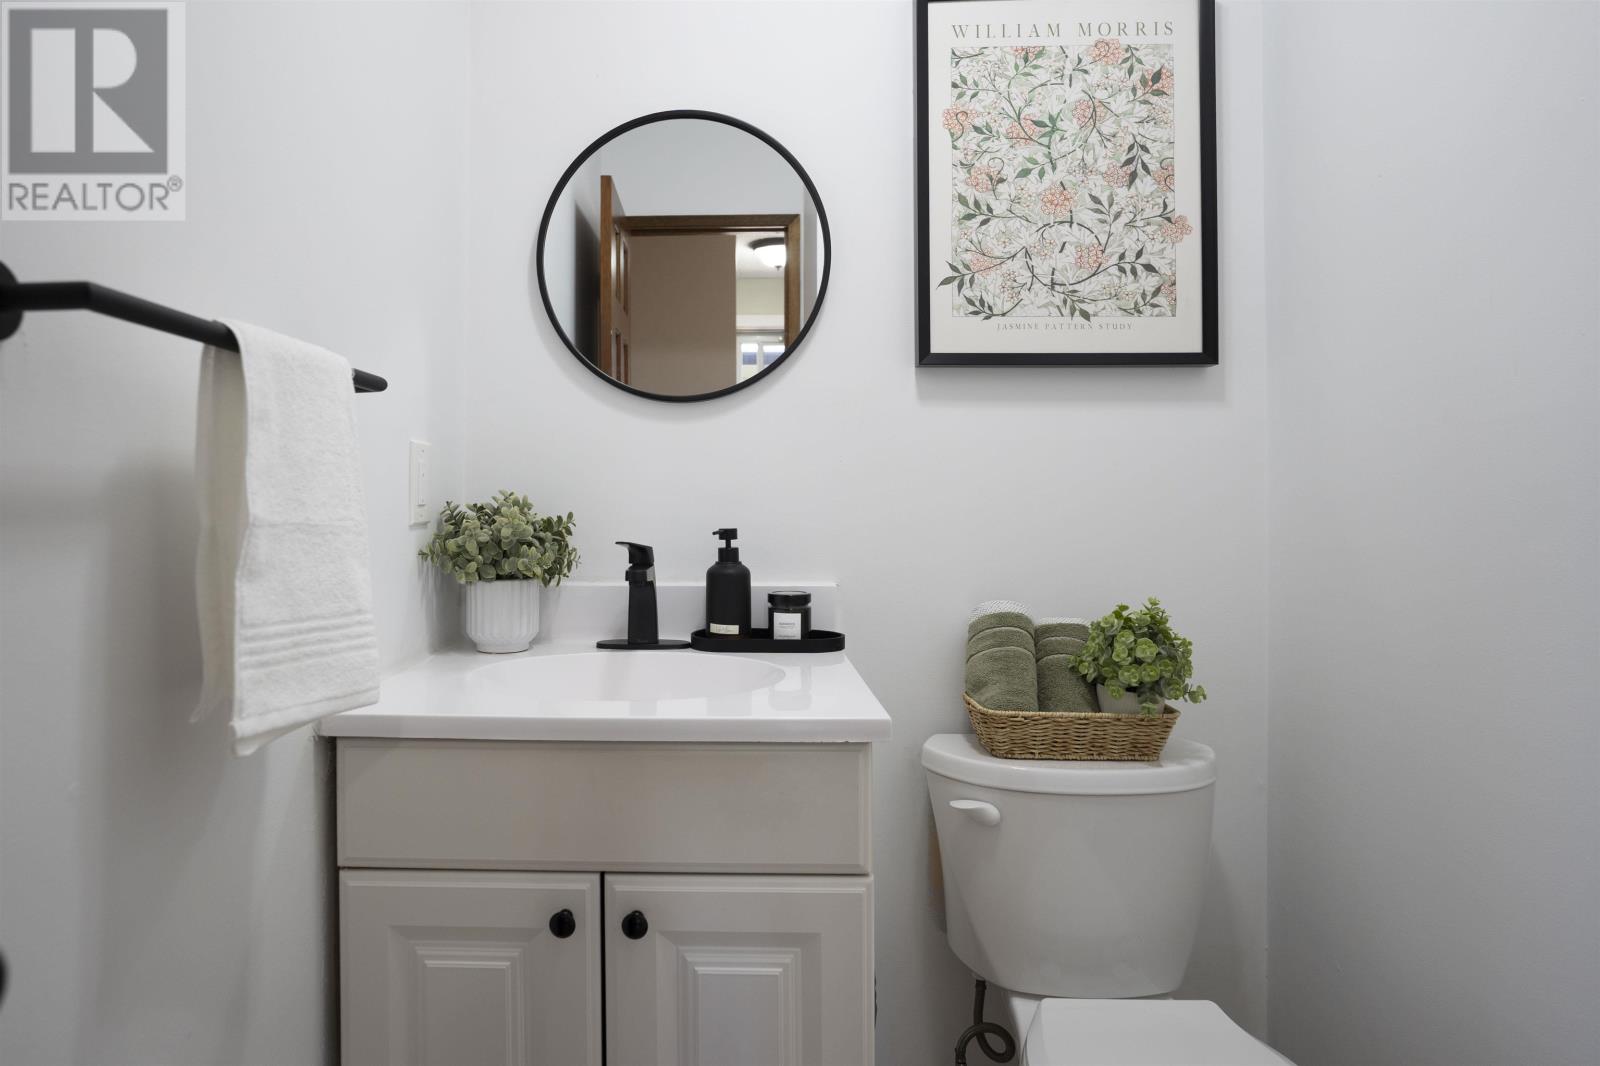
| Main Level | Bathroom | 2pc | ||
| Main Level | Dining Room | 11x13 | ||
| Main Level | Family Room | 15x16 | ||
| Main Level | Kitchen | 12x16 | ||
| Main Level | Living Room | 13x20.5 |
https://www.realtor.ca/real-estate/29811519/415-chelsea-cres-thunder-bay-thunder-bay
Contact us for more information
(807) 623-5011
(807) 623-3056
WWW.ROYALLEPAGETHUNDERBAY.COM
No Favourites Found

The trademarks REALTOR®, REALTORS®, and the REALTOR® logo are controlled by The Canadian Real Estate Association (CREA) and identify real estate professionals who are members of CREA. The trademarks MLS®, Multiple Listing Service® and the associated logos are owned by The Canadian Real Estate Association (CREA) and identify the quality of services provided by real estate professionals who are members of CREA. The trademark DDF® is owned by The Canadian Real Estate Association (CREA) and identifies CREA's Data Distribution Facility (DDF®)
