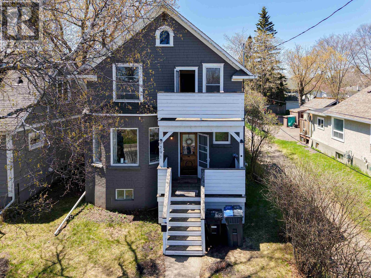
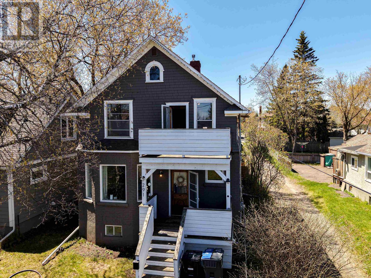
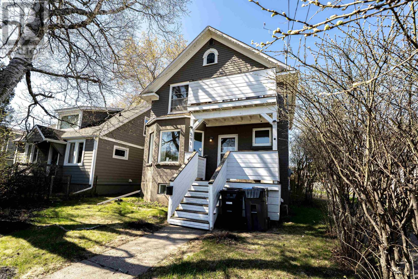
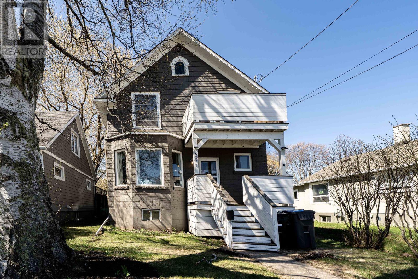
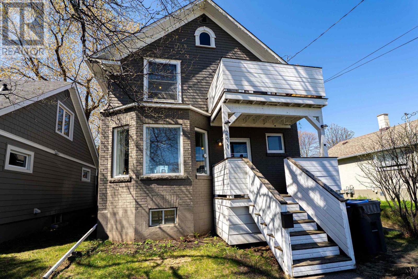
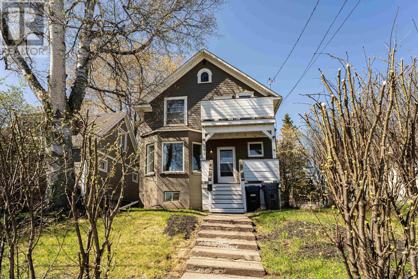
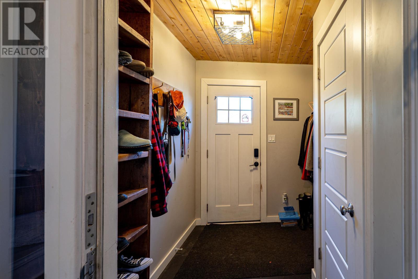
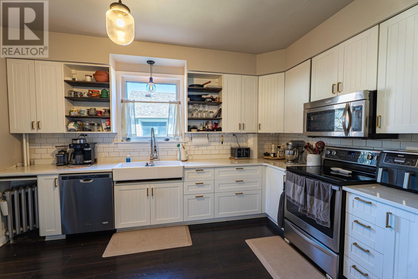
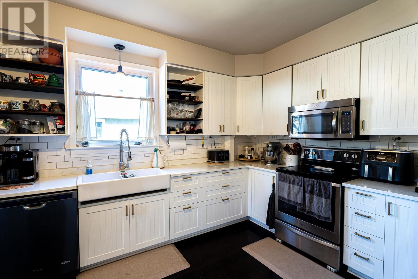
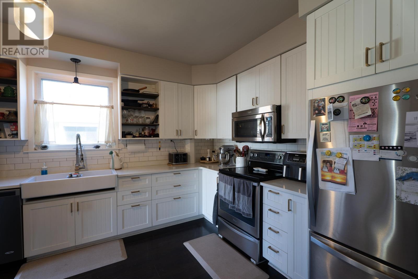
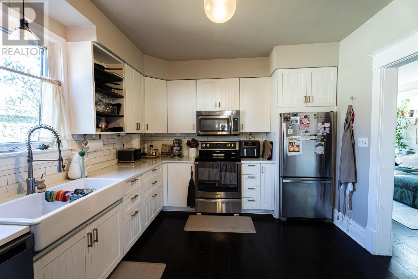
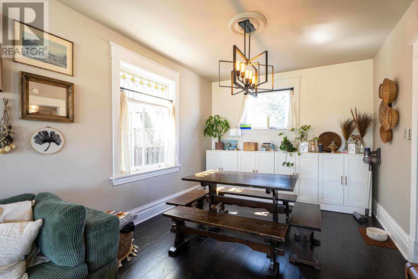
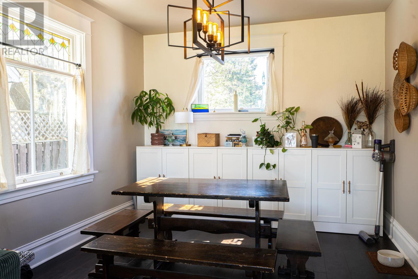
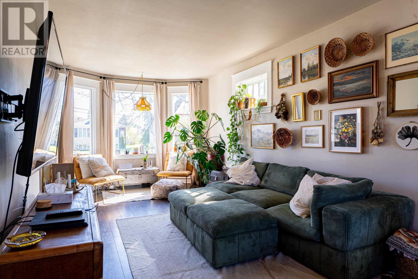
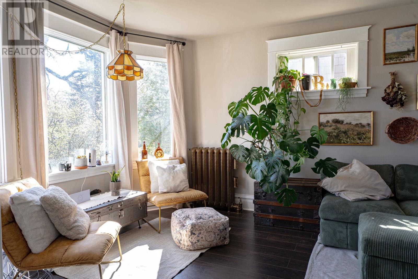
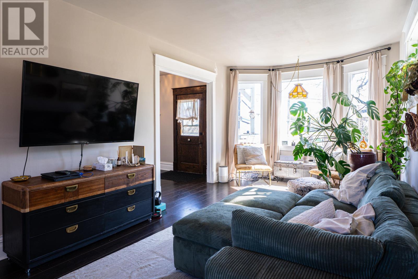
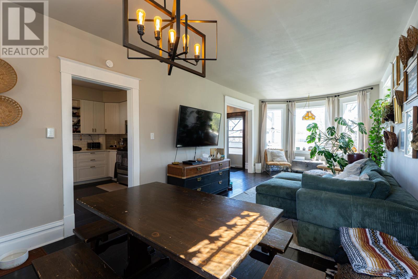
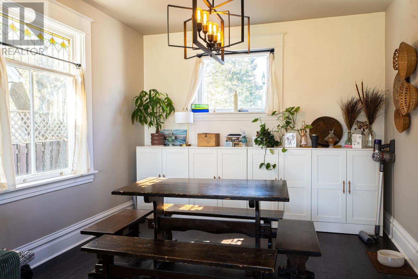
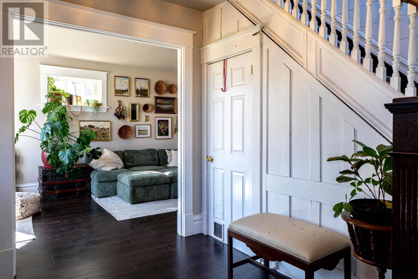
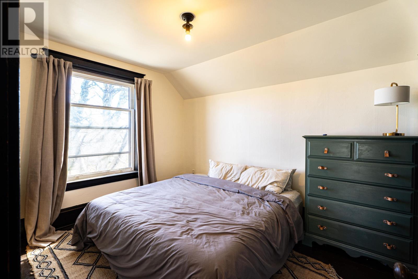
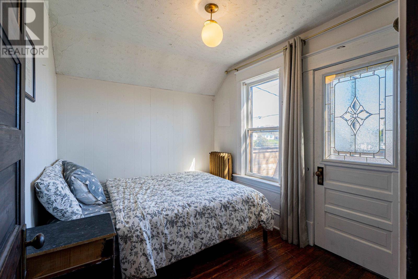
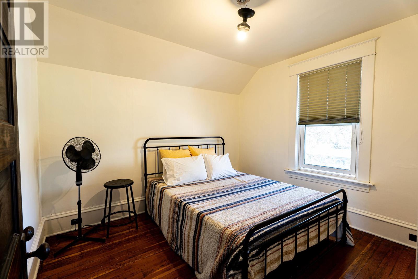
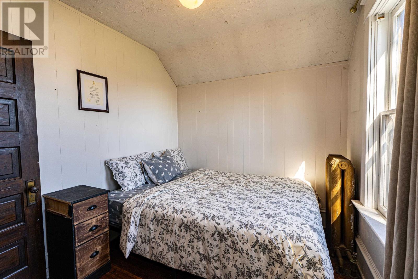
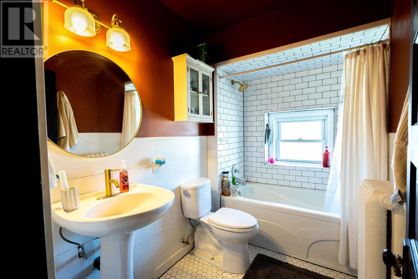
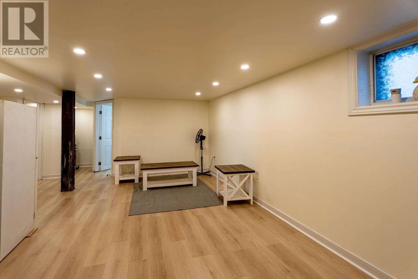
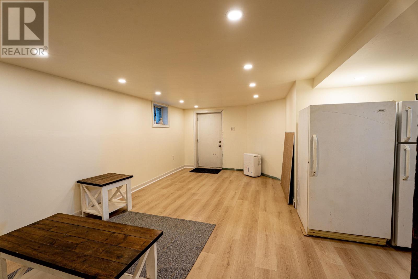
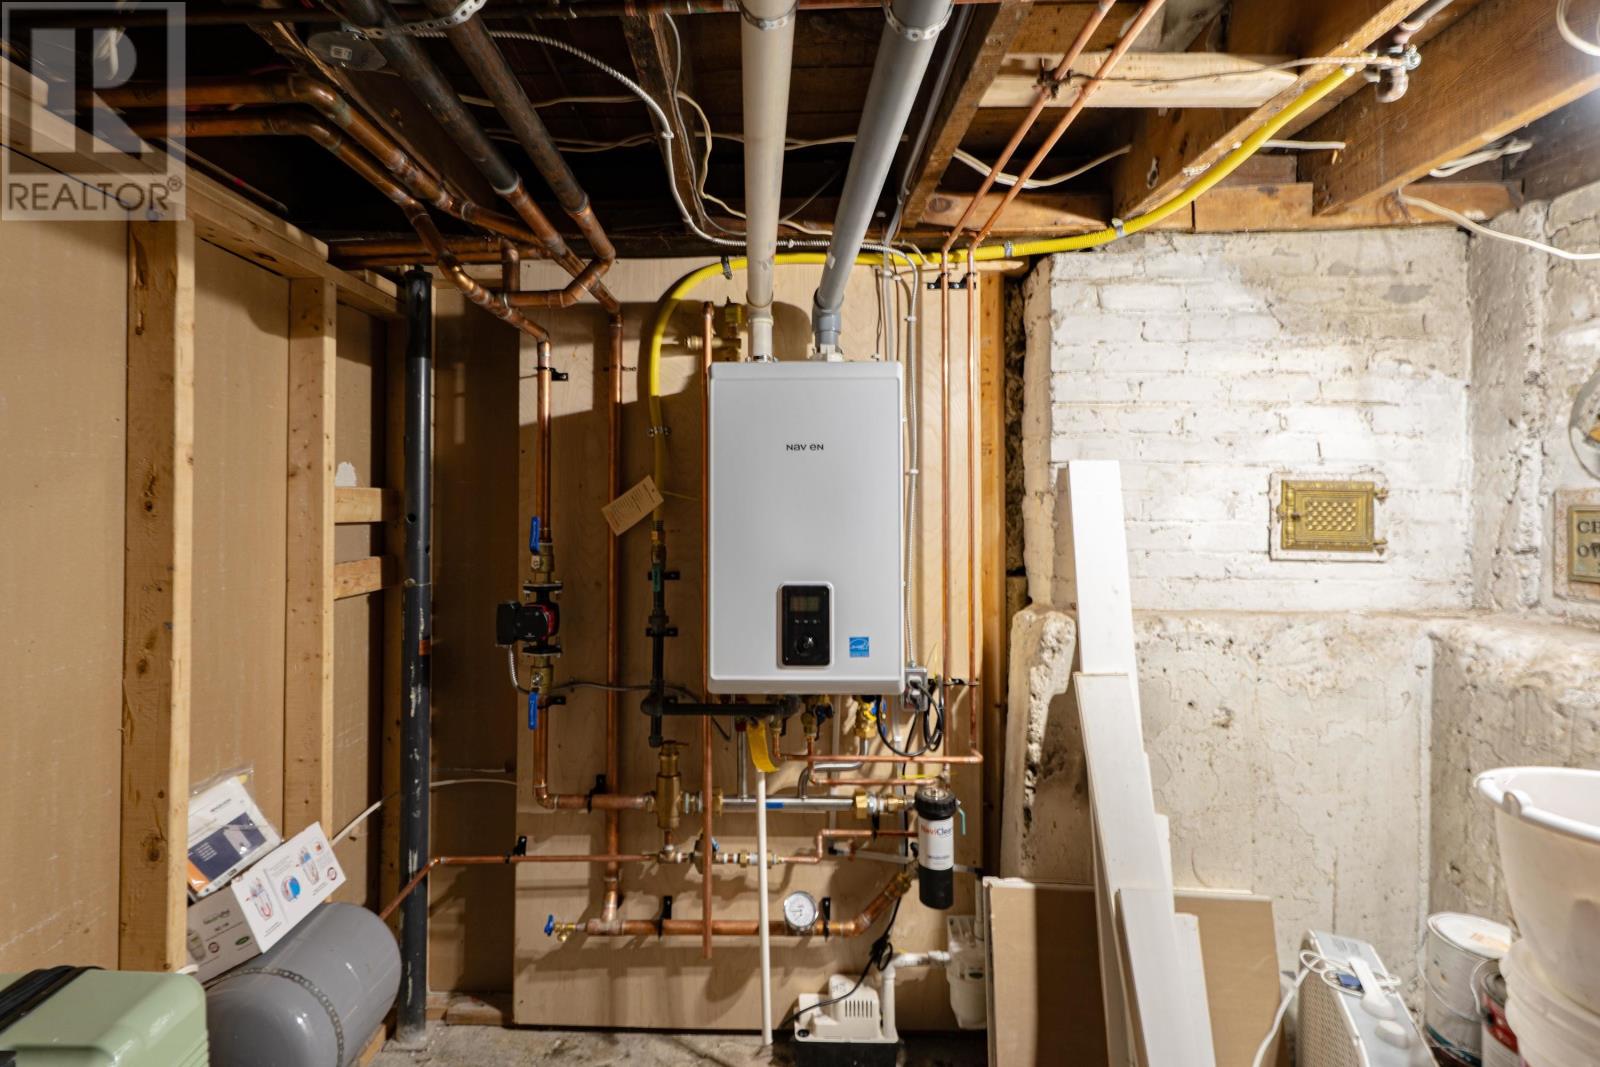
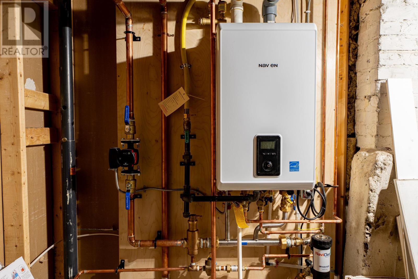
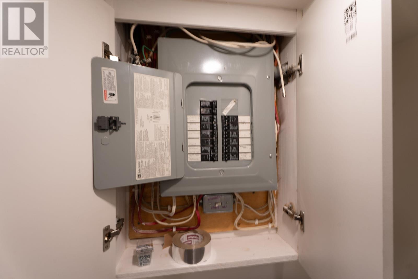
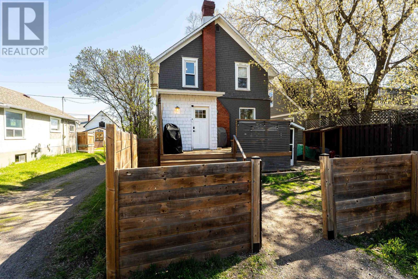
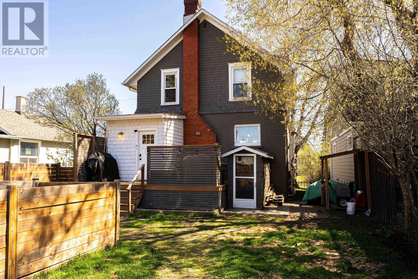
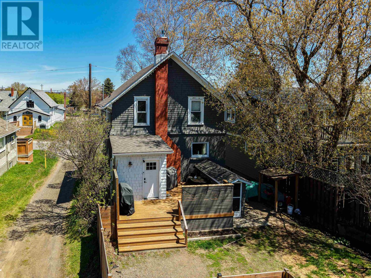
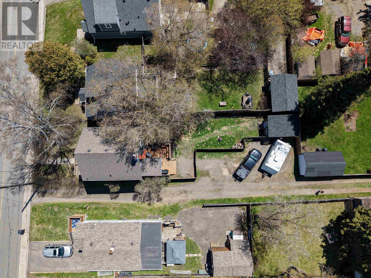

Large two-storey home perched at the top of the hill in one of Thunder Bay’s most desirable North Core locations. Offering approximately 1,350 sq.ft. of total living space, this property features 4 bedrooms, 2 bathrooms, and a separate entrance to the basement*, creating excellent flexibility for families, investors, or multi-generational living. The basement offers potential for a bachelor suite or in-law suite, making this a great opportunity for an income-producing property. The updated kitchen showcases quartz countertops while beautiful original woodwork throughout the home adds warmth and character. Recent improvements include updated subflooring, flooring, drywall, refreshed bedrooms and bathroom updates, plus a newer Combi Boiler installed by Adept Plumbing. Situated on a large fenced yard with excellent privacy and ample parking, all while being just minutes from Red River Road, local coffee shops, restaurants, grocery stores, parks, Marina Park waterfront, and breathtaking views of Lake Superior. A move-in ready home with charm, updates, and income potential all in one package. (id:26231)
| MLS® Number | TB2601248 |
| Property Type | Single Family |
| Community Name | Thunder Bay |
| Communication Type | High Speed Internet |
| Community Features | Bus Route |
| Features | Balcony, Crushed Stone Driveway |
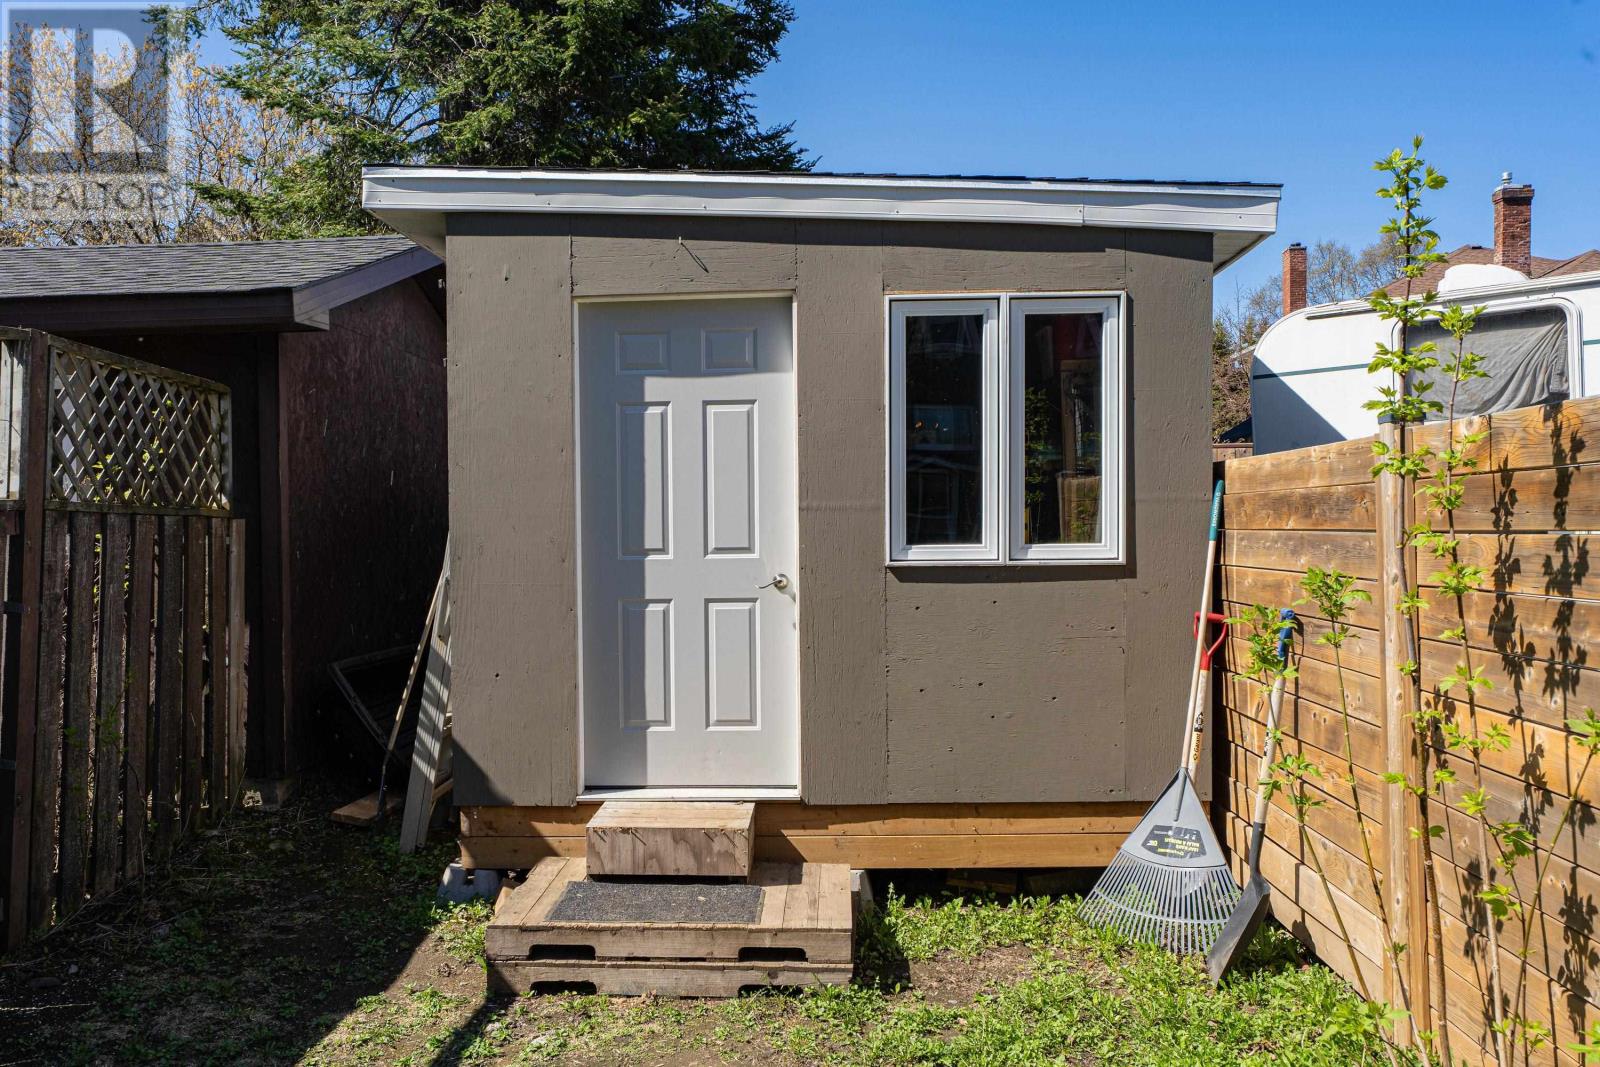
| Storage Type | Storage Shed |
| Structure | Deck, Shed |
| Bathroom Total | 2 |
| Bedrooms Above Ground | 4 |
| Bedrooms Total | 4 |
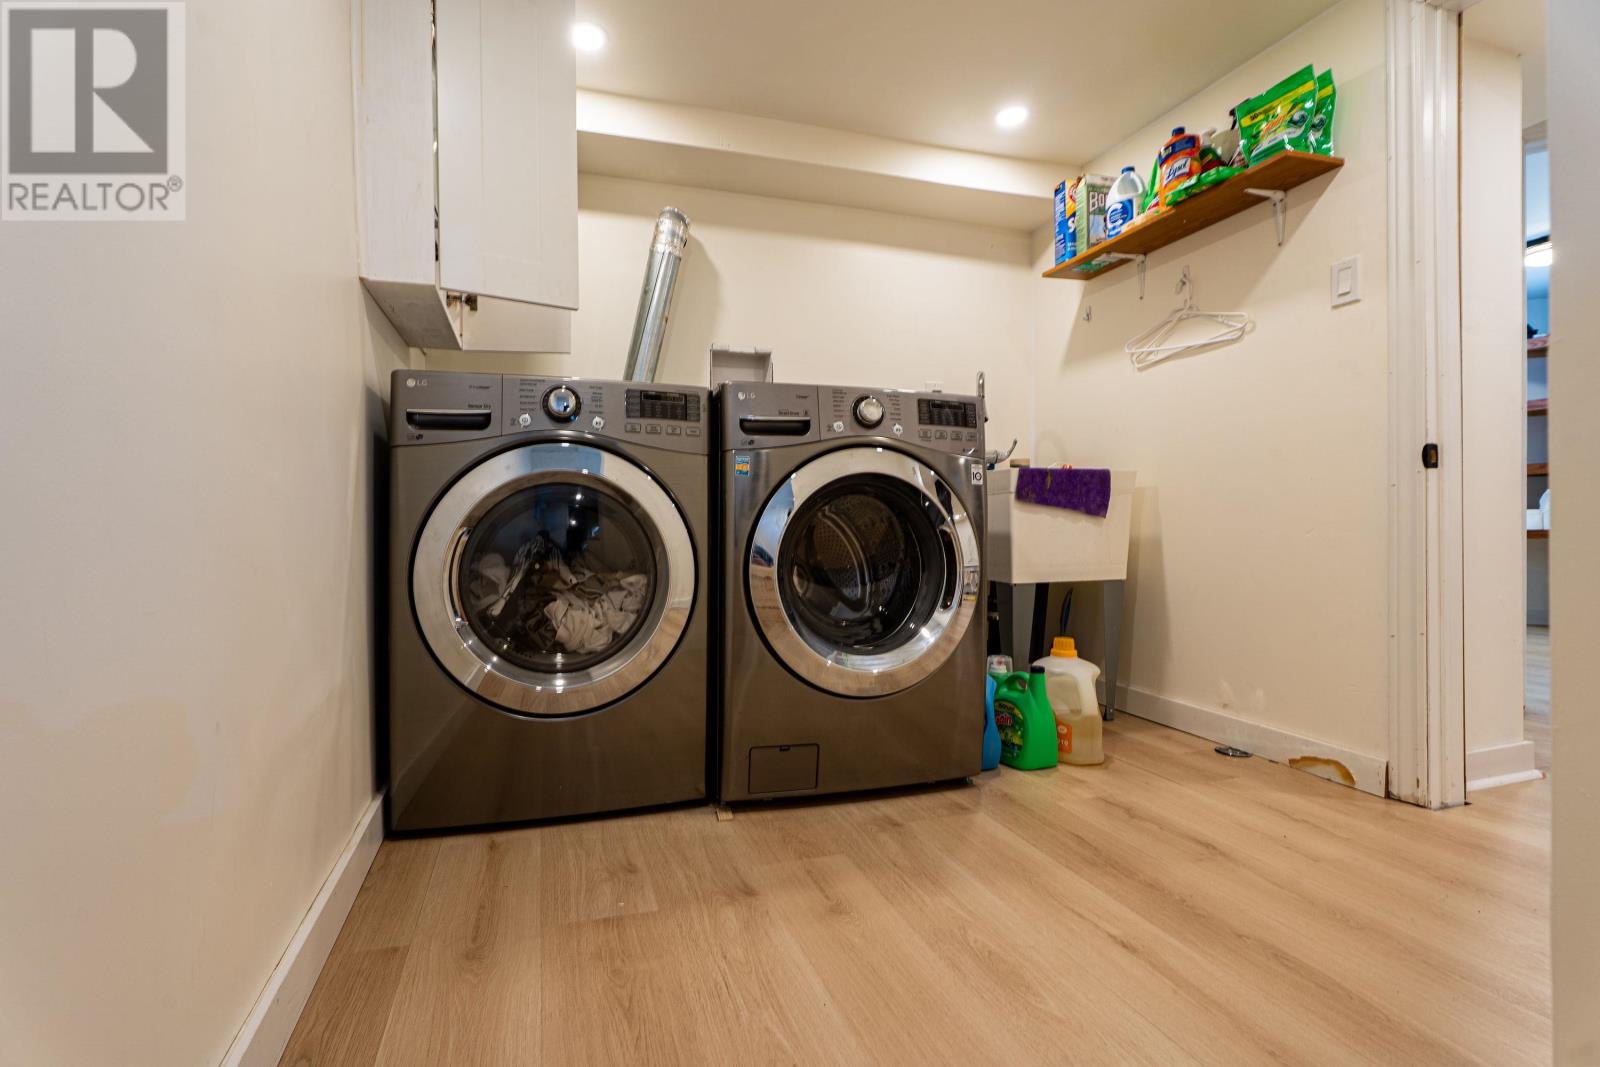
| Appliances | Microwave Built-in, Dishwasher, Hot Water Instant, Stove, Dryer, Window Coverings, Refrigerator, Washer |
| Architectural Style | 2 Level |
| Basement Development | Finished |
| Basement Type | Full (finished) |
| Constructed Date | 1913 |
| Construction Style Attachment | Detached |
| Exterior Finish | Brick, Cedar Siding |
| Flooring Type | Hardwood |
| Foundation Type | Poured Concrete |
| Heating Fuel | Natural Gas |
| Heating Type | Boiler |
| Stories Total | 2 |
| Size Interior | 1,350 Ft2 |
| Utility Water | Municipal Water |
| No Garage | |
| Gravel |
| Access Type | Road Access |
| Acreage | No |
| Fence Type | Fenced Yard |
| Sewer | Sanitary Sewer |
| Size Frontage | 37.0000 |
| Size Total Text | Under 1/2 Acre |
| Level | Type | Length | Width | Dimensions |
|---|---|---|---|---|
| Second Level | Primary Bedroom | 11.60 x 9.70 | ||
| Second Level | Bedroom | 10.90 x 10.00 | ||
| Second Level | Bedroom | 10.00 x 8.00 | ||
| Second Level | Bedroom | 10.00 x 8.20 | ||
| Second Level | Bathroom | 4-PC | ||
| Basement | Recreation Room | 18.00 x 11.00 | ||
| Basement | Bathroom | 3-PC | ||
| Main Level | Living Room | 14.00 x 11.00 | ||
| Main Level | Kitchen | 12.00 x 11.00 |
| Cable | Available |
| Electricity | Available |
| Natural Gas | Available |
| Telephone | Available |
https://www.realtor.ca/real-estate/29823746/291-mcintyre-st-thunder-bay-thunder-bay
Contact us for more information
(807) 623-5011
(807) 623-3056
WWW.ROYALLEPAGETHUNDERBAY.COM
(807) 623-5011
(807) 623-3056
WWW.ROYALLEPAGETHUNDERBAY.COM
No Favourites Found

The trademarks REALTOR®, REALTORS®, and the REALTOR® logo are controlled by The Canadian Real Estate Association (CREA) and identify real estate professionals who are members of CREA. The trademarks MLS®, Multiple Listing Service® and the associated logos are owned by The Canadian Real Estate Association (CREA) and identify the quality of services provided by real estate professionals who are members of CREA. The trademark DDF® is owned by The Canadian Real Estate Association (CREA) and identifies CREA's Data Distribution Facility (DDF®)
