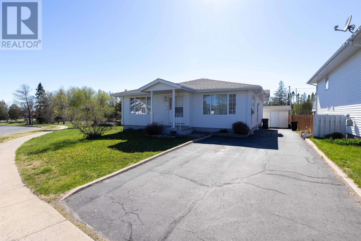
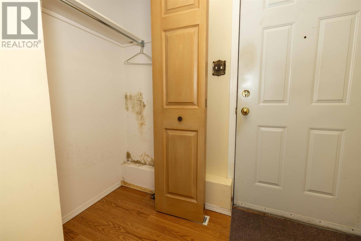
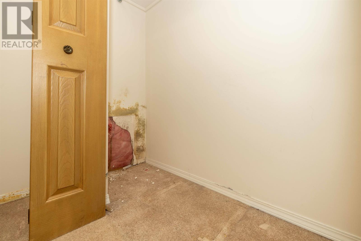
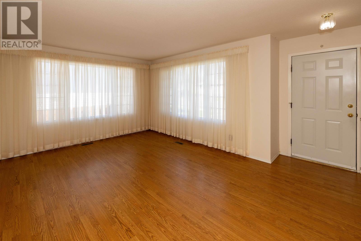
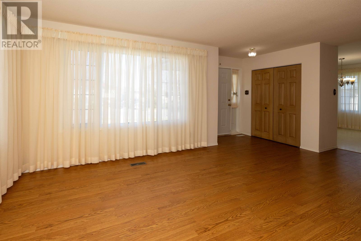
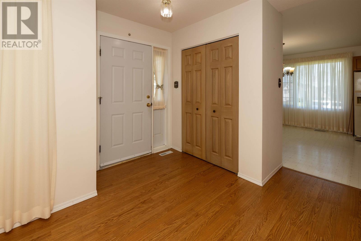
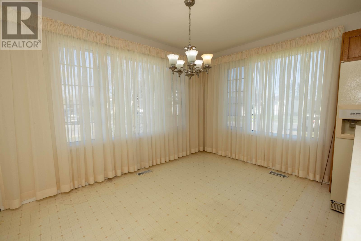
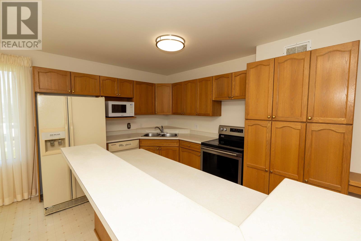
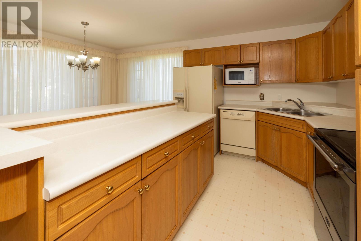
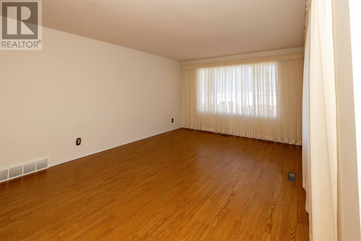
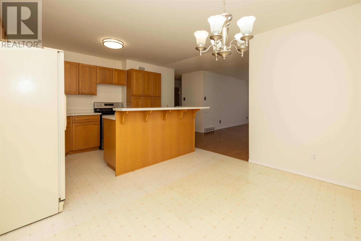
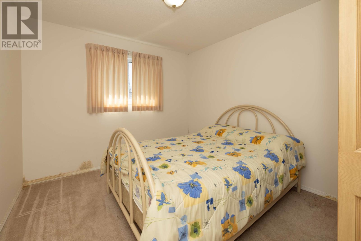
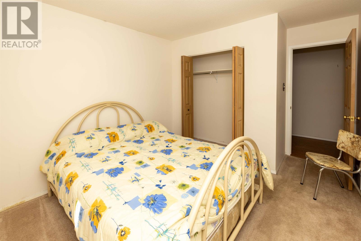
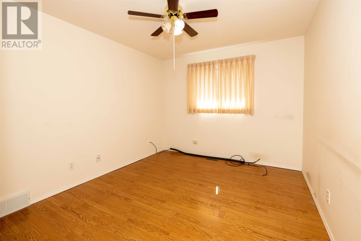
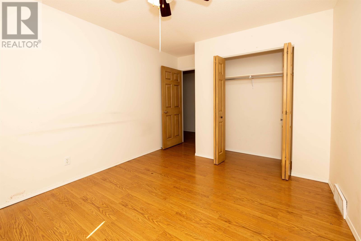
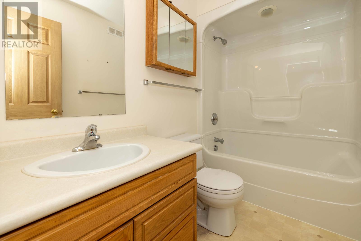
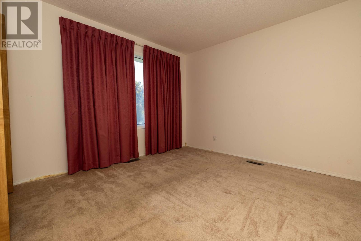
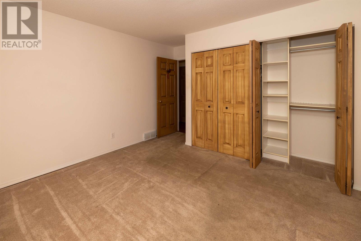
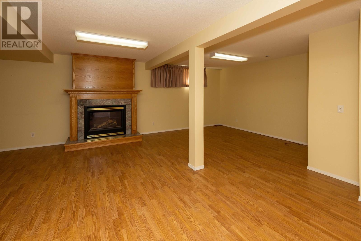
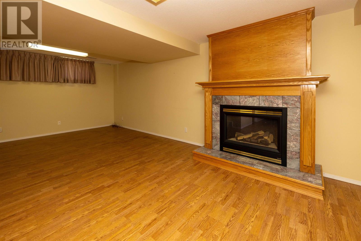
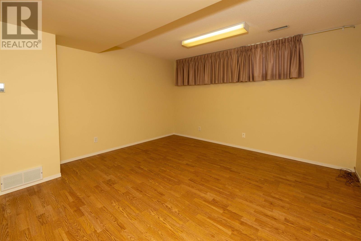
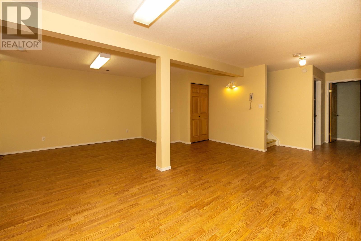
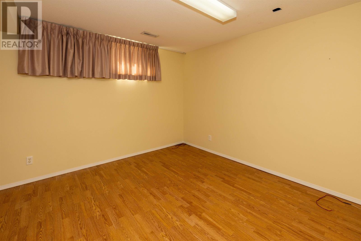
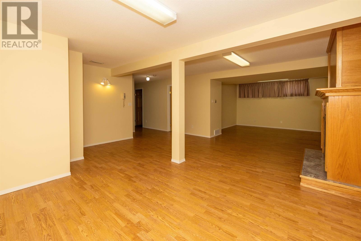
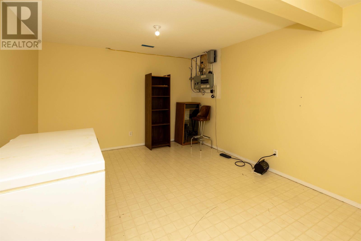
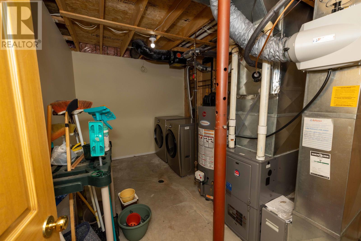
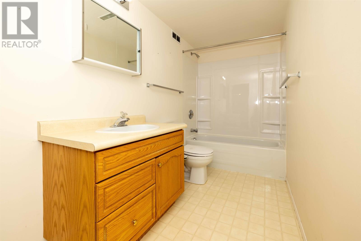
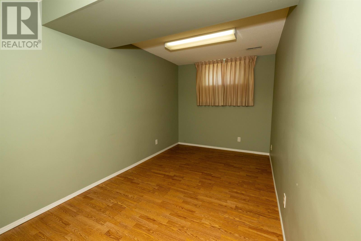
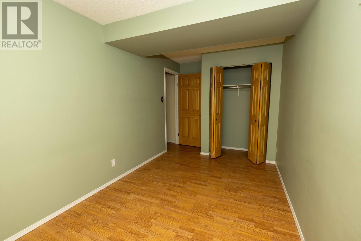
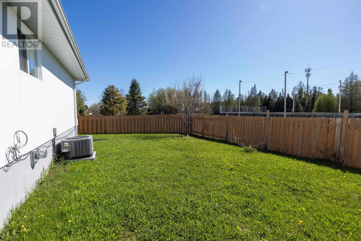
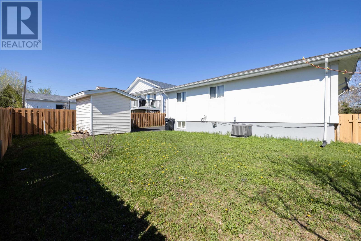
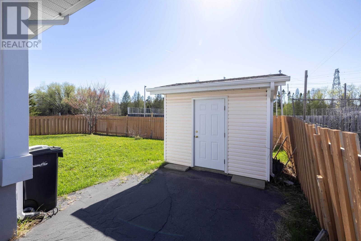
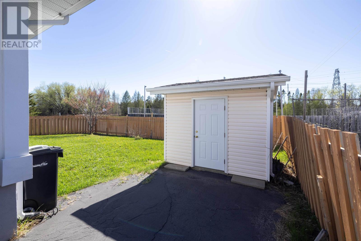
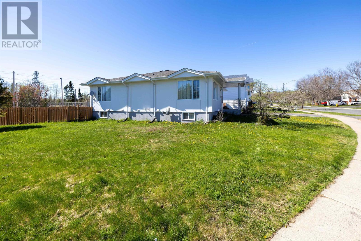
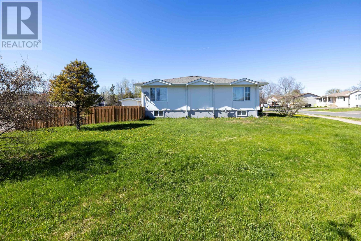
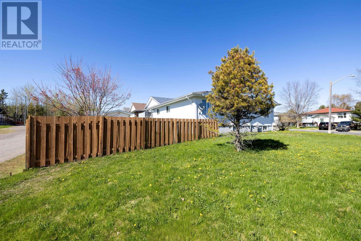
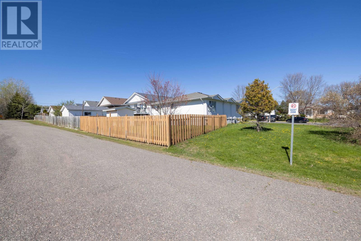
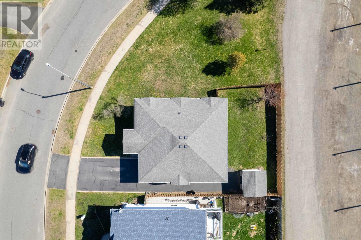
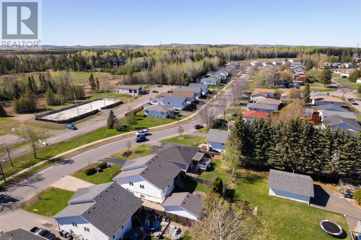
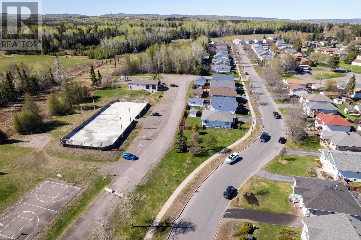
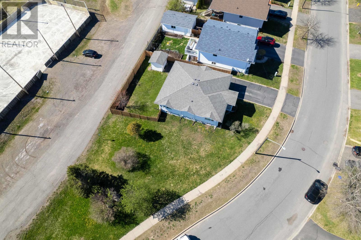

Situated on a desirable lot backing directly onto Jumbo Gardens, this spacious 3+1 bedroom bungalow offers an excellent opportunity for buyers looking to build equity in a sought-after family neighbourhood. The main floor features a bright open concept layout with generous living spaces, while the fully finished basement provides a large rec room with a cozy gas fireplace, an additional bedroom, full bathroom, and substantial storage space. The furnace was replaced in 2025. Please note that the home requires significant mold remediation on the main floor and within the roof structure prior to occupancy. A quote from a professional restoration company is available on file for interested buyers. Due to the condition of the property, financing options may be limited and buyers are encouraged to consult with their lender before arranging a viewing. With a desirable location, functional floor plan, and strong long-term potential, this property presents a rare opportunity for contractors, investors, or buyers willing to undertake the necessary improvements to create a wonderful family home for years to come. (id:26231)
| MLS® Number | TB2601252 |
| Property Type | Single Family |
| Community Name | Thunder Bay |
| Communication Type | High Speed Internet |
| Community Features | Bus Route |
| Storage Type | Storage Shed |
| Structure | Shed |
| Bathroom Total | 2 |
| Bedrooms Above Ground | 3 |
| Bedrooms Below Ground | 1 |
| Bedrooms Total | 4 |
| Appliances | Stove, Dryer, Refrigerator, Washer |
| Architectural Style | Bungalow |
| Basement Development | Finished |
| Basement Type | Full (finished) |
| Constructed Date | 1997 |
| Construction Style Attachment | Detached |
| Cooling Type | Central Air Conditioning |
| Exterior Finish | Stucco |
| Fireplace Present | Yes |
| Fireplace Total | 1 |
| Foundation Type | Poured Concrete |
| Heating Fuel | Natural Gas |
| Heating Type | Forced Air |
| Stories Total | 1 |
| Size Interior | 1,312 Ft2 |
| Utility Water | Municipal Water |
| No Garage |
| Access Type | Road Access |
| Acreage | No |
| Sewer | Sanitary Sewer |
| Size Frontage | 48.9700 |
| Size Total Text | Under 1/2 Acre |
| Level | Type | Length | Width | Dimensions |
|---|---|---|---|---|
| Basement | Recreation Room | 31.6 x 12.11 | ||
| Basement | Bathroom | 4 PC | ||
| Basement | Storage | 14.10 x 11.7 | ||
| Basement | Bedroom | 14.1 x 8.1 | ||
| Main Level | Living Room | 18.4 x 12.5 | ||
| Main Level | Primary Bedroom | 11.11 x 11.4 | ||
| Main Level | Kitchen | 11.9 x 15.3 | ||
| Main Level | Bathroom | 4 PC | ||
| Main Level | Bedroom | 11.4 x 10 | ||
| Main Level | Bedroom | 10.3 x 10.10 |
| Cable | Available |
| Electricity | Available |
| Natural Gas | Available |
| Telephone | Available |
https://www.realtor.ca/real-estate/29824378/439-jameson-st-thunder-bay-thunder-bay
Contact us for more information
(807) 623-4455
(807) 623-9435
(807) 623-9435
WWW.BELLUZ.COM
No Favourites Found

The trademarks REALTOR®, REALTORS®, and the REALTOR® logo are controlled by The Canadian Real Estate Association (CREA) and identify real estate professionals who are members of CREA. The trademarks MLS®, Multiple Listing Service® and the associated logos are owned by The Canadian Real Estate Association (CREA) and identify the quality of services provided by real estate professionals who are members of CREA. The trademark DDF® is owned by The Canadian Real Estate Association (CREA) and identifies CREA's Data Distribution Facility (DDF®)
