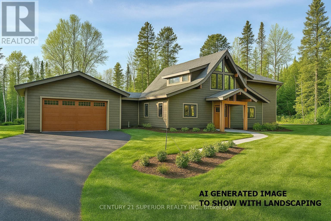
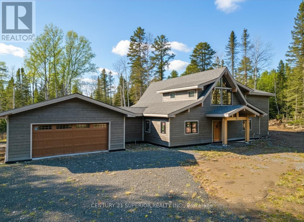
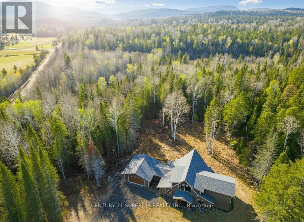
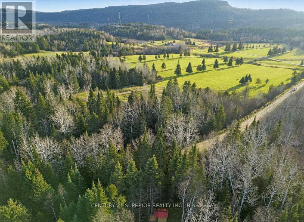
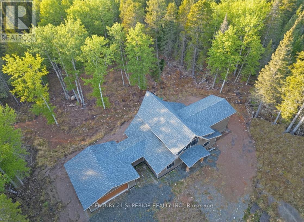
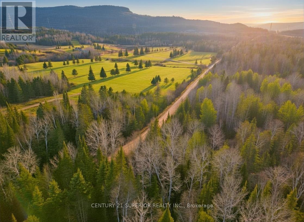
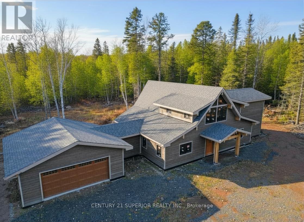
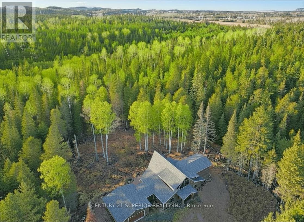
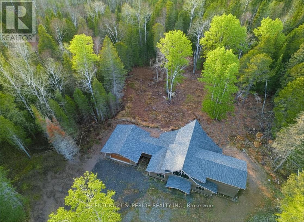
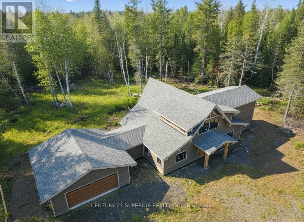
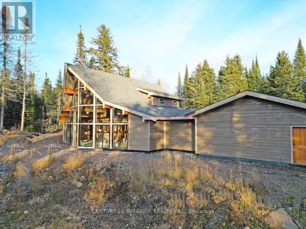
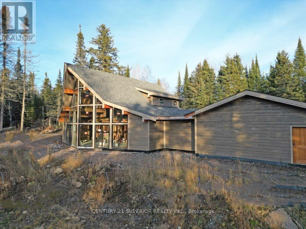
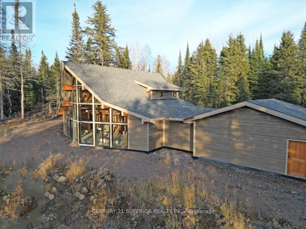
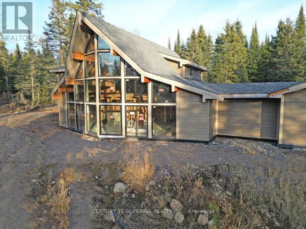
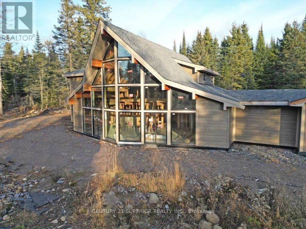
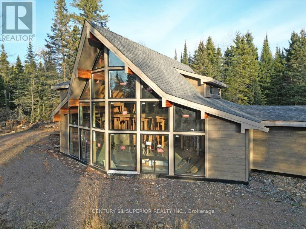
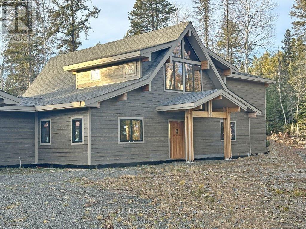
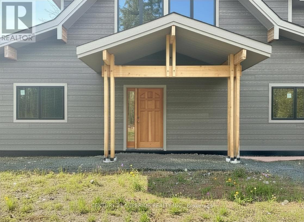
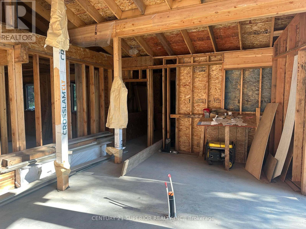
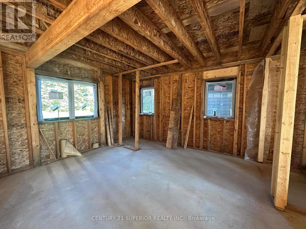
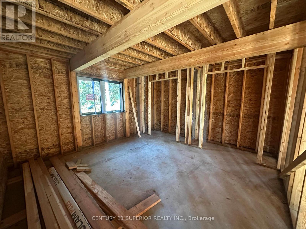
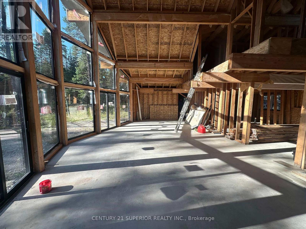
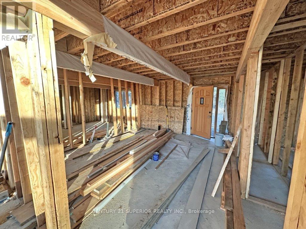
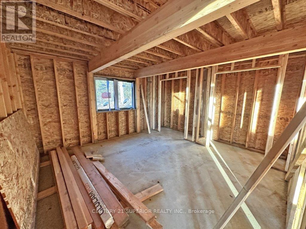
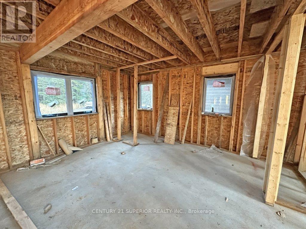
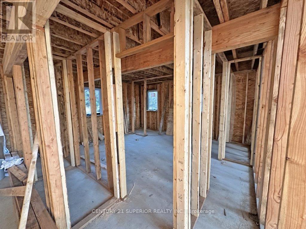
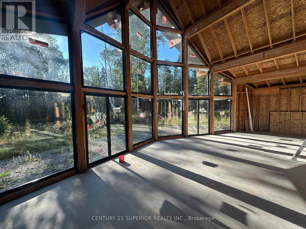
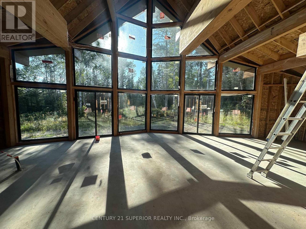
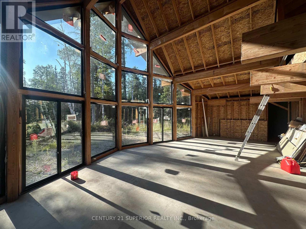
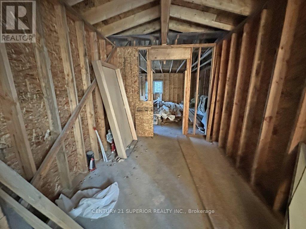
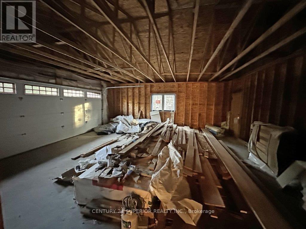
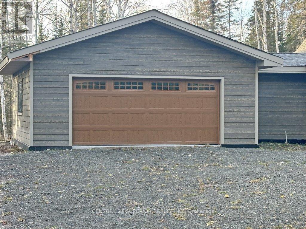
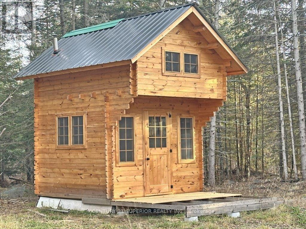
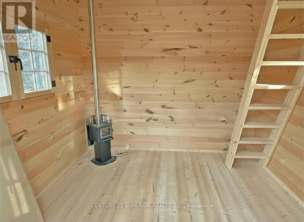
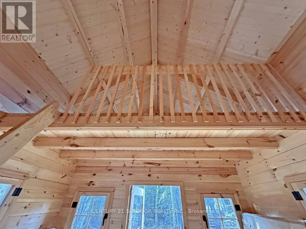
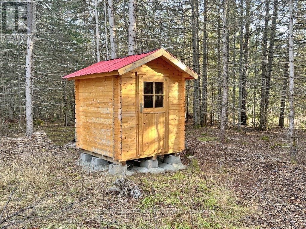
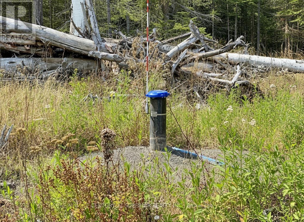
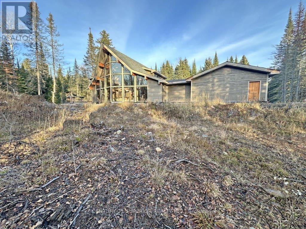
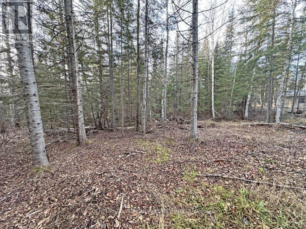
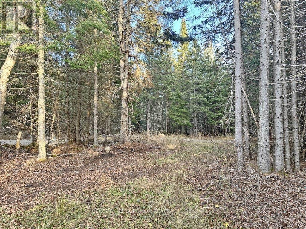
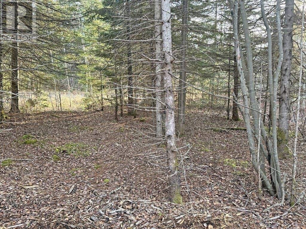
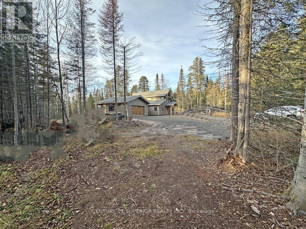
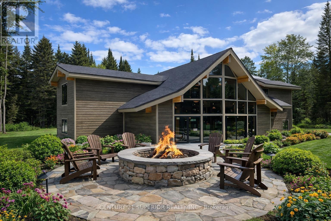
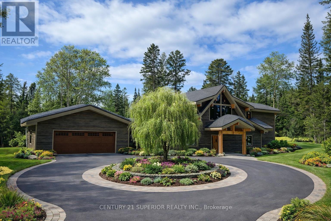
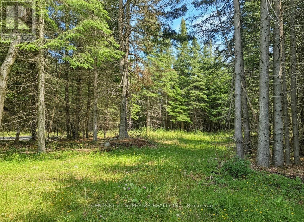
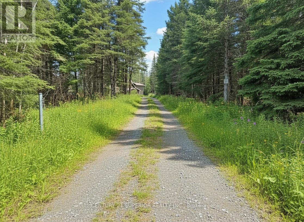
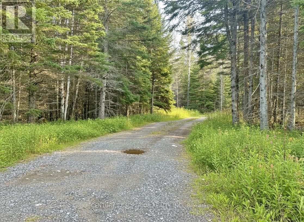
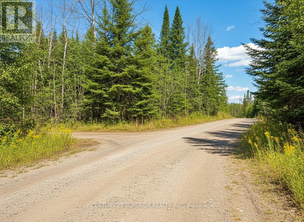
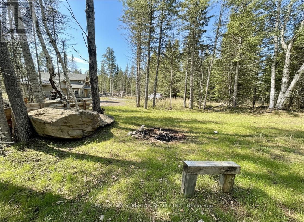

Trade the noise of the city for the peace and beauty of small-town living in the heart of Northwestern Ontario. Surrounded by towering pines and endless outdoor adventure, this spectacular 2,625 sq. ft. 5-bedroom, 2-bath country home sits on more than 32 private acres, just steps from a scenic golf course and cross-country ski trails. Lake Superior is only a 5-minute drive away, while some of the region's best fishing lakes and world-class hunting areas are right at your doorstep, making this the ultimate destination for outdoor enthusiasts. This partially completed custom home offers an incredible opportunity to finish it exactly the way you've always imagined. Inside, soaring cathedral ceilings and an abundance of west-facing windows create a bright, open living space filled with natural light and stunning sunset views. In-floor heating has been roughed in throughout both the home and the attached double garage, providing the foundation for year-round comfort. A charming bunkie offers additional space for family, friends, or a private retreat, while the drilled well is already in place with documentation available. Whether you're looking to raise a family in a safe, welcoming community, retire surrounded by nature, or create the ultimate recreational getaway, this one-of-a-kind property offers the lifestyle so many dream about. With fresh air, quiet surroundings, incredible recreation, and endless potential, this is your opportunity to build your forever home in one of Northwestern Ontario's most beautiful settings. Taxes to be assessed. Visit www.century21superior.com for more info and pics. (id:26231)
| MLS® Number | X13514666 |
| Property Type | Single Family |
| Community Name | TB-79 |
| Bathroom Total | 3 |
| Bedrooms Above Ground | 5 |
| Bedrooms Total | 5 |
| Age | New Building |
| Basement Development | Other, See Remarks |
| Basement Type | N/a (other, See Remarks) |
| Construction Style Attachment | Detached |
| Foundation Type | Poured Concrete |
| Half Bath Total | 1 |
| Heating Fuel | Other |
| Heating Type | Radiant Heat |
| Stories Total | 2 |
| Type | House |
| Attached Garage | |
| Garage |
| Access Type | Public Road |
| Acreage | Yes |
| Size Total Text | 25 - 50 Acres |
| Level | Type | Length | Width | Dimensions |
|---|---|---|---|---|
| Second Level | Bedroom 5 | 4.26 m | 4.02 m | 4.26 m x 4.02 m |
| Second Level | Loft | 4.84 m | 2.62 m | 4.84 m x 2.62 m |
| Second Level | Bathroom | Measurements not available | ||
| Second Level | Bathroom | Measurements not available | ||
| Second Level | Primary Bedroom | 5.12 m | 4.87 m | 5.12 m x 4.87 m |
| Main Level | Laundry Room | 3.84 m | 2.74 m | 3.84 m x 2.74 m |
| Main Level | Bedroom 4 | 4.26 m | 4.08 m | 4.26 m x 4.08 m |
| Main Level | Bathroom | Measurements not available | ||
| Main Level | Living Room | 6.4 m | 7.98 m | 6.4 m x 7.98 m |
| Main Level | Kitchen | 5.18 m | 4.57 m | 5.18 m x 4.57 m |
| Main Level | Bedroom 2 | 4.96 m | 4.02 m | 4.96 m x 4.02 m |
| Main Level | Bedroom 3 | 4.96 m | 3.71 m | 4.96 m x 3.71 m |
https://www.realtor.ca/real-estate/29980403/115-golf-course-road-nipigon-tb-79-tb-79
Contact us for more information
(807) 766-2221
(807) 767-0021
No Favourites Found

The trademarks REALTOR®, REALTORS®, and the REALTOR® logo are controlled by The Canadian Real Estate Association (CREA) and identify real estate professionals who are members of CREA. The trademarks MLS®, Multiple Listing Service® and the associated logos are owned by The Canadian Real Estate Association (CREA) and identify the quality of services provided by real estate professionals who are members of CREA. The trademark DDF® is owned by The Canadian Real Estate Association (CREA) and identifies CREA's Data Distribution Facility (DDF®)
