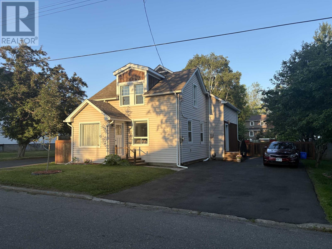
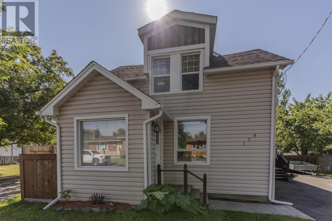
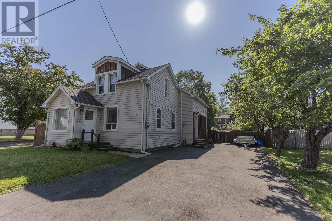
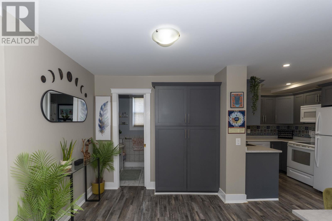
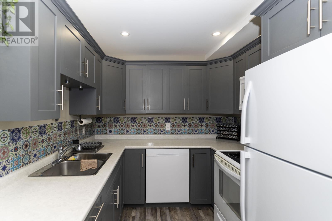
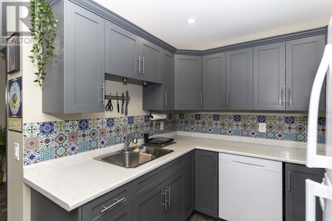
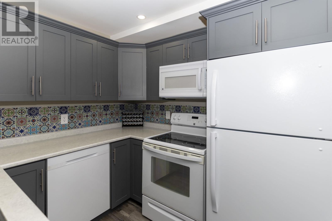
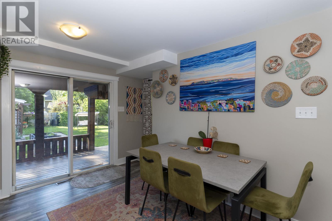
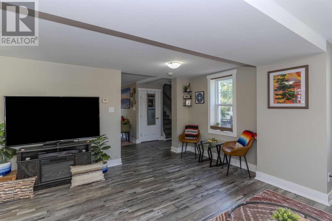
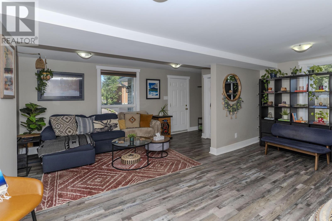
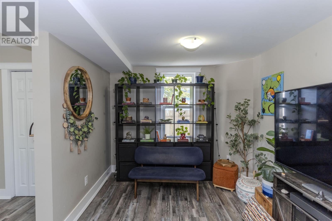
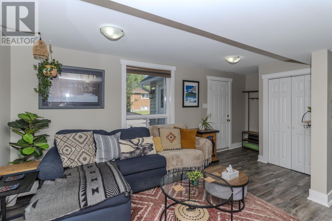
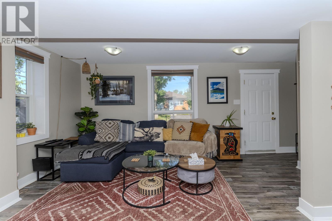
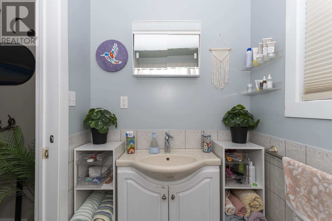
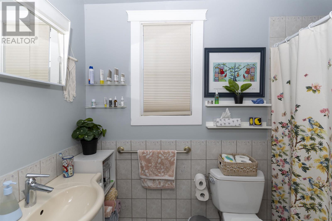
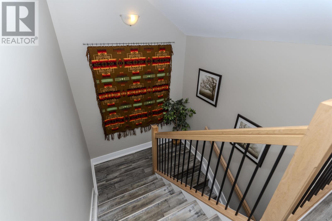
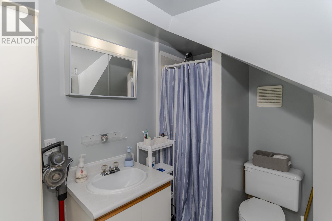
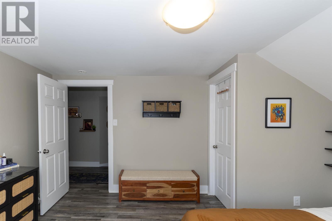
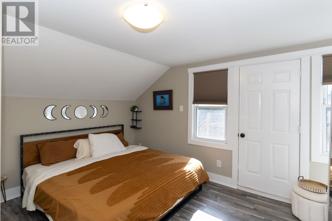
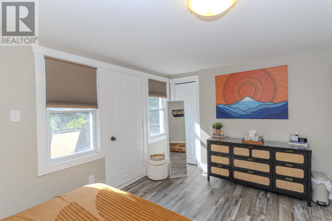
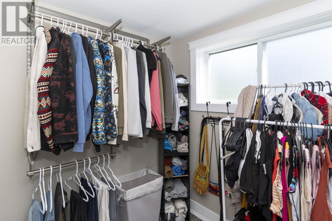
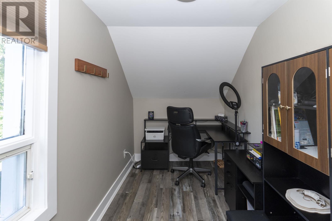
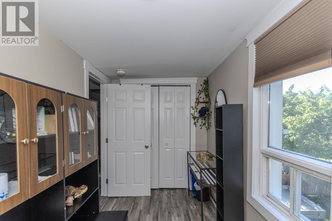
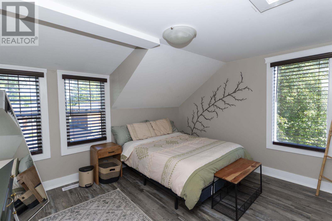
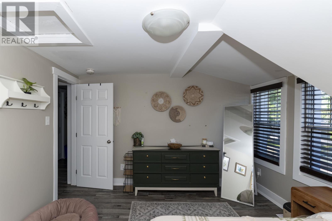
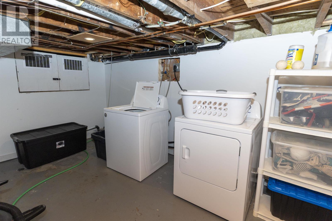
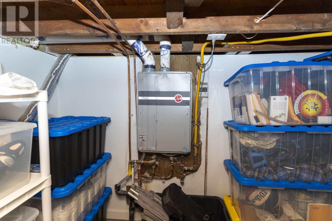
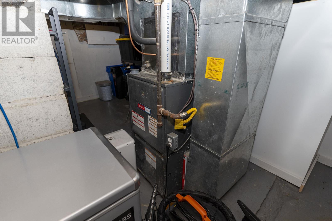
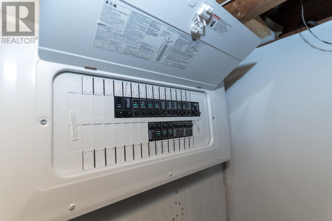
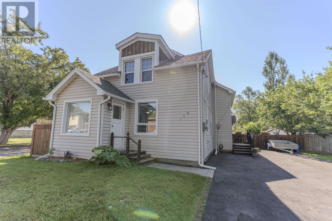
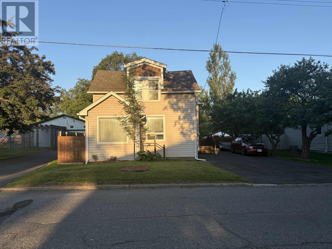
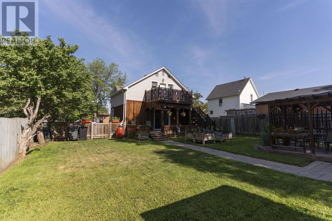
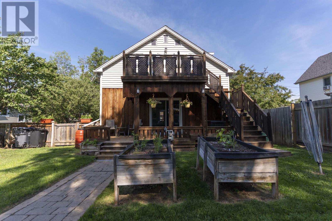
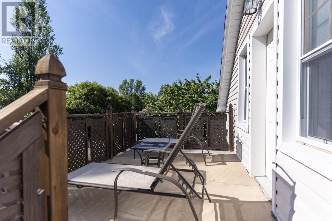
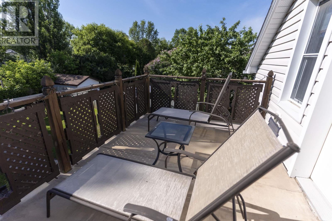
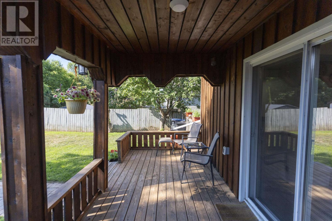
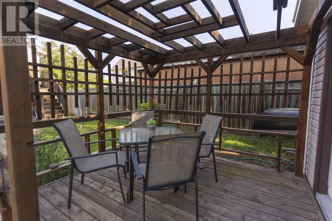
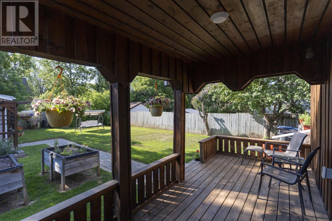
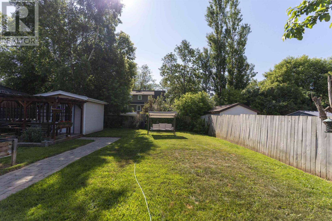
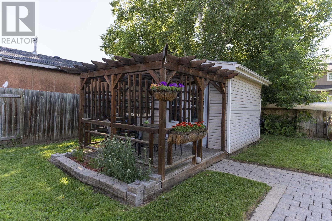
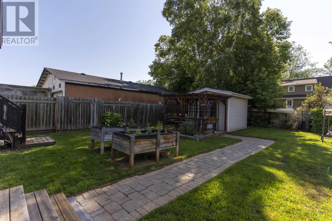
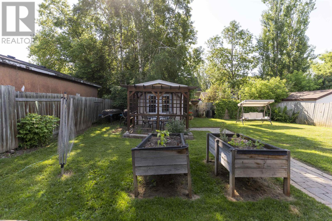
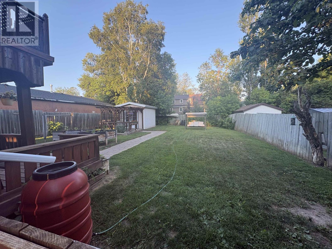
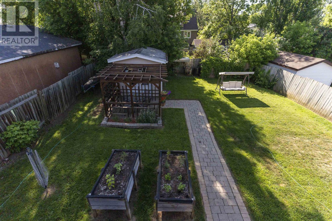
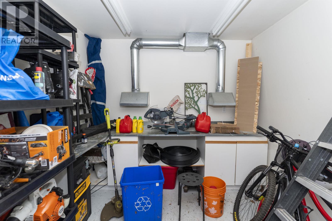

New Listing. WEST END MOVE IN READY BEFORE SCHOOL STARTS! Just Bring in your furniture and start Living in this almost completely renovated home. Previous owner had done the following; update windows, exterior siding, soffit and fascia, New Kitchen cabinets and countertops, Appliances, flooring, interior drywall, handrails, doors, trim and baseboards. Updated electrical panel, AC, Furnace, Hot water on-demand, some plumbing, deck , fenced in back yard complete. Patio doors from the kitchen lead you onto a covered deck and above it there is a balcony off of the upper primary bedroom! There is an insulated 10x10 shed with it own deck and pergola. Sunny Back Yard is fully fenced for privacy. Paved driveway done in 2024. View this home today as it won't last! (id:26231)
| MLS® Number | TB2601793 |
| Property Type | Single Family |
| Community Name | THUNDER BAY |
| Communication Type | High Speed Internet |
| Community Features | Bus Route |
| Features | Paved Driveway |
| Storage Type | Storage Shed |
| Structure | Deck, Shed |
| Bathroom Total | 2 |
| Bedrooms Above Ground | 3 |
| Bedrooms Total | 3 |
| Appliances | Dishwasher, Hot Water Instant, Stove, Dryer, Refrigerator, Washer |
| Basement Development | Partially Finished |
| Basement Type | Crawl Space, Dugout, Partial (partially Finished) |
| Constructed Date | 1910 |
| Construction Style Attachment | Detached |
| Cooling Type | Central Air Conditioning |
| Exterior Finish | Siding, Vinyl, Wood |
| Foundation Type | Block |
| Heating Fuel | Natural Gas |
| Heating Type | Forced Air |
| Stories Total | 2 |
| Size Interior | 1,679 Ft2 |
| Utility Water | Municipal Water |
| No Garage |
| Access Type | Road Access |
| Acreage | No |
| Fence Type | Fenced Yard |
| Sewer | Sanitary Sewer |
| Size Depth | 105 Ft |
| Size Frontage | 49.5000 |
| Size Total Text | Under 1/2 Acre |
| Level | Type | Length | Width | Dimensions |
|---|---|---|---|---|
| Second Level | Primary Bedroom | 14.28 x 12.48 | ||
| Second Level | Foyer | 13.42 x 4.8 | ||
| Second Level | Bonus Room | 7.38 x 6.1 Closet | ||
| Second Level | Bathroom | 9.07 x 5.5 3pc | ||
| Second Level | Bedroom | 12.77 x 11.36 | ||
| Second Level | Bedroom | 15.44 x 6.1 | ||
| Basement | Laundry Room | 13.8 x 9.8 | ||
| Basement | Utility Room | 13.42 x | ||
| Main Level | Living Room | 19.2 X 17.2 | ||
| Main Level | Kitchen | 8.14 x 8.36 | ||
| Main Level | Dining Room | 11.70 x 9.65 | ||
| Main Level | Foyer | 18.21 x 5.4 | ||
| Main Level | Bathroom | 8.9 x 5 | ||
| Main Level | Porch | 7.82 x 5 |
| Cable | Available |
| Electricity | Available |
| Natural Gas | Available |
| Telephone | Available |
https://www.realtor.ca/real-estate/29993583/179-windemere-ave-s-thunder-bay-thunder-bay
Contact us for more information
(807) 344-5700
(807) 346-4037
WWW.REMAX-THUNDERBAY.COM
No Favourites Found

The trademarks REALTOR®, REALTORS®, and the REALTOR® logo are controlled by The Canadian Real Estate Association (CREA) and identify real estate professionals who are members of CREA. The trademarks MLS®, Multiple Listing Service® and the associated logos are owned by The Canadian Real Estate Association (CREA) and identify the quality of services provided by real estate professionals who are members of CREA. The trademark DDF® is owned by The Canadian Real Estate Association (CREA) and identifies CREA's Data Distribution Facility (DDF®)
