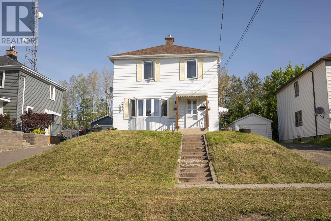
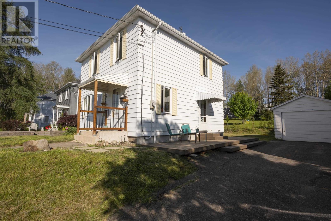
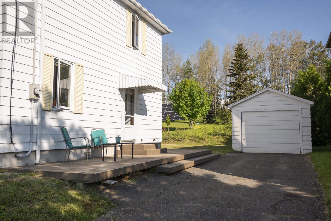
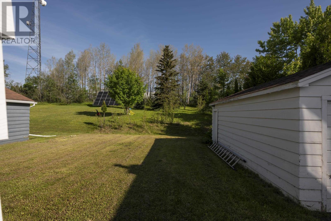
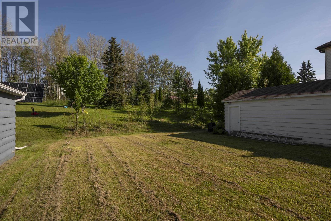
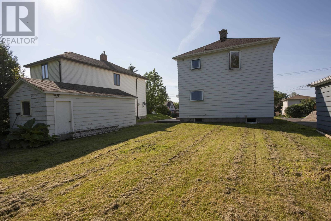
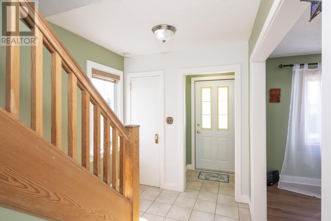
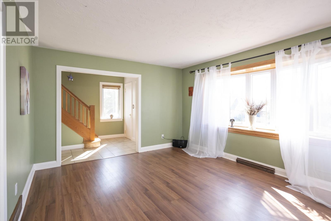
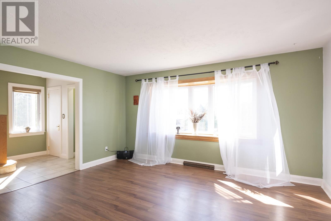
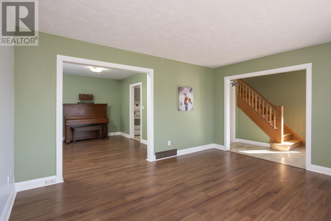
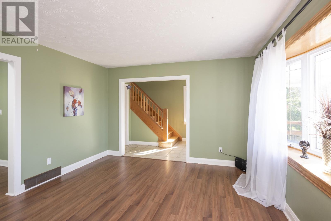
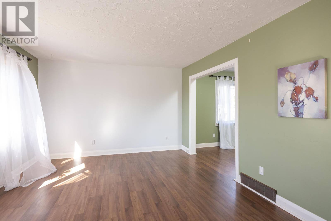
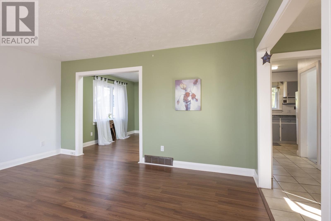
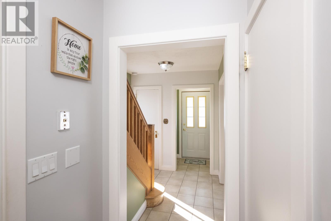
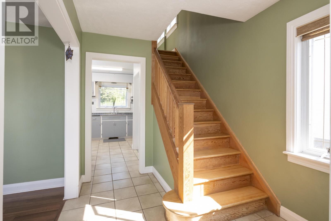
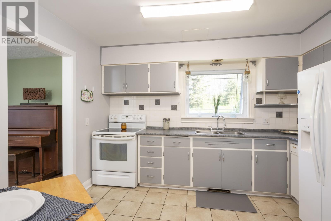
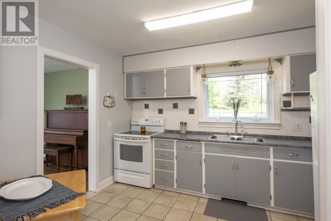
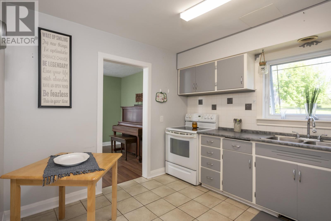
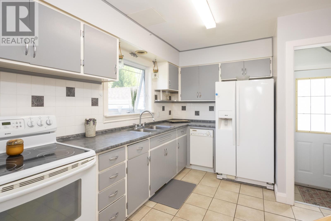
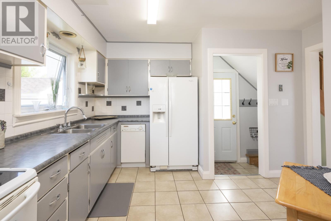
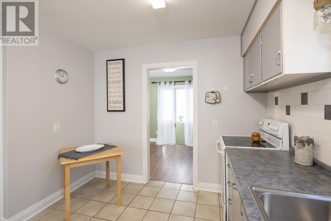
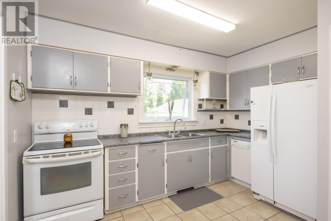
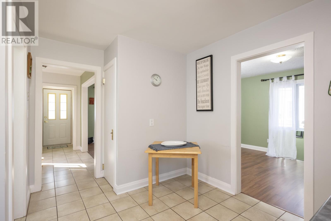
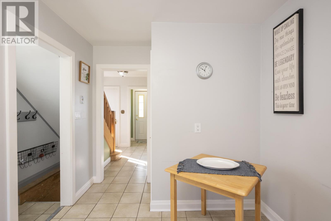
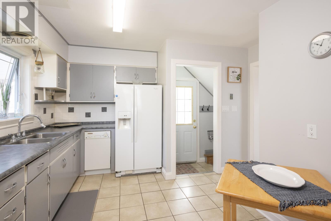
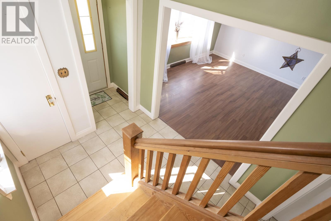
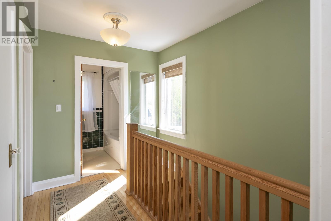
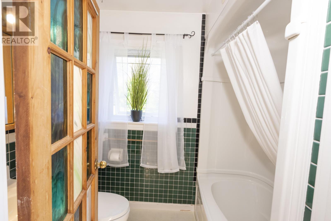
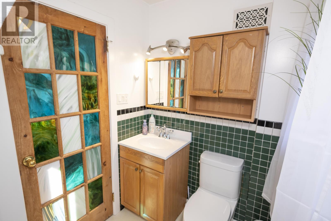
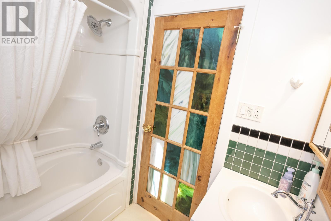
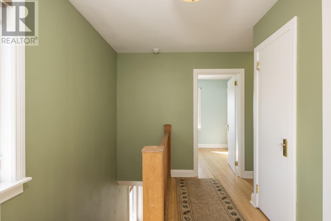
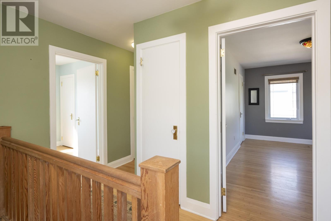
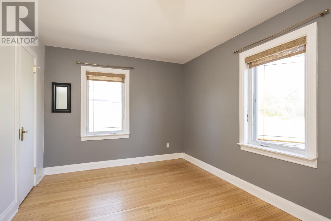
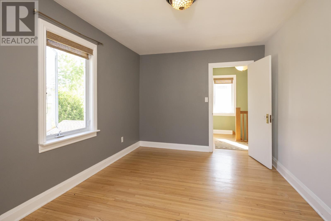
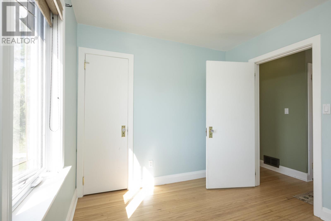
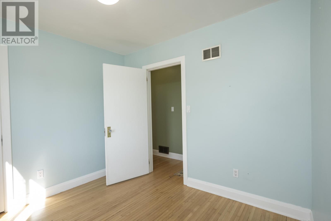
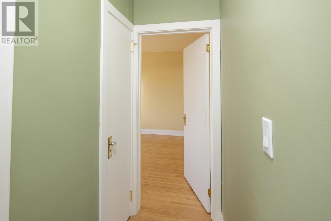
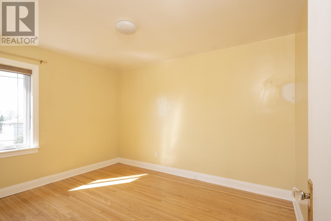
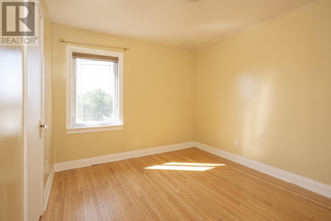
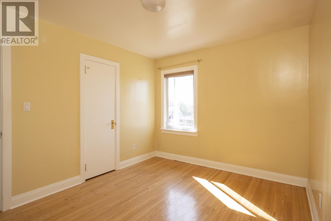
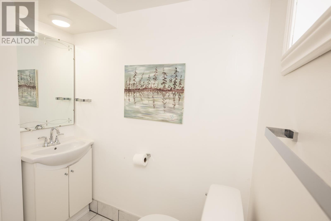
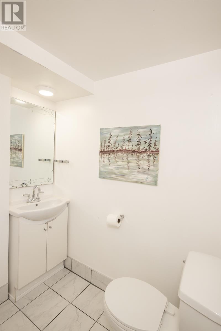
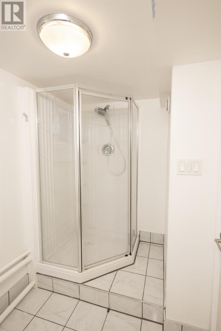
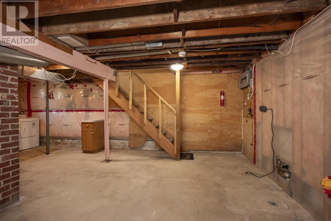
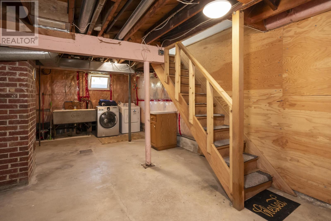
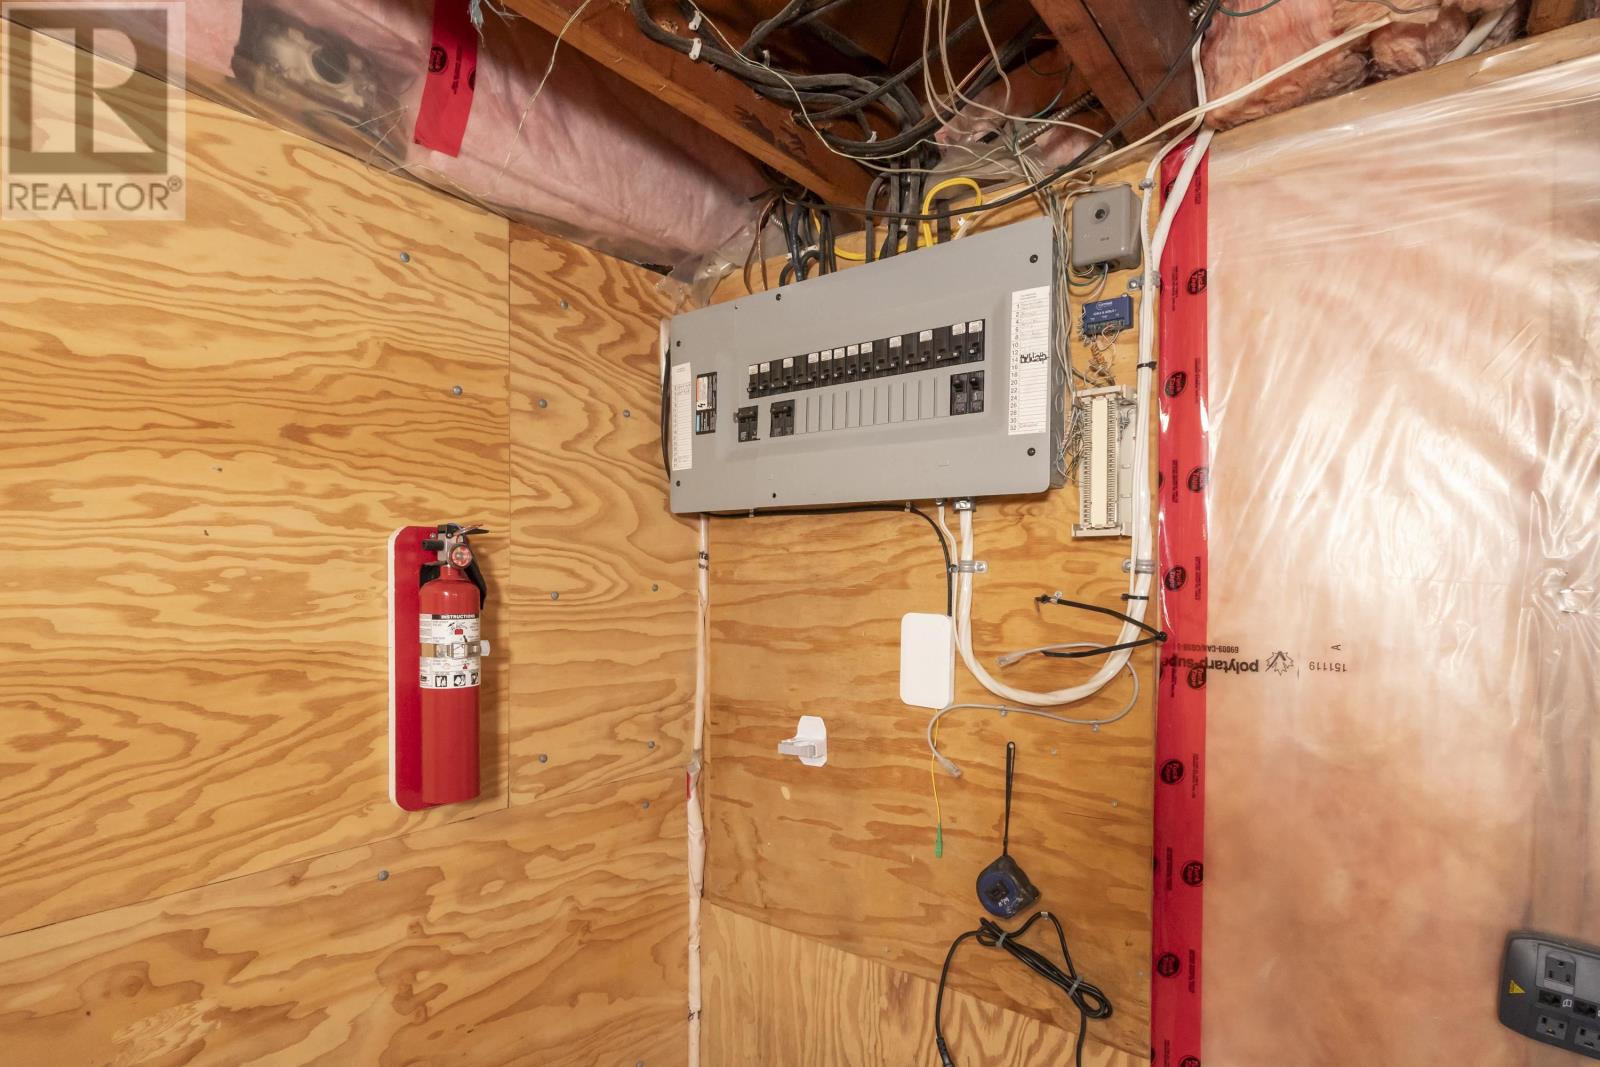
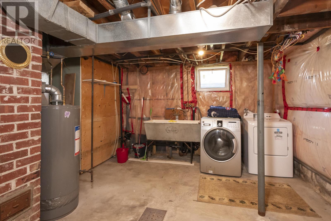
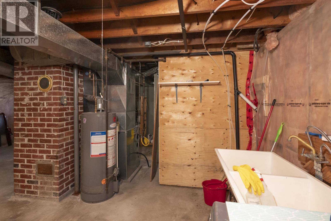
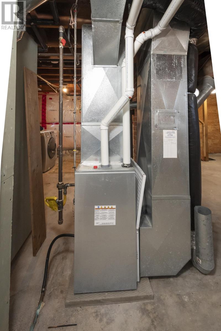
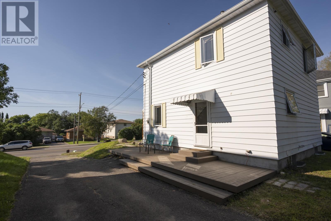

Located in a highly desirable neighbourhood just minutes from Boulevard Lake, this bright and inviting two-storey home offers approx. 1,246 square feet of comfortable living space on a spacious lot with no rear neighbours. Enjoy the privacy and peaceful setting while being close to parks, trails, schools, and all the amenities this sought-after area has to offer. The main floor is filled with natural light, featuring a spacious living room with beautiful oversized windows, a separate dining area perfect for family gatherings, and a functional kitchen offering plenty of workspace, durable ceramic tile flooring, with convenient access to the side deck—ideal for summer BBQs and outdoor entertaining. Upstairs, you'll find 3 generously sized bedrooms, a 4PC bathroom, and beautiful hardwood flooring throughout the level, creating a warm and timeless feel. From the upper level, there are views of Lake Superior and the Sleeping Giant, adding a subtle but beautiful backdrop to the home. The lower level offers a 3PC bathroom and a large open unfinished space, providing endless possibilities to customize and expand your living area to suit your family's needs. Outside, the property features a detached single garage, asphalt driveway, and a spacious backyard with no homes behind, offering added privacy and room to enjoy the outdoors. A newer furnace, installed just one year ago, adds peace of mind and efficiency. Whether you're a first-time buyer, growing family, or investor, this solid home presents an excellent opportunity to own in one of Thunder Bay's most desirable locations near Boulevard Lake. (id:26231)
| MLS® Number | TB2601843 |
| Property Type | Single Family |
| Community Name | Thunder Bay |
| Communication Type | High Speed Internet |
| Community Features | Bus Route |
| Features | Paved Driveway |
| Structure | Deck |
| Bathroom Total | 2 |
| Bedrooms Above Ground | 3 |
| Bedrooms Total | 3 |
| Appliances | Dishwasher, Stove, Dryer, Refrigerator, Washer |
| Architectural Style | 2 Level |
| Basement Type | Full |
| Constructed Date | 1953 |
| Construction Style Attachment | Detached |
| Flooring Type | Hardwood |
| Heating Fuel | Natural Gas |
| Heating Type | Forced Air |
| Stories Total | 2 |
| Size Interior | 1,246 Ft2 |
| Utility Water | Municipal Water |
| Garage | |
| Detached Garage |
| Acreage | No |
| Sewer | Sanitary Sewer |
| Size Frontage | 49.9200 |
| Size Total Text | Under 1/2 Acre |
| Level | Type | Length | Width | Dimensions |
|---|---|---|---|---|
| Second Level | Bathroom | 4PC | ||
| Second Level | Primary Bedroom | 15.1 x 9.11 | ||
| Second Level | Bedroom | 10 x 8.9 | ||
| Second Level | Bedroom | 12.4 x 9.10 | ||
| Basement | Bathroom | 3PC | ||
| Main Level | Kitchen | 12 x 9.9 | ||
| Main Level | Dining Room | 12.4 x 10.4 | ||
| Main Level | Living Room | 15.1 x 12.4 |
| Cable | Available |
| Electricity | Available |
| Natural Gas | Available |
| Telephone | Available |
https://www.realtor.ca/real-estate/30004166/500-court-st-thunder-bay-thunder-bay
Contact us for more information
(807) 622-7674
No Favourites Found

The trademarks REALTOR®, REALTORS®, and the REALTOR® logo are controlled by The Canadian Real Estate Association (CREA) and identify real estate professionals who are members of CREA. The trademarks MLS®, Multiple Listing Service® and the associated logos are owned by The Canadian Real Estate Association (CREA) and identify the quality of services provided by real estate professionals who are members of CREA. The trademark DDF® is owned by The Canadian Real Estate Association (CREA) and identifies CREA's Data Distribution Facility (DDF®)
