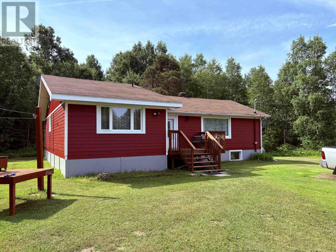
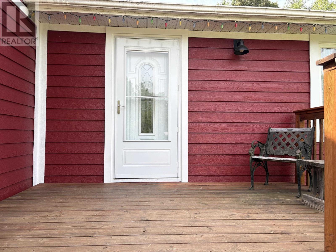
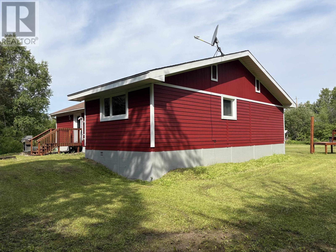
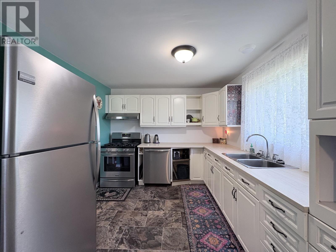
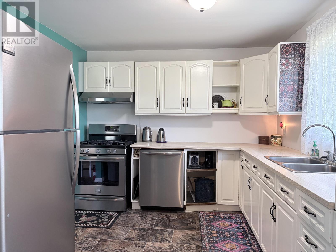
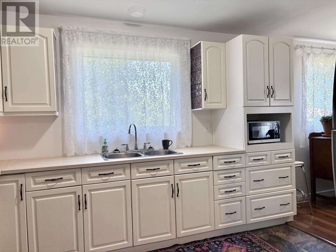
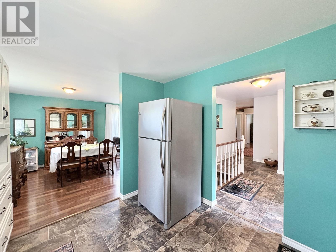
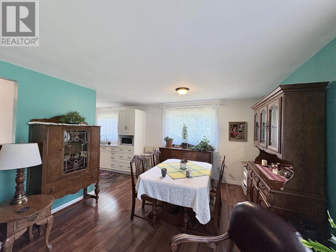
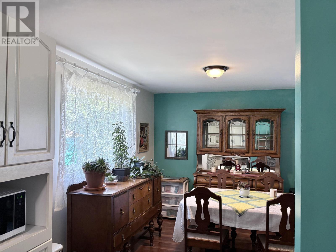
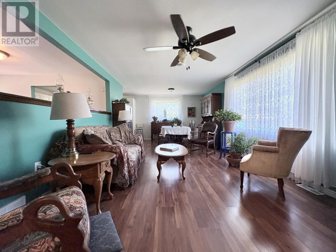
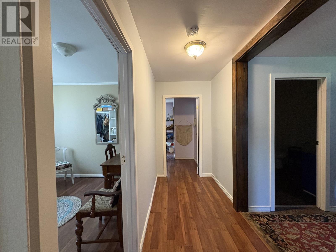
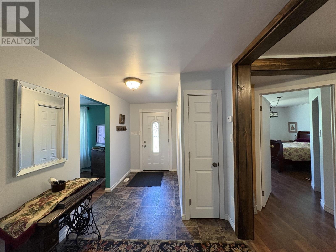
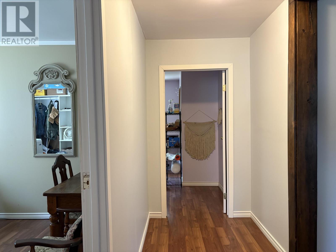
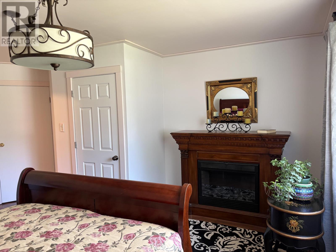
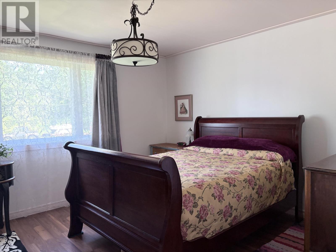
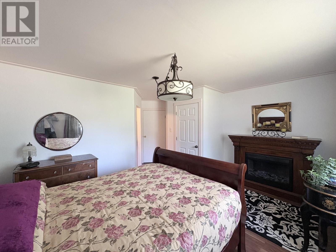
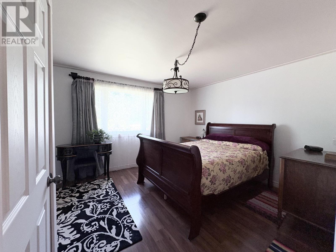
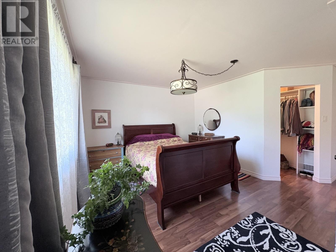
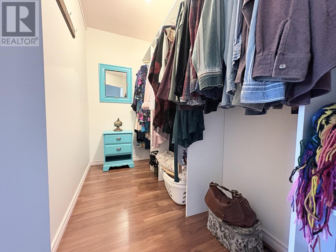
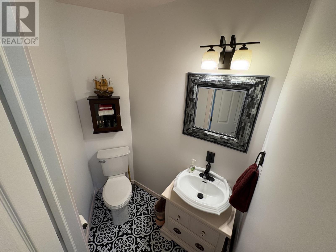
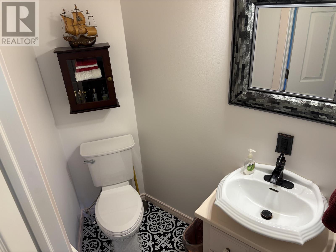
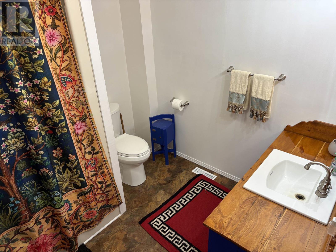
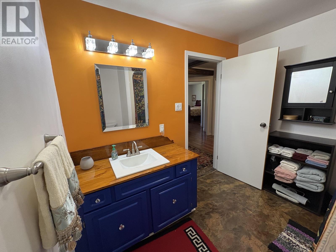
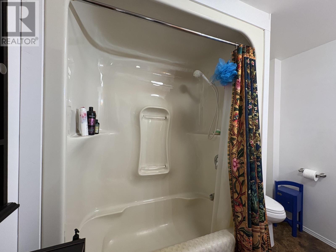
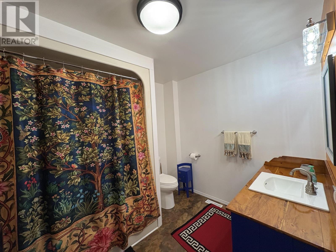
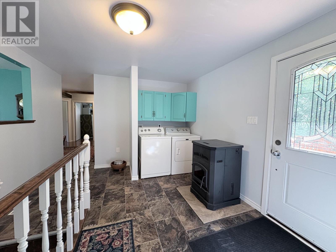
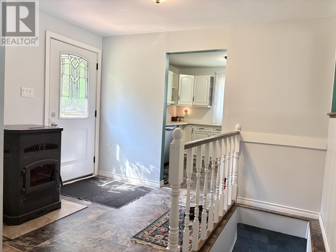
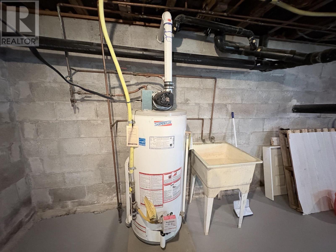
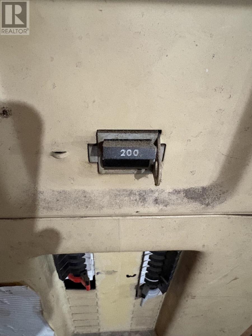
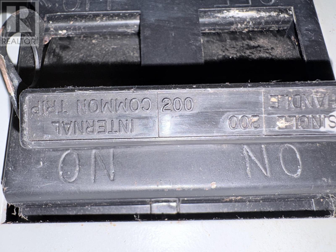
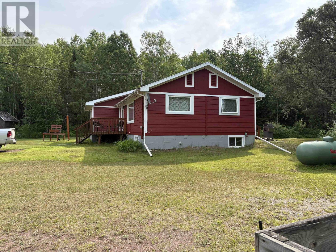
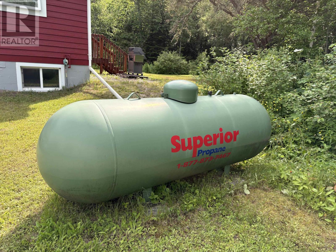
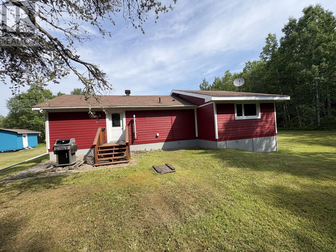
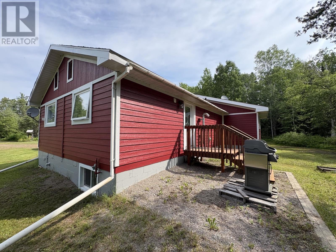
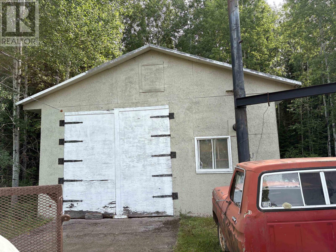
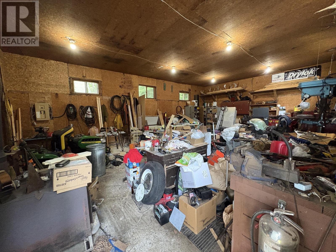
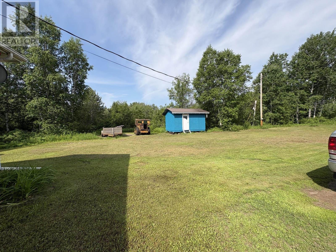
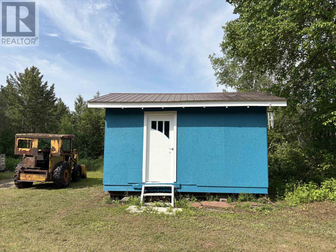
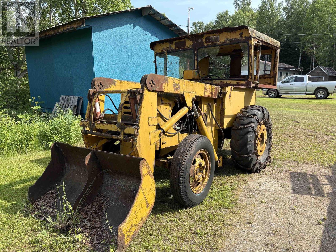

New Listing. A Rare Home off HWY 11/17. 45 minutes to Thunder Bay,20 minutes to Nipigon. A ready to move in 1430 sq.ft bungalow home that has had Many updates completed. With 3 bedrooms, and En-Suite 2 pc bath can accommodate a family. Large kitchen with an open concept Dining/Living area gives a bright airy feel to this home. Included is every rural must, a 36x24 insulated garage/shop with 12' ceilings with a 200 amp panel on 2 Acres of property. Hurkett dock is literally 2-3 minutes with a boat launch for Fishing and Boating? Bell cellular and TV works excellent and Owner has Explornet for Internet. View the Photos and Make Arrangements with your realtor to View This today! Quick Possession is Available. Also available will be a feature sheet showing the updates! (id:26231)
| MLS® Number | TB2601846 |
| Property Type | Single Family |
| Community Name | HURKETT |
| Features | Crushed Stone Driveway |
| Storage Type | Storage Shed |
| Structure | Deck, Shed |
| Bathroom Total | 2 |
| Bedrooms Above Ground | 3 |
| Bedrooms Total | 3 |
| Appliances | Dishwasher, Satellite Dish Receiver, Dryer, Microwave, Refrigerator |
| Architectural Style | Bungalow |
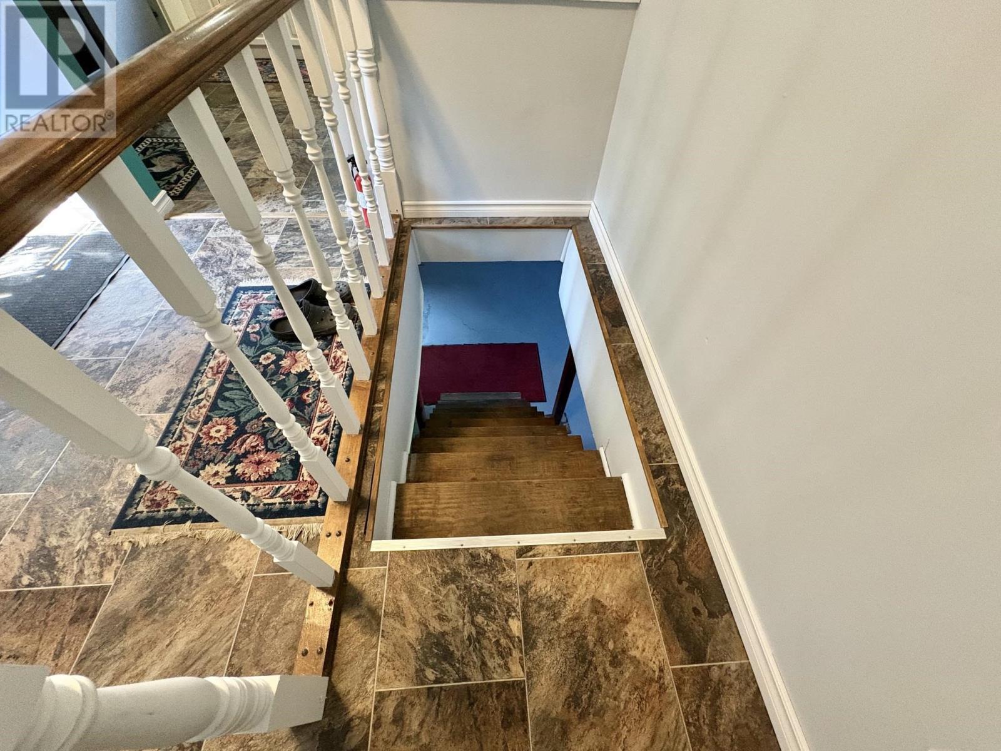
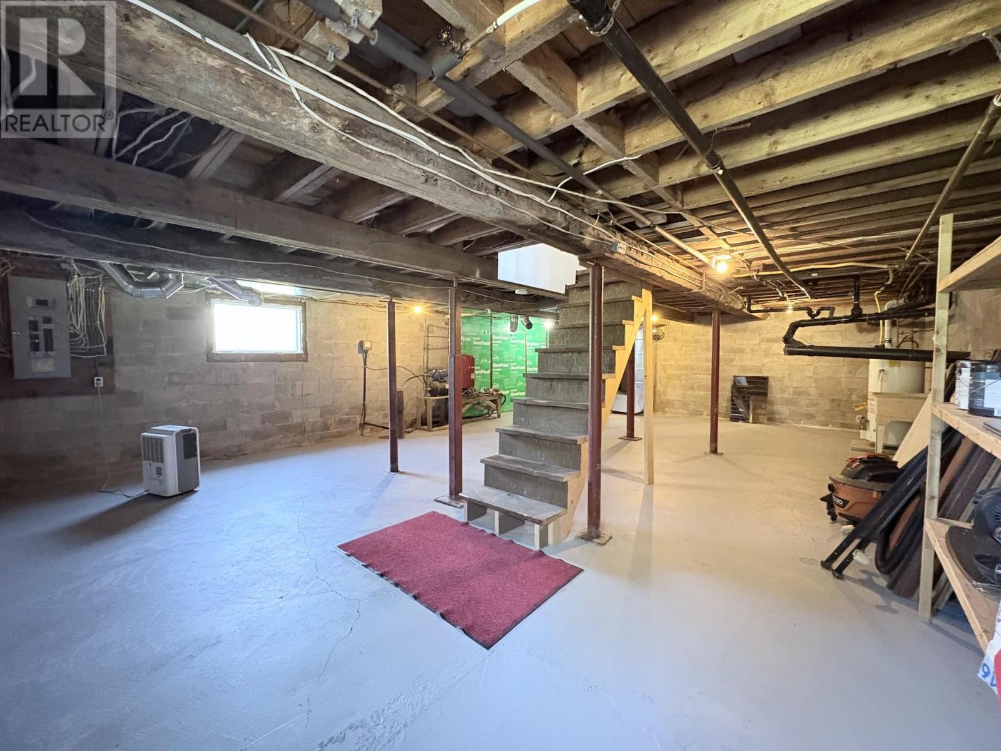
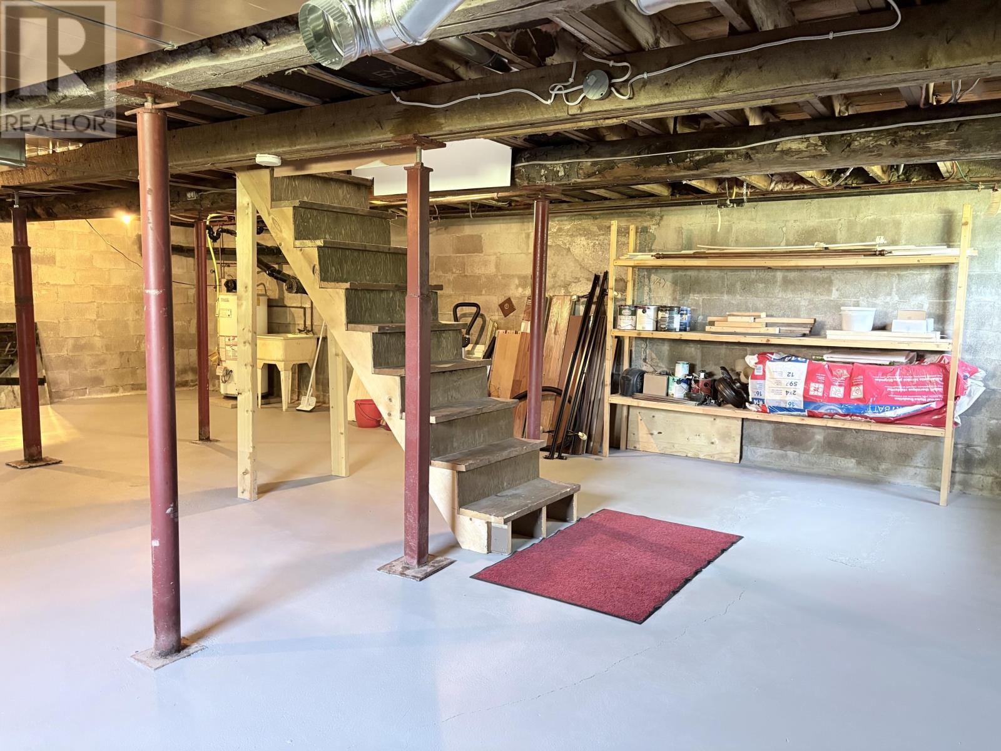
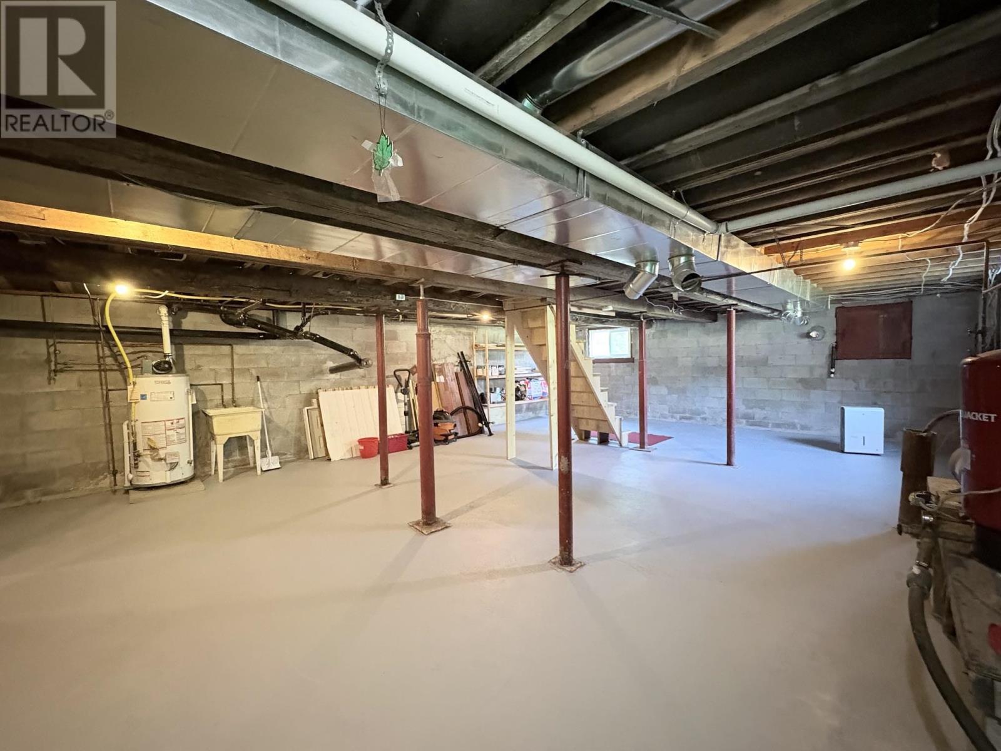
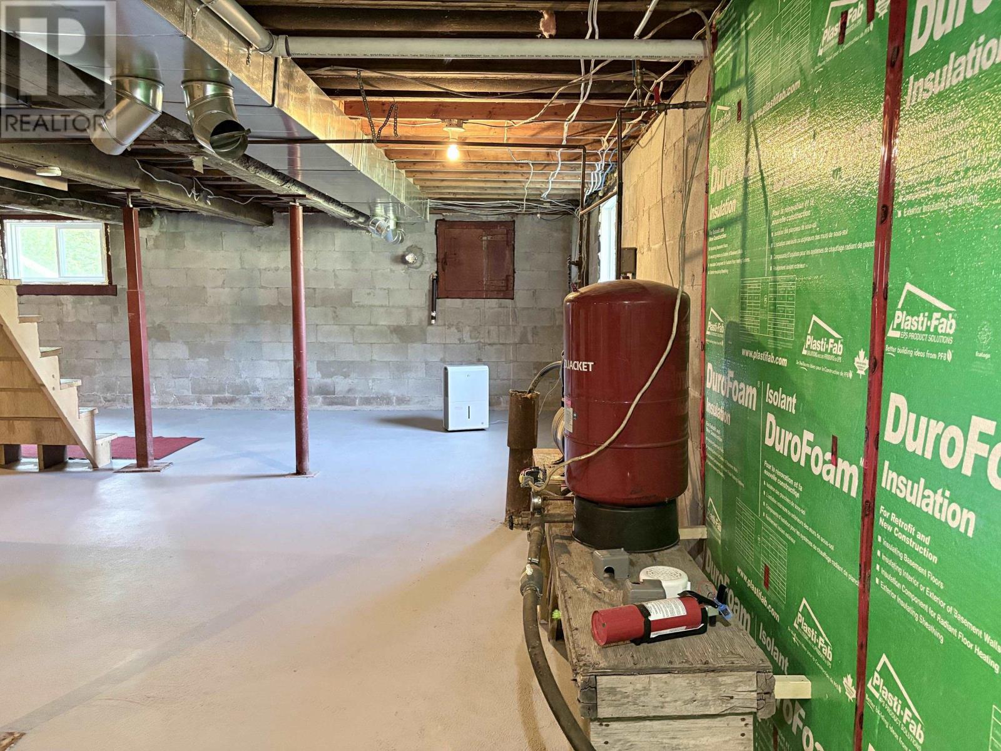
| Basement Development | Unfinished |
| Basement Type | Dugout, Partial (unfinished) |
| Constructed Date | 1976 |
| Construction Style Attachment | Detached |
| Exterior Finish | Siding |
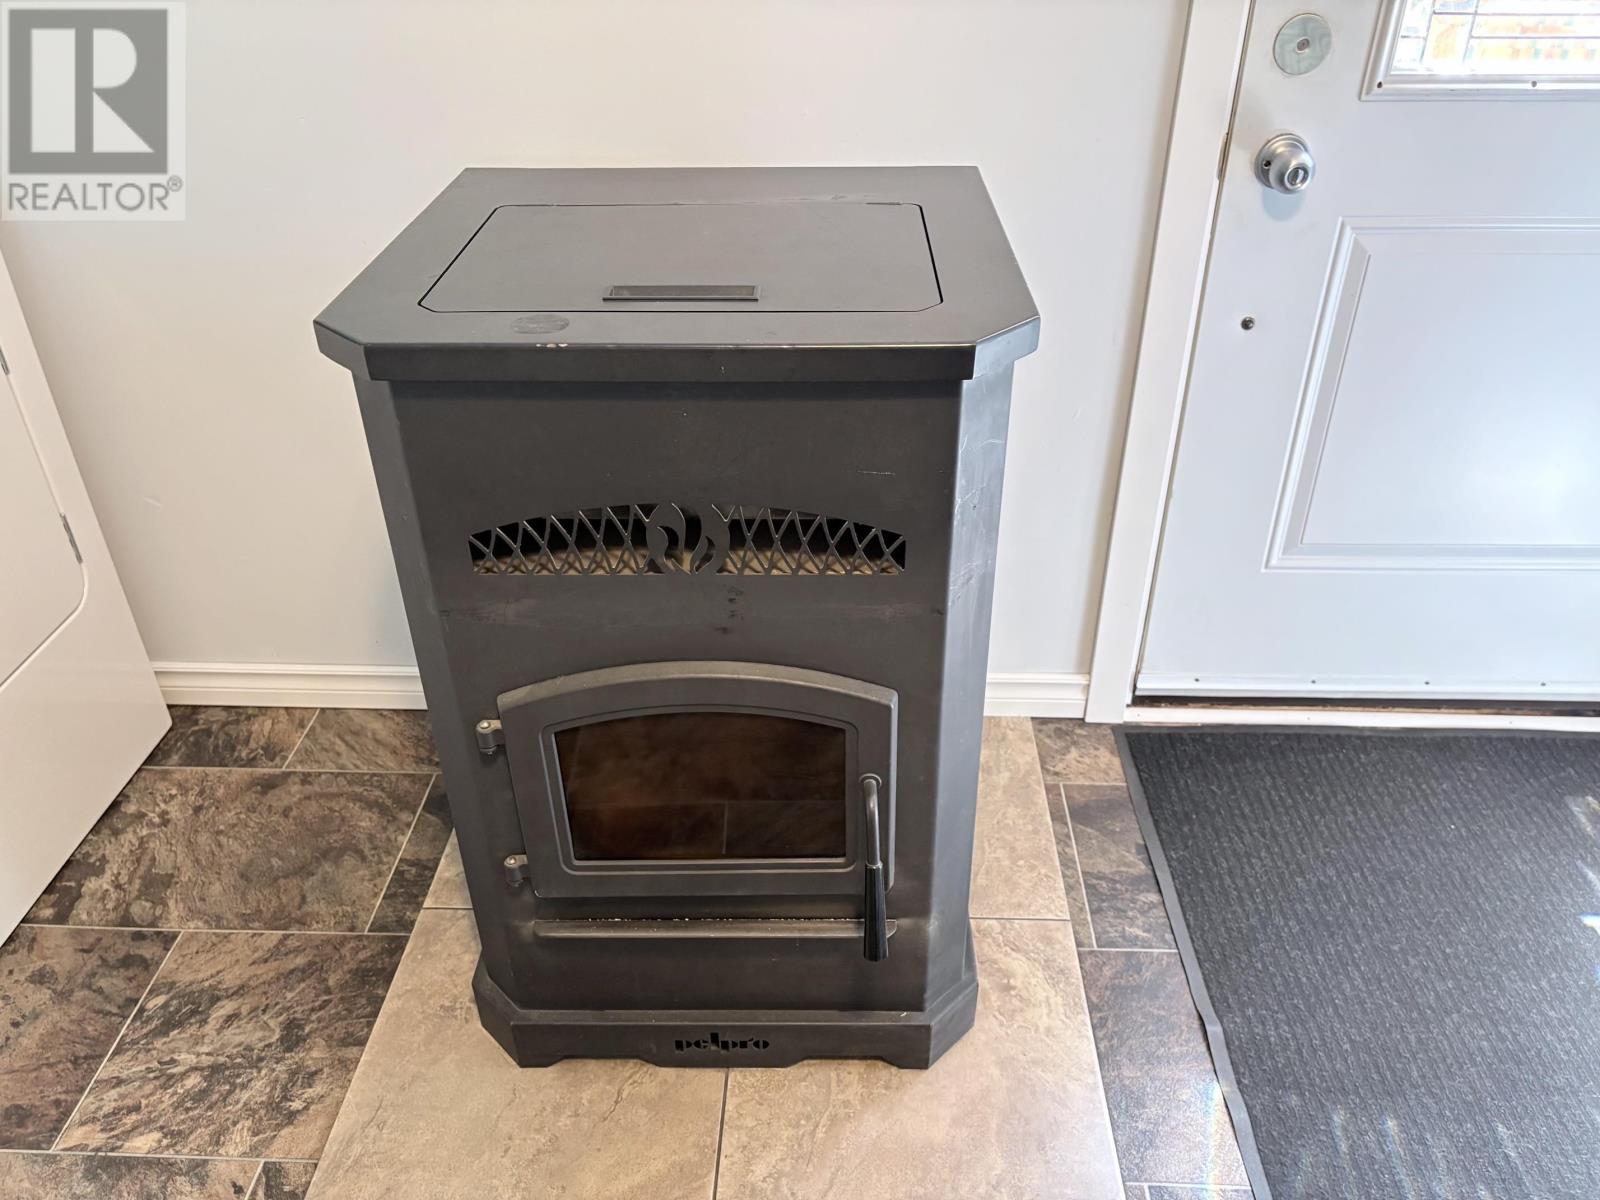
| Fireplace Fuel | Pellet |
| Fireplace Present | Yes |
| Fireplace Type | Stove |
| Foundation Type | Block |
| Half Bath Total | 1 |
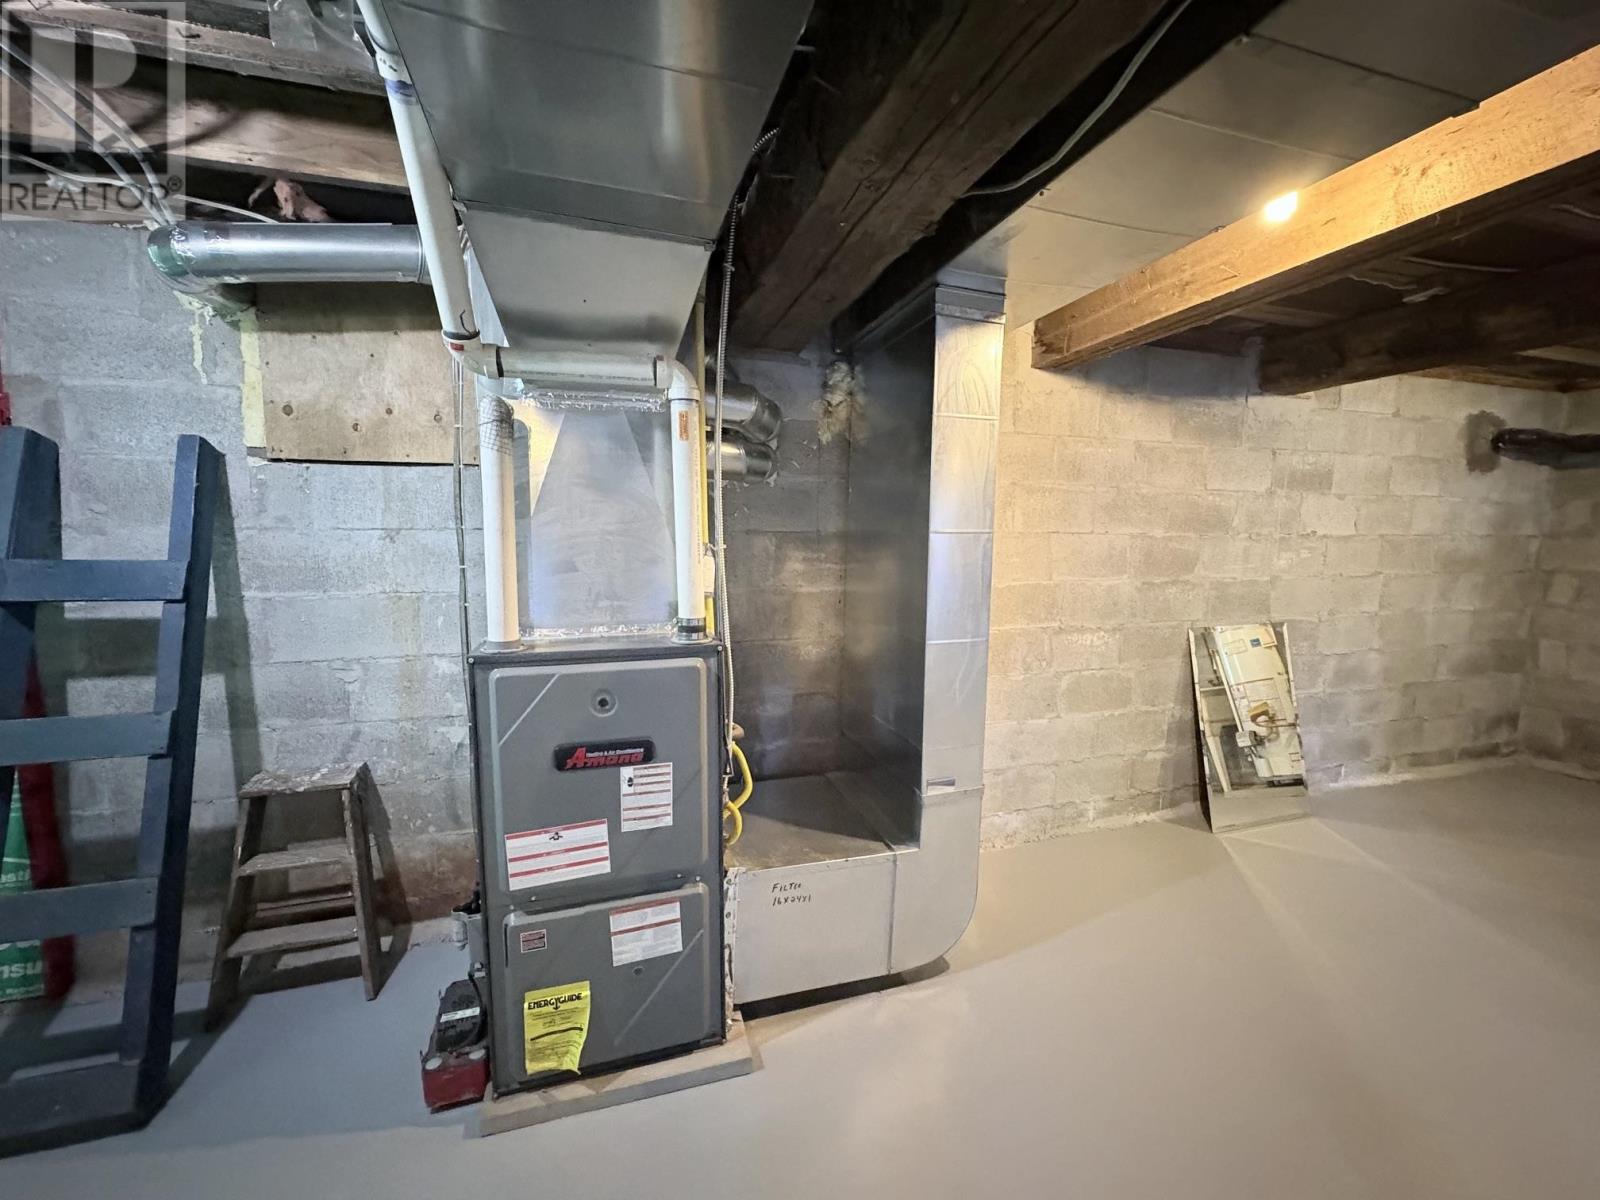
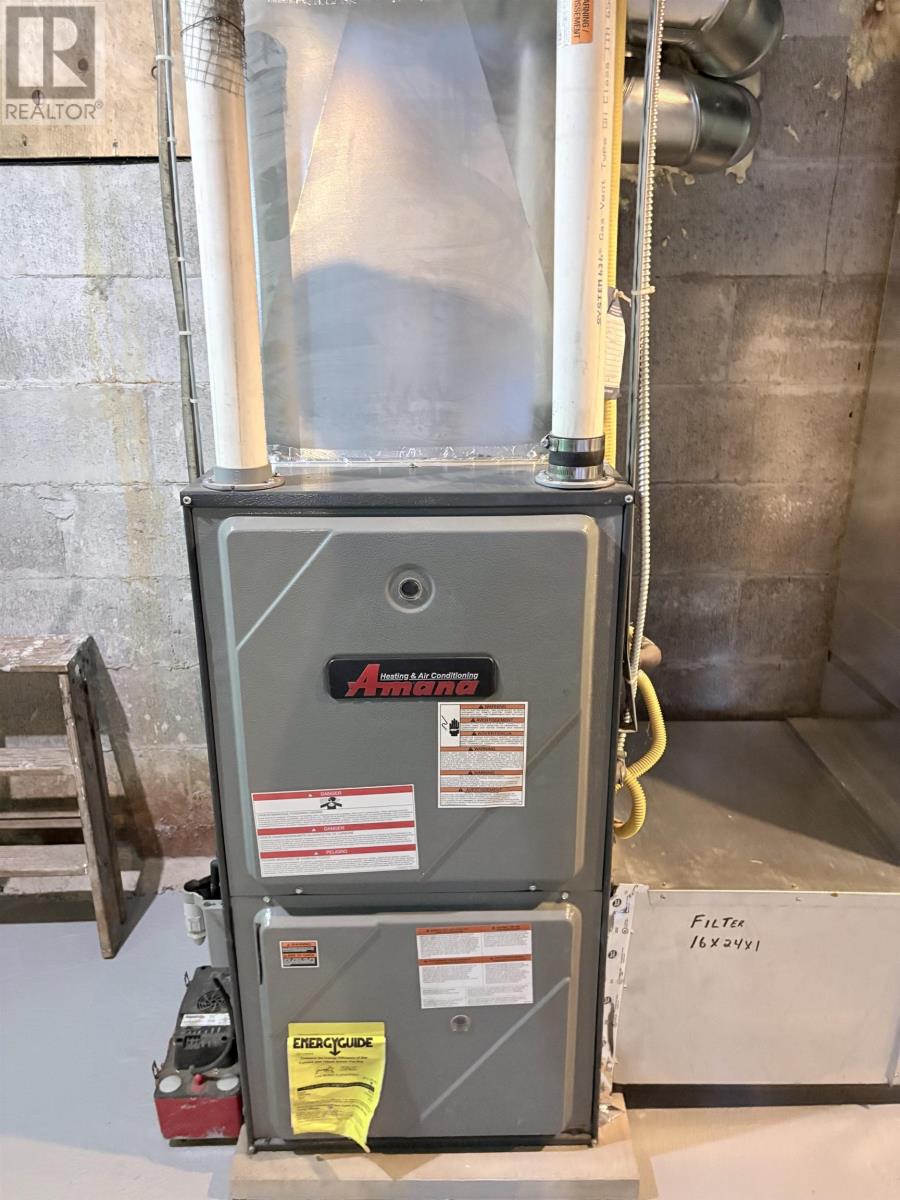
| Heating Fuel | Propane, Pellet |
| Heating Type | Forced Air |
| Stories Total | 1 |
| Size Interior | 1,433 Ft2 |
| Utility Water | Drilled Well |
| Garage | |
| Gravel |
| Access Type | Road Access |
| Acreage | Yes |
| Sewer | Septic System |
| Size Frontage | 207.6500 |
| Size Irregular | 2 |
| Size Total | 2 Ac|1 - 3 Acres |
| Size Total Text | 2 Ac|1 - 3 Acres |
| Level | Type | Length | Width | Dimensions |
|---|---|---|---|---|
| Basement | Utility Room | 31 X 22.5(Whole Basement) | ||
| Main Level | Living Room/dining Room | 23.34 X 11.96 | ||
| Main Level | Primary Bedroom | 15.04 X 11.69 | ||
| Main Level | Kitchen | 11.79 X 9.92 | ||
| Main Level | Bedroom | 15.09 X 11.41 | ||
| Main Level | Bedroom | 10.45 X 10.26 | ||
| Main Level | Ensuite | 5.07 X 3.60 | ||
| Main Level | Bathroom | 8.99 X 7.98 | ||
| Main Level | Foyer | 11.67 X 7.61 laundry/foyer | ||
| Main Level | Foyer | 15.05 X 5.4 | ||
| Main Level | Bonus Room | 9 X 4.54 (Walk-in closet) |
| Electricity | Available |
| Telephone | Available |
https://www.realtor.ca/real-estate/30004682/150-captain-rd-hurkett-hurkett
Contact us for more information
(807) 344-5700
(807) 346-4037
WWW.REMAX-THUNDERBAY.COM
No Favourites Found

The trademarks REALTOR®, REALTORS®, and the REALTOR® logo are controlled by The Canadian Real Estate Association (CREA) and identify real estate professionals who are members of CREA. The trademarks MLS®, Multiple Listing Service® and the associated logos are owned by The Canadian Real Estate Association (CREA) and identify the quality of services provided by real estate professionals who are members of CREA. The trademark DDF® is owned by The Canadian Real Estate Association (CREA) and identifies CREA's Data Distribution Facility (DDF®)
