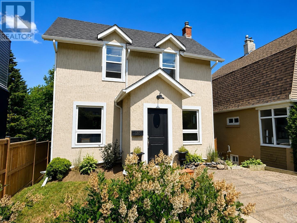
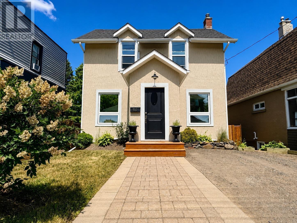
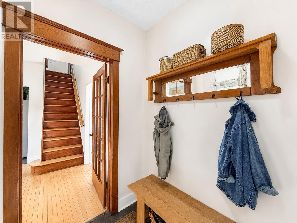
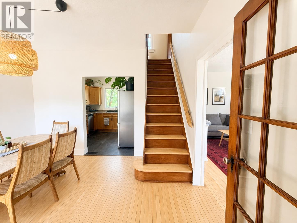
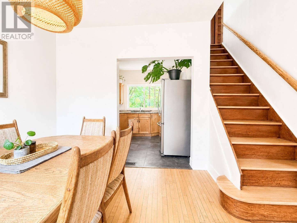
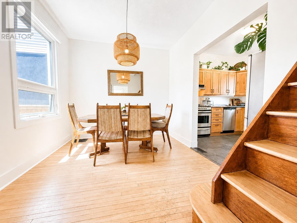
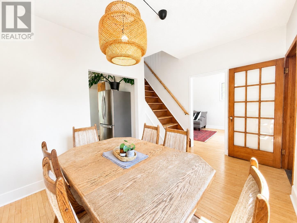
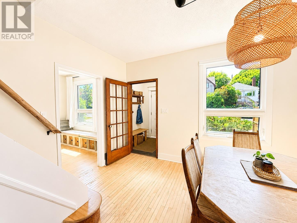
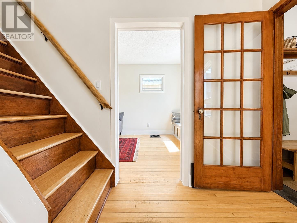
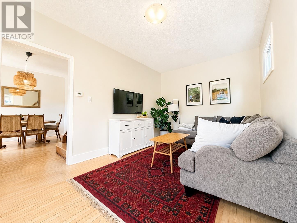
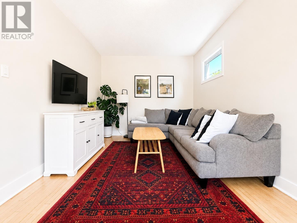
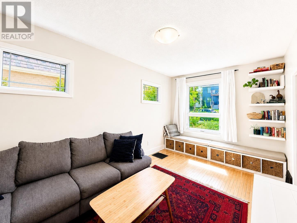
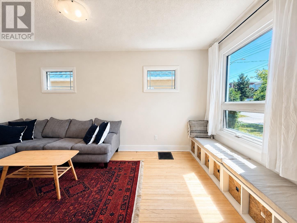
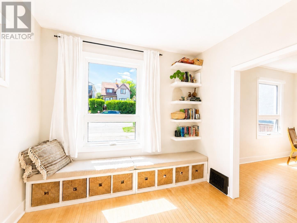
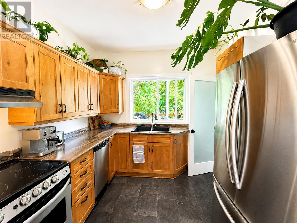
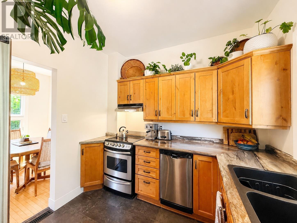
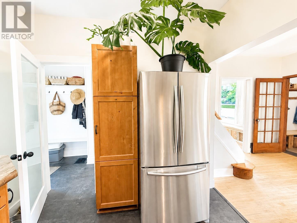
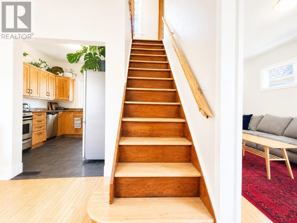
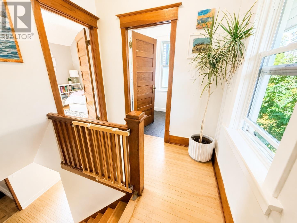
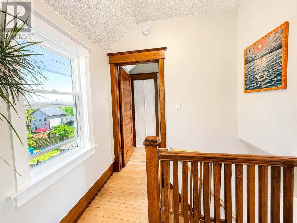
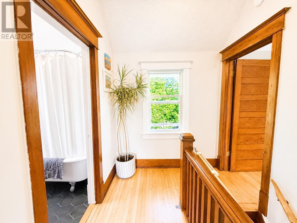
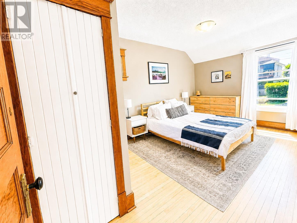
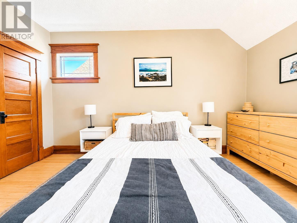
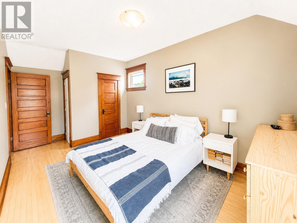
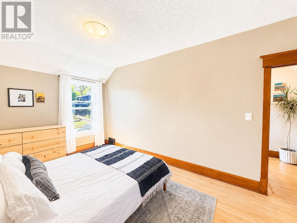
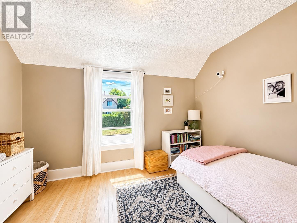
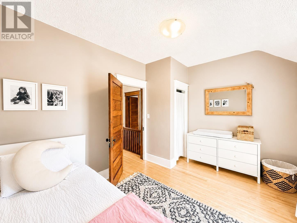
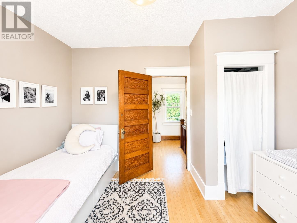
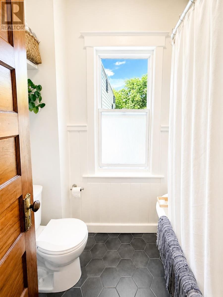
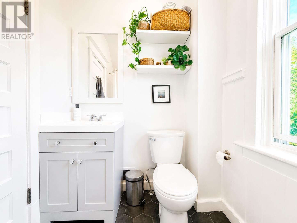
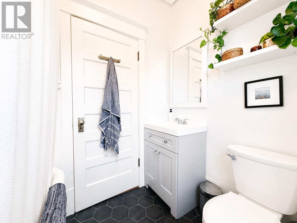
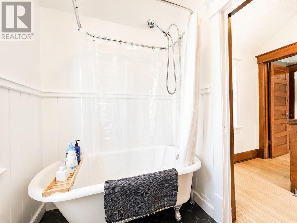
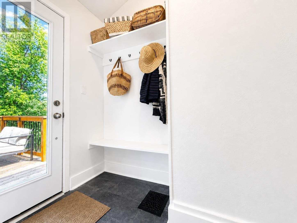
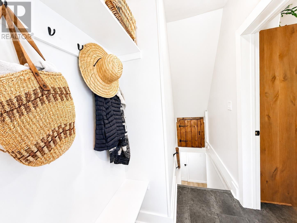
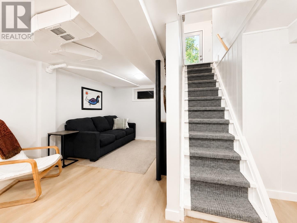
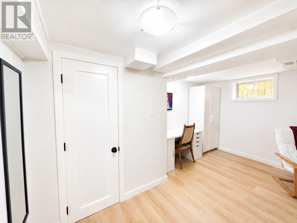
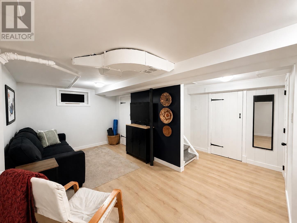
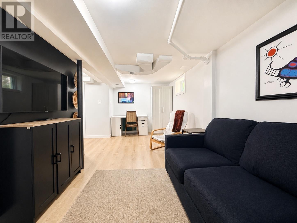
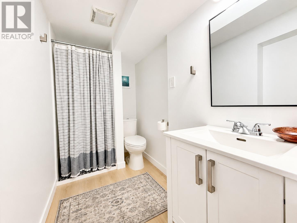
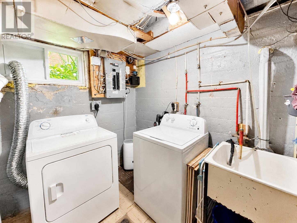
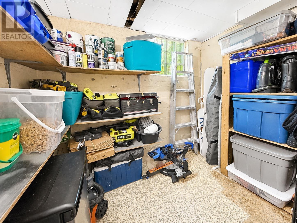
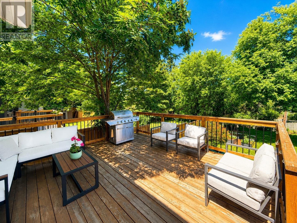
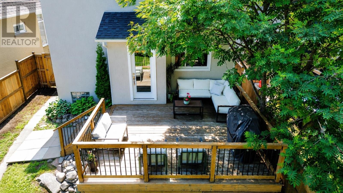
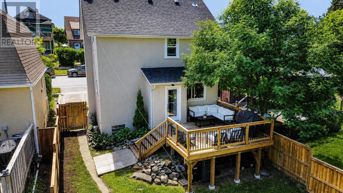
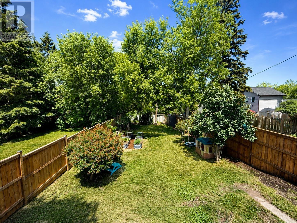
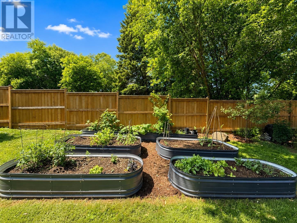
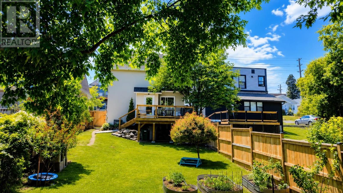
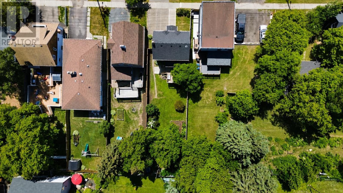
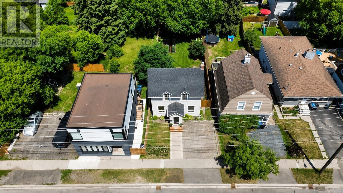
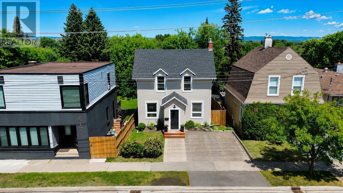

Welcome to 510 Van Norman Street, where timeless character meets exceptional pride of ownership. Built in 1928, this beautifully maintained two-storey home has been lovingly cared for and thoughtfully updated while preserving the charm and craftsmanship that make it truly special. From the moment you step inside, you will appreciate the abundant natural light, stunning original woodwork, and numerous updates, including newer windows, furnace, roof and updated electrical. The welcoming mud room offers a functional entryway to the home. The bright living room showcases gorgeous original hardwood floors and a charming window seat with storage, while the separate dining room is perfect for family dinners and entertaining. The bright kitchen features wood cabinetry, gorgeous countertops, newer flooring, stainless steel appliances, a dishwasher, generous storage, and a large window overlooking the backyard. A unique driftwood railing leads to two spacious bedrooms. The primary bedroom offers beautiful original wood trim, gleaming hardwood floors, and generous closet space. A second bedroom and a refreshed four-piece bathroom with a classic claw foot tub complete the upper level. The renovated lower level features a comfortable rec room, updated three-piece bathroom with a tiled shower, vinyl plank flooring, spray foam insulation and plenty of storage. Step outside to your fully fenced backyard oasis with steel garden beds, mature perennial gardens, new fencing, storage shed and a spacious deck perfect for relaxing or entertaining. Ideally located close to excellent schools, parks, shopping, restaurants, everyday amenities, and the Bora Laskin Faculty of Law, this home offers the perfect balance of convenience and charm. Rich in character, impeccably maintained, and full of warmth, 510 Van Norman Street beautifully blends historic charm with modern comfort, creating a place you will be proud to call home. (id:26231)
| MLS® Number | TB2601880 |
| Property Type | Single Family |
| Community Name | Thunder Bay |
| Communication Type | High Speed Internet |
| Community Features | Bus Route |
| Structure | Deck |
| Bathroom Total | 2 |
| Bedrooms Above Ground | 2 |
| Bedrooms Total | 2 |
| Appliances | Dishwasher, Stove, Dryer, Refrigerator, Washer |
| Architectural Style | 2 Level |
| Basement Development | Finished |
| Basement Type | Full (finished) |
| Constructed Date | 1928 |
| Construction Style Attachment | Detached |
| Exterior Finish | Stucco |
| Flooring Type | Hardwood |
| Foundation Type | Poured Concrete |
| Heating Fuel | Natural Gas |
| Heating Type | Forced Air |
| Stories Total | 2 |
| Size Interior | 965 Ft2 |
| Utility Water | Municipal Water |
| No Garage |
| Access Type | Road Access |
| Acreage | No |
| Fence Type | Fenced Yard |
| Sewer | Sanitary Sewer |
| Size Depth | 132 Ft |
| Size Frontage | 33.0000 |
| Size Total Text | Under 1/2 Acre |
| Level | Type | Length | Width | Dimensions |
|---|---|---|---|---|
| Second Level | Primary Bedroom | 14.01 x 9.09 | ||
| Second Level | Bedroom | 12.07 x 9.06 | ||
| Second Level | Bathroom | 4PC | ||
| Basement | Recreation Room | 17.08 x 8.07 | ||
| Basement | Bathroom | 3PC | ||
| Main Level | Living Room | 16.11 x 9.10 | ||
| Main Level | Kitchen | 9.0 x 9.02 | ||
| Main Level | Dining Room | 9.08 x 9.07 |
| Cable | Available |
| Electricity | Available |
| Natural Gas | Available |
| Telephone | Available |
https://www.realtor.ca/real-estate/30010675/510-van-norman-st-thunder-bay-thunder-bay
Contact us for more information
(807) 623-5011
(807) 623-3056
WWW.ROYALLEPAGETHUNDERBAY.COM
(807) 623-5011
(807) 623-3056
WWW.ROYALLEPAGETHUNDERBAY.COM
No Favourites Found

The trademarks REALTOR®, REALTORS®, and the REALTOR® logo are controlled by The Canadian Real Estate Association (CREA) and identify real estate professionals who are members of CREA. The trademarks MLS®, Multiple Listing Service® and the associated logos are owned by The Canadian Real Estate Association (CREA) and identify the quality of services provided by real estate professionals who are members of CREA. The trademark DDF® is owned by The Canadian Real Estate Association (CREA) and identifies CREA's Data Distribution Facility (DDF®)
