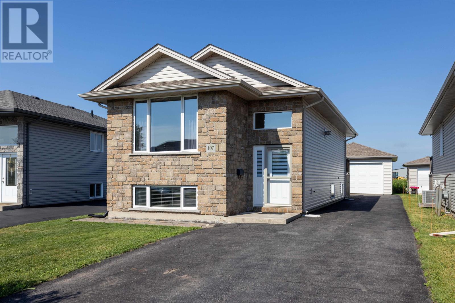
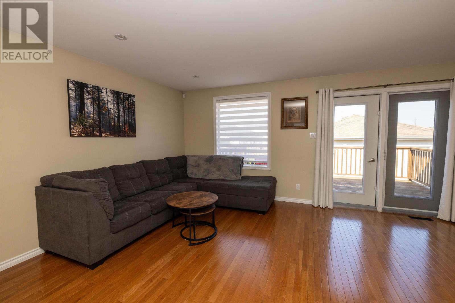
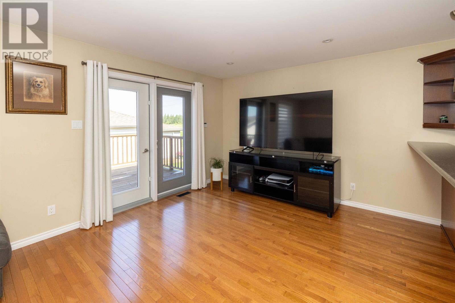
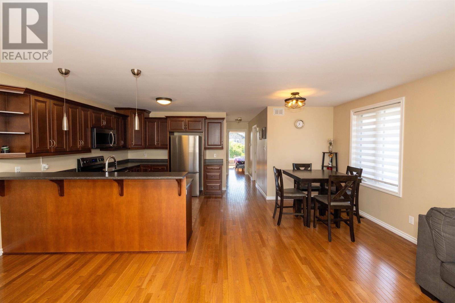
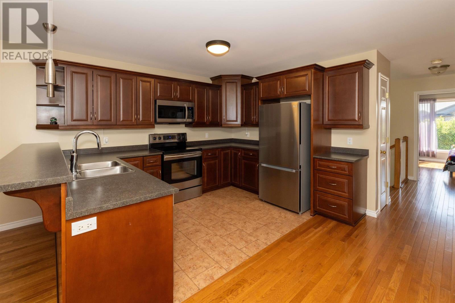
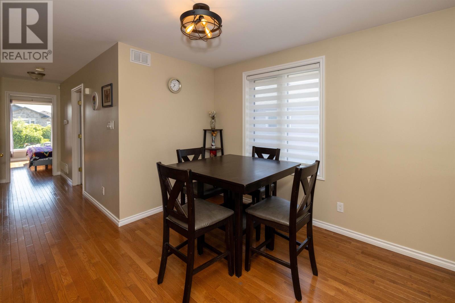
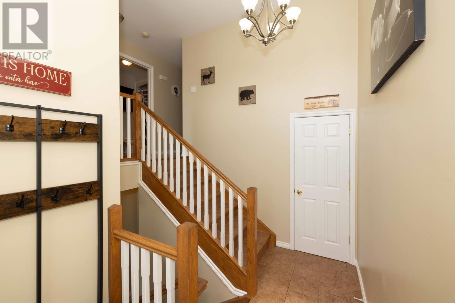
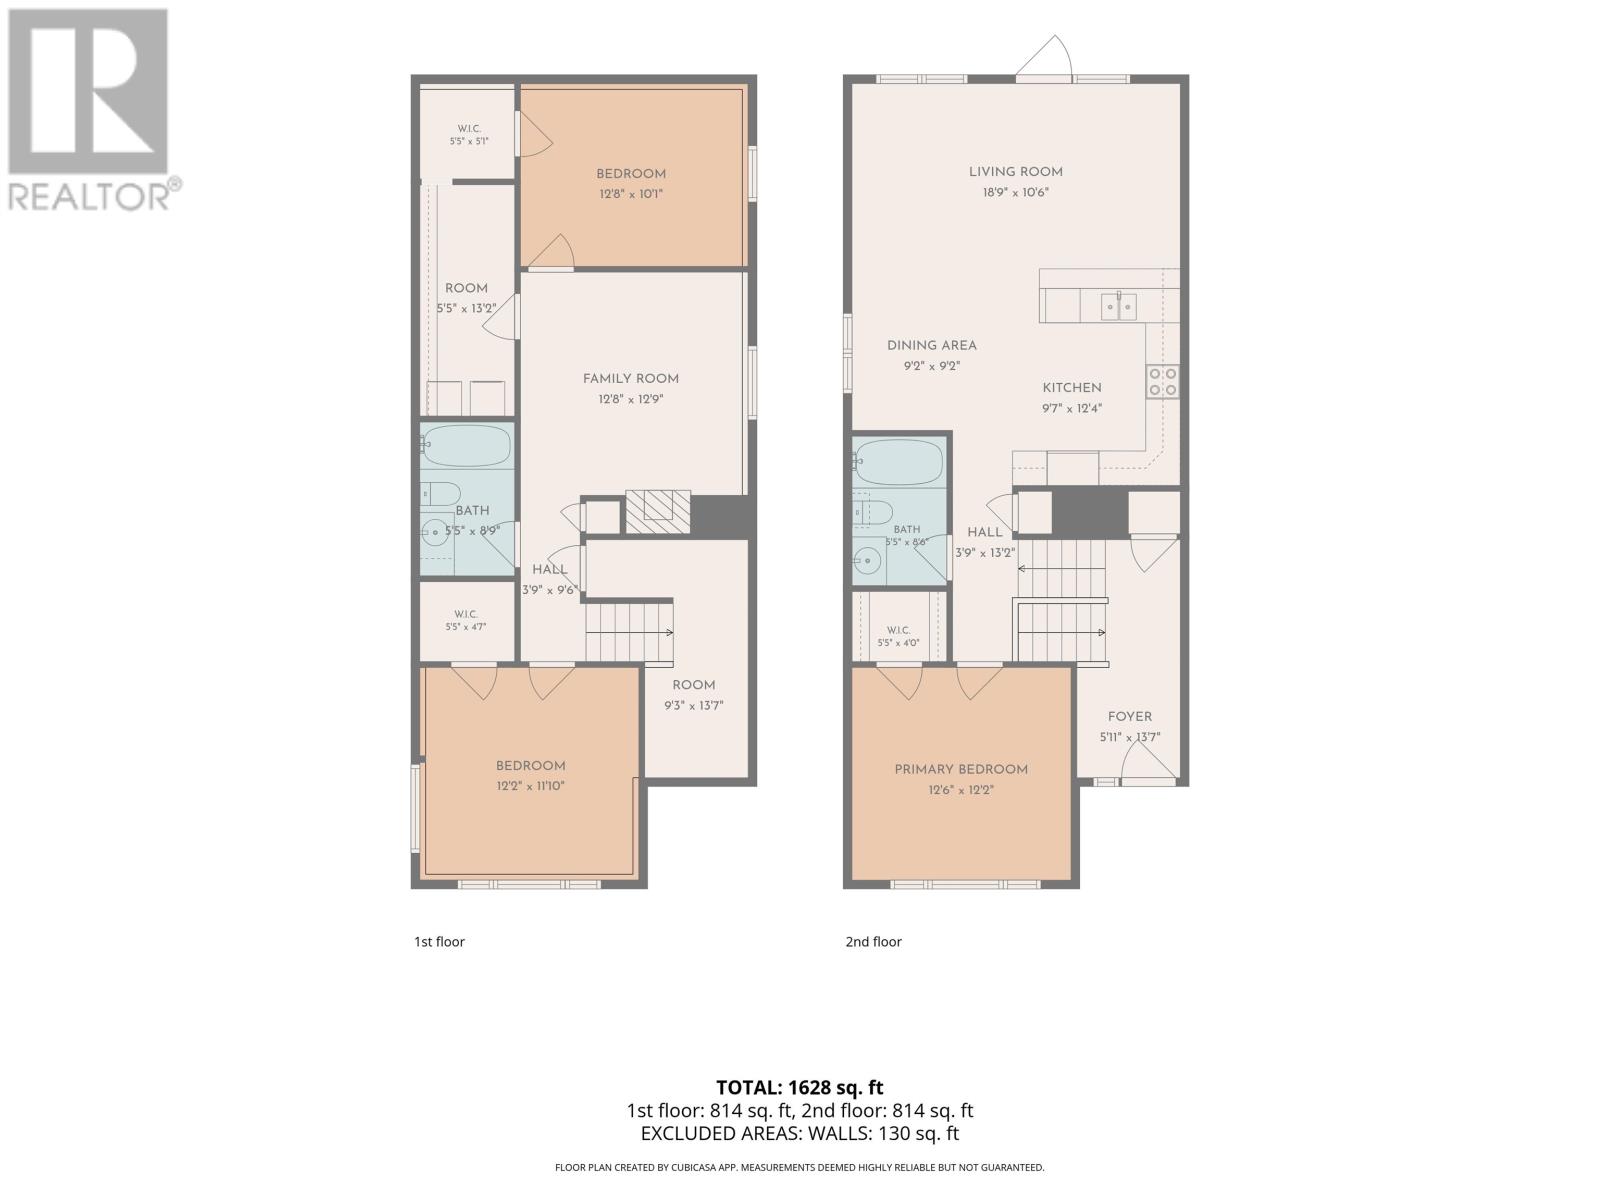
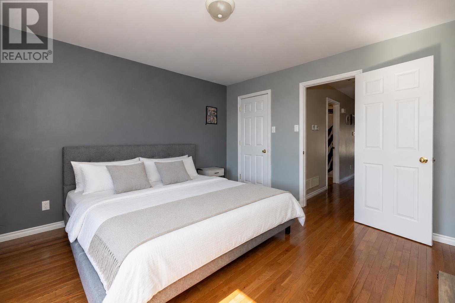
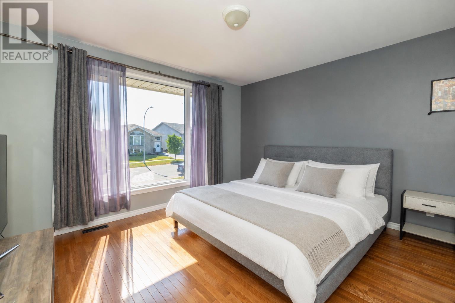
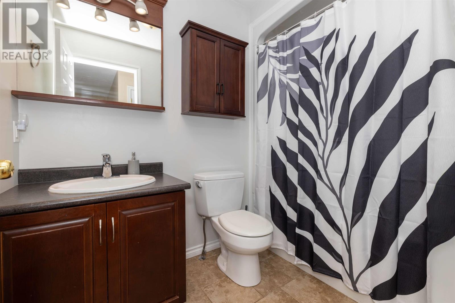
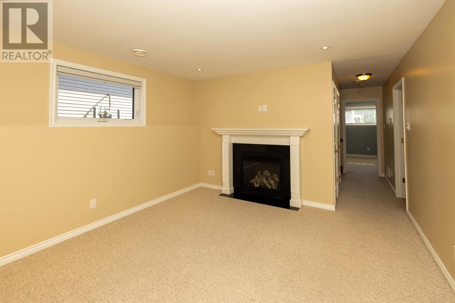
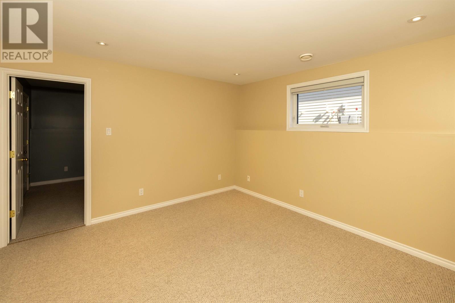
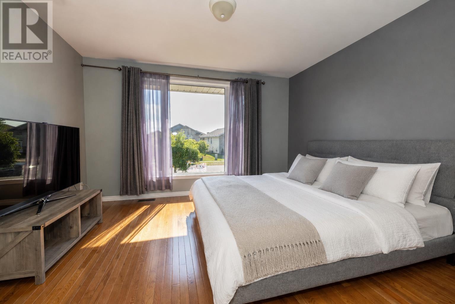
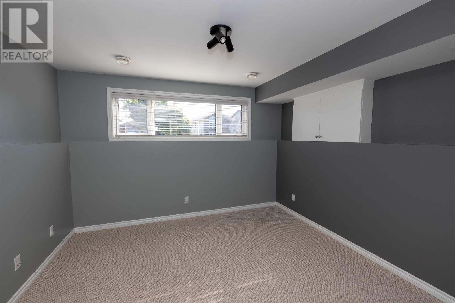
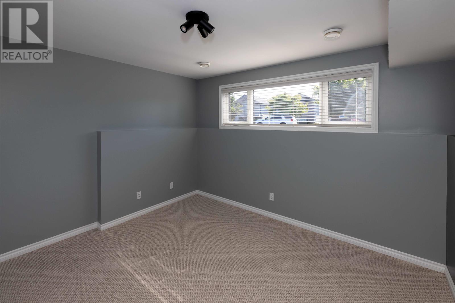
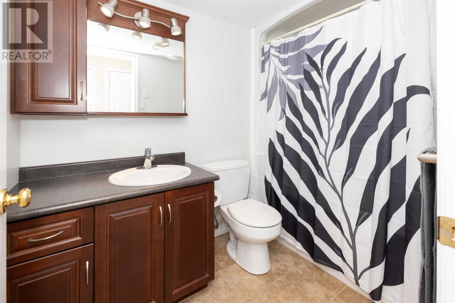
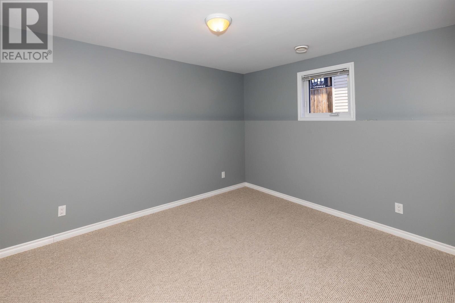
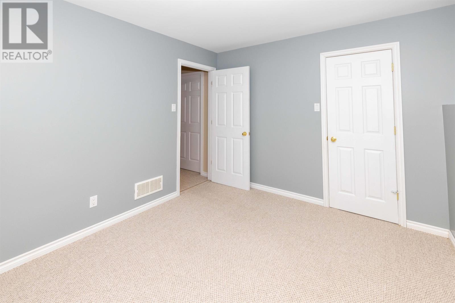
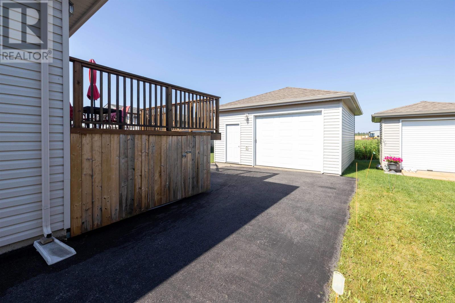
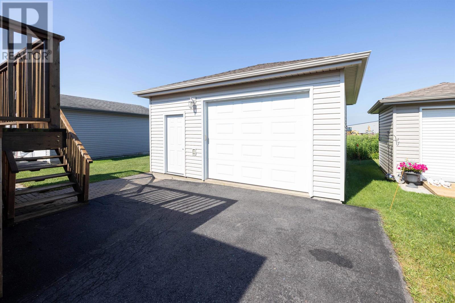
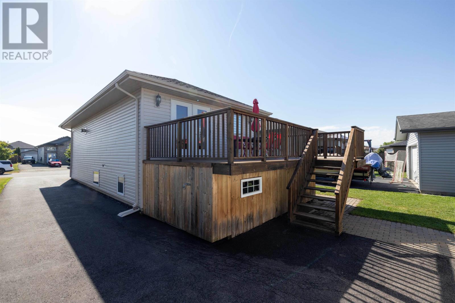
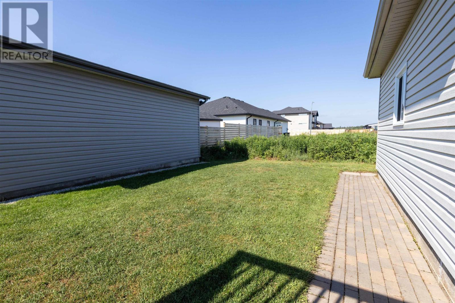
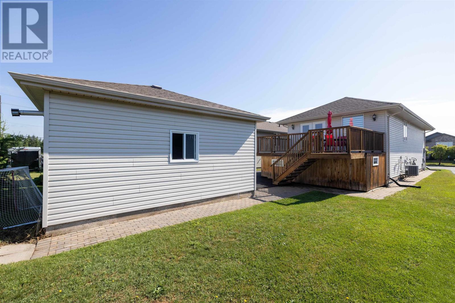
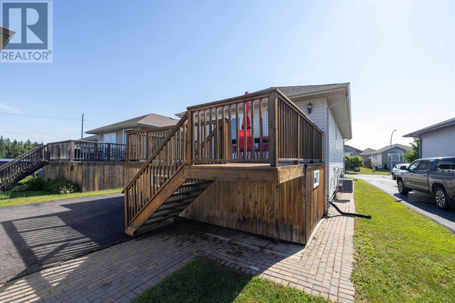
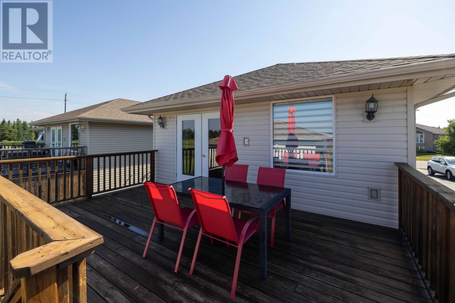
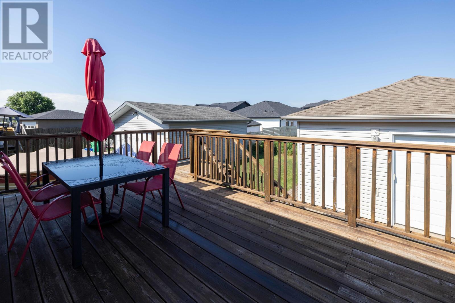

Welcome to 107 Reindeer Ave. in the desirable Parkdale subdivision! This beautifully maintained 1+2 bedroom, 2 bathroom home offers a functional open concept design that's perfect for both everyday living and entertaining. The bright main floor features hardwood flooring throughout, a spacious kitchen with a large island, and an inviting layout that flows seamlessly into the living and dining areas. The oversized primary bedroom provides a peaceful retreat, while all three bedrooms feature walk-in closets, offering exceptional storage. The fully finished basement adds even more living space with a cozy rec room complete with a gas fireplace, making it the perfect place to relax or host guests. Additional features include hot water on demand, a newer furnace, and a heated, wired, and insulated detached garage. Located in one of Thunder Bay's most desirable neighbourhoods, this move-in-ready home offers comfort, style, and functionality in an unbeatable location. Don't miss your chance to make 107 Reindeer Avenue your new home. (id:26231)
| MLS® Number | TB2601920 |
| Property Type | Single Family |
| Community Name | Thunder Bay |
| Communication Type | High Speed Internet |
| Community Features | Bus Route |
| Structure | Deck |
| Bathroom Total | 2 |
| Bedrooms Above Ground | 1 |
| Bedrooms Below Ground | 2 |
| Bedrooms Total | 3 |
| Appliances | Microwave Built-in, Dishwasher, Hot Water Instant, Alarm System, Stove, Dryer, Window Coverings, Refrigerator, Washer |
| Architectural Style | Bi-level |
| Basement Development | Finished |
| Basement Type | Full (finished) |
| Constructed Date | 2010 |
| Construction Style Attachment | Detached |
| Cooling Type | Air Exchanger, Central Air Conditioning |
| Exterior Finish | Brick, Siding |
| Fireplace Present | Yes |
| Fireplace Total | 1 |
| Flooring Type | Hardwood |
| Foundation Type | Poured Concrete |
| Heating Fuel | Natural Gas |
| Heating Type | Forced Air |
| Size Interior | 922 Ft2 |
| Utility Water | Municipal Water |
| Garage | |
| Detached Garage |
| Access Type | Road Access |
| Acreage | No |
| Landscape Features | Sprinkler System |
| Sewer | Sanitary Sewer |
| Size Frontage | 33.8300 |
| Size Total Text | Under 1/2 Acre |
| Level | Type | Length | Width | Dimensions |
|---|---|---|---|---|
| Basement | Recreation Room | 12.8x12.9 | ||
| Basement | Bedroom | 12.2x11.10 | ||
| Basement | Bedroom | 12.8x10.1 | ||
| Basement | Bathroom | 4 | ||
| Main Level | Living Room | 18.9x10.6 | ||
| Main Level | Kitchen | 12.4x9.7 | ||
| Main Level | Dining Room | 9.2x9.2 | ||
| Main Level | Primary Bedroom | 12.6x12.2 | ||
| Main Level | Foyer | 5.11x13.7 | ||
| Main Level | Bathroom | 4 |
| Cable | Available |
| Electricity | Available |
| Natural Gas | Available |
| Telephone | Available |
https://www.realtor.ca/real-estate/30025393/107-reindeer-ave-thunder-bay-thunder-bay
Contact us for more information
(807) 623-4455
(807) 623-9435
(807) 623-9435
WWW.BELLUZ.COM
No Favourites Found

The trademarks REALTOR®, REALTORS®, and the REALTOR® logo are controlled by The Canadian Real Estate Association (CREA) and identify real estate professionals who are members of CREA. The trademarks MLS®, Multiple Listing Service® and the associated logos are owned by The Canadian Real Estate Association (CREA) and identify the quality of services provided by real estate professionals who are members of CREA. The trademark DDF® is owned by The Canadian Real Estate Association (CREA) and identifies CREA's Data Distribution Facility (DDF®)
