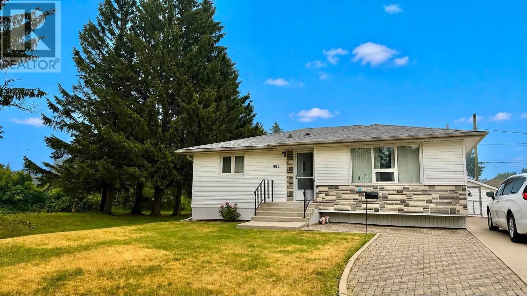
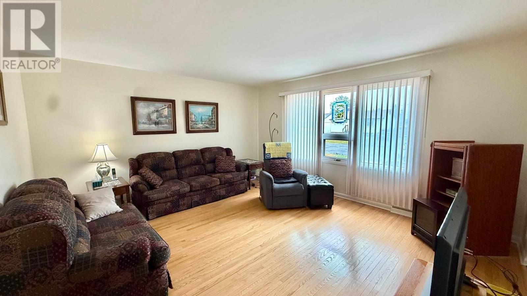
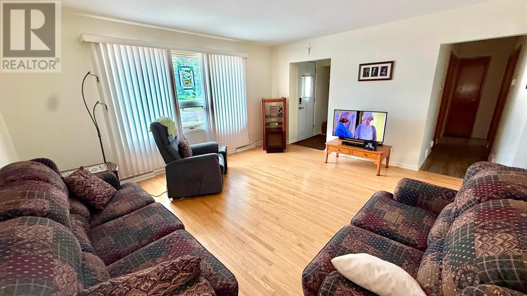
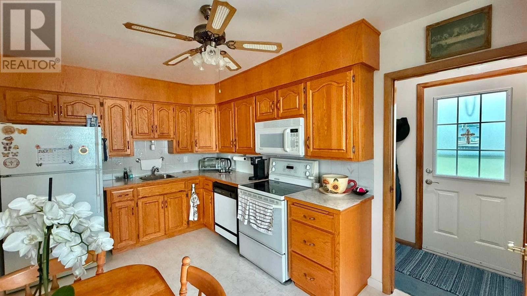
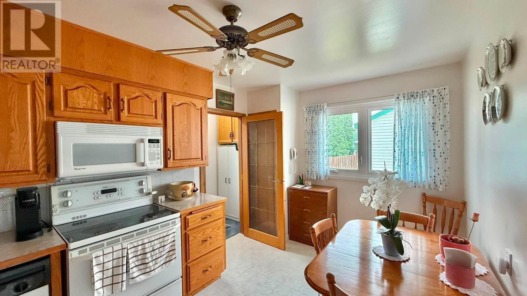
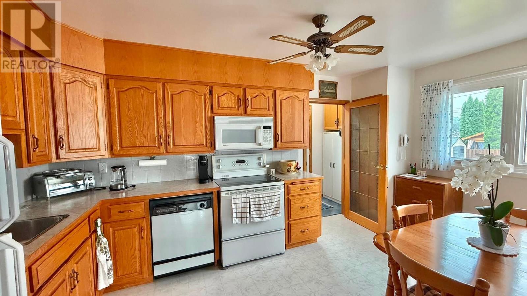
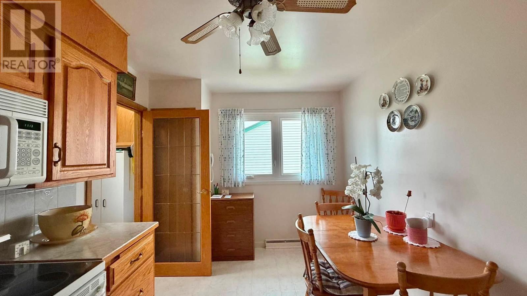
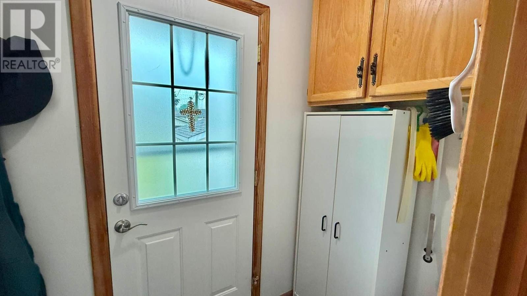
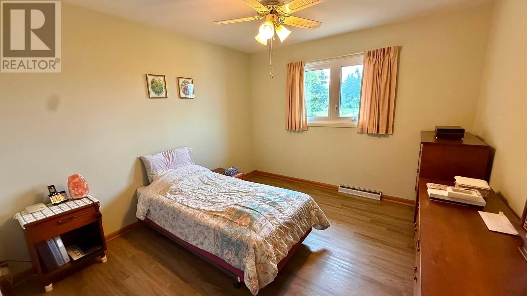
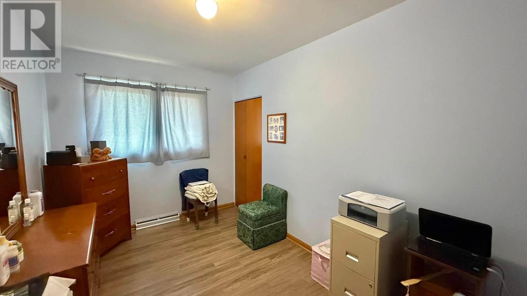
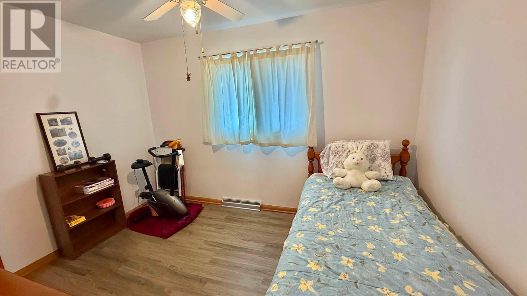
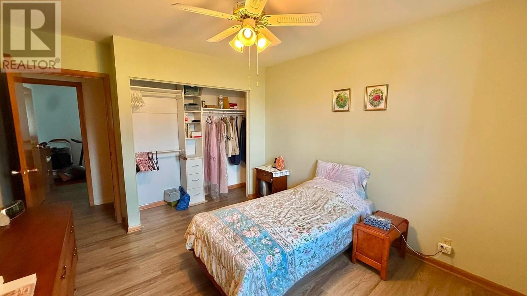
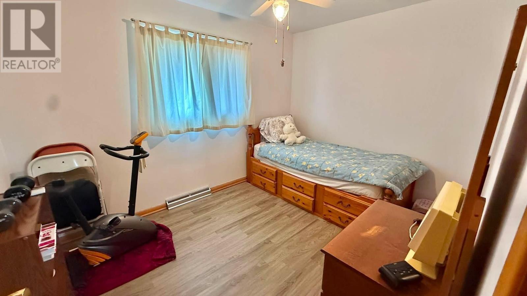
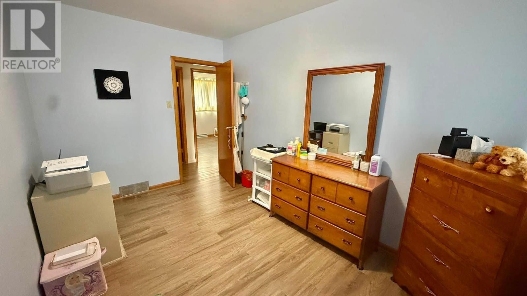
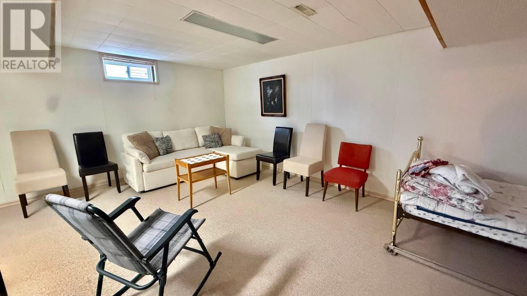
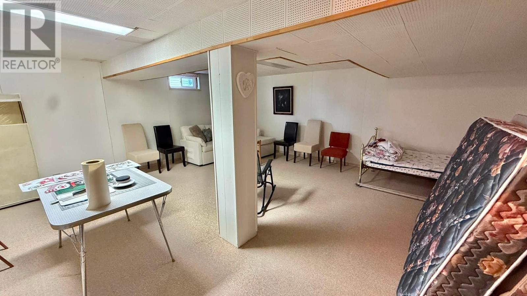
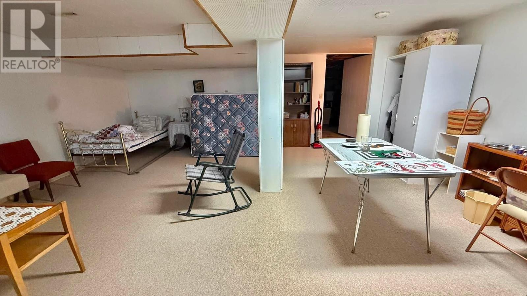
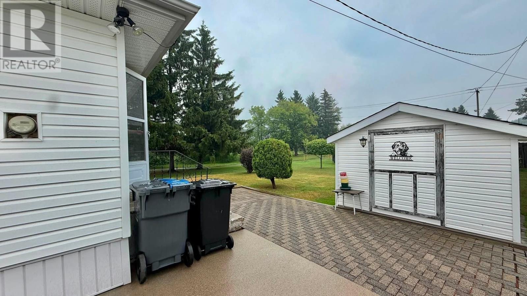
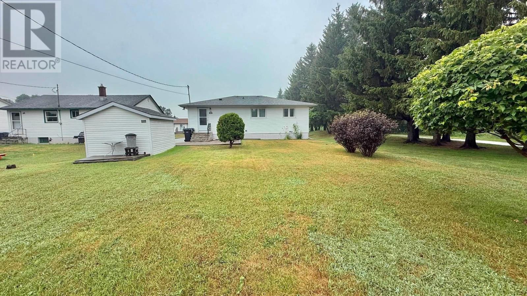
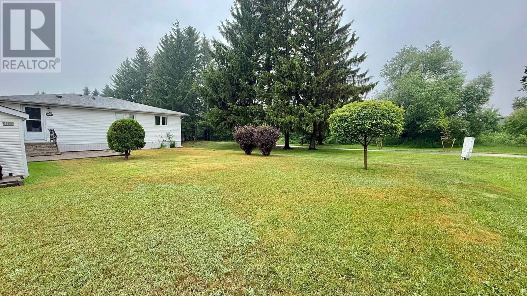
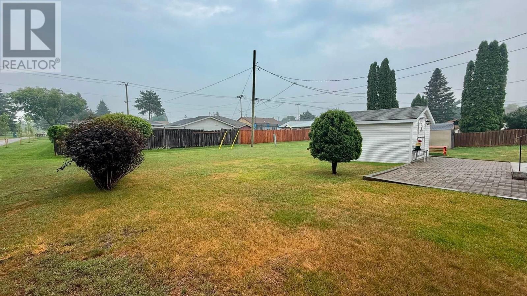
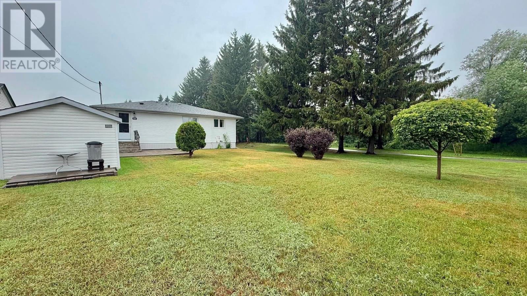
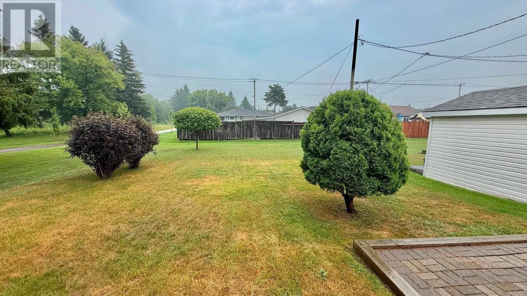

There’s something special about a one-owner home—and this beautifully maintained Westfort bungalow is no exception! Filled with pride of ownership and timeless charm, this solid home is ready for its next chapter. Step inside to a bright living room with beautiful hardwood floors and a quaint eat-in kitchen featuring warm wood cabinetry, plenty of storage, and character that’s hard to find. Three comfortable bedrooms on the main floor make this an ideal home for families, first-time buyers, or anyone looking for easy one-level living. The finished basement adds even more space with a large rec room and an oversized laundry area. Plus, there’s additional unfinished space offering endless possibilities—create a fourth bedroom, add a second bathroom, or design the space to suit your family’s needs. Outside, you’ll love the large backyard and the peaceful setting beside a bike path, creating a park-like backdrop with no immediate neighbours on one side. A solid concrete driveway, large storage shed, central air conditioning, and shingles replaced in 2018 add even more value and peace of mind. (id:26231)
| MLS® Number | TB2602017 |
| Property Type | Single Family |
| Community Name | THUNDER BAY |
| Communication Type | High Speed Internet |
| Community Features | Bus Route |
| Features | Paved Driveway, Interlocking Driveway |
| Storage Type | Storage Shed |
| Structure | Patio(s), Shed |
| Bathroom Total | 1 |
| Bedrooms Above Ground | 3 |
| Bedrooms Total | 3 |
| Appliances | Microwave Built-in, Dishwasher, Stove, Dryer, Refrigerator, Washer |
| Architectural Style | Bungalow |
| Basement Development | Finished |
| Basement Type | Full (finished) |
| Constructed Date | 1961 |
| Construction Style Attachment | Detached |
| Cooling Type | Air Conditioned, Central Air Conditioning |
| Exterior Finish | Insul Brick, Siding, Vinyl |
| Flooring Type | Hardwood |
| Foundation Type | Poured Concrete |
| Heating Fuel | Natural Gas |
| Heating Type | Forced Air |
| Stories Total | 1 |
| Size Interior | 968 Ft2 |
| Utility Water | Municipal Water |
| No Garage | |
| Concrete |
| Access Type | Road Access |
| Acreage | No |
| Sewer | Sanitary Sewer |
| Size Frontage | 55.1000 |
| Size Total Text | Under 1/2 Acre |
| Level | Type | Length | Width | Dimensions |
|---|---|---|---|---|
| Basement | Recreation Room | 19.8x19.11 | ||
| Basement | Laundry Room | 13.9x24.6 | ||
| Main Level | Living Room | 14x15.4 | ||
| Main Level | Primary Bedroom | 11.6x10.8 | ||
| Main Level | Kitchen | 9.1x15.5 | ||
| Main Level | Bedroom | 12.9x8.1 | ||
| Main Level | Bedroom | 8.9x11.8 | ||
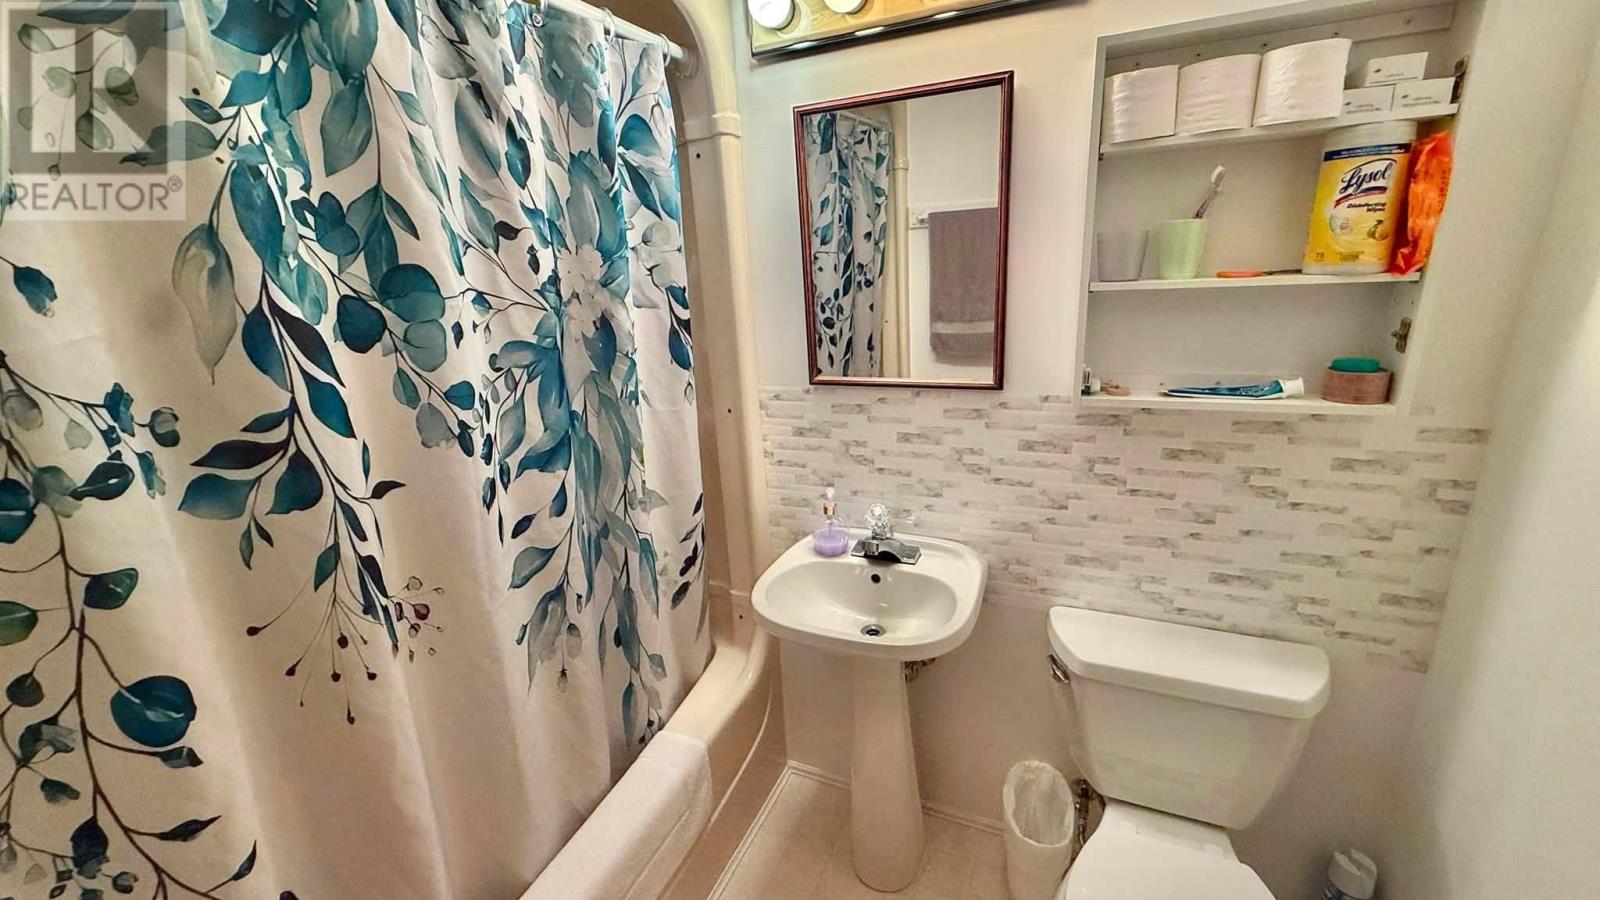
| Main Level | Bathroom | 4pce |
| Cable | Available |
| Electricity | Available |
| Natural Gas | Available |
| Telephone | Available |
https://www.realtor.ca/real-estate/30056069/906-home-ave-thunder-bay-thunder-bay
Contact us for more information
(807) 623-4455
(807) 623-9435
(807) 623-9435
WWW.BELLUZ.COM
No Favourites Found

The trademarks REALTOR®, REALTORS®, and the REALTOR® logo are controlled by The Canadian Real Estate Association (CREA) and identify real estate professionals who are members of CREA. The trademarks MLS®, Multiple Listing Service® and the associated logos are owned by The Canadian Real Estate Association (CREA) and identify the quality of services provided by real estate professionals who are members of CREA. The trademark DDF® is owned by The Canadian Real Estate Association (CREA) and identifies CREA's Data Distribution Facility (DDF®)
