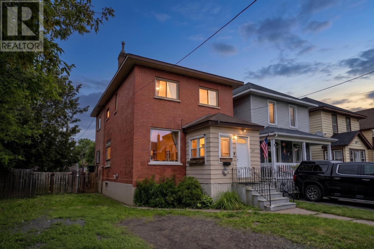
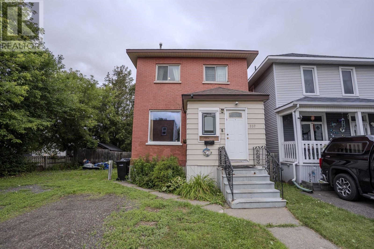
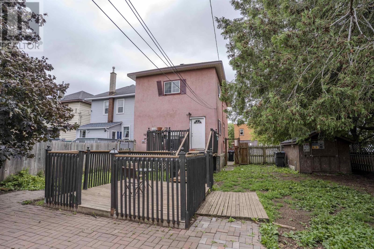
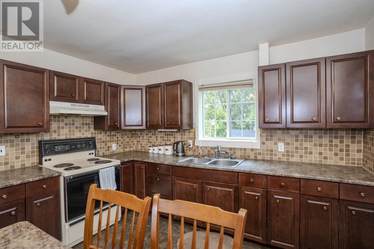
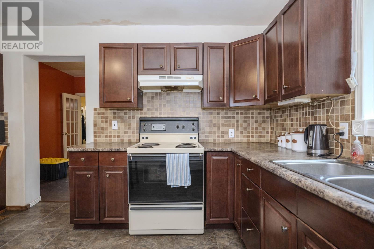
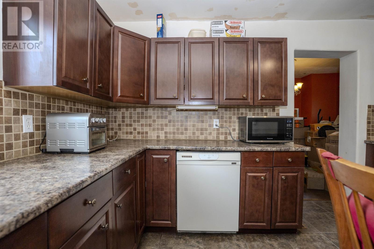
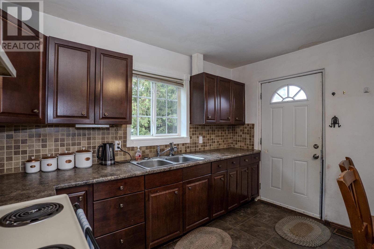
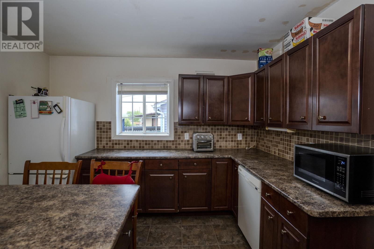
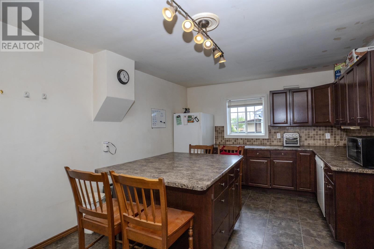
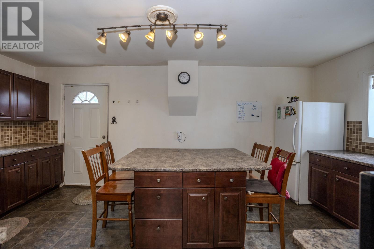
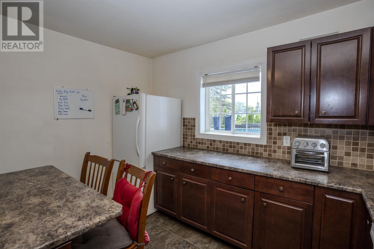
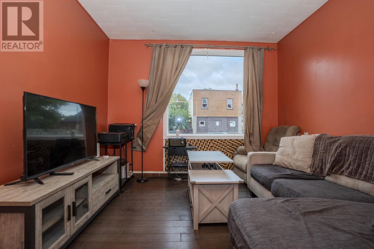
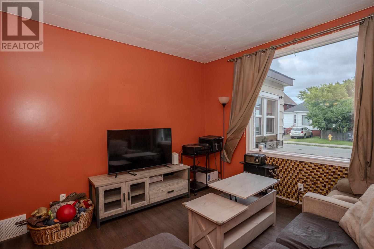
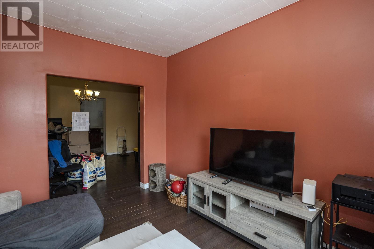
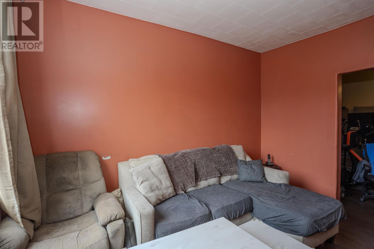
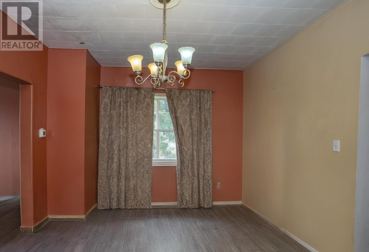
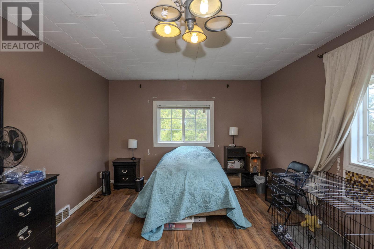
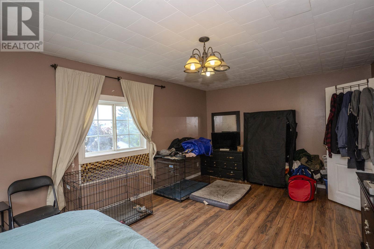
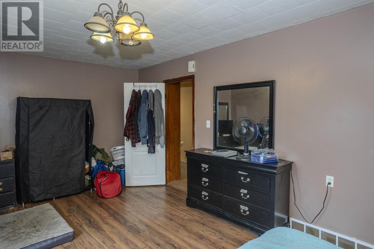
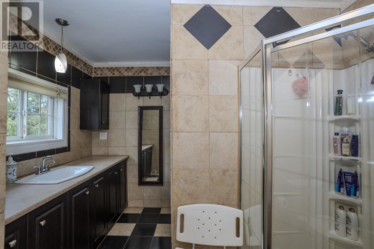
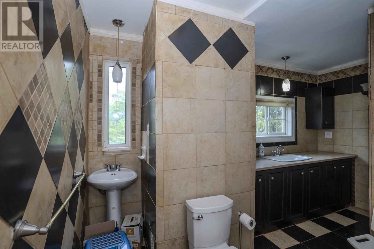
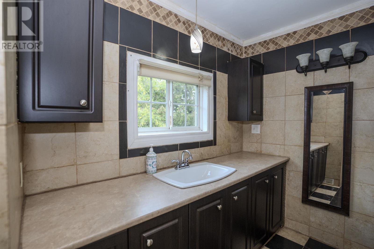
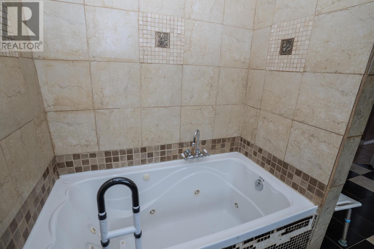
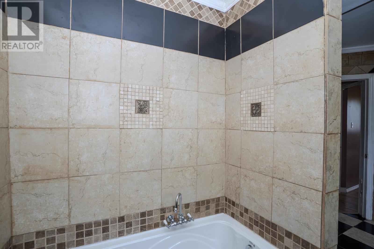
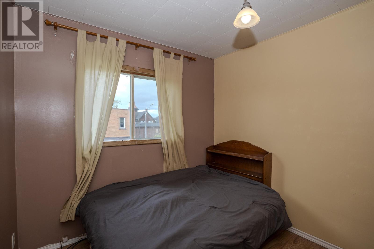
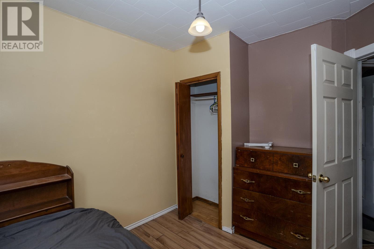
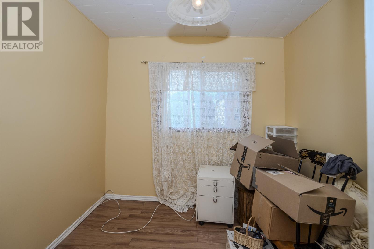
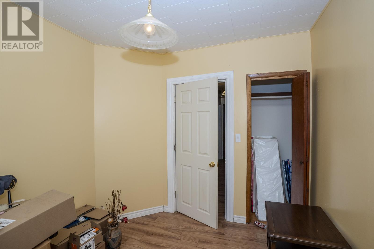
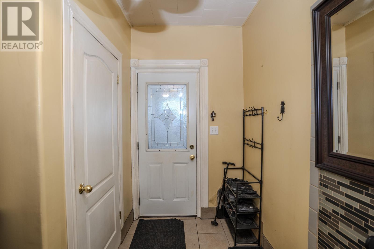
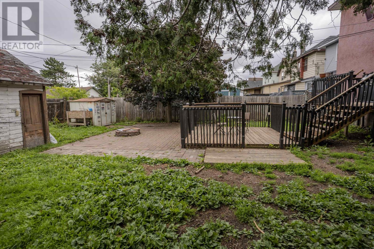
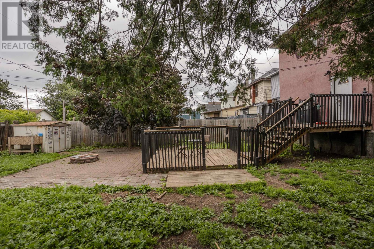
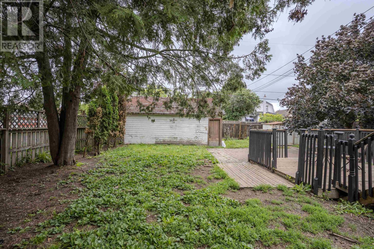
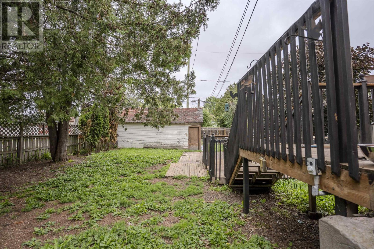
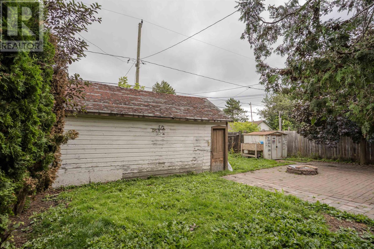
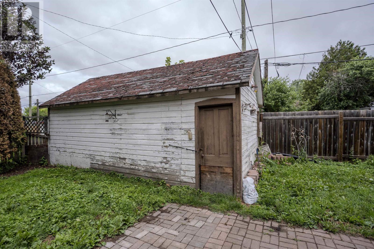
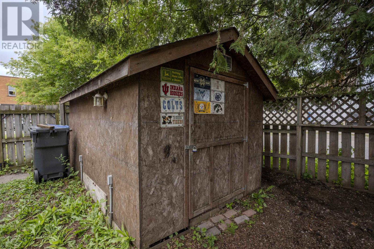
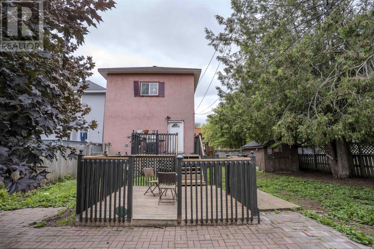

NEW LISTING! Welcome To This Charming Red Brick Character Home Offering Incredible Value And One Of The Lowest Price Per Square Foot Opportunities On The Market. Full Of Timeless Charm With High Ceilings, A Welcoming Front Entry Porch, And Spacious Principal Rooms, This Home Is Perfect For Buyers Looking To Add Their Own Personal Style While Enjoying This 1574 SqFt Space . The Large Updated Kitchen And Renovated Main Bathroom Blend Modern Convenience With Classic Character, While The Formal Dining Room Is Ideal For Family Gatherings And Entertaining. Upstairs You'll Find An Oversized Primary Bedroom Along With Generous Living Space Throughout. The Main Floor Also Features A Convenient 2 Piece Bathroom, Plus The Basement Is Already Set Up With Plumbing For A Future Third Bathroom. Outside, Enjoy A Large Backyard, Detached Garage, And Plenty Of Room For Kids, Pets, Gardening, Or Future Projects. Located Close To Schools, Shopping, Parks, And Everyday Amenities, This Is An Affordable Opportunity To Own A Spacious Home With Endless Potential. (id:26231)
| MLS® Number | TB2602106 |
| Property Type | Single Family |
| Community Name | Thunder Bay |
| Communication Type | High Speed Internet |
| Community Features | Bus Route |
| Features | Crushed Stone Driveway |
| Storage Type | Storage Shed |
| Structure | Deck, Patio(s), Shed |
| Bathroom Total | 3 |
| Bedrooms Above Ground | 3 |
| Bedrooms Total | 3 |
| Age | Over 26 Years |
| Appliances | Dishwasher, Alarm System, Jetted Tub, Stove, Dryer, Freezer, Refrigerator, Washer |
| Architectural Style | 2 Level |
| Basement Development | Partially Finished |
| Basement Type | Full (partially Finished) |
| Construction Style Attachment | Detached |
| Cooling Type | Air Conditioned, Central Air Conditioning |
| Exterior Finish | Brick, Siding, Stucco |
| Foundation Type | Poured Concrete |
| Half Bath Total | 1 |
| Heating Fuel | Natural Gas |
| Heating Type | Forced Air |
| Stories Total | 2 |
| Size Interior | 1,574 Ft2 |
| Utility Water | Municipal Water |
| Garage | |
| Gravel |
| Access Type | Road Access |
| Acreage | No |
| Fence Type | Fenced Yard |
| Sewer | Sanitary Sewer |
| Size Depth | 115 Ft |
| Size Frontage | 50.0000 |
| Size Total Text | Under 1/2 Acre |
| Level | Type | Length | Width | Dimensions |
|---|---|---|---|---|
| Second Level | Primary Bedroom | 11.7 x 19.2 | ||
| Second Level | Bedroom | 8.9 x 10.6 | ||
| Second Level | Bedroom | 10.4 x 8.9 | ||
| Second Level | Bathroom | 5 Piece | ||
| Basement | Bathroom | 3 Piece | ||
| Main Level | Living Room | 12.6 x 11.11 | ||
| Main Level | Kitchen | 11.7 x 18.9 | ||
| Main Level | Dining Room | 11.7 x 15 | ||
| Main Level | Bathroom | 1 Piece |
| Cable | Available |
| Electricity | Available |
| Natural Gas | Available |
| Telephone | Available |
https://www.realtor.ca/real-estate/30076150/237-finlayson-st-thunder-bay-thunder-bay
Contact us for more information
(807) 344-5700
(807) 346-4037
WWW.REMAX-THUNDERBAY.COM
No Favourites Found

The trademarks REALTOR®, REALTORS®, and the REALTOR® logo are controlled by The Canadian Real Estate Association (CREA) and identify real estate professionals who are members of CREA. The trademarks MLS®, Multiple Listing Service® and the associated logos are owned by The Canadian Real Estate Association (CREA) and identify the quality of services provided by real estate professionals who are members of CREA. The trademark DDF® is owned by The Canadian Real Estate Association (CREA) and identifies CREA's Data Distribution Facility (DDF®)
