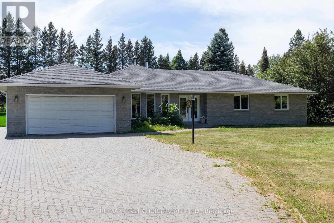
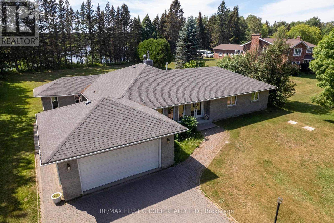
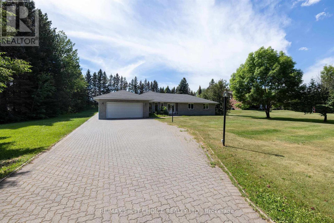
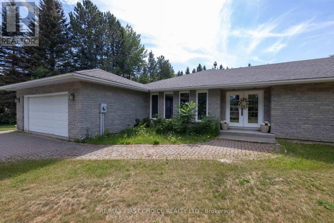
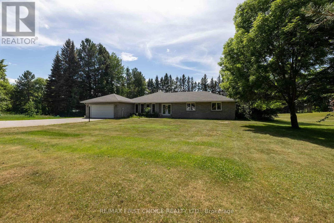
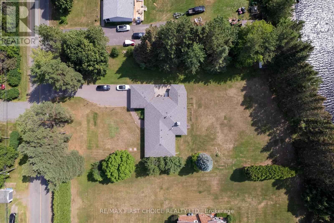
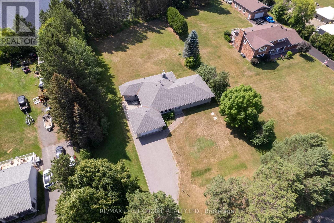
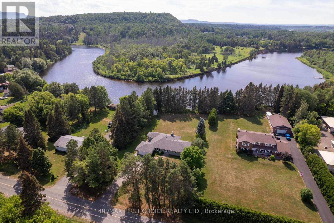
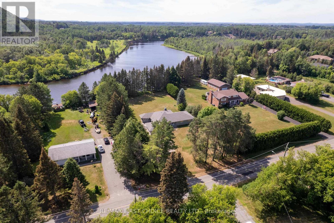
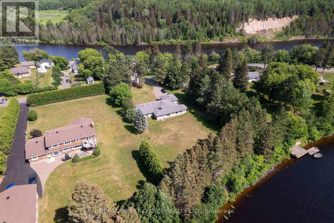
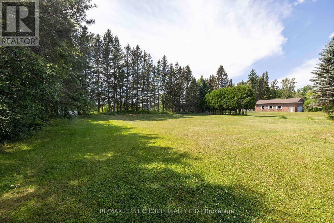
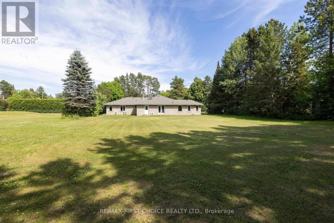
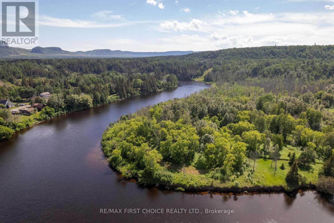
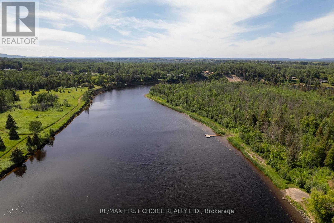
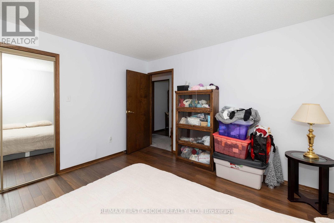
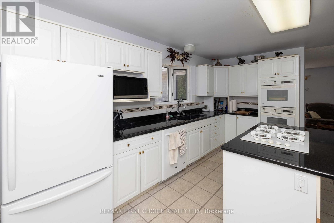
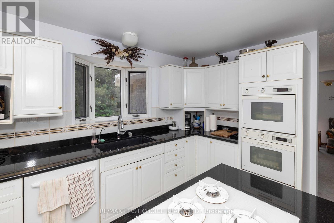
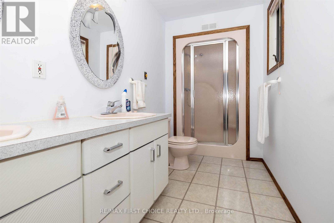
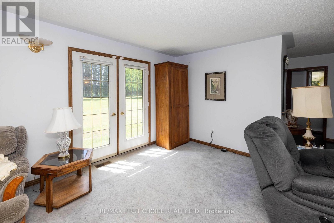
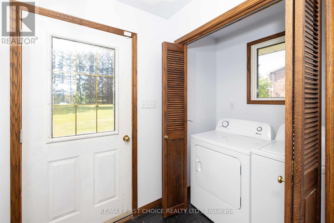
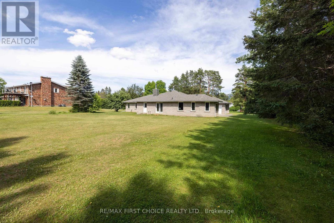
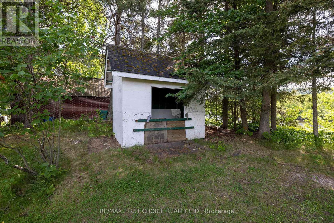
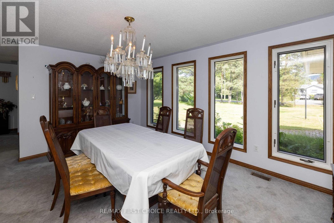
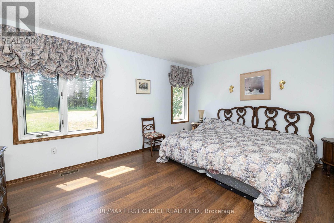
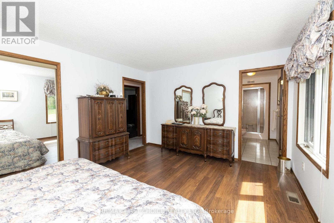
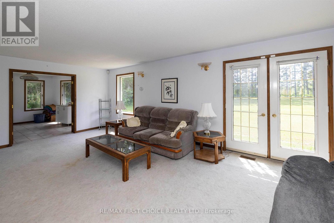
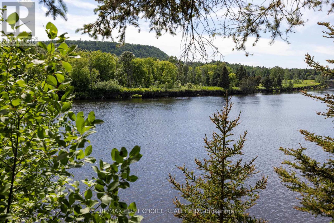
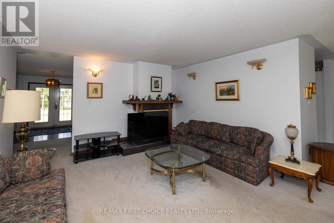
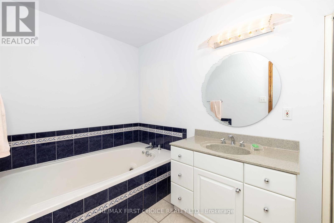
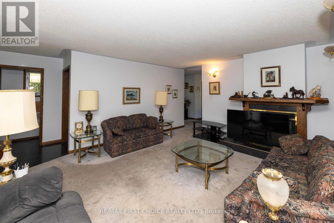
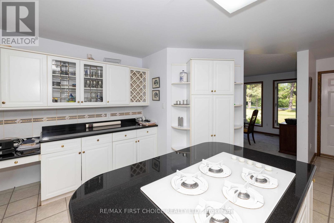
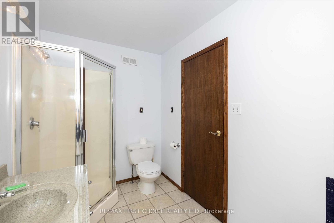
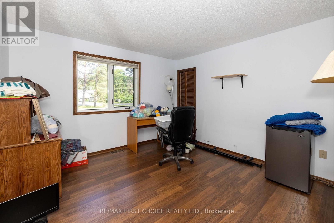
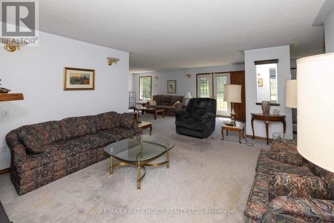
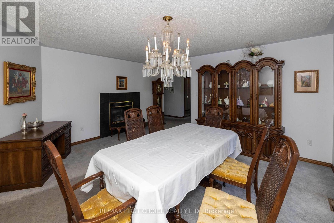
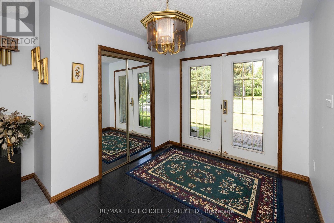
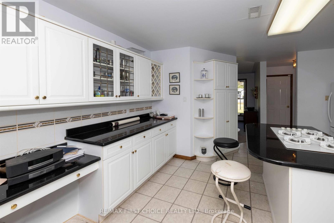
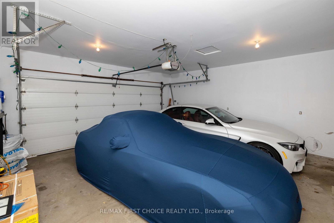
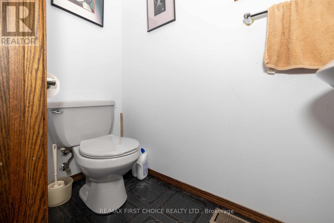
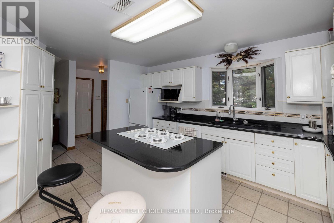
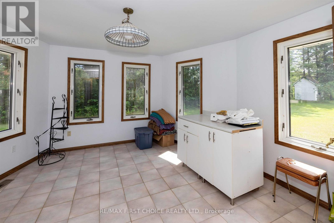
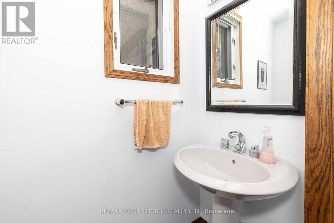
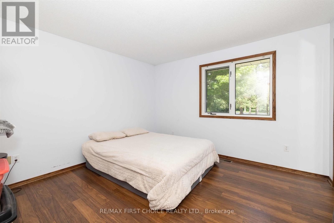
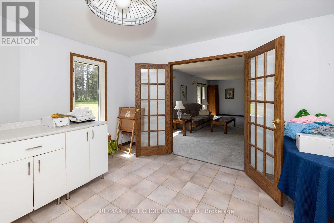
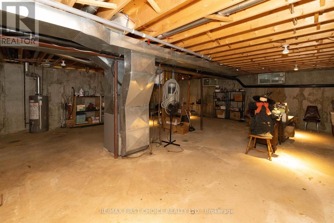
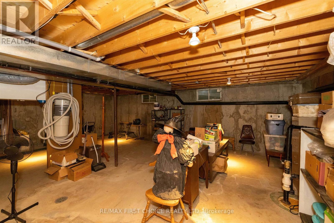
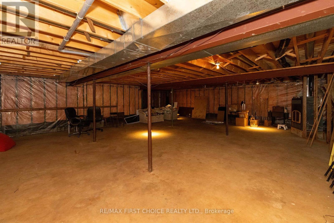
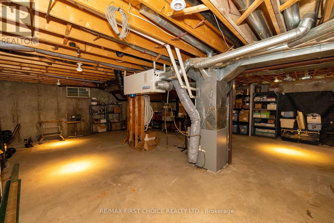

NEW LISTING! Here's your opportunity to own a rare riverfront property within city limits! Nestled in the sought after Vickers Heights Area, this prime, peaceful location backs directly onto the scenic Kam River. Situated on an impressive 135 Feet of Frontage Lot (just under an acre at 0.89), this all brick ranch style bungalow offers over 2,500 sq. ft. of well-designed living space, complete with a double attached garage and an interlocking stone driveway. Step into the spacious front foyer and discover a bright, open layout. The oversized eat-in kitchen features abundant cabinetry and counter space, modern white cabinets, black granite countertops, a stunning centre island with breakfast bar, built-in appliances, and double wall ovens. Entertain with ease in the formal dining room or relax in the expansive living room and adjoining family room, highlighted by a double-sided gas fireplace and French doors leading to the sunroom. Convenient main-floor laundry adds to the home's functionality. The main floor offers three generously sized bedrooms, including a spacious primary suite with a 4-piece ensuite featuring double sinks. A 4-piece main bathroom with a jet tub and an additional 2-piece powder room provide plenty of convenience for family and guests. Step outside from the kitchen to a large patio overlooking the backyard—perfect for BBQs, entertaining, or simply enjoying the tranquil river setting. Basement Unfinished and Ready For You to Put Your Own Personal Touches on it. (id:26231)
| MLS® Number | X13614590 |
| Property Type | Single Family |
| Community Name | Rosslyn Road |
| Communication Type | High Speed Internet |
| Easement | Other |
| Features | Irregular Lot Size |
| Parking Space Total | 8 |
| Structure | Patio(s) |
| Water Front Name | Kaministiquia River |
| Water Front Type | Waterfront |
| Bathroom Total | 3 |
| Bedrooms Above Ground | 3 |
| Bedrooms Total | 3 |
| Amenities | Fireplace(s) |
| Appliances | Central Vacuum, Oven - Built-in |
| Architectural Style | Bungalow |
| Basement Development | Unfinished |
| Basement Type | Full (unfinished) |
| Construction Style Attachment | Detached |
| Cooling Type | Central Air Conditioning |
| Exterior Finish | Brick |
| Fireplace Present | Yes |
| Fireplace Total | 1 |
| Foundation Type | Poured Concrete |
| Half Bath Total | 1 |
| Heating Fuel | Natural Gas |
| Heating Type | Forced Air |
| Stories Total | 1 |
| Type | House |
| Utility Water | Municipal Water |
| Attached Garage | |
| Garage |
| Access Type | Public Road |
| Acreage | No |
| Sewer | Septic System |
| Size Frontage | 135 Ft |
| Size Irregular | 135 Ft |
| Size Total Text | 135 Ft|1/2 - 1.99 Acres |
| Zoning Description | Rural Zone |
| Level | Type | Length | Width | Dimensions |
|---|---|---|---|---|
| Main Level | Bedroom 3 | 3.38 m | 3.65 m | 3.38 m x 3.65 m |
| Main Level | Other | Measurements not available | ||
| Main Level | Other | Measurements not available | ||
| Main Level | Bathroom | Measurements not available | ||
| Main Level | Bedroom 2 | 3.38 m | 3.65 m | 3.38 m x 3.65 m |
| Main Level | Other | 3.96 m | 4.23 m | 3.96 m x 4.23 m |
| Main Level | Living Room | 3.99 m | 7.58 m | 3.99 m x 7.58 m |
| Main Level | Kitchen | 4.57 m | 4.57 m | 4.57 m x 4.57 m |
| Main Level | Dining Room | 4.87 m | 4.9 m | 4.87 m x 4.9 m |
| Main Level | Family Room | 2.83 m | 4.26 m | 2.83 m x 4.26 m |
| Main Level | Primary Bedroom | 3.71 m | 4.75 m | 3.71 m x 4.75 m |
| Natural Gas Available | Available |
| Cable | Available |
| Electricity Connected | Connected |
| Telephone | Nearby |
Contact us for more information
(807) 344-5700
(807) 346-4037
(807) 344-5700
(807) 346-4037
No Favourites Found

The trademarks REALTOR®, REALTORS®, and the REALTOR® logo are controlled by The Canadian Real Estate Association (CREA) and identify real estate professionals who are members of CREA. The trademarks MLS®, Multiple Listing Service® and the associated logos are owned by The Canadian Real Estate Association (CREA) and identify the quality of services provided by real estate professionals who are members of CREA. The trademark DDF® is owned by The Canadian Real Estate Association (CREA) and identifies CREA's Data Distribution Facility (DDF®)
