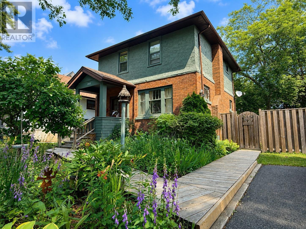
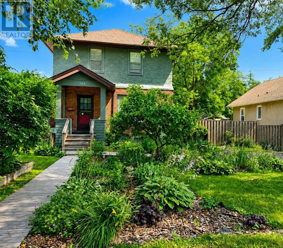
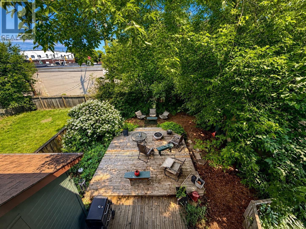
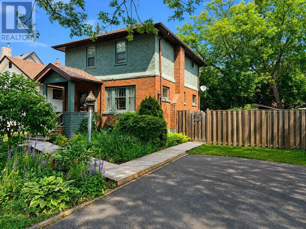
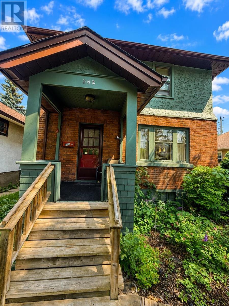
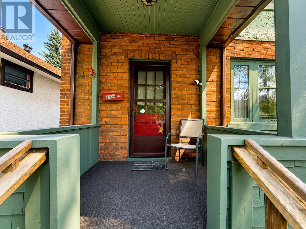
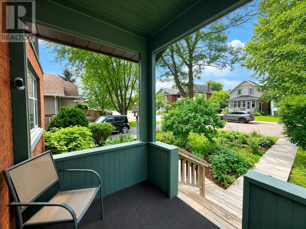
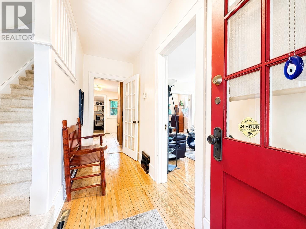
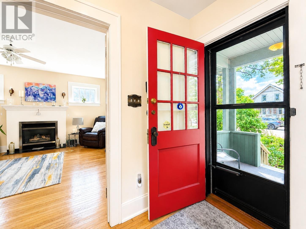
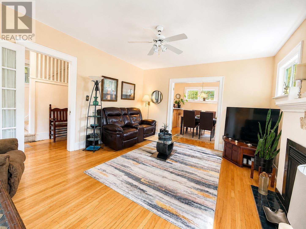
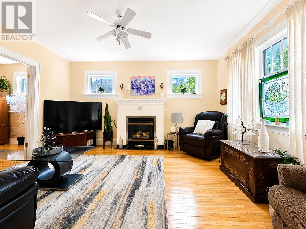
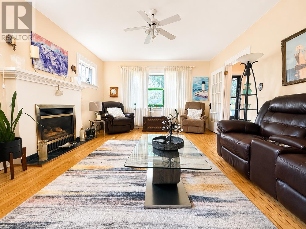
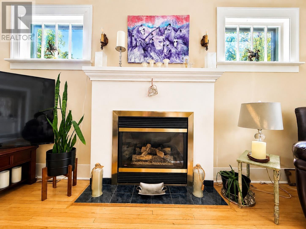
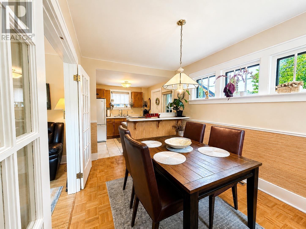
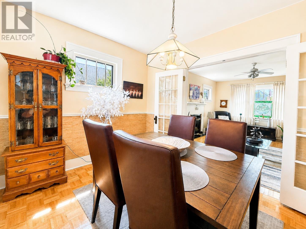
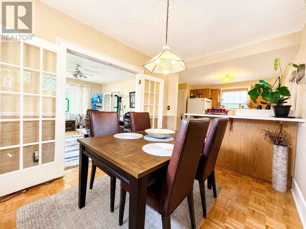
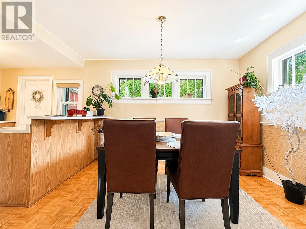
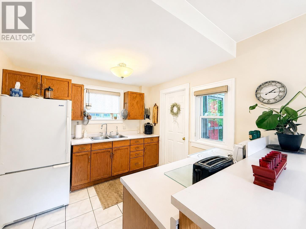
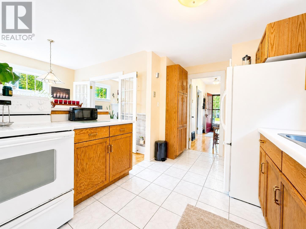
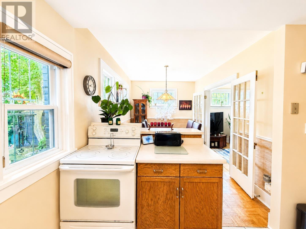
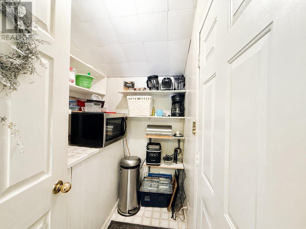
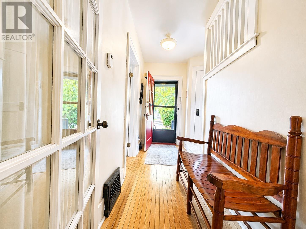
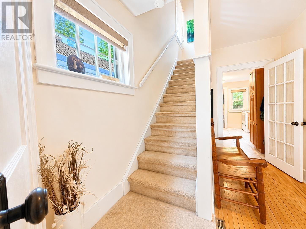
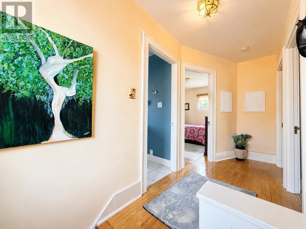
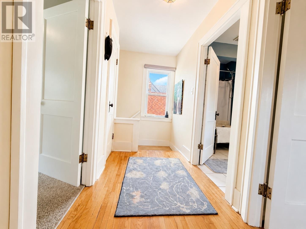
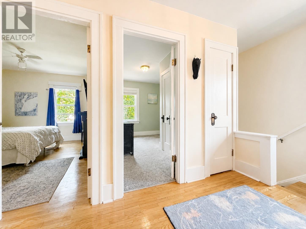
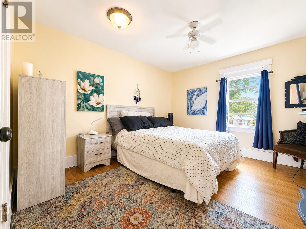
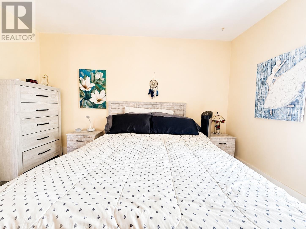
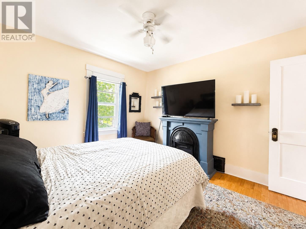
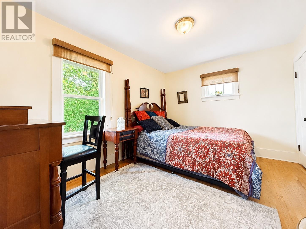
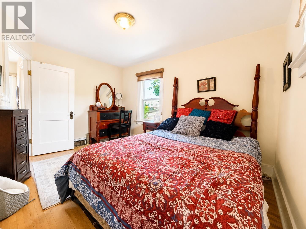
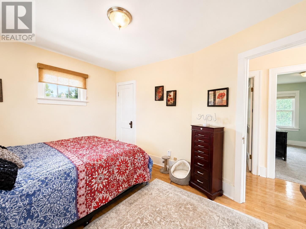
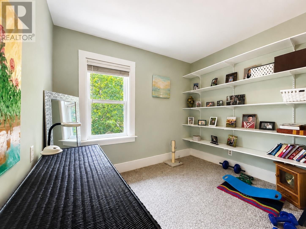
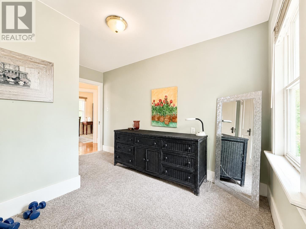
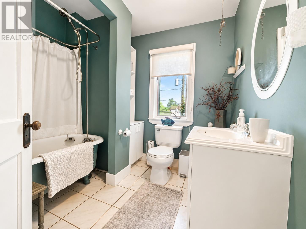
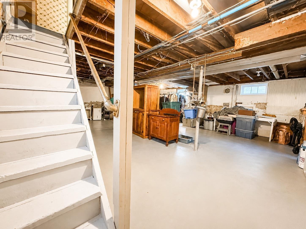
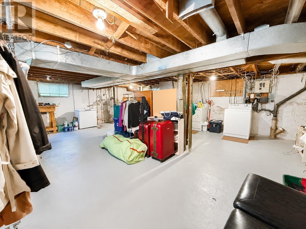
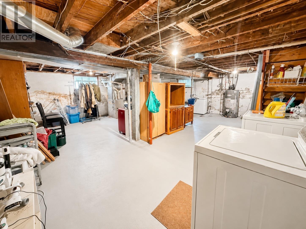
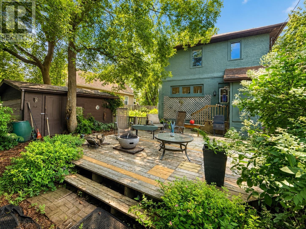
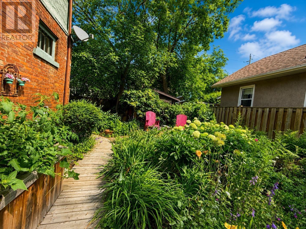
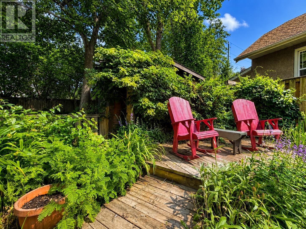
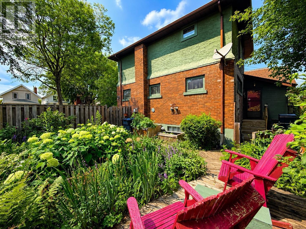
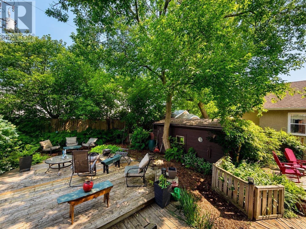
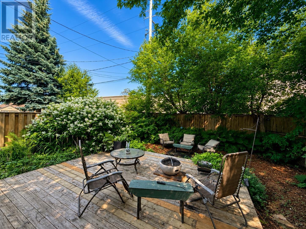
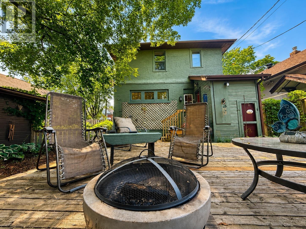
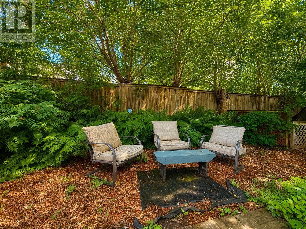
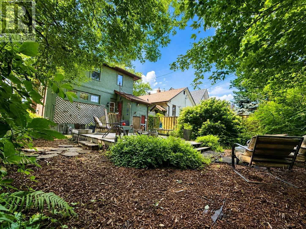
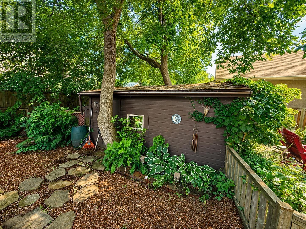
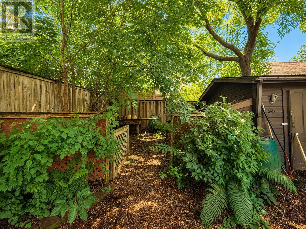

Welcome to 362 Brodie Street North, where gorgeous perennial gardens create exceptional curb appeal and a warm welcome. Built in 1933, this charming 2-storey character home offers three bedrooms, one full bathroom, and enduring character. Step inside to a bright and inviting living room featuring beautiful hardwood floors and a cozy gas fireplace. The separate dining room is connected to the living room by elegant French doors, making entertaining a breeze. The open-concept kitchen features oak cabinetry, a breakfast bar, and a layout that keeps everyone connected. Upstairs, you will find all three bedrooms along with a charming four-piece bathroom complete with a classic clawfoot tub. The unfinished basement offers endless possibilities and includes a dedicated workshop area for your next project… or the one you have been meaning to finish. Outside, the fully fenced backyard is the true showstopper. Surrounded by mature trees and lush perennial gardens, this private retreat feels like your own hidden sanctuary in the heart of the city. Enjoy multiple seating areas, a spacious deck, raised garden beds, a potting area, a storage shed, off street parking and a fire pit. Whether you are entertaining friends, tending the gardens, or simply enjoying a quiet morning coffee, this backyard is a space you will never want to leave. Whether you are starting a new chapter or searching for a place that truly feels like home, 362 Brodie Street North is ready to welcome you. (id:26231)
| MLS® Number | TB2602161 |
| Property Type | Single Family |
| Community Name | Thunder Bay |
| Communication Type | High Speed Internet |
| Community Features | Bus Route |
| Features | Paved Driveway |
| Storage Type | Storage Shed |
| Structure | Deck, Shed |
| Bathroom Total | 1 |
| Bedrooms Above Ground | 3 |
| Bedrooms Total | 3 |
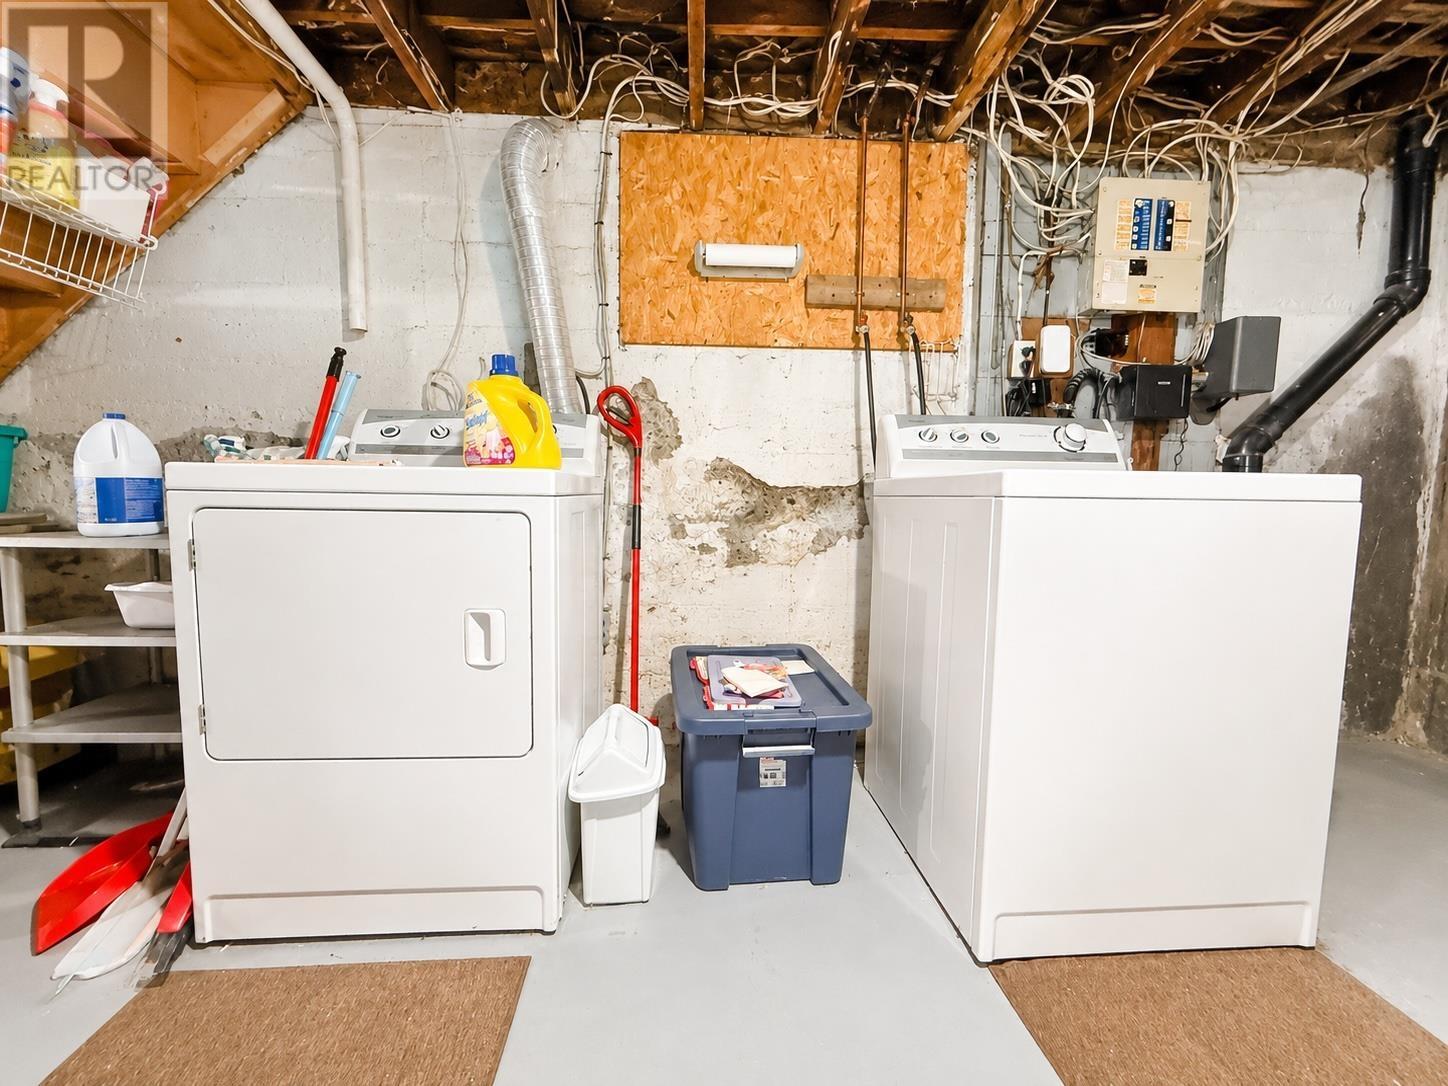
| Appliances | Stove, Dryer, Refrigerator, Washer |
| Architectural Style | 2 Level |
| Basement Development | Unfinished |
| Basement Type | Full (unfinished) |
| Constructed Date | 1933 |
| Construction Style Attachment | Detached |
| Exterior Finish | Brick, Stucco |
| Fireplace Present | Yes |
| Fireplace Total | 1 |
| Flooring Type | Hardwood |
| Heating Fuel | Natural Gas |
| Heating Type | Forced Air |
| Stories Total | 2 |
| Size Interior | 650 Ft2 |
| Utility Water | Municipal Water |
| Access Type | Road Access |
| Acreage | No |
| Fence Type | Fenced Yard |
| Sewer | Sanitary Sewer |
| Size Frontage | 50.0000 |
| Size Total Text | Under 1/2 Acre |
| Level | Type | Length | Width | Dimensions |
|---|---|---|---|---|
| Second Level | Primary Bedroom | 12.1 x 11.4 | ||
| Second Level | Bedroom | 13.1 x 10.1 | ||
| Second Level | Bedroom | 12 x 9.1 LESS JOG | ||
| Second Level | Bathroom | 4 PC | ||
| Main Level | Living Room | 15.2 x 13.5 | ||
| Main Level | Kitchen | 10.9 x 11.2 |
| Cable | Available |
| Electricity | Available |
| Natural Gas | Available |
| Telephone | Available |
https://www.realtor.ca/real-estate/30090502/362-brodie-st-n-thunder-bay-thunder-bay
Contact us for more information
(807) 623-5011
(807) 623-3056
WWW.ROYALLEPAGETHUNDERBAY.COM
(807) 623-5011
(807) 623-3056
WWW.ROYALLEPAGETHUNDERBAY.COM
No Favourites Found

The trademarks REALTOR®, REALTORS®, and the REALTOR® logo are controlled by The Canadian Real Estate Association (CREA) and identify real estate professionals who are members of CREA. The trademarks MLS®, Multiple Listing Service® and the associated logos are owned by The Canadian Real Estate Association (CREA) and identify the quality of services provided by real estate professionals who are members of CREA. The trademark DDF® is owned by The Canadian Real Estate Association (CREA) and identifies CREA's Data Distribution Facility (DDF®)
