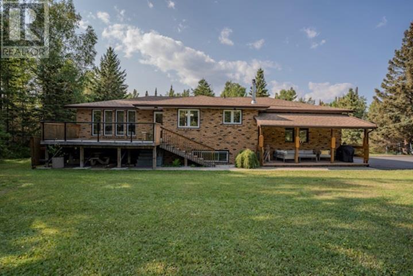
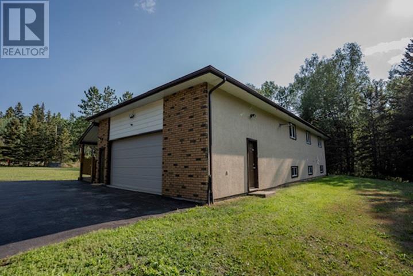
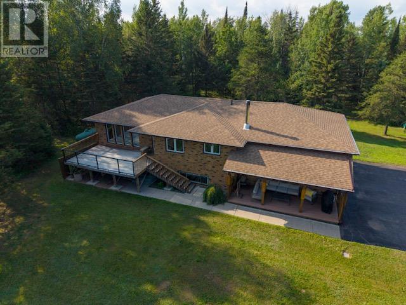
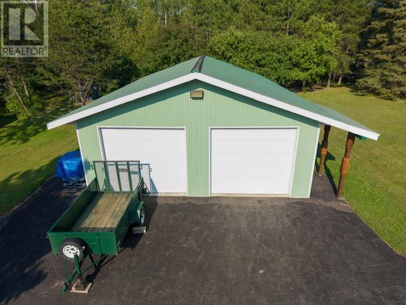
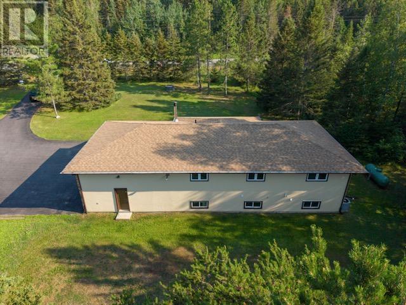
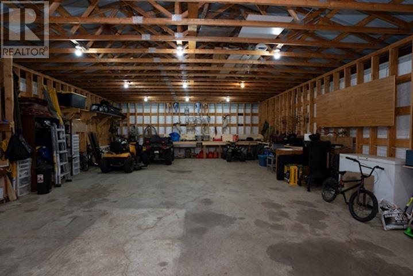
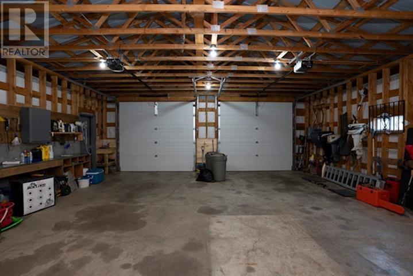
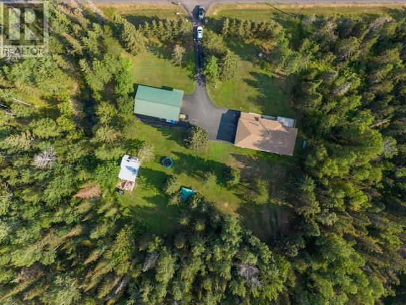
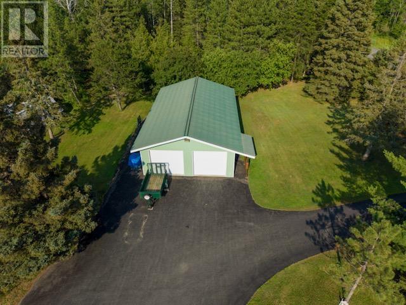
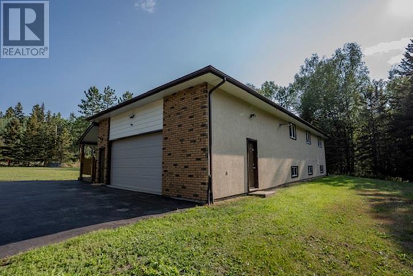
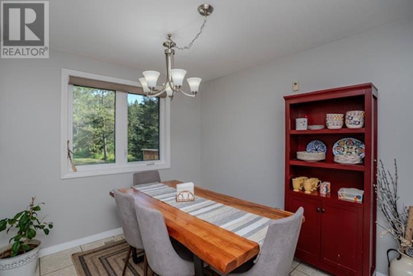
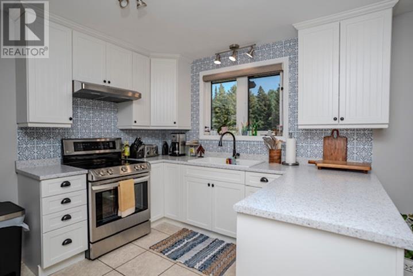
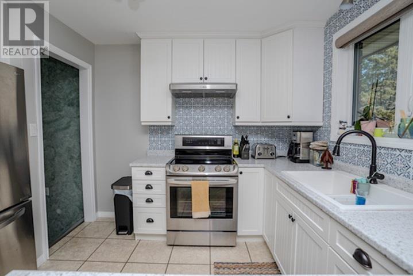
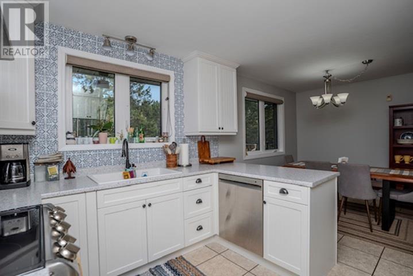
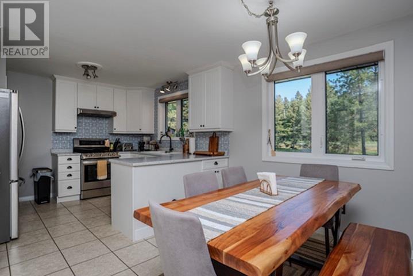
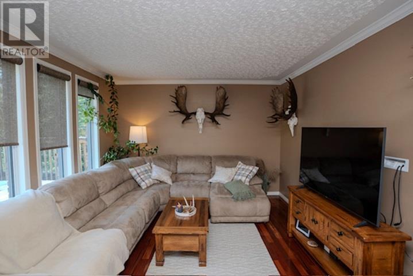
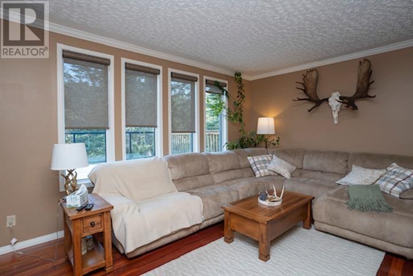
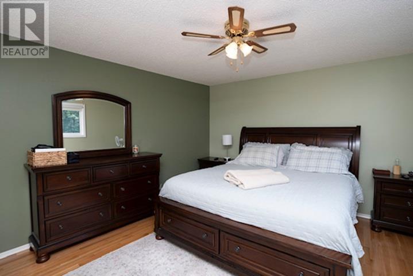
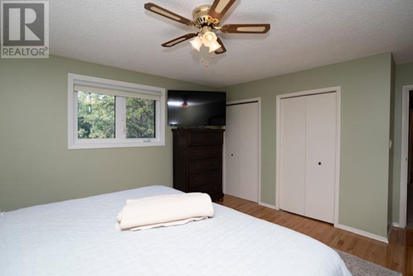
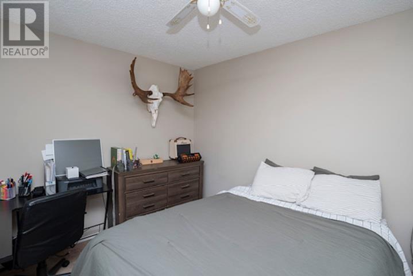
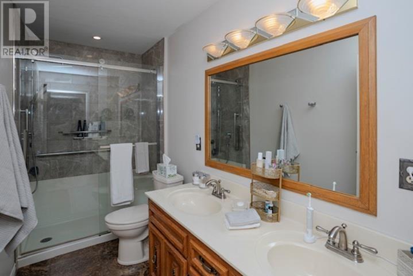
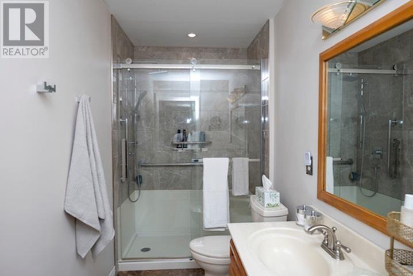
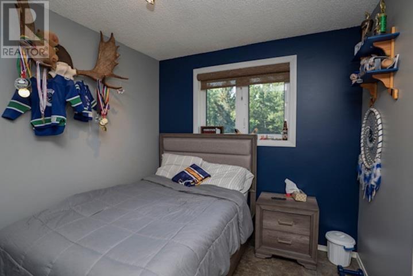
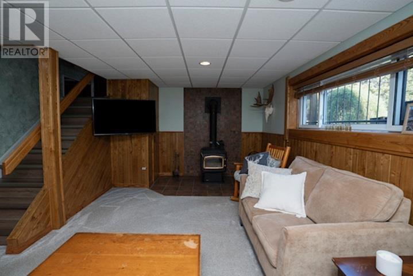
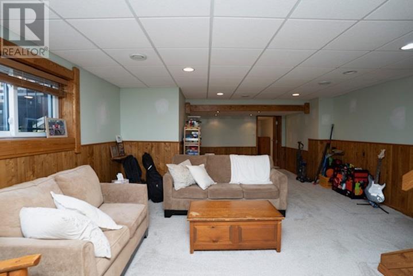
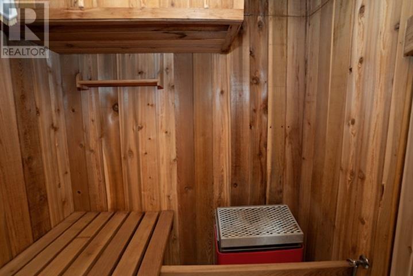
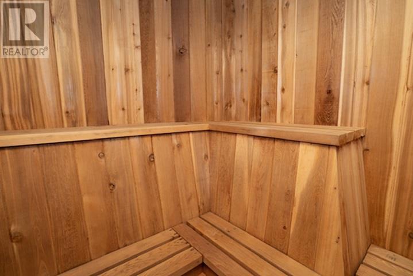
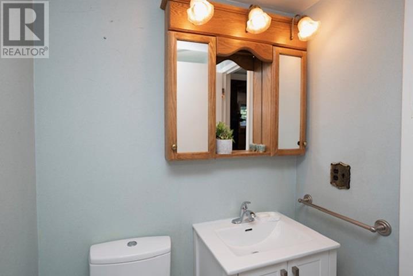
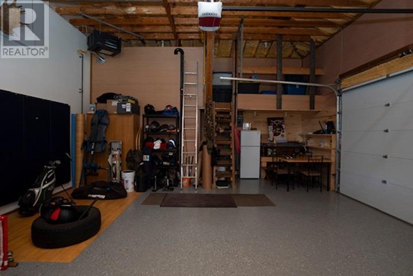

New Listing. Discover the perfect Blend of Peaceful Rural Living and Everyday Convenience on This Beautifully Manicured 3 Acre Property. this immaculate 1250 sq. ft. Bi-level offers everything you've been searching for with space for the whole family and all your hobbies. This bright, updated home features a stunning new kitchen, 3 bedrooms, 2 full bathrooms and sauna. The fully finished lower level offers a warm and inviting family room with a woodstove, and a bonus room that's ideal for a home office, gym or hobby space. Outside you will find an attached garage plus an impressive 30'x50' detached garage/shop providing endless room for vehicles, recreational toys, storage or your next project. You will love the peace and privacy of country living more, Just 4 minutes from the main highway (id:26231)
| MLS® Number | TB2602164 |
| Property Type | Single Family |
| Community Name | Kakabeka Falls |
| Communication Type | High Speed Internet |
| Features | Paved Driveway |
| Bathroom Total | 2 |
| Bedrooms Above Ground | 3 |
| Bedrooms Total | 3 |
| Amenities | Sauna |
| Appliances | Microwave Built-in, Dishwasher, Water Purifier, Stove, Dryer, Microwave, Refrigerator, Washer |
| Architectural Style | Bi-level |
| Basement Development | Finished |
| Basement Type | Full (finished) |
| Constructed Date | 1979 |
| Construction Style Attachment | Detached |
| Cooling Type | Central Air Conditioning |
| Exterior Finish | Brick, Stucco |
| Fireplace Present | Yes |
| Fireplace Type | Woodstove |
| Foundation Type | Poured Concrete |
| Heating Fuel | Propane, Wood |
| Heating Type | Forced Air, Wood Stove |
| Size Interior | 1,250 Ft2 |
| Utility Water | Dug Well |
| Garage | |
| Attached Garage | |
| Detached Garage |
| Access Type | Road Access |
| Acreage | Yes |
| Sewer | Septic System |
| Size Frontage | 812.6300 |
| Size Irregular | 3.05 |
| Size Total | 3.05 Ac|3 - 10 Acres |
| Size Total Text | 3.05 Ac|3 - 10 Acres |
| Level | Type | Length | Width | Dimensions |
|---|---|---|---|---|
| Basement | Bathroom | 3 Piece | ||
| Basement | Family Room | 29.3 x 16.9 | ||
| Basement | Bonus Room | 11.7 x 9.11 | ||
| Basement | Workshop | 28.11 x 14.6 WRKSP/LAUNDRY | ||
| Basement | Cold Room | 9.2 x 5.2 | ||
| Main Level | Living Room | 16.11 x 13.1 | ||
| Main Level | Primary Bedroom | 16.4 x 13.5 | ||
| Main Level | Kitchen | 11.11 x 10.10 | ||
| Main Level | Dining Room | 11.11 x 8.0 | ||
| Main Level | Bedroom | 14.2 x 9.7 | ||
| Main Level | Bedroom | 9.7 x 8.7 | ||
| Main Level | Foyer | 10.3 x 4.2 | ||
| Main Level | Bathroom | 5 Piece |
| Electricity | Available |
| Telephone | Available |
https://www.realtor.ca/real-estate/30090957/685-hwy-588-kakabeka-falls-kakabeka-falls
Contact us for more information
(807) 344-5700
(807) 346-4037
WWW.REMAX-THUNDERBAY.COM
No Favourites Found

The trademarks REALTOR®, REALTORS®, and the REALTOR® logo are controlled by The Canadian Real Estate Association (CREA) and identify real estate professionals who are members of CREA. The trademarks MLS®, Multiple Listing Service® and the associated logos are owned by The Canadian Real Estate Association (CREA) and identify the quality of services provided by real estate professionals who are members of CREA. The trademark DDF® is owned by The Canadian Real Estate Association (CREA) and identifies CREA's Data Distribution Facility (DDF®)
