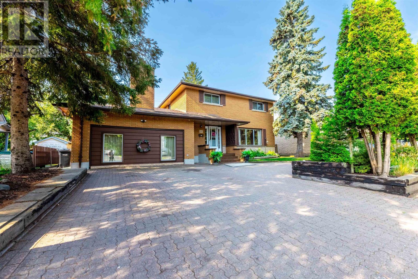
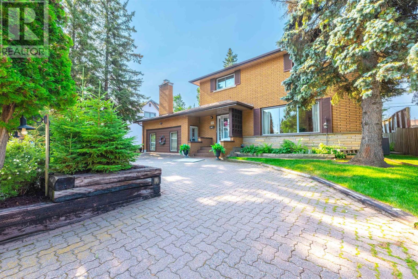
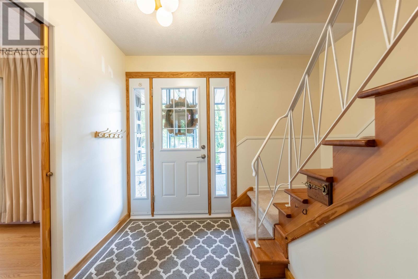
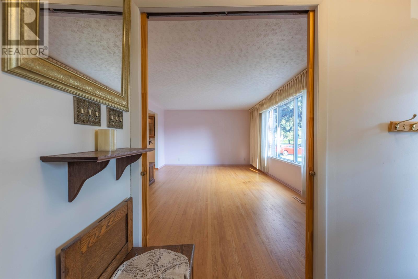
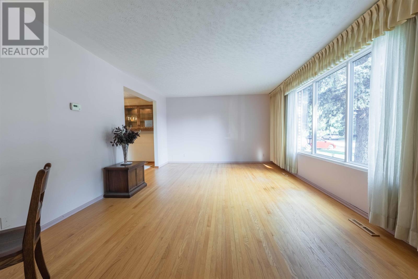
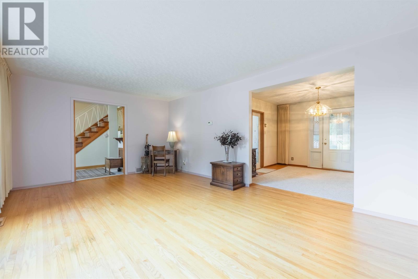
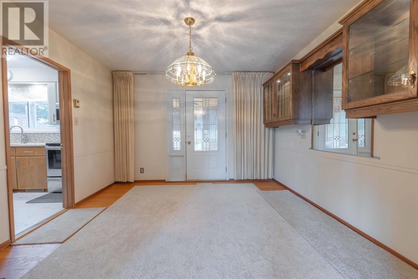
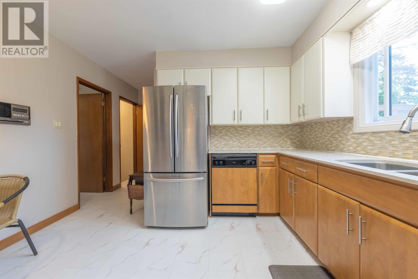
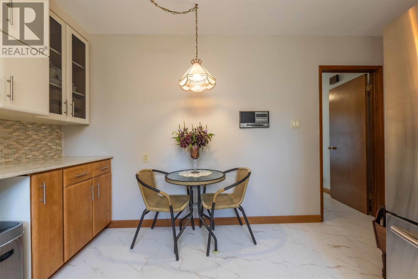
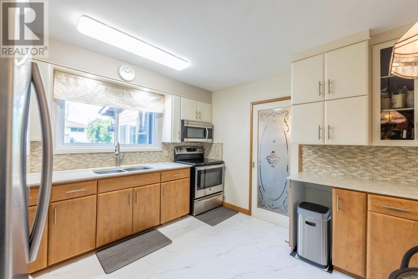
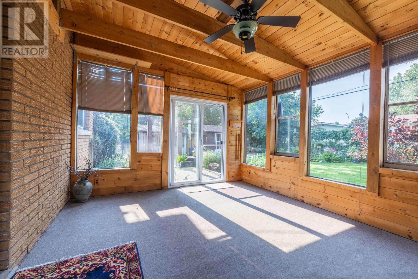
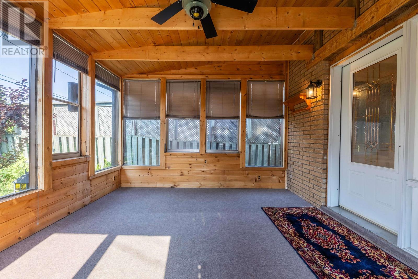
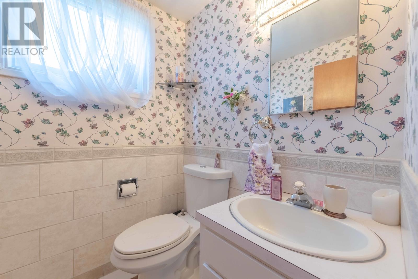
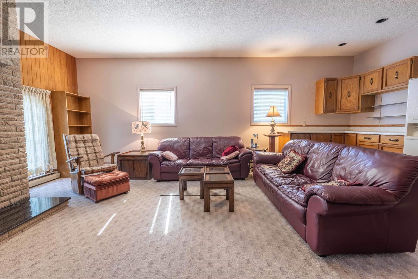
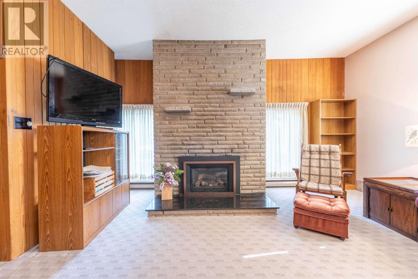
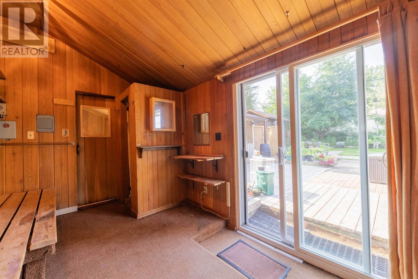
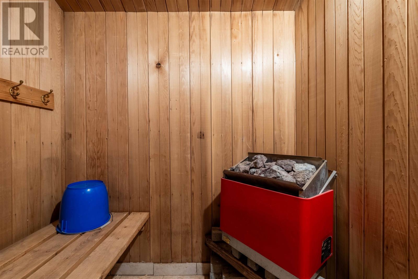
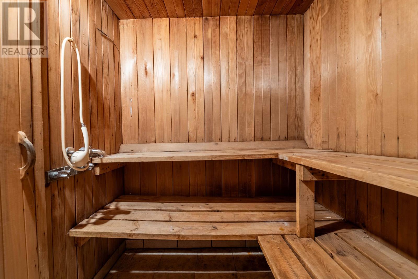
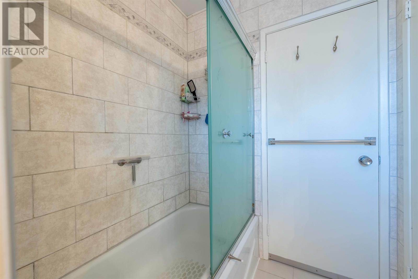
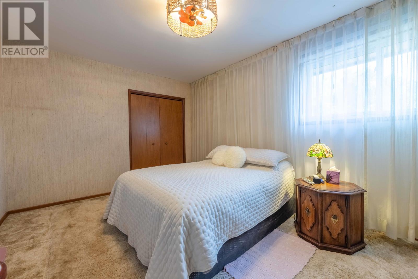
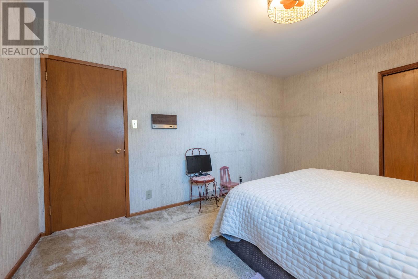
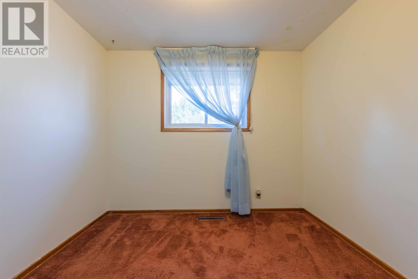
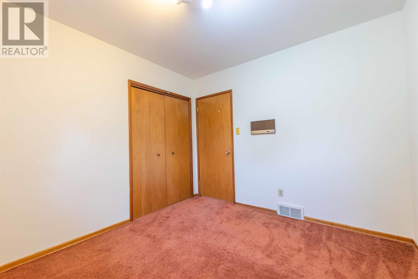

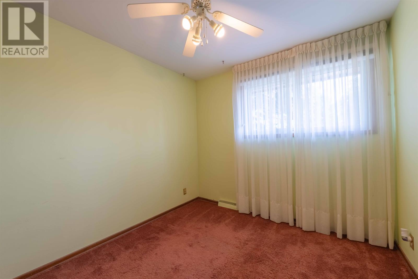
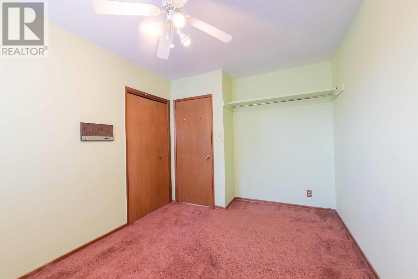
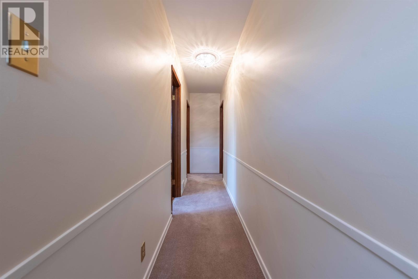
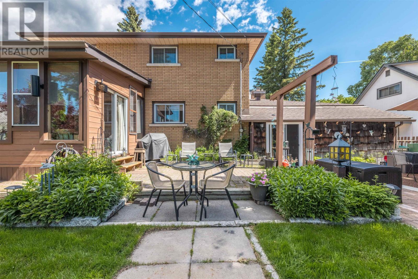
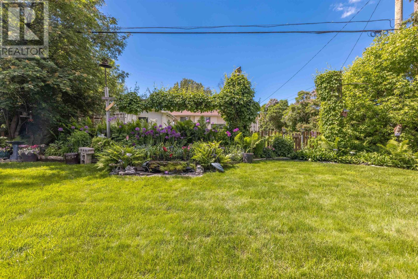
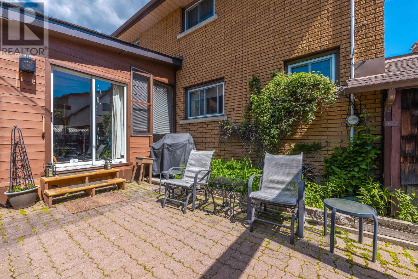
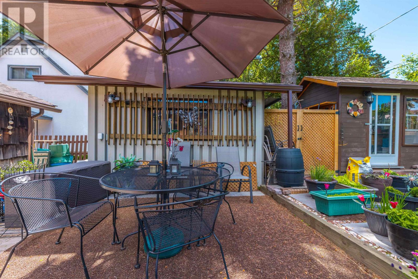
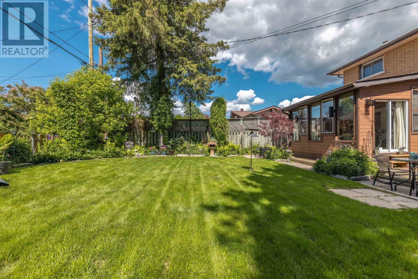
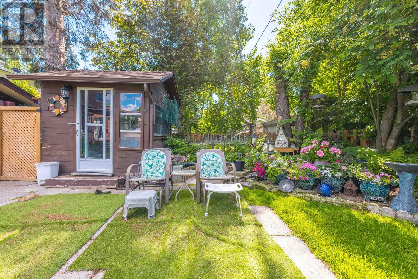

LOCATED IN THE HIGHLY DESIRABLE FAMILY FRIENDLY GRANDVIEW AREA. THIS MOVE IN READY 4 BEDROOM, 21/2 BATH HOME OFFERS EXCEPTIONAL COMFORT THROUGHOUT. THE HEART OF THE HOME FEATURES AN UPDATED KITCHEN, ALONG WITH HARDWAOOD FLOORS AND UPDATED LIGHT FILLED WINDOWS, A SPACIOUS FAMILY ROOM ANCHORED BY A COZY GAS FIREPLACE. FOR RELAXATION, STEP INTO YOUR PRIVATE INDOOR SAUAN OR ENJOY THE PEACEFUL THREE SEASON SUNROOM OVERLOOKING A LUSH BACKYARD. OUTSIDE THE PROPERTY BOASTS OUTSTANDING CURB APPEAL HIGHLIGHTED BY AN EXPANSIVE WRAP AROUND LOCKSTONE DRIVEWAY OFFERING AMPLE PARKING SPACE. SITUATEDD ON A QUIET WELCOMING STREET CLOSE TO TOP-RATED SCHOOLS,PARKS AND LOCAL AMENTIES. THIS GRANDVIEW HOME DELIVERSS QUALITY CRAFTSMANSHIP AND LASTING VALUE FOR ACTIVE FAMILY LIVING. (id:26231)
| MLS® Number | TB2602220 |
| Property Type | Single Family |
| Community Name | THUNDER BAY |
| Communication Type | High Speed Internet |
| Community Features | Bus Route |
| Features | Interlocking Driveway |
| Storage Type | Storage Shed |
| Structure | Patio(s), Shed |
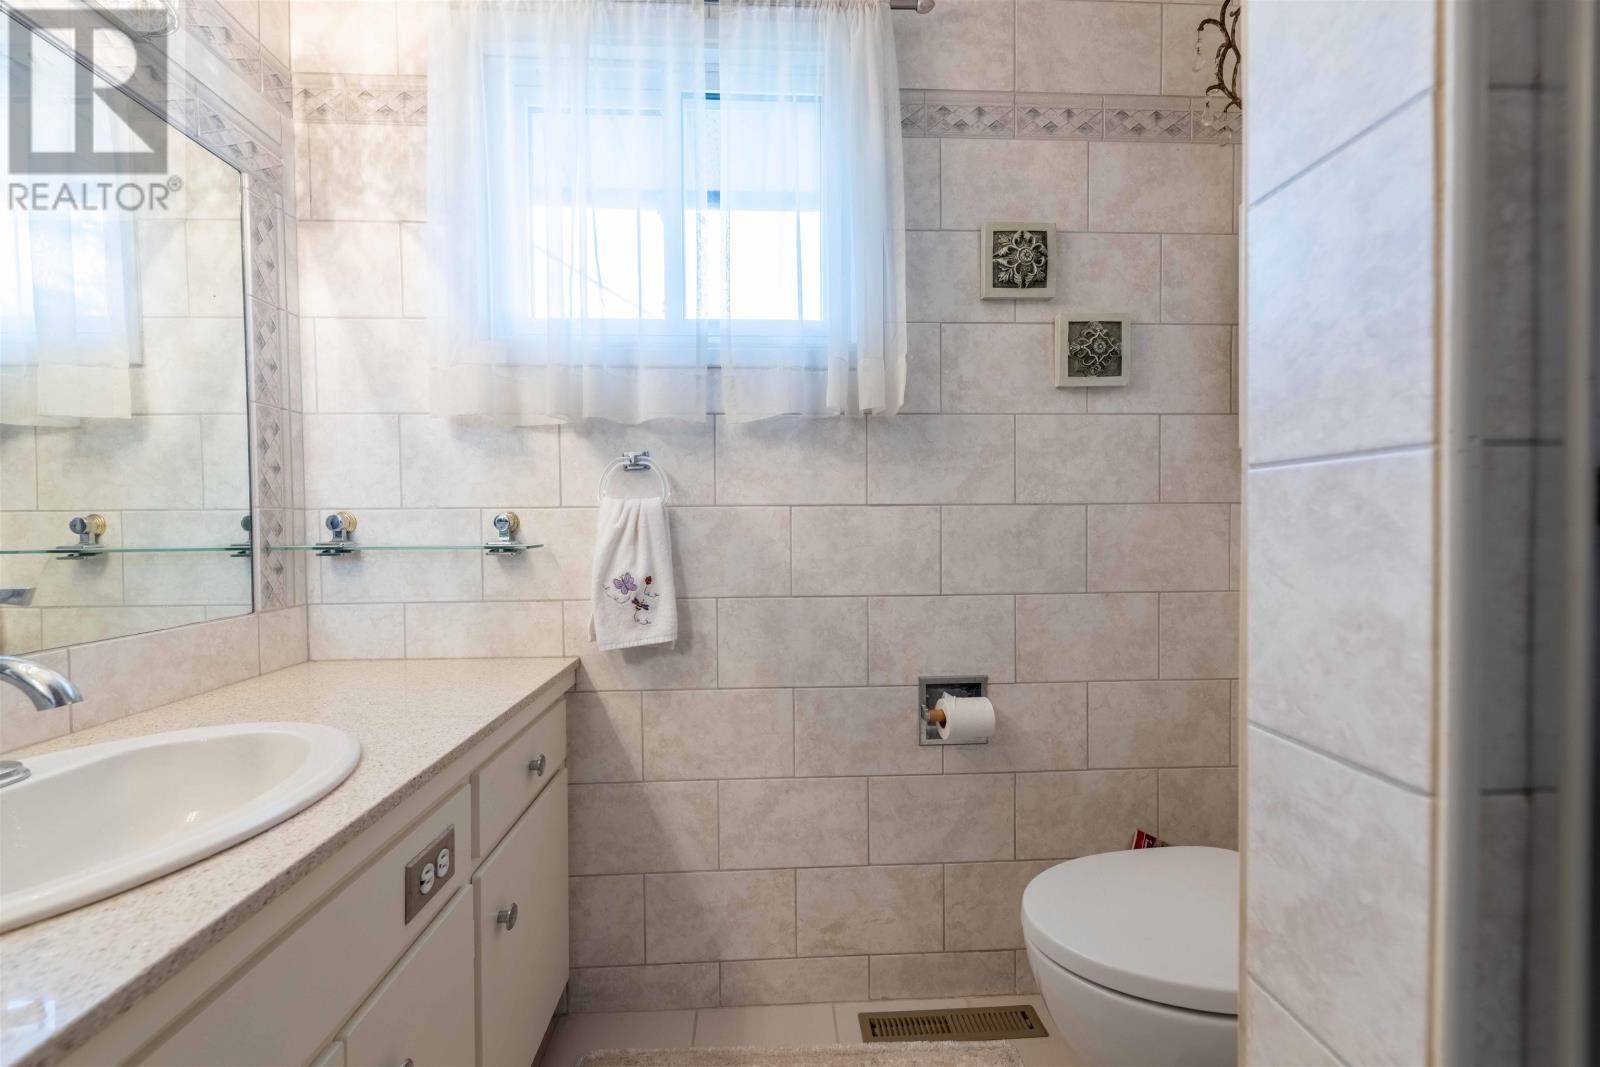
| Bathroom Total | 3 |
| Bedrooms Above Ground | 4 |
| Bedrooms Total | 4 |
| Amenities | Sauna |
| Appliances | Dishwasher, All, Stove, Dryer, Window Coverings, Refrigerator, Washer |
| Architectural Style | 2 Level |
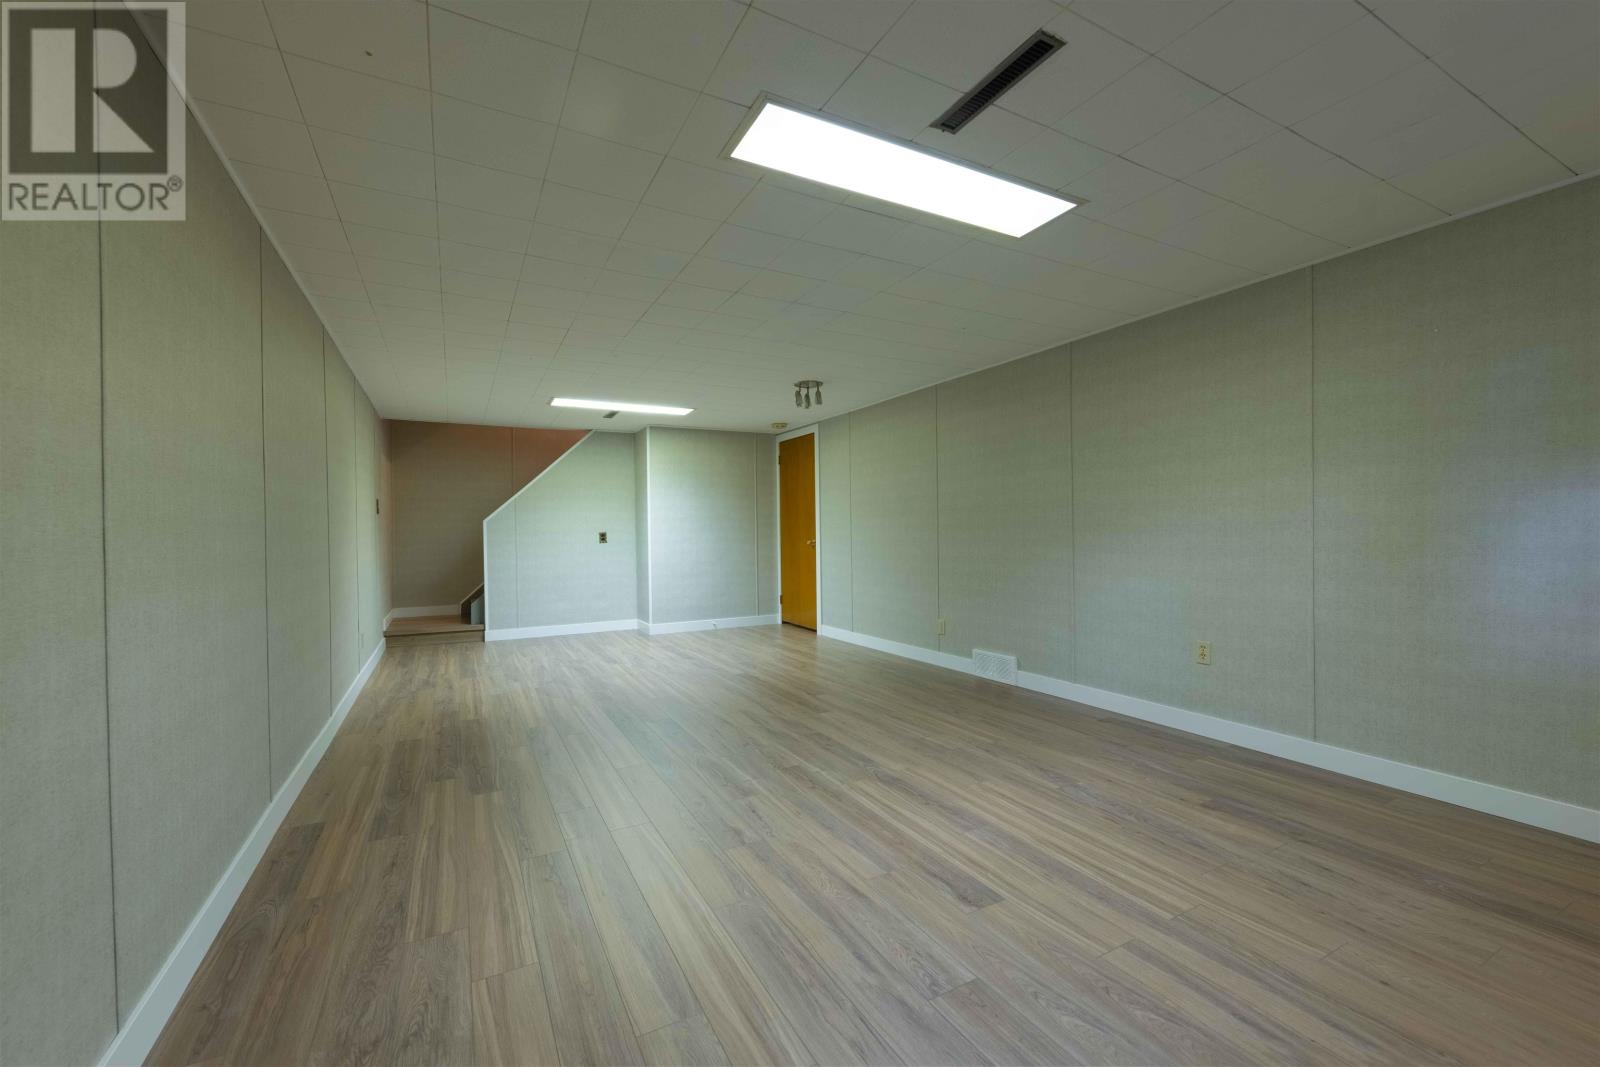
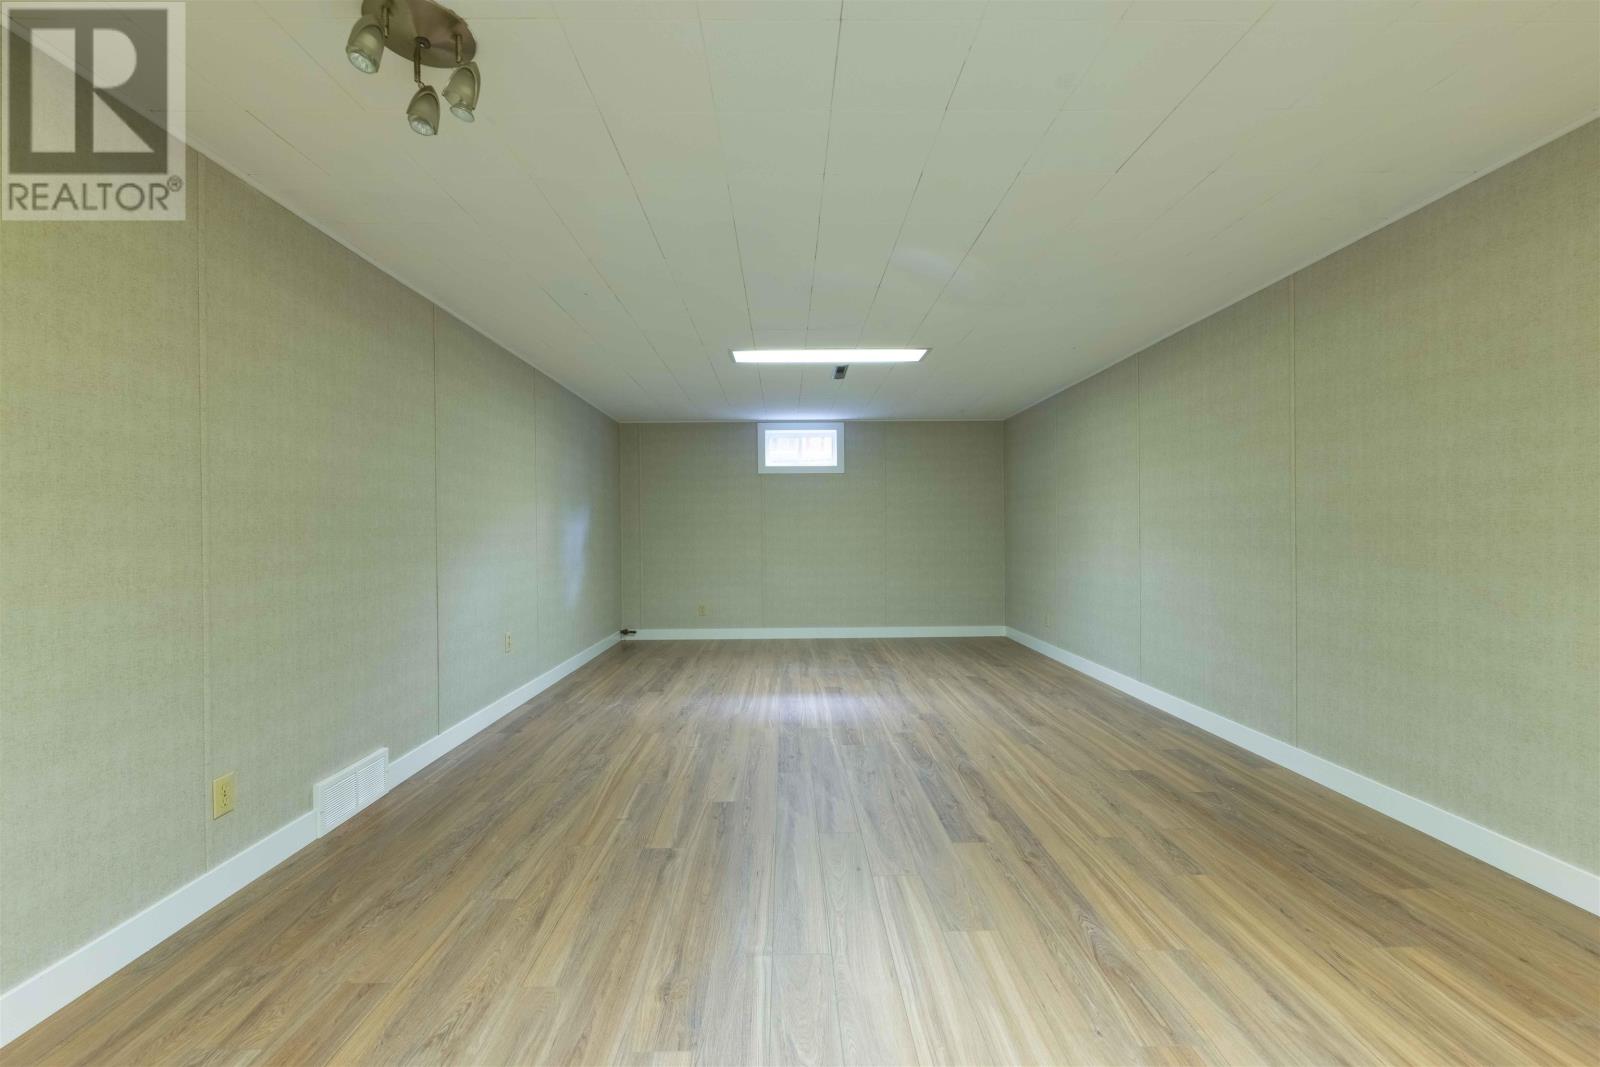
| Basement Development | Partially Finished |
| Basement Type | Full (partially Finished) |
| Constructed Date | 1966 |
| Construction Style Attachment | Detached |
| Cooling Type | Air Conditioned |
| Flooring Type | Hardwood |
| Foundation Type | Poured Concrete |
| Half Bath Total | 2 |
| Heating Fuel | Electric, Natural Gas |
| Heating Type | Baseboard Heaters, Forced Air |
| Stories Total | 2 |
| Size Interior | 2,387 Ft2 |
| Utility Water | Municipal Water |
| No Garage |
| Access Type | Road Access |
| Acreage | No |
| Fence Type | Fenced Yard |
| Sewer | Sanitary Sewer |
| Size Depth | 129 Ft |
| Size Frontage | 65.0000 |
| Size Total Text | Under 1/2 Acre |
| Level | Type | Length | Width | Dimensions |
|---|---|---|---|---|
| Second Level | Primary Bedroom | 14X11.9 | ||
| Second Level | Bedroom | 10.5X9.7 | ||
| Second Level | Bedroom | 12.8X9 | ||
| Second Level | Bedroom | 11.4X9.8 | ||
| Basement | Recreation Room | 25.7X12.8 | ||
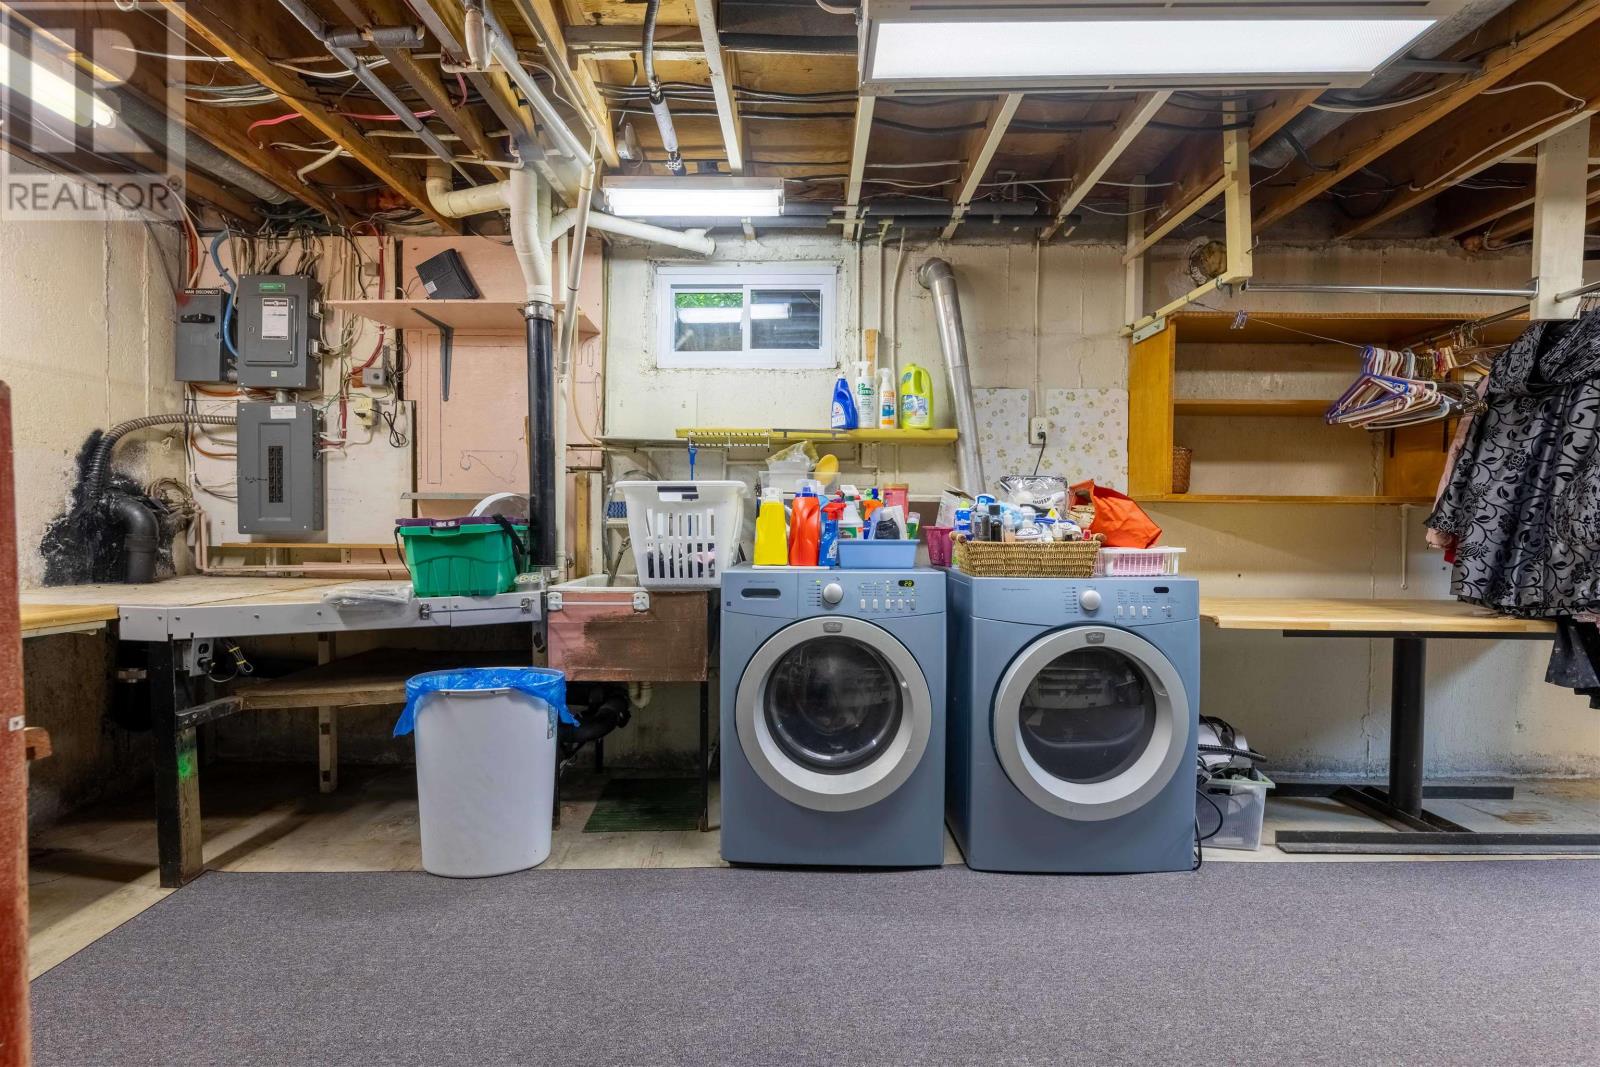
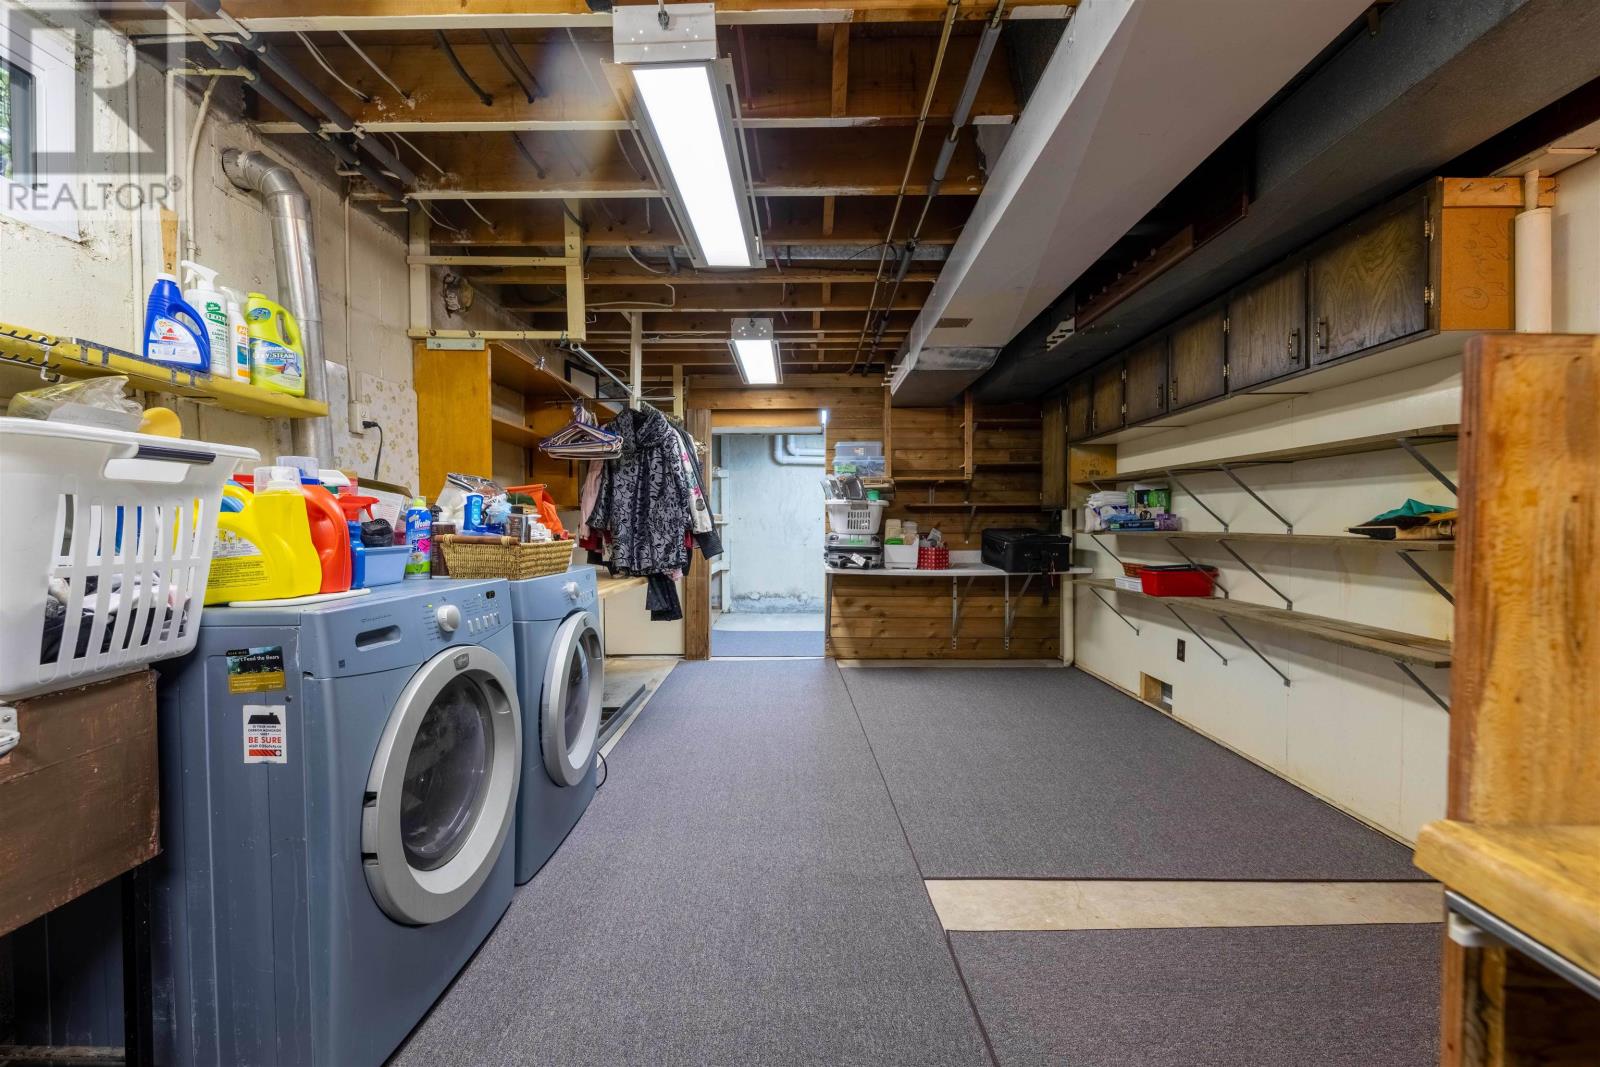
| Basement | Laundry Room | 20.10X11.10 | ||
| Basement | Storage | 11.10X8.4 | ||
| Main Level | Living Room | 19.8X12.9 | ||
| Main Level | Kitchen | 11.11X11.7 | ||
| Main Level | Sunroom | 14.2X11.10 | ||
| Main Level | Dining Room | 11.11X11.8 | ||
| Main Level | Family Room | 22.6X20 | ||
| Main Level | Other | 13.10X7.8 | ||
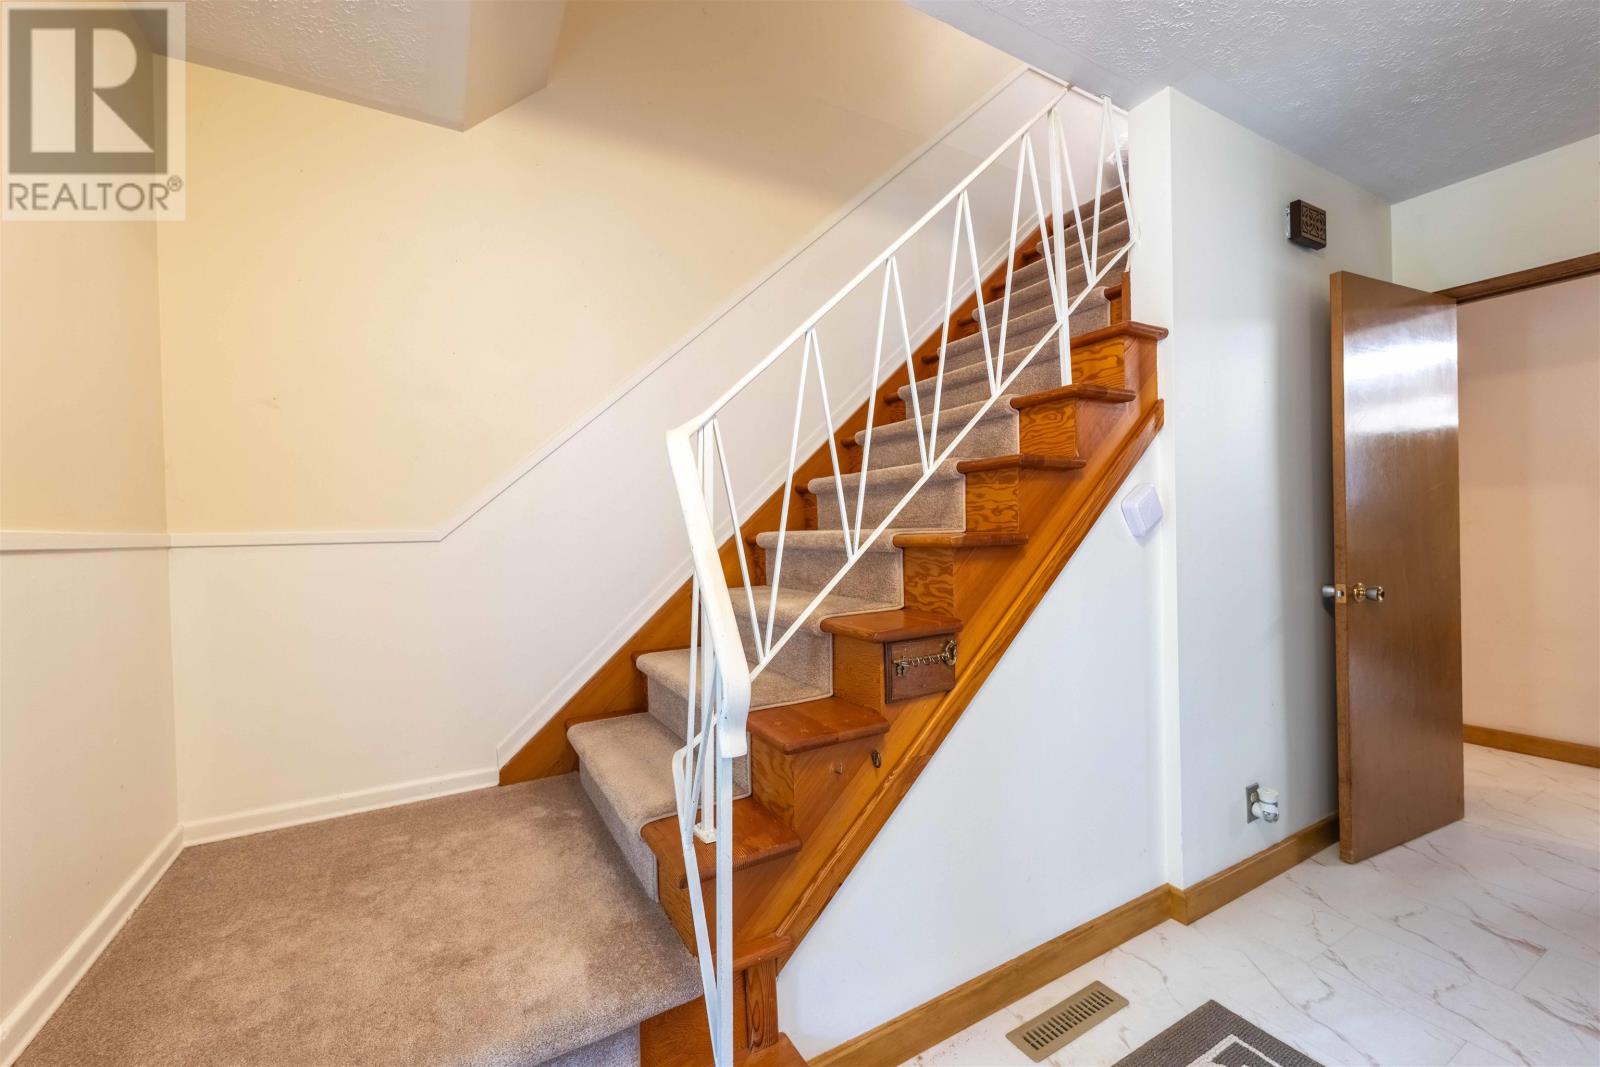
| Main Level | Foyer | 8.1X5.11 | ||
| Main Level | Dining Room | 11.11X11.8 |
| Cable | Available |
| Electricity | Available |
| Natural Gas | Available |
| Telephone | Available |
https://www.realtor.ca/real-estate/30111012/147-woodside-st-thunder-bay-thunder-bay
Contact us for more information
(807) 623-5011
(807) 623-3056
WWW.ROYALLEPAGETHUNDERBAY.COM
(807) 623-5011
(807) 623-3056
WWW.ROYALLEPAGETHUNDERBAY.COM
No Favourites Found

The trademarks REALTOR®, REALTORS®, and the REALTOR® logo are controlled by The Canadian Real Estate Association (CREA) and identify real estate professionals who are members of CREA. The trademarks MLS®, Multiple Listing Service® and the associated logos are owned by The Canadian Real Estate Association (CREA) and identify the quality of services provided by real estate professionals who are members of CREA. The trademark DDF® is owned by The Canadian Real Estate Association (CREA) and identifies CREA's Data Distribution Facility (DDF®)
