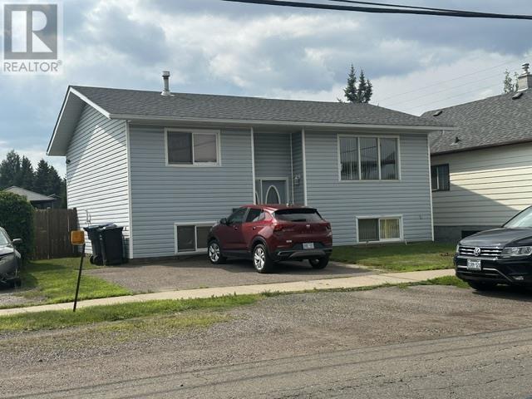
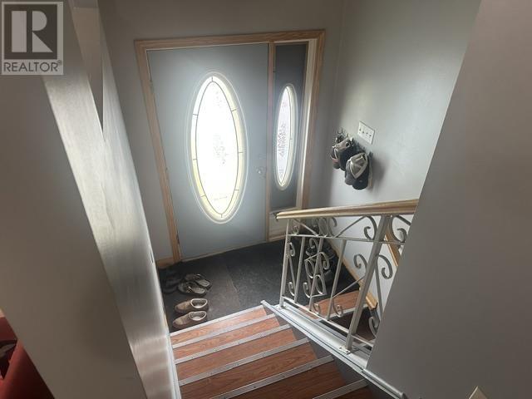
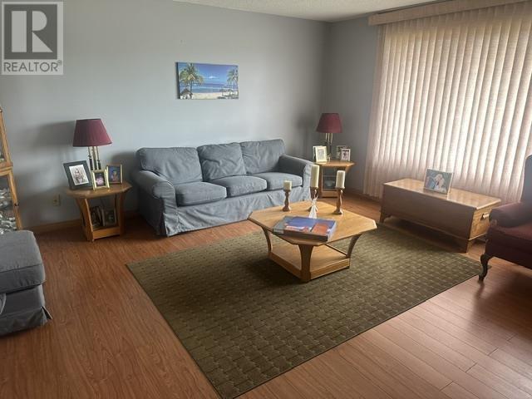
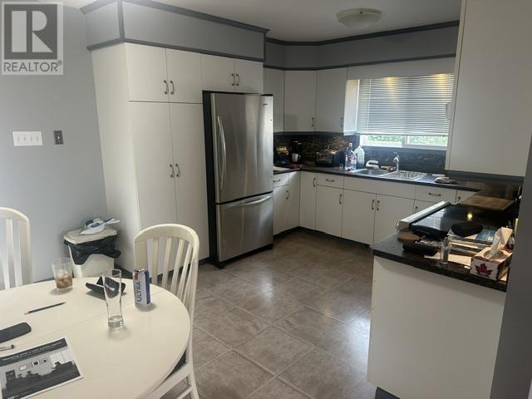
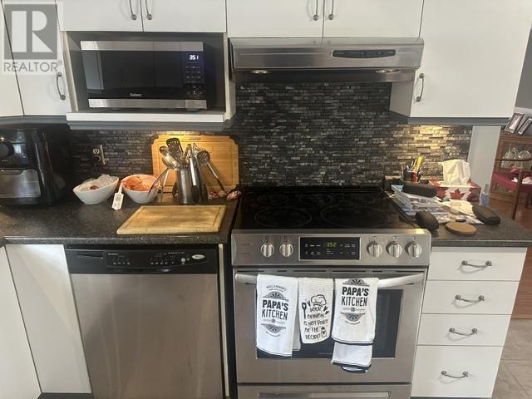
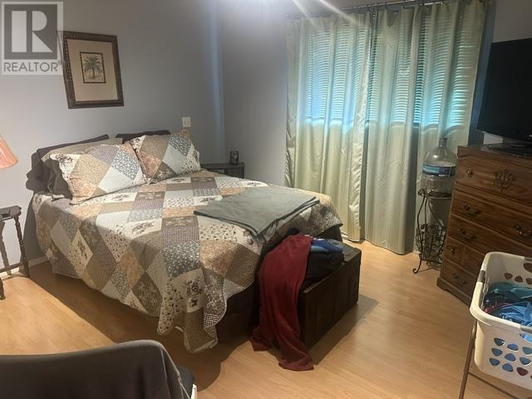
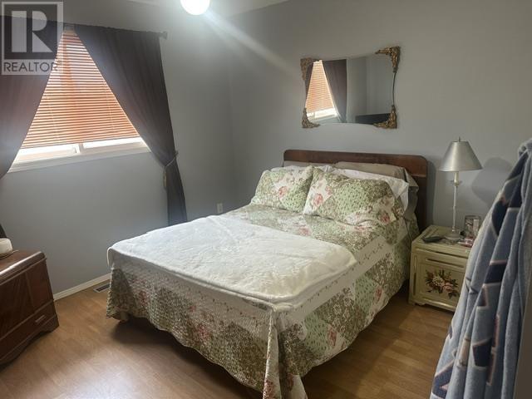
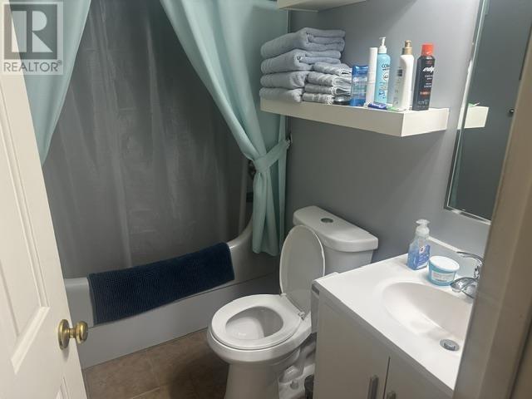
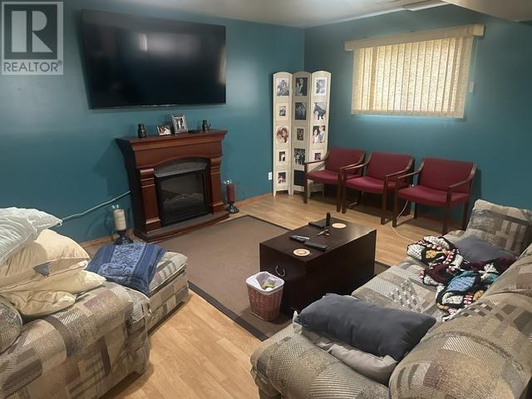
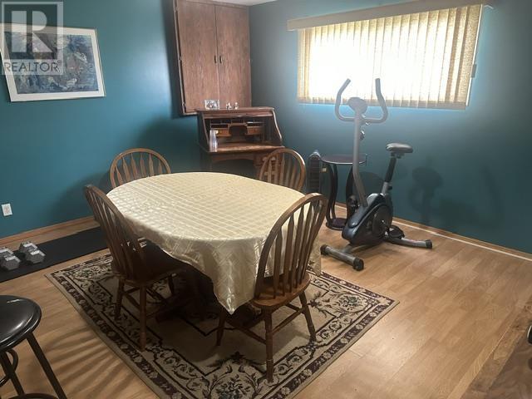
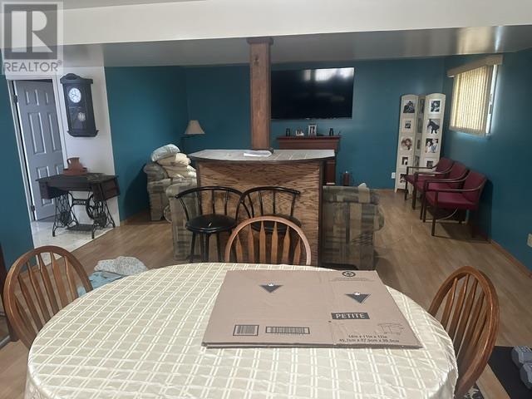
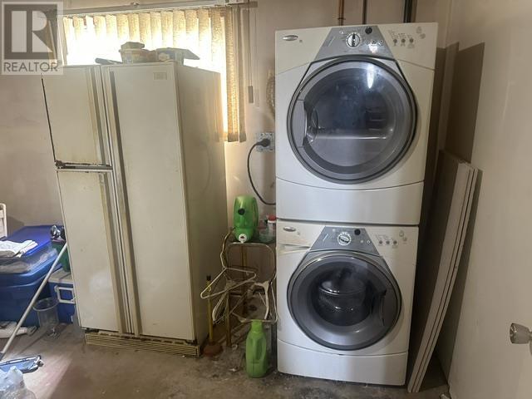
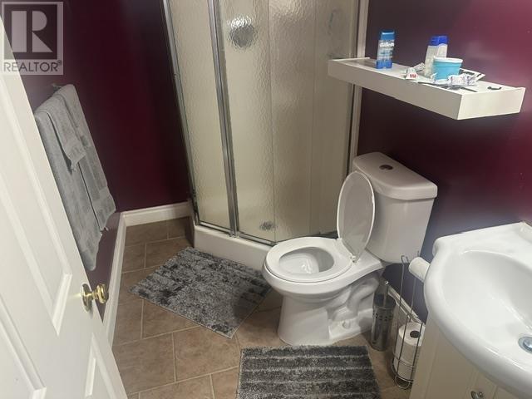
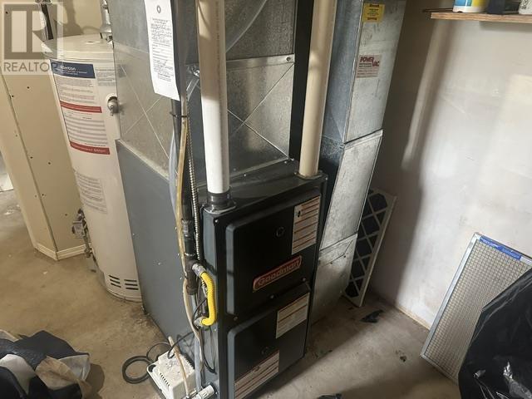
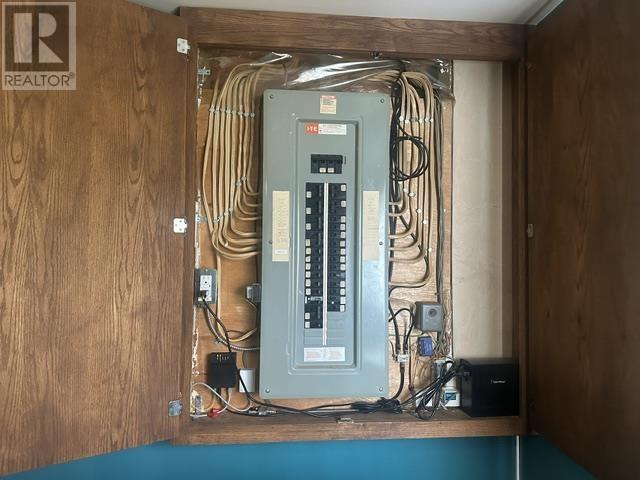
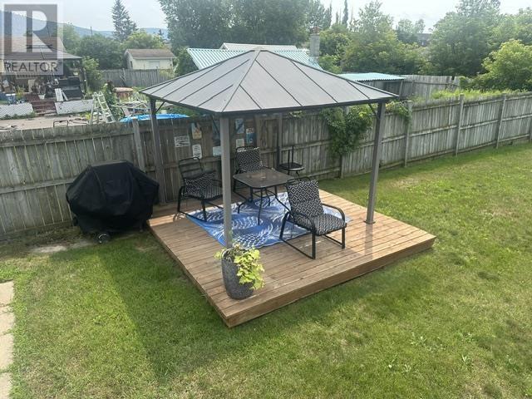
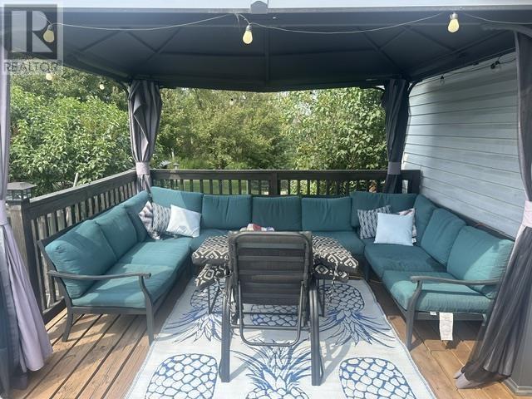
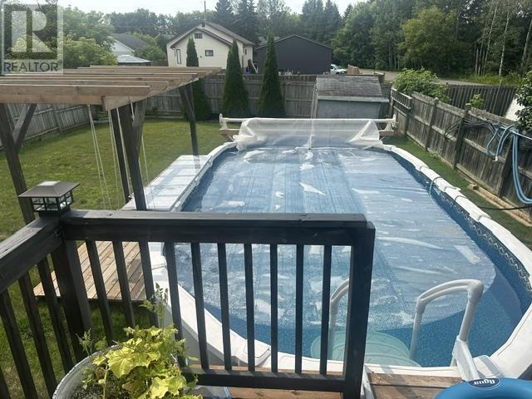

Westfort Bi Level. This home has something for everyone. The main floor features a large living room with pre-engineered hardwood flooring, a modern large eat-in kitchen with stainless steel fridge, stove, built-in dishwasher and tiled backsplash. There are 2 large bedrooms with laminate flooring and a full 4pc bathroom with one piece jucuzzi tub. The basement features a large recreation room for entertaining a large bedroom and a full 3 piece bathroom with corner shower. The laundry room features stackable washer and dryer and extra freezer. The backyard is a paradise featuring a raised deck with gazebo, a lower sitting area and an above ground pool with a swim up tiki bar. A double paved driveway, high eff. furnace with central air conditioning and 200 amp electrical service completes this package. (id:26231)
| MLS® Number | TB2602229 |
| Property Type | Single Family |
| Community Name | Thunder Bay |
| Communication Type | High Speed Internet |
| Community Features | Bus Route |
| Features | Solar Equipment |
| Pool Features | Heated Pool |
| Pool Type | Outdoor Pool, Pool |
| Storage Type | Storage Shed |
| Structure | Deck, Shed |
| Bathroom Total | 2 |
| Bedrooms Above Ground | 2 |
| Bedrooms Below Ground | 1 |
| Bedrooms Total | 3 |
| Age | 32 Years |
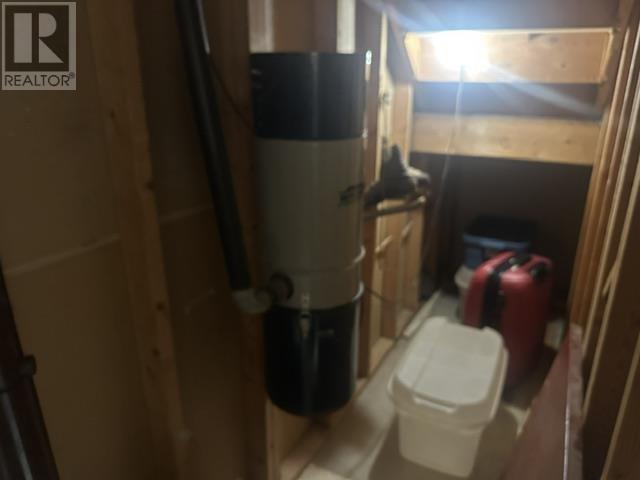
| Appliances | Dishwasher, Central Vacuum, Jetted Tub, Stove, Dryer, Freezer, Refrigerator, Washer |
| Architectural Style | Bi-level |
| Basement Development | Finished |
| Basement Type | Full (finished) |
| Construction Style Attachment | Detached |
| Cooling Type | Central Air Conditioning |
| Exterior Finish | Vinyl |
| Fireplace Present | Yes |
| Fireplace Total | 1 |
| Flooring Type | Hardwood |
| Foundation Type | Wood |
| Heating Fuel | Natural Gas |
| Heating Type | Forced Air |
| Stories Total | 1 |
| Size Interior | 900 Ft2 |
| Utility Water | Municipal Water |
| No Garage |
| Access Type | Road Access |
| Acreage | No |
| Fence Type | Fenced Yard |
| Sewer | Sanitary Sewer |
| Size Frontage | 49.8200 |
| Size Total Text | Under 1/2 Acre |
| Level | Type | Length | Width | Dimensions |
|---|---|---|---|---|
| Basement | Bedroom | 13.0 x 11.0 | ||
| Basement | Recreation Room | 26.0 x 15.0 | ||
| Basement | Bathroom | 3 pc. | ||
| Main Level | Living Room | 15.0 x 15.0 | ||
| Main Level | Primary Bedroom | 12.0 x 11.0 | ||
| Main Level | Kitchen | 15.0 x 10.0 | ||
| Main Level | Bedroom | 11.0 x 10.0 | ||
| Main Level | Bathroom | 4 pc. |
| Cable | Available |
| Electricity | Available |
| Natural Gas | Available |
| Telephone | Available |
https://www.realtor.ca/real-estate/30111936/1909-mountdale-ave-thunder-bay-thunder-bay
Contact us for more information
(807) 623-5011
(807) 623-3056
WWW.ROYALLEPAGETHUNDERBAY.COM
No Favourites Found

The trademarks REALTOR®, REALTORS®, and the REALTOR® logo are controlled by The Canadian Real Estate Association (CREA) and identify real estate professionals who are members of CREA. The trademarks MLS®, Multiple Listing Service® and the associated logos are owned by The Canadian Real Estate Association (CREA) and identify the quality of services provided by real estate professionals who are members of CREA. The trademark DDF® is owned by The Canadian Real Estate Association (CREA) and identifies CREA's Data Distribution Facility (DDF®)
