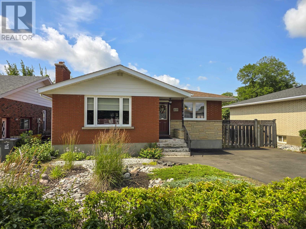
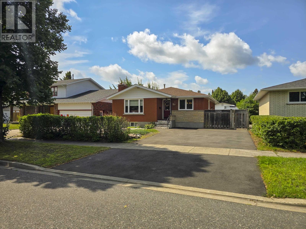
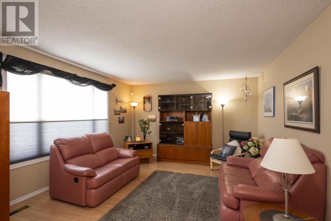
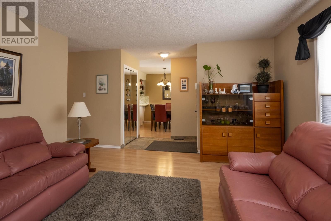
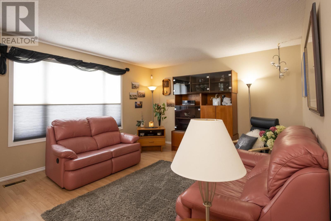
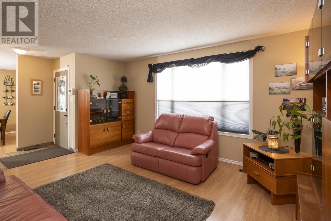
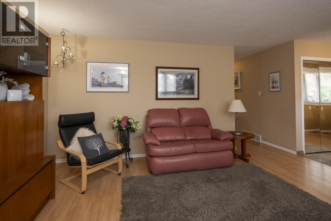
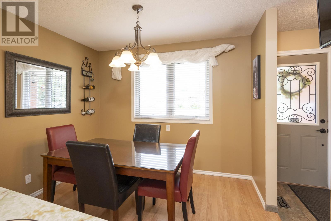

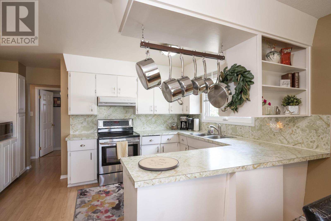
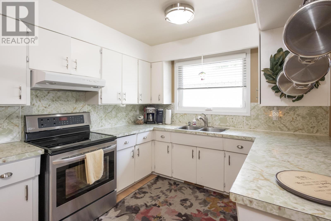
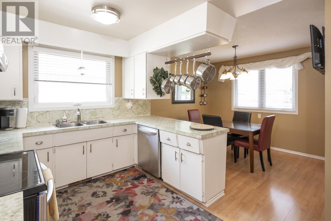
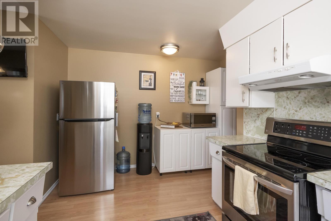
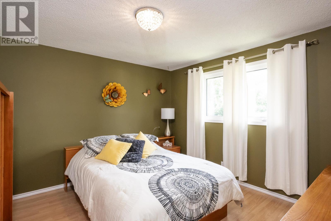
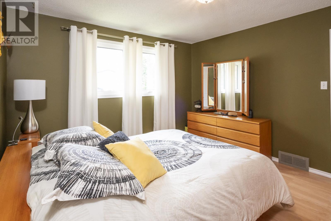
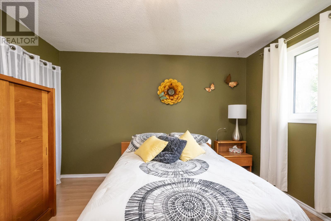
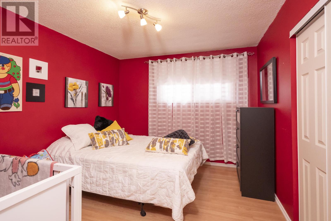
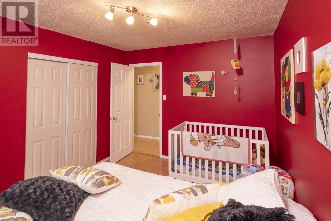
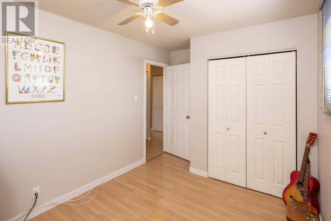
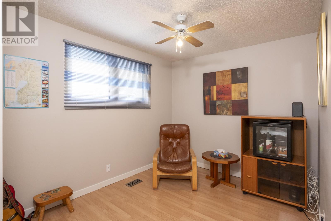
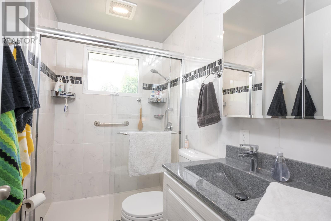
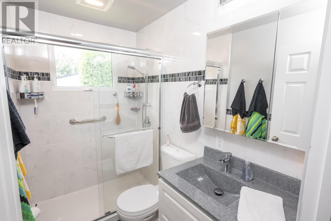
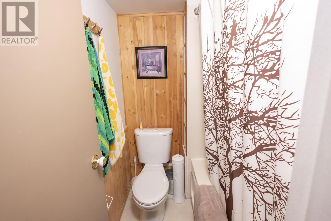
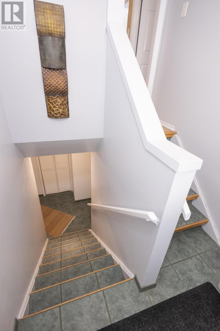
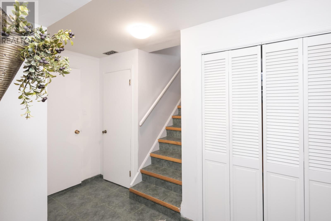
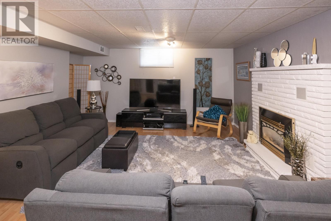
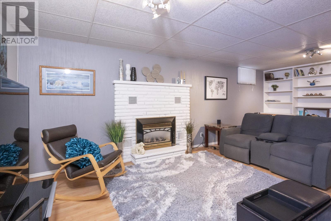
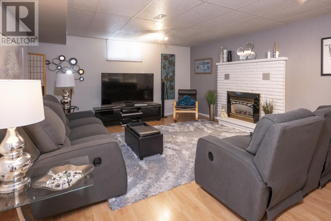
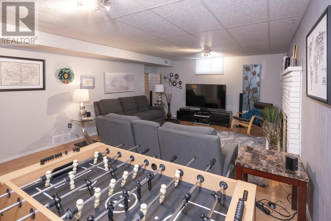
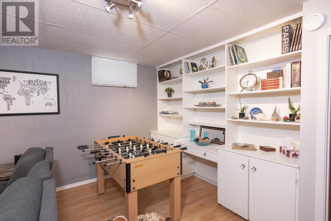
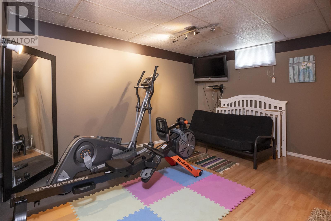
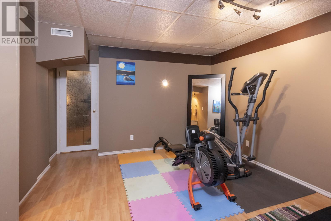
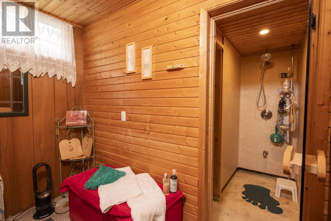
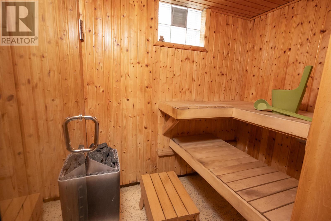
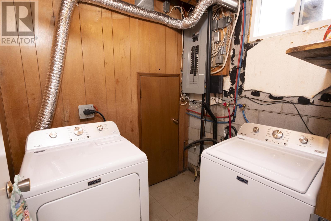
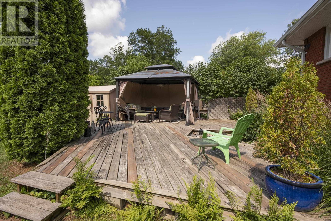
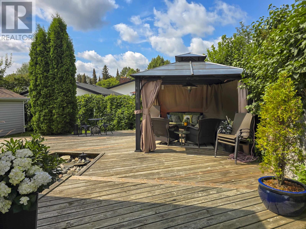
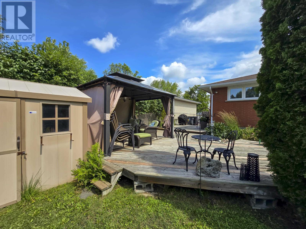
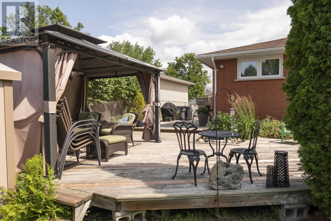
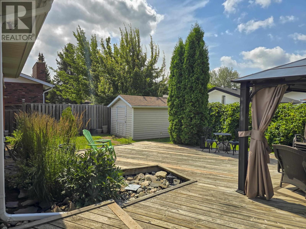
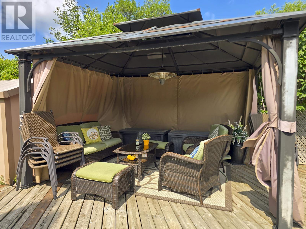
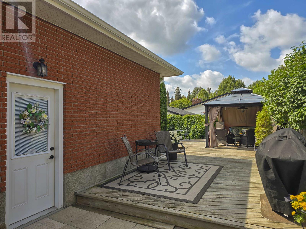
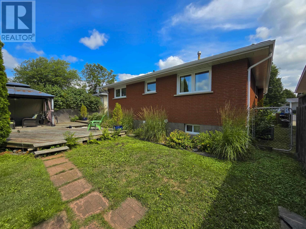
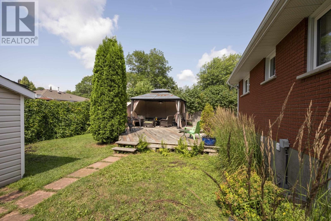
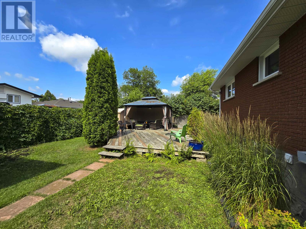
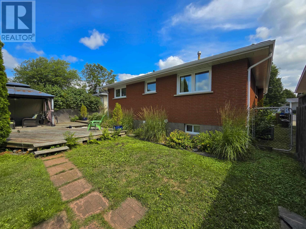
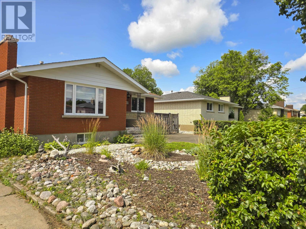
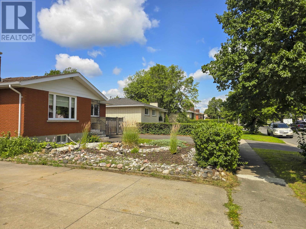

Welcome to this beautifully maintained all-brick bungalow in the highly sought-after Old River Terrace neighbourhood, where incredible curb appeal and pride of ownership are evident from the moment you arrive. Offering over 1,200 square feet of well-designed living space, this spacious home features 3+1 bedrooms and 2 full bathrooms, making it an ideal choice for families of all sizes. The bright, open-concept kitchen flows seamlessly into the dining area, creating the perfect setting for entertaining, while an abundance of cabinetry provides exceptional storage and workspace for the home chef. The fully finished lower level offers a massive rec room highlighted by a cozy gas fireplace, creating the perfect place to relax or host family and friends. A standout feature is the private sauna complete with its own shower and change room, bringing the luxury of a spa experience right into your home. Step outside to enjoy the fully fenced backyard featuring a party-sized deck, charming gazebo, and plenty of room for kids and pets to play. The paved four-car driveway provides ample parking for family and guests, while the 200-amp electrical service offers added peace of mind for today's modern lifestyle. Located in one of the city's most desirable neighbourhoods, close to parks, schools, hospital and all amenities, this exceptional home combines timeless quality, outstanding functionality, and an unbeatable location. Don't miss your opportunity to own this move-in-ready gem in Old River Terrace! (id:26231)
| MLS® Number | TB2602244 |
| Property Type | Single Family |
| Community Name | Thunder Bay |
| Communication Type | High Speed Internet |
| Community Features | Bus Route |
| Features | Paved Driveway |
| Storage Type | Storage Shed |
| Structure | Deck, Shed |
| Bathroom Total | 2 |
| Bedrooms Above Ground | 3 |
| Bedrooms Below Ground | 1 |
| Bedrooms Total | 4 |
| Amenities | Sauna |
| Appliances | Dishwasher, Stove, Dryer, Refrigerator, Washer |
| Architectural Style | Bungalow |
| Basement Development | Finished |
| Basement Type | Full (finished) |
| Construction Style Attachment | Detached |
| Cooling Type | Air Conditioned |
| Exterior Finish | Brick |
| Fireplace Present | Yes |
| Fireplace Total | 1 |
| Foundation Type | Block |
| Heating Fuel | Natural Gas |
| Heating Type | Forced Air |
| Stories Total | 1 |
| Size Interior | 1,200 Ft2 |
| Utility Water | Municipal Water |
| No Garage |
| Access Type | Road Access |
| Acreage | No |
| Fence Type | Fenced Yard |
| Sewer | Sanitary Sewer |
| Size Depth | 115 Ft |
| Size Frontage | 50.0000 |
| Size Total Text | Under 1/2 Acre |
| Level | Type | Length | Width | Dimensions |
|---|---|---|---|---|
| Basement | Bathroom | 4 PC | ||
| Basement | Recreation Room | 15X22 | ||
| Basement | Bedroom | 14X12 | ||
| Basement | Laundry Room | 15X12 | ||
| Basement | Other | 10X12 | ||
| Main Level | Living Room | 20X14 | ||
| Main Level | Primary Bedroom | 12X12 | ||
| Main Level | Kitchen | 10X14 | ||
| Main Level | Bedroom | 13X10 | ||
| Main Level | Bedroom | 9X11 | ||
| Main Level | Bathroom | 3 PC | ||
| Main Level | Dining Room | 8X10 |
| Cable | Available |
| Electricity | Available |
| Natural Gas | Available |
| Telephone | Available |
https://www.realtor.ca/real-estate/30116400/237-anten-st-thunder-bay-thunder-bay
Contact us for more information
(807) 623-5011
(807) 623-3056
WWW.ROYALLEPAGETHUNDERBAY.COM
No Favourites Found

The trademarks REALTOR®, REALTORS®, and the REALTOR® logo are controlled by The Canadian Real Estate Association (CREA) and identify real estate professionals who are members of CREA. The trademarks MLS®, Multiple Listing Service® and the associated logos are owned by The Canadian Real Estate Association (CREA) and identify the quality of services provided by real estate professionals who are members of CREA. The trademark DDF® is owned by The Canadian Real Estate Association (CREA) and identifies CREA's Data Distribution Facility (DDF®)
