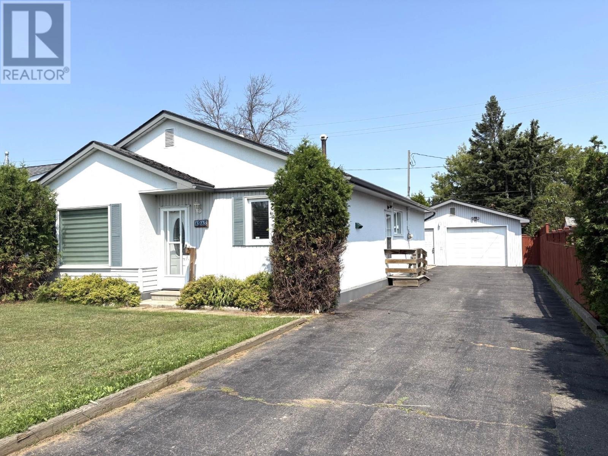
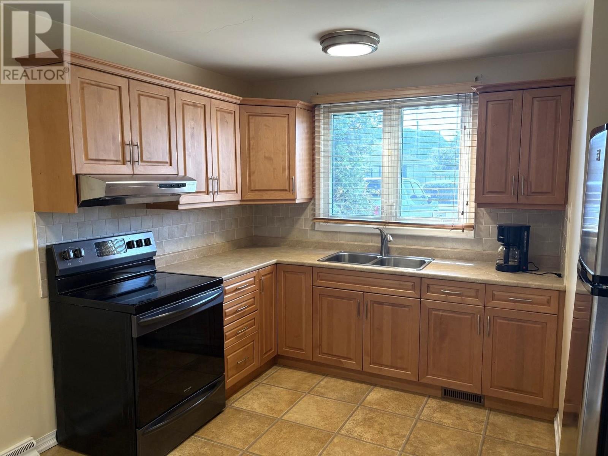
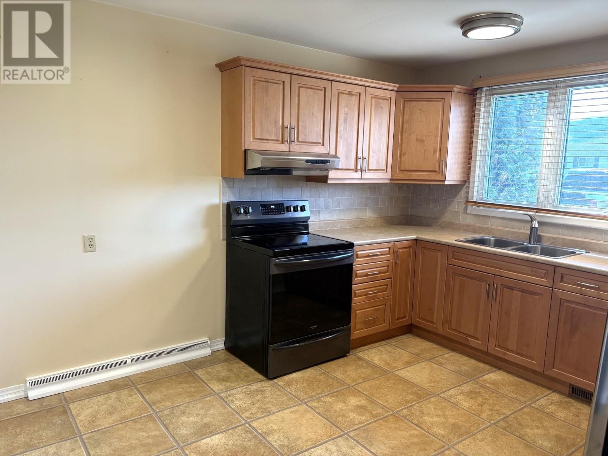
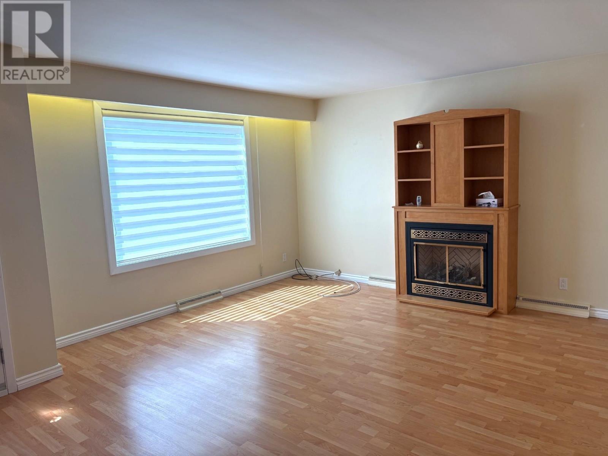
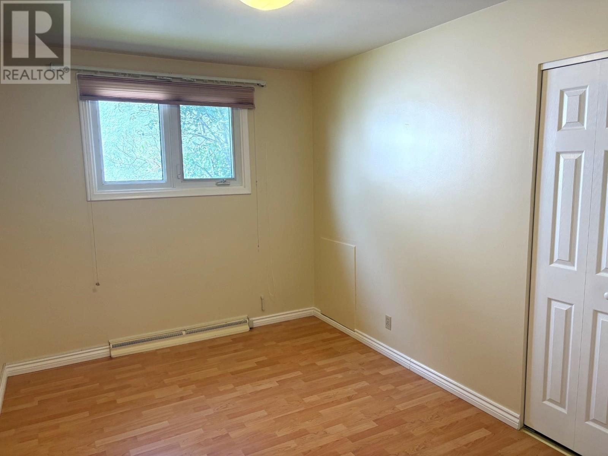
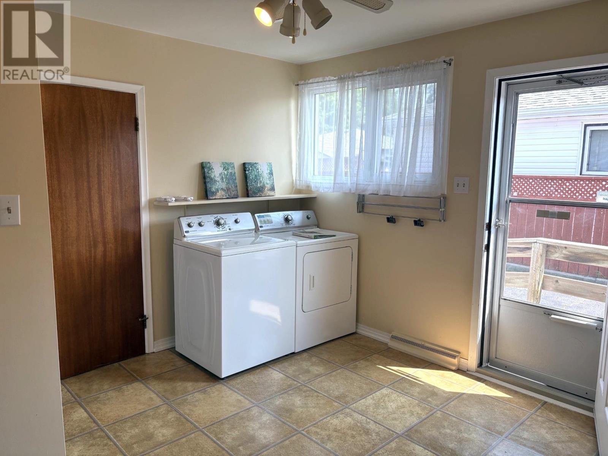
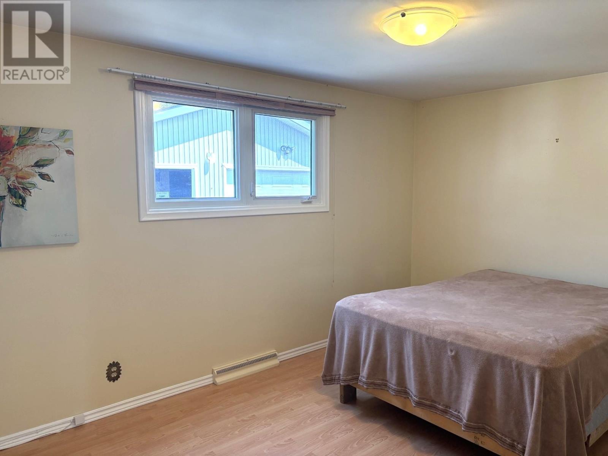
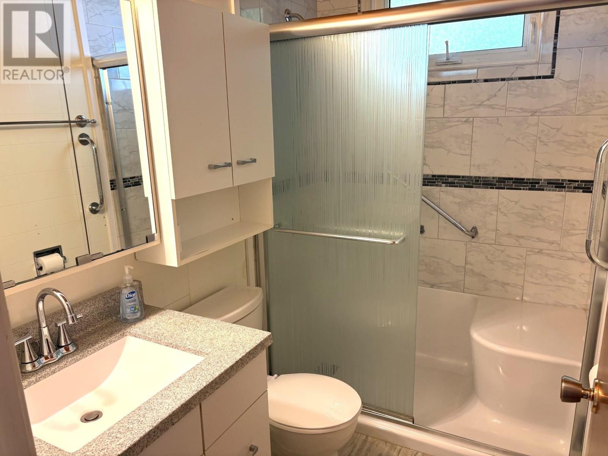
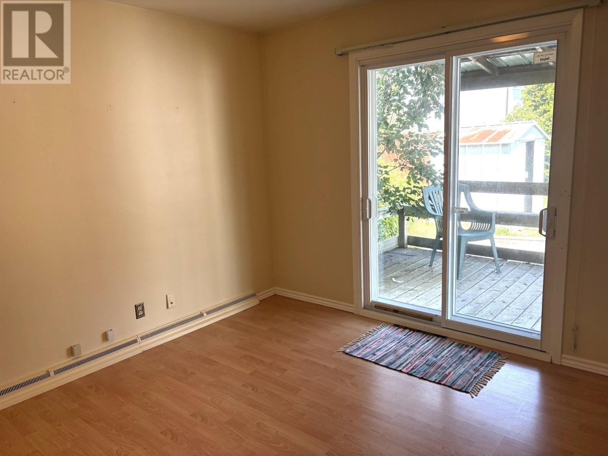
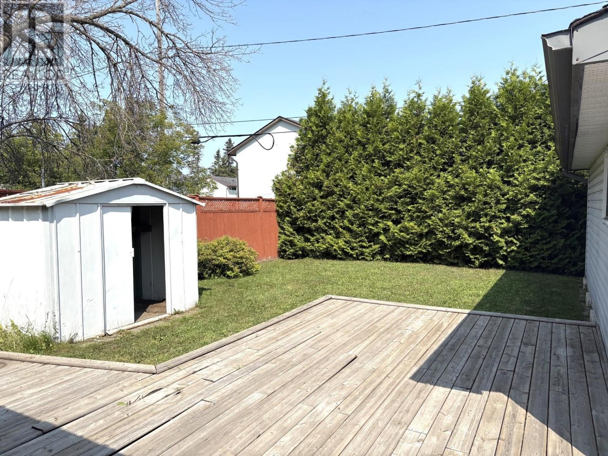
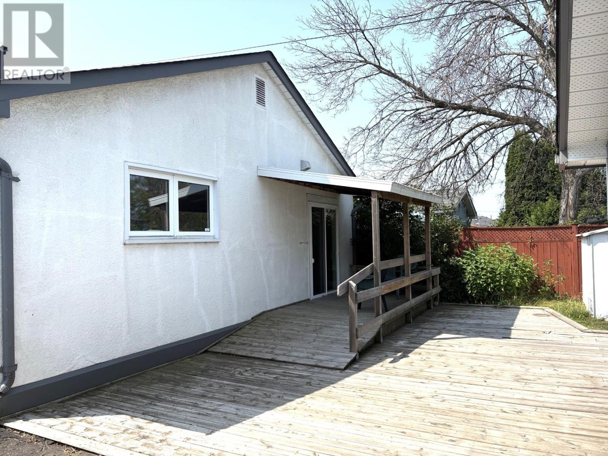
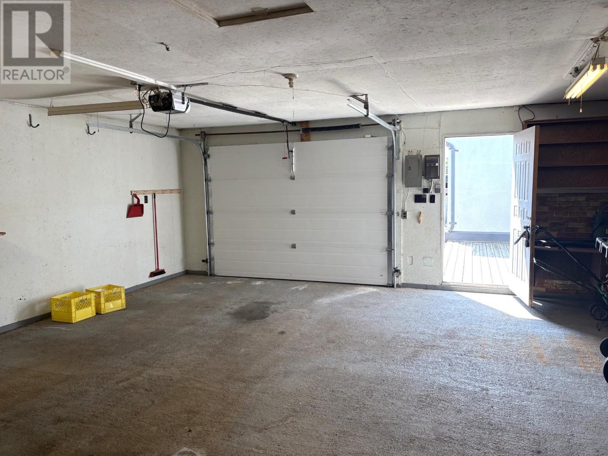
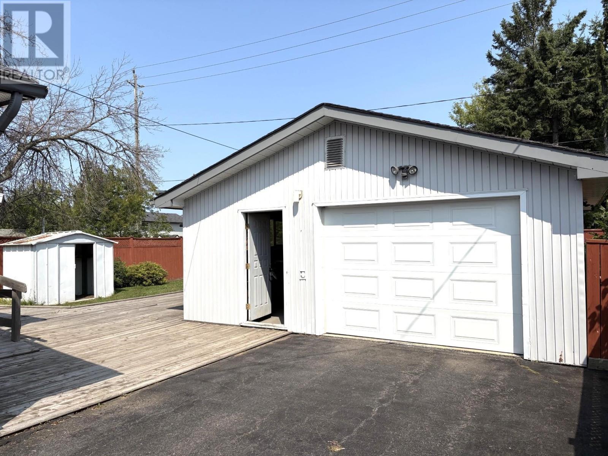

WESTFORT! This 3 bedroom core floor located in a highly sought after neighboorhood features gorgeous updated kitchen, huge bright living room with gas fire place, modern 3 pce bath, huge storage/laundry room, garden doors to private backyard and a detached 22x26 garage. Call today! (id:26231)
| MLS® Number | TB2602267 |
| Property Type | Single Family |
| Community Name | Thunder Bay |
| Communication Type | High Speed Internet |
| Community Features | Bus Route |
| Features | Paved Driveway |
| Storage Type | Storage Shed |
| Structure | Deck, Patio(s), Shed |
| Bathroom Total | 1 |
| Bedrooms Above Ground | 3 |
| Bedrooms Total | 3 |
| Appliances | Stove, Dryer, Refrigerator, Washer |
| Architectural Style | Bungalow |
| Construction Style Attachment | Detached |
| Cooling Type | Air Conditioned |
| Exterior Finish | Siding, Stucco |
| Fireplace Present | Yes |
| Fireplace Total | 1 |
| Heating Fuel | Natural Gas |
| Heating Type | Forced Air |
| Stories Total | 1 |
| Size Interior | 1,200 Ft2 |
| Utility Water | Municipal Water |
| Garage | |
| Detached Garage |
| Access Type | Road Access |
| Acreage | No |
| Sewer | Sanitary Sewer |
| Size Frontage | 50.0000 |
| Size Total Text | Under 1/2 Acre |
| Level | Type | Length | Width | Dimensions |
|---|---|---|---|---|
| Main Level | Living Room | 16.4X14.5 | ||
| Main Level | Primary Bedroom | 10X14.4 | ||
| Main Level | Kitchen | 12.8X11.1 | ||
| Main Level | Laundry Room | 11.1X10.8 | ||
| Main Level | Bedroom | 12.7X9.0 | ||
| Main Level | Bathroom | 3PCE | ||
| Main Level | Bedroom | 10.2X10.8 |
| Cable | Available |
| Electricity | Available |
| Natural Gas | Available |
| Telephone | Available |
https://www.realtor.ca/real-estate/30124177/1213-mary-st-w-thunder-bay-thunder-bay
Contact us for more information
(807) 625-5555
(807) 623-4060
(807) 623-4060
www.tcrealty.ca/
No Favourites Found

The trademarks REALTOR®, REALTORS®, and the REALTOR® logo are controlled by The Canadian Real Estate Association (CREA) and identify real estate professionals who are members of CREA. The trademarks MLS®, Multiple Listing Service® and the associated logos are owned by The Canadian Real Estate Association (CREA) and identify the quality of services provided by real estate professionals who are members of CREA. The trademark DDF® is owned by The Canadian Real Estate Association (CREA) and identifies CREA's Data Distribution Facility (DDF®)
