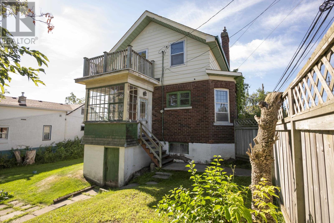
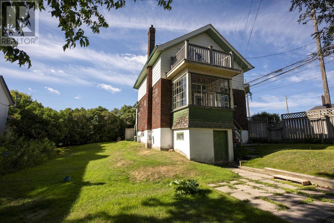
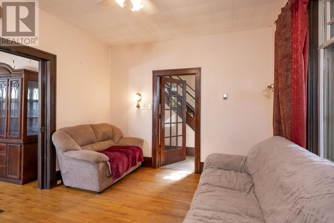
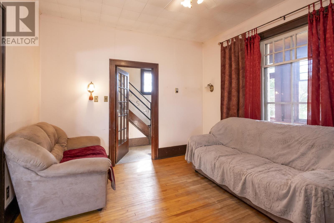
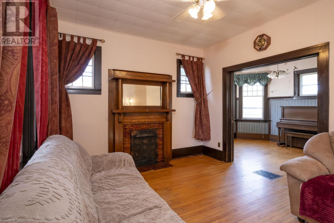
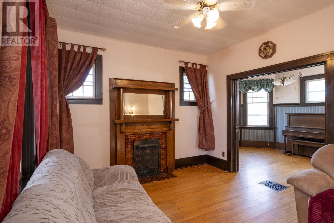
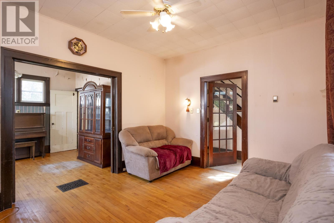
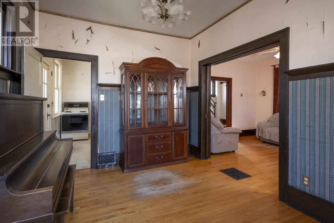
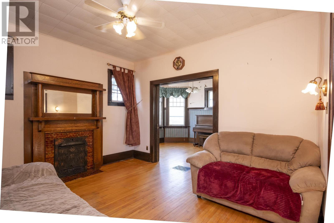
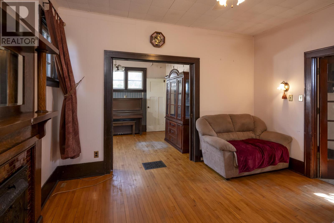
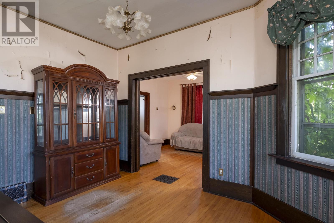
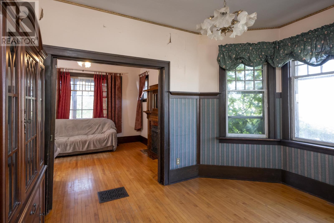
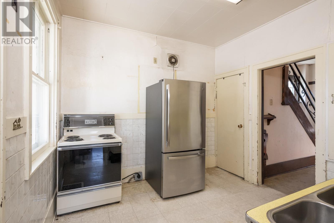
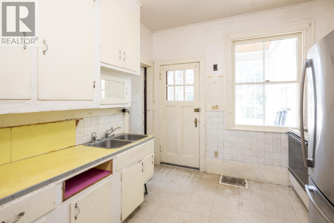
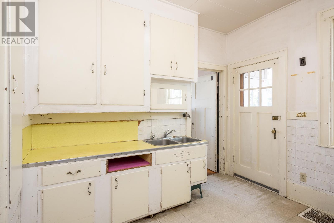
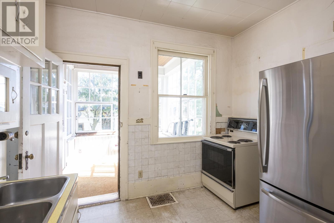
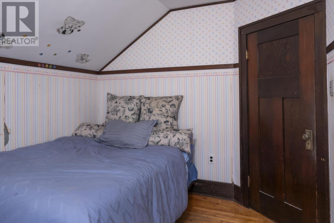
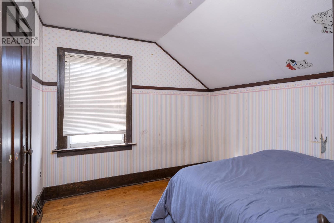
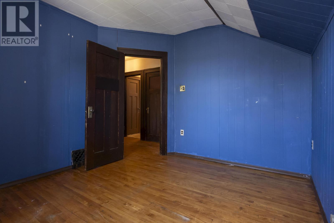
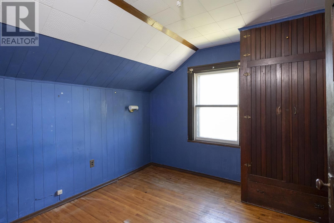
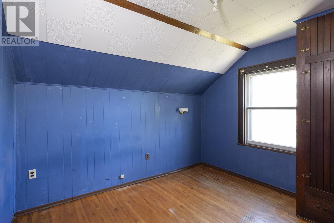
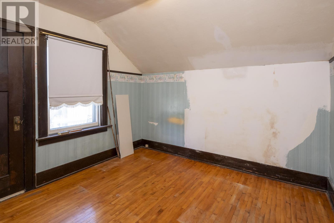
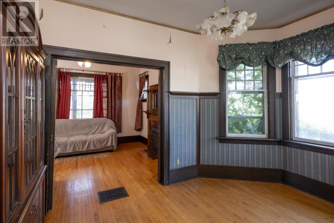
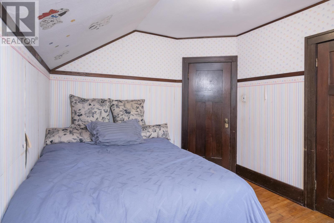
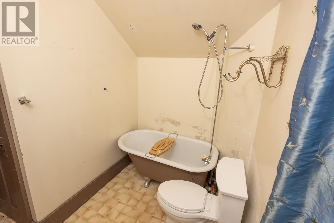
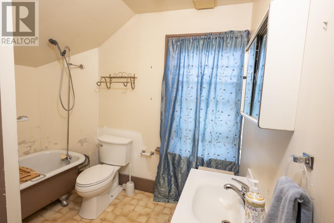
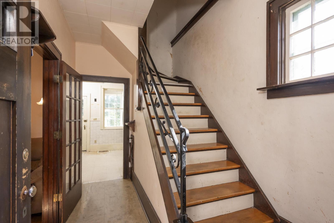
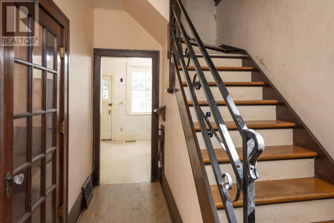
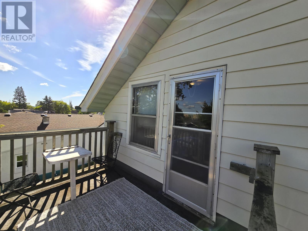
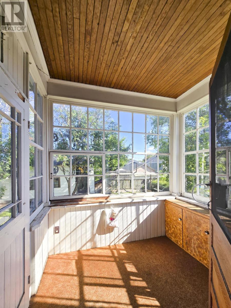
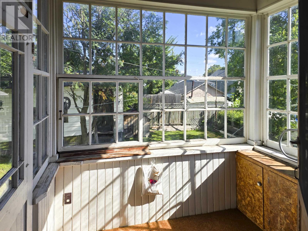
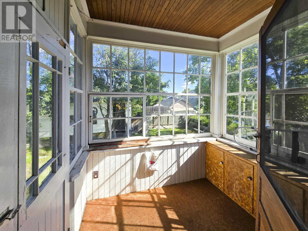
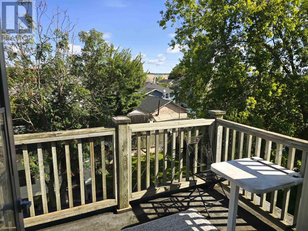
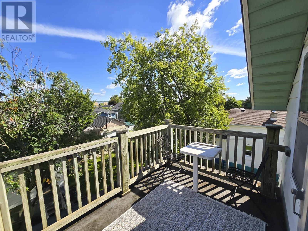
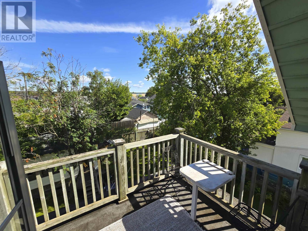
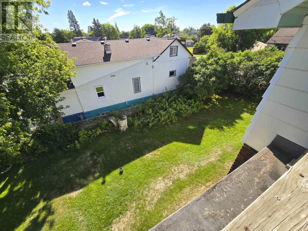
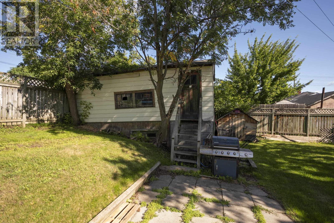
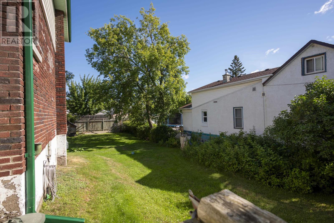
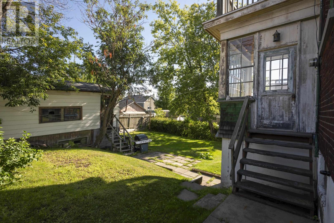
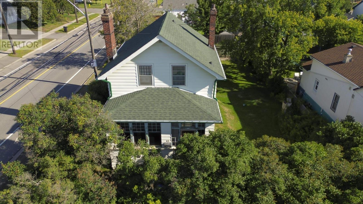
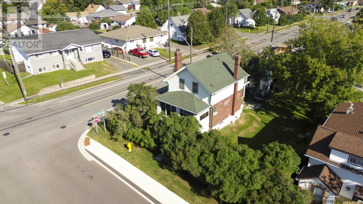
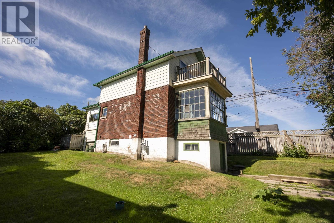
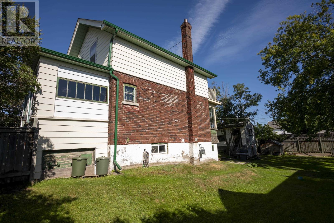
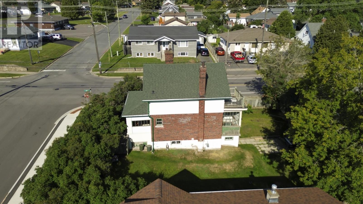
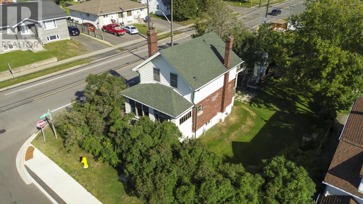
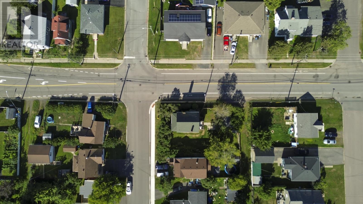

Character, charm, and a huge private yard! This 3-bedroom, 1-bath character home is filled with natural light and showcases beautiful original hardwood floors throughout. Outside, enjoy a spacious, beautifully landscaped yard offering plenty of privacy and room to entertain. Walking distance to Superior High School and conveniently located near amenities. With loads of character and tons of potential, this is a fantastic opportunity to make a truly unique home your own! (id:26231)
| MLS® Number | TB2602304 |
| Property Type | Single Family |
| Community Name | Thunder Bay |
| Features | Balcony |
| Bathroom Total | 1 |
| Bedrooms Above Ground | 3 |
| Bedrooms Total | 3 |
| Appliances | Stove, Dryer, Refrigerator, Washer |
| Architectural Style | 2 Level |
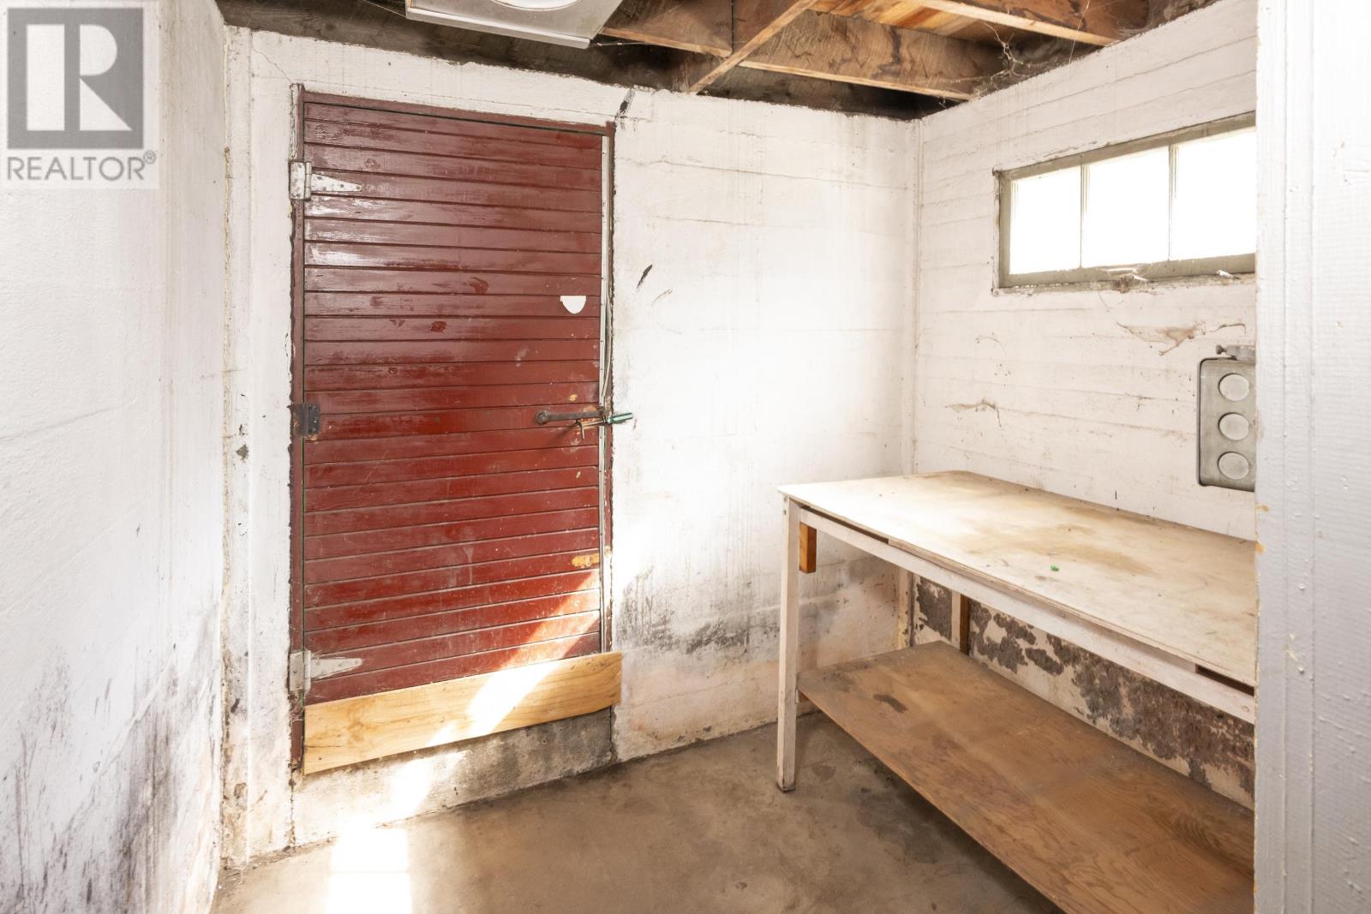
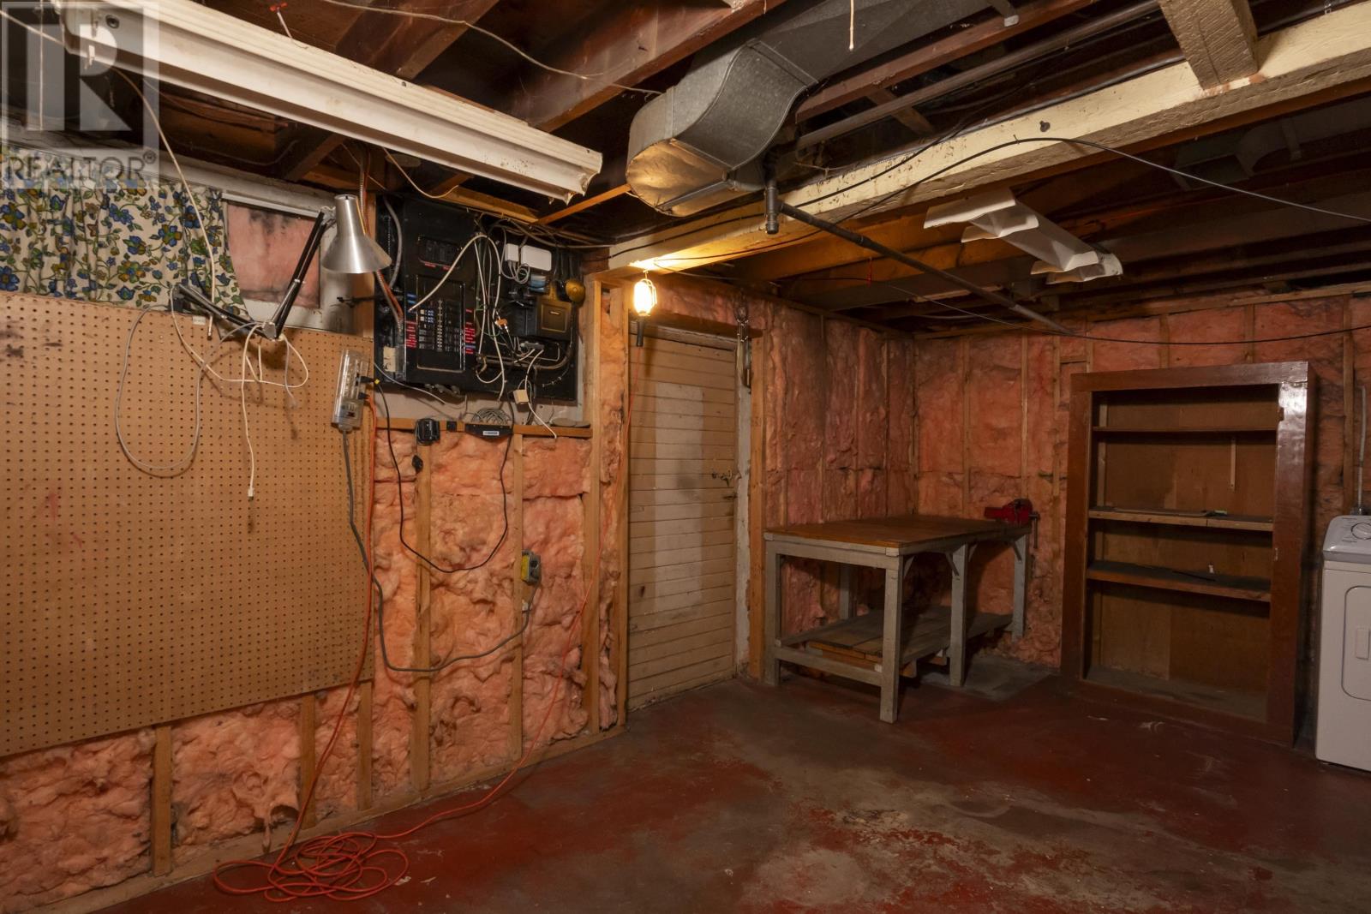
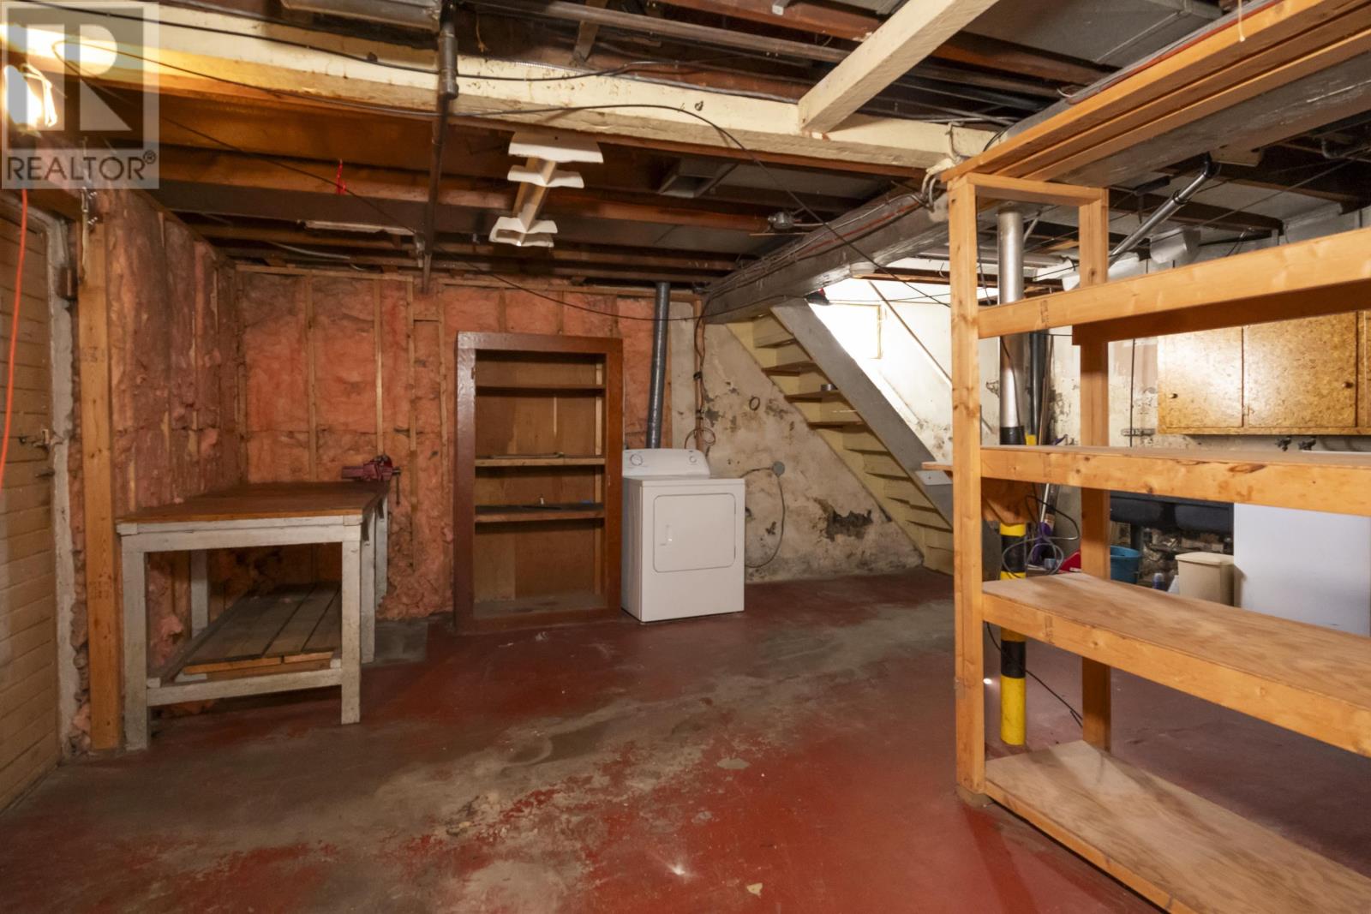
| Basement Development | Unfinished |
| Basement Type | Full (unfinished) |
| Construction Style Attachment | Detached |
| Exterior Finish | Brick |
| Fireplace Present | Yes |
| Fireplace Total | 1 |
| Flooring Type | Hardwood |
| Foundation Type | Poured Concrete |
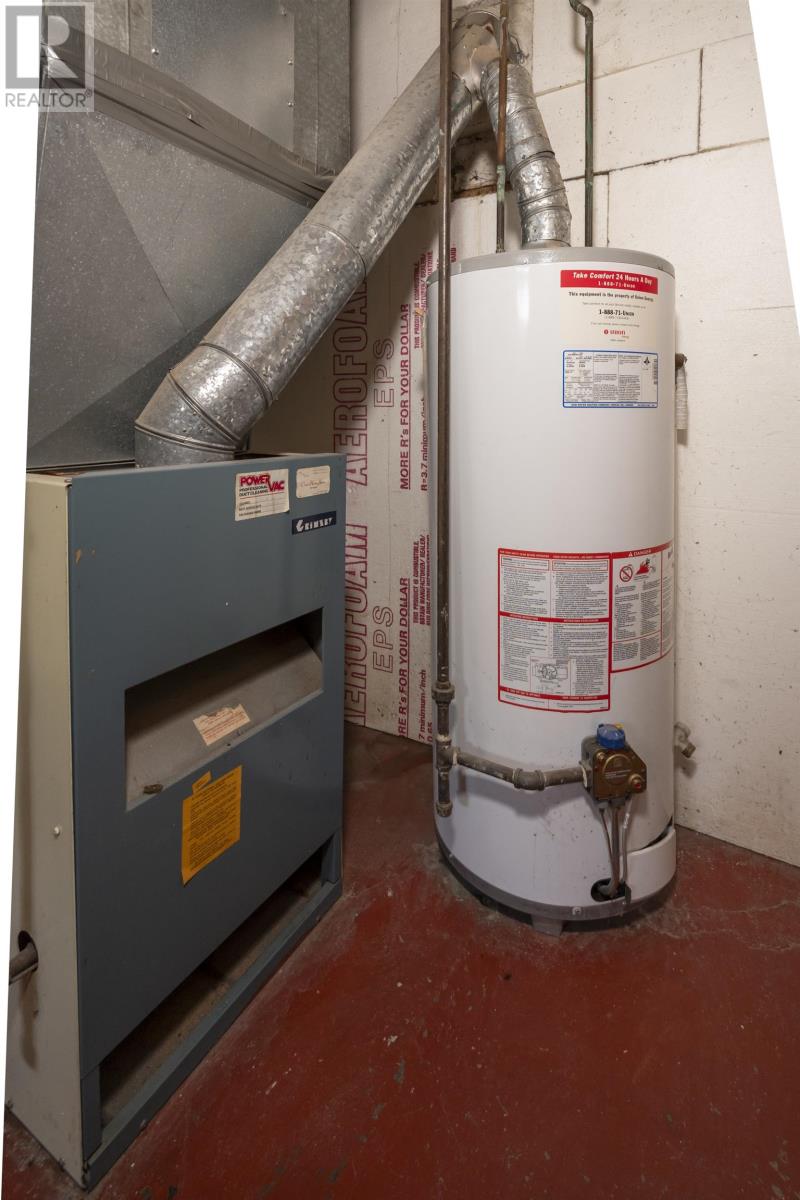
| Heating Fuel | Natural Gas |
| Heating Type | Forced Air |
| Stories Total | 2 |
| Size Interior | 1,056 Ft2 |
| Utility Water | Municipal Water |
| Garage |
| Acreage | No |
| Sewer | Sanitary Sewer |
| Size Frontage | 59.6900 |
| Size Total Text | Under 1/2 Acre |
| Level | Type | Length | Width | Dimensions |
|---|---|---|---|---|
| Second Level | Bedroom | 9.2 x 11 | ||
| Second Level | Bedroom | 10 x 11 | ||
| Second Level | Bedroom | 10 x 10 | ||
| Second Level | Bathroom | 4 Piece | ||
| Basement | Laundry Room | 10 x 20 | ||
| Main Level | Living Room | 13 x 11 | ||
| Main Level | Dining Room | 10 x 12.8 | ||
| Main Level | Kitchen | 10 x 10 |
https://www.realtor.ca/real-estate/30136187/42-gordon-ave-thunder-bay-thunder-bay
Contact us for more information
(807) 623-5011
(807) 623-3056
WWW.ROYALLEPAGETHUNDERBAY.COM
No Favourites Found

The trademarks REALTOR®, REALTORS®, and the REALTOR® logo are controlled by The Canadian Real Estate Association (CREA) and identify real estate professionals who are members of CREA. The trademarks MLS®, Multiple Listing Service® and the associated logos are owned by The Canadian Real Estate Association (CREA) and identify the quality of services provided by real estate professionals who are members of CREA. The trademark DDF® is owned by The Canadian Real Estate Association (CREA) and identifies CREA's Data Distribution Facility (DDF®)
