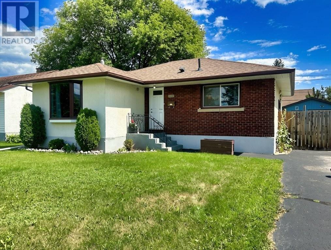
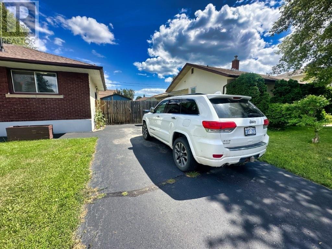
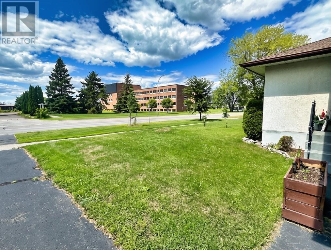
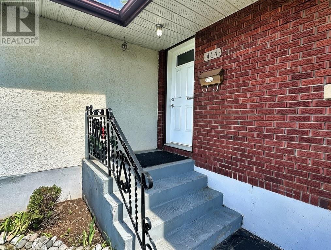
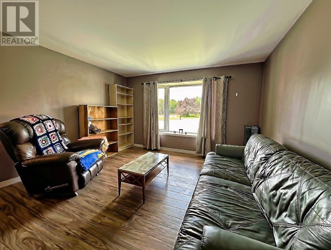
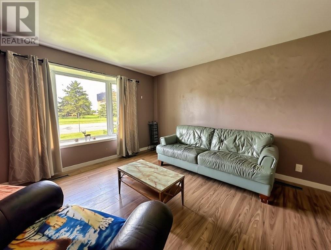
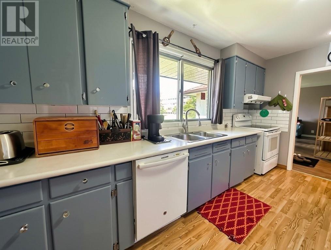
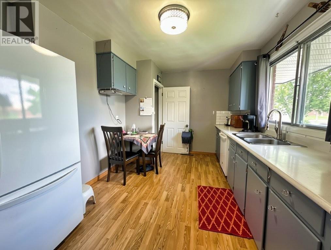
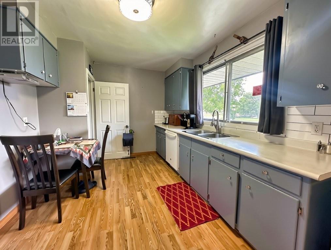
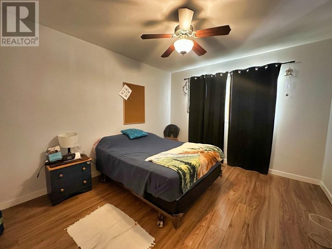
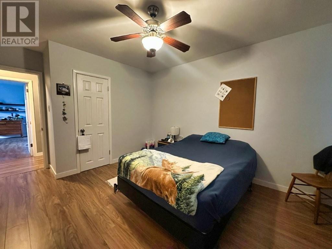
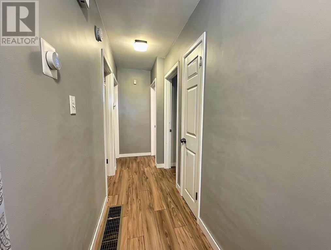
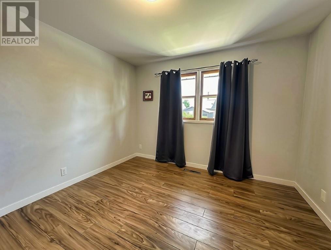
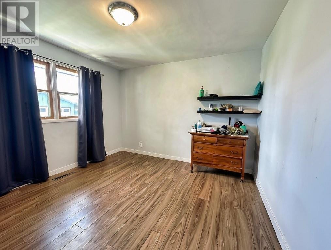
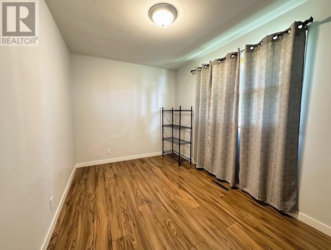
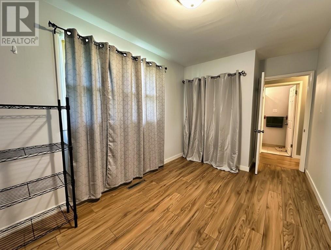
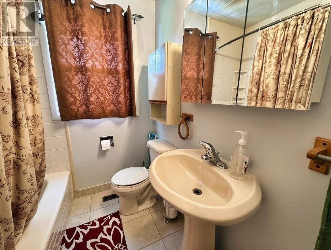
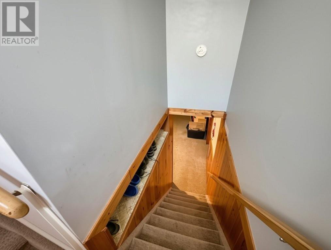

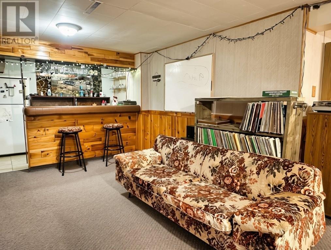
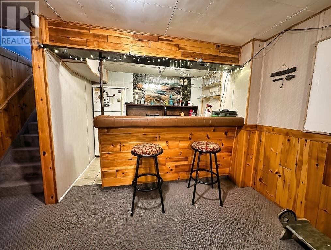
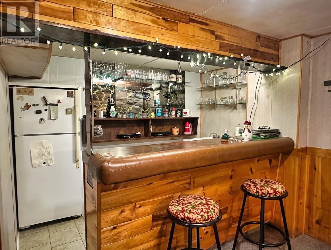
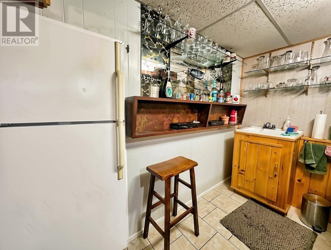
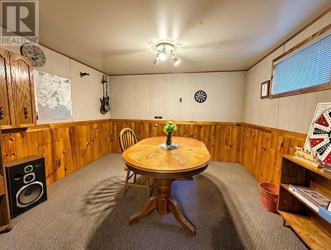
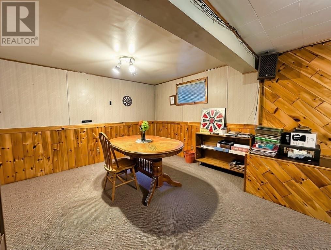
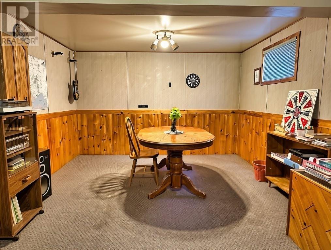
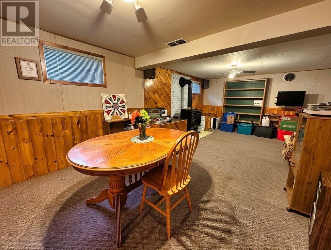
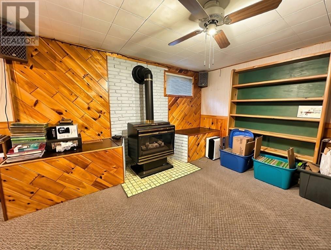
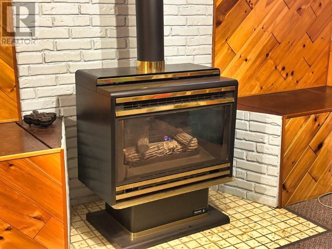
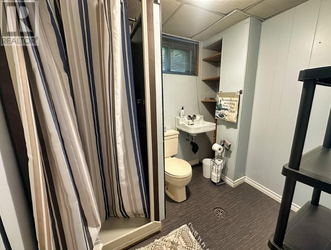
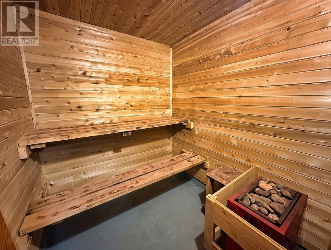
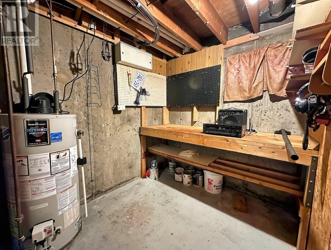
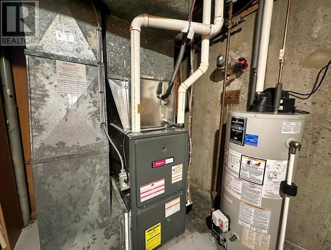
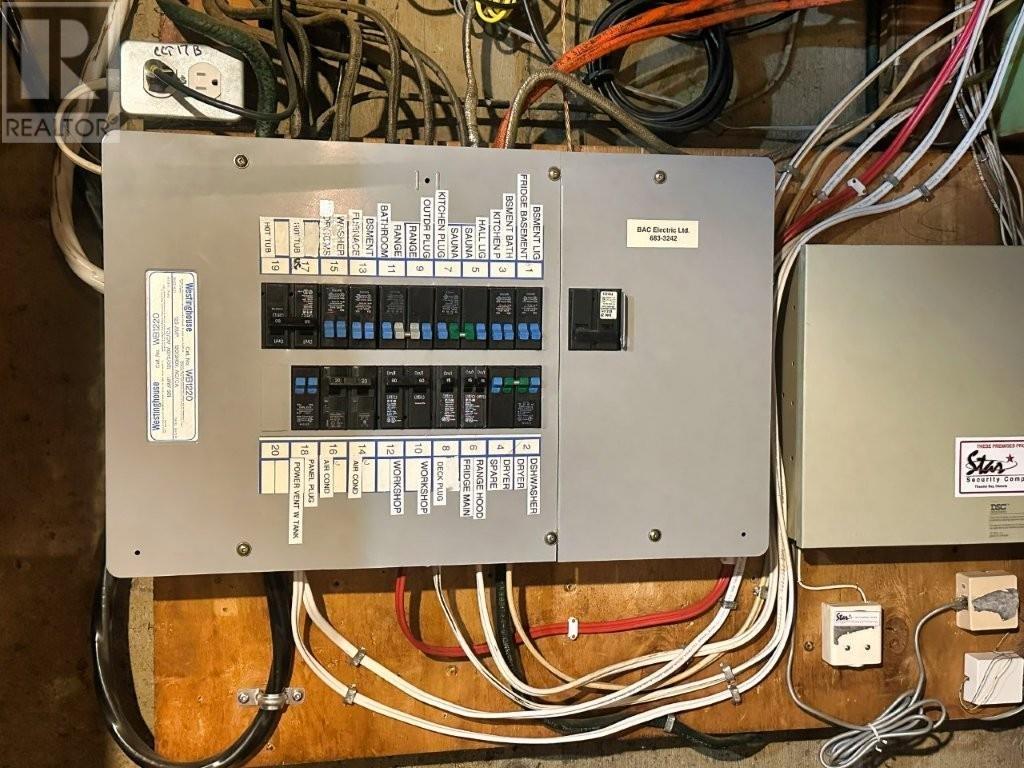
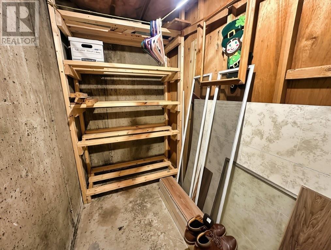
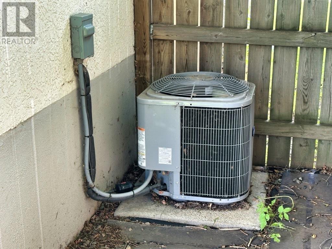
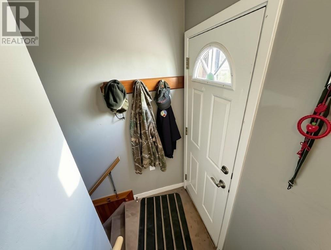
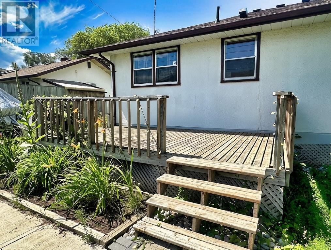
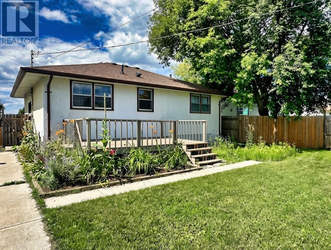
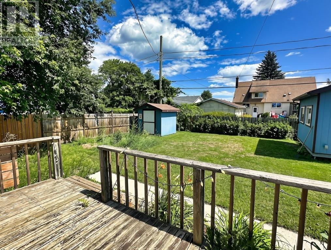
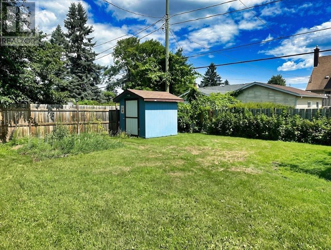
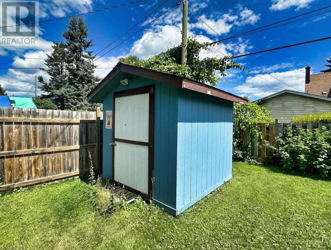
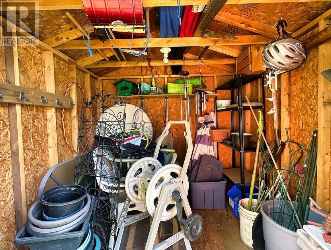
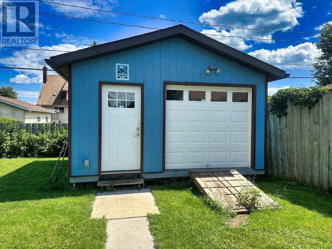
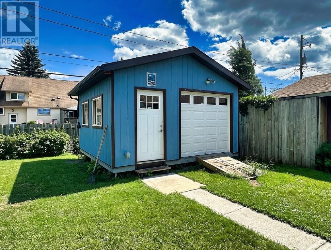
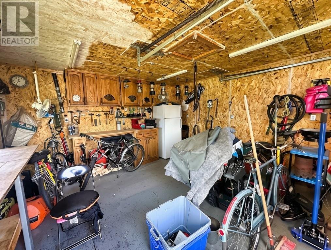
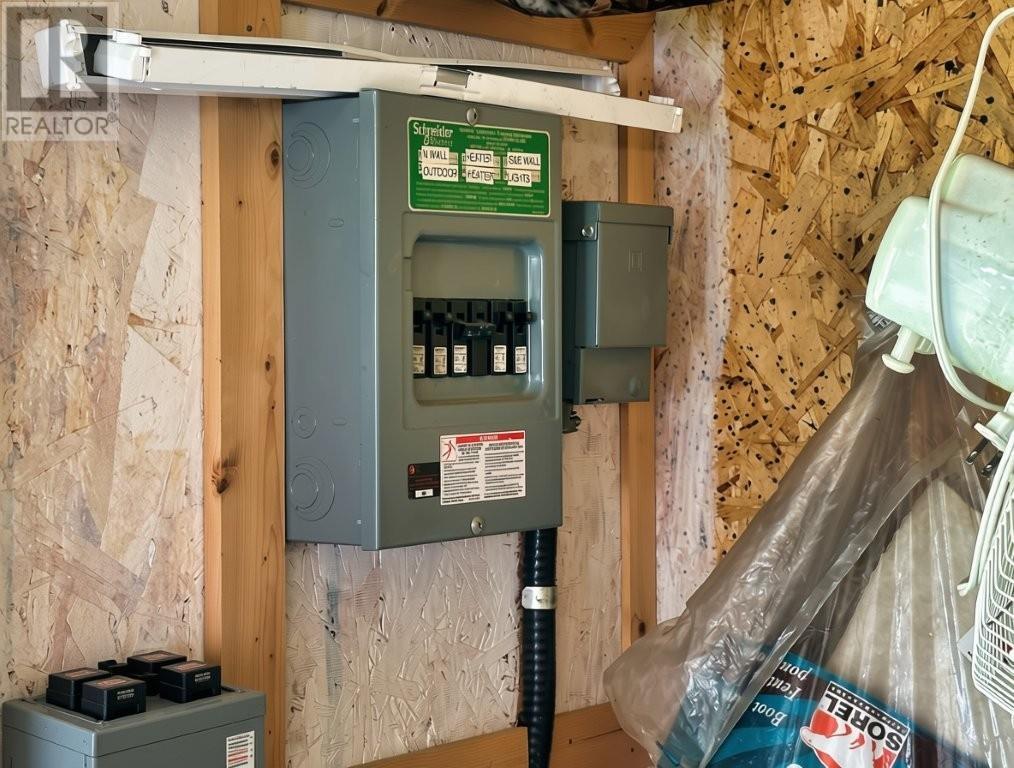
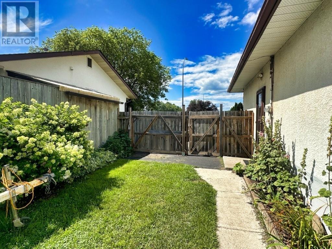

Welcome to this well-laid-out 3-bedroom bungalow in desirable Green Acres! Offering plenty of space for the whole family, this home features a large, inviting living room and a fantastic L-shaped recreation room designed for entertaining, complete with a fun wet bar, separate games area, and cozy gas fireplace. The lower level also boasts a spacious sauna with shower, abundant storage, and a dedicated workshop area. Enjoy the comfort of a high-efficiency natural gas furnace and central air, along with two full bathrooms. Outside, the fenced backyard provides a great space to relax and entertain with a deck, storage shed, and wired workshop, perfect for hobbies, projects, or extra storage. A versatile home with an excellent layout and plenty of room to enjoy - this one must be seen! Visit www.century21superior.com for more info and pics. (id:26231)
| MLS® Number | TB2602309 |
| Property Type | Single Family |
| Community Name | Thunder Bay |
| Communication Type | High Speed Internet |
| Community Features | Bus Route |
| Features | Paved Driveway |
| Storage Type | Storage Shed |
| Structure | Deck, Shed |
| Bathroom Total | 2 |
| Bedrooms Above Ground | 3 |
| Bedrooms Total | 3 |
| Amenities | Sauna |
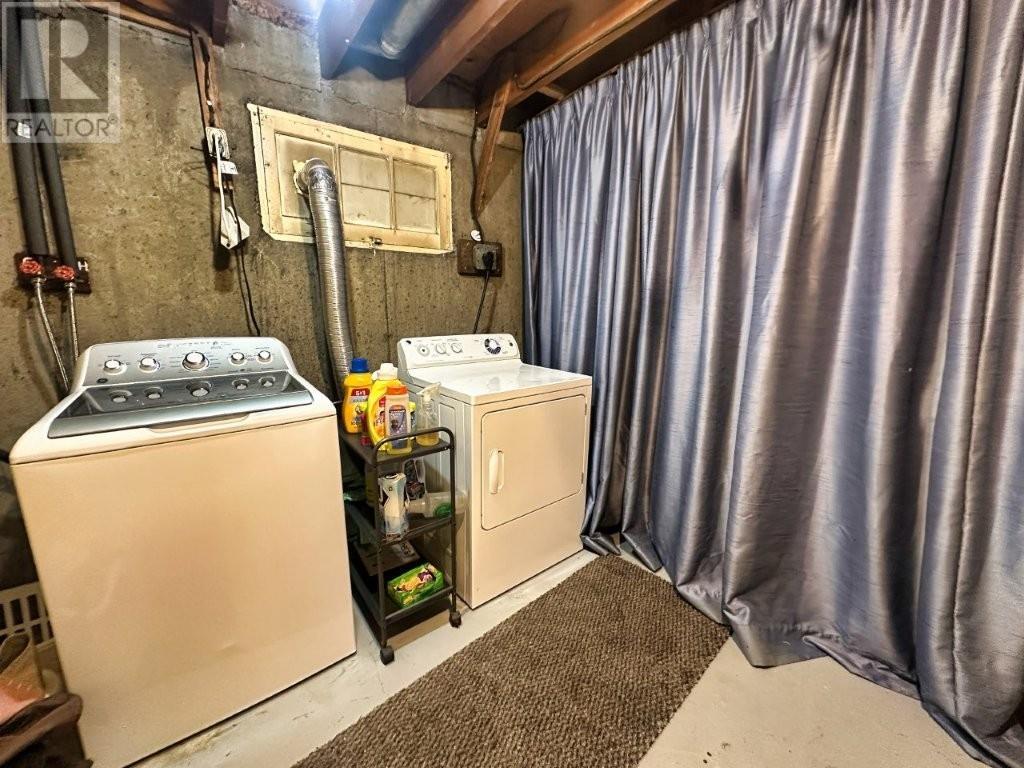
| Appliances | Dishwasher, Alarm System, Wet Bar, Stove, Dryer, Washer |
| Architectural Style | Bungalow |
| Basement Development | Finished |
| Basement Type | Full (finished) |
| Constructed Date | 1958 |
| Construction Style Attachment | Detached |
| Cooling Type | Central Air Conditioning |
| Exterior Finish | Brick, Stucco |
| Fireplace Present | Yes |
| Fireplace Total | 1 |
| Foundation Type | Poured Concrete |
| Heating Fuel | Natural Gas |
| Heating Type | Forced Air |
| Stories Total | 1 |
| Size Interior | 1,040 Ft2 |
| Utility Water | Municipal Water |
| No Garage |
| Access Type | Road Access |
| Acreage | No |
| Fence Type | Fenced Yard |
| Sewer | Sanitary Sewer |
| Size Depth | 120 Ft |
| Size Frontage | 60.0000 |
| Size Total Text | Under 1/2 Acre |
| Level | Type | Length | Width | Dimensions |
|---|---|---|---|---|
| Basement | Recreation Room | 22.9x22.6 +jog | ||
| Basement | Bathroom | 3pc | ||
| Basement | Laundry Room | 10.3x11.2 | ||
| Basement | Workshop | 11.6x6.1 | ||
| Basement | Storage | 6.5x5.11 | ||
| Main Level | Living Room | 13.3x15.4 | ||
| Main Level | Primary Bedroom | 12.3x11 | ||
| Main Level | Kitchen | 14.3x10.6 | ||
| Main Level | Bedroom | 11.6x11.1 | ||
| Main Level | Bedroom | 8.3x12.3 | ||
| Main Level | Bathroom | 4pc |
| Cable | Available |
| Electricity | Available |
| Natural Gas | Available |
| Telephone | Available |
https://www.realtor.ca/real-estate/30137408/464-james-street-s-thunder-bay-thunder-bay
Contact us for more information
(807) 766-2221
(807) 767-0021
WWW.CENTURY21SUPERIOR.COM
No Favourites Found

The trademarks REALTOR®, REALTORS®, and the REALTOR® logo are controlled by The Canadian Real Estate Association (CREA) and identify real estate professionals who are members of CREA. The trademarks MLS®, Multiple Listing Service® and the associated logos are owned by The Canadian Real Estate Association (CREA) and identify the quality of services provided by real estate professionals who are members of CREA. The trademark DDF® is owned by The Canadian Real Estate Association (CREA) and identifies CREA's Data Distribution Facility (DDF®)
