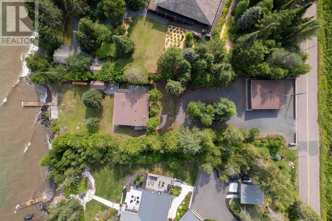
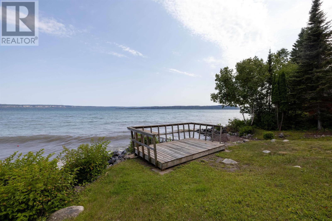
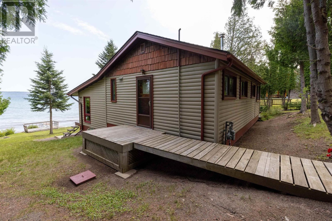
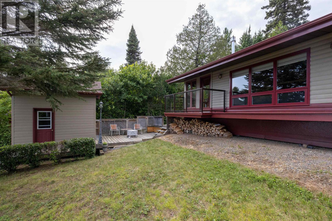
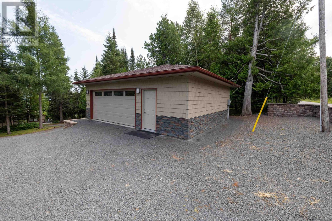
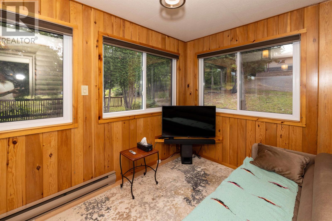
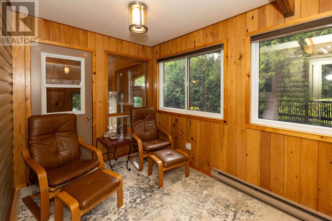
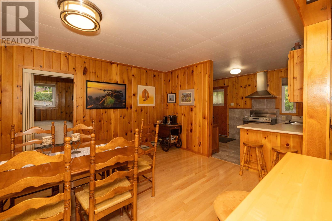
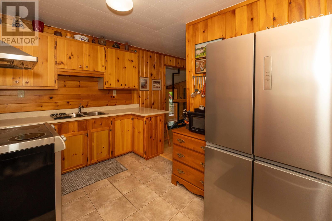
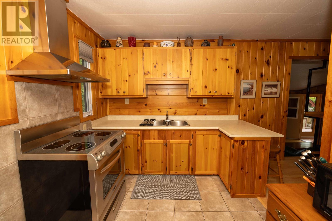
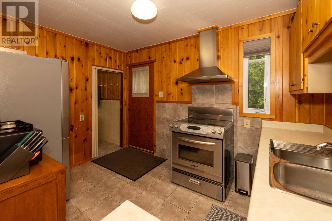
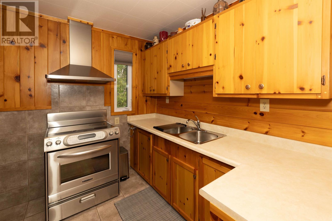
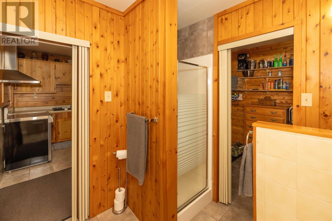
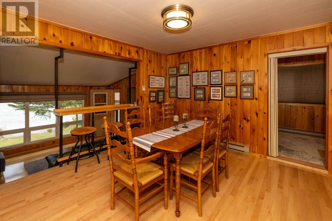
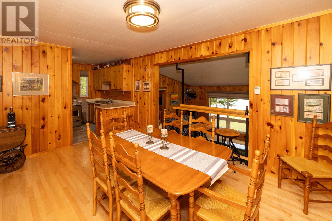
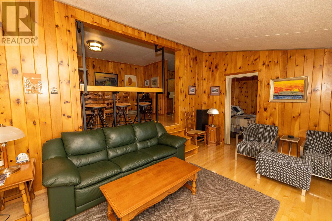
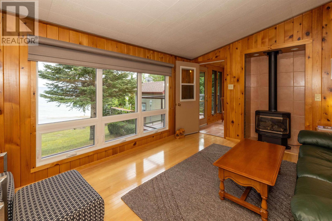
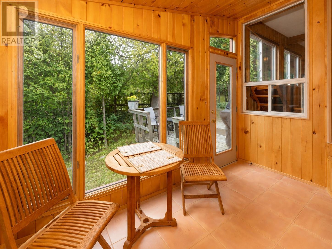
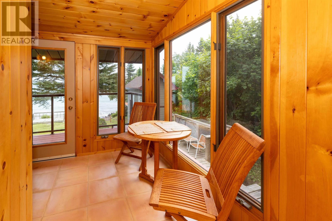
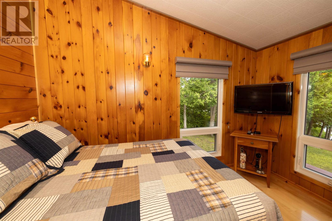
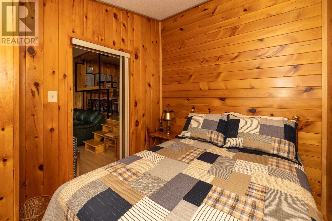
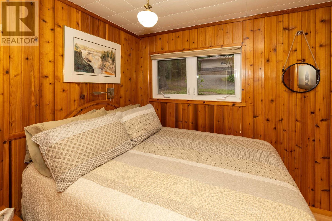
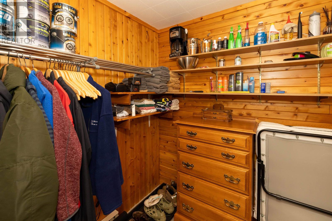
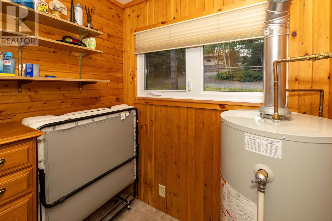
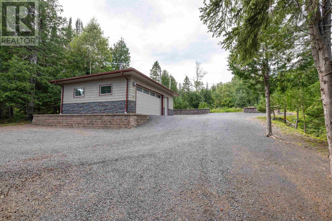
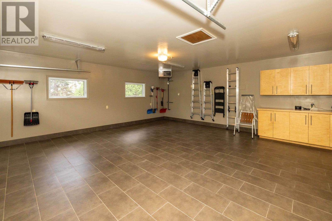
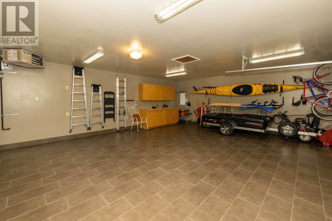
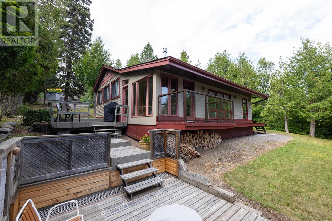
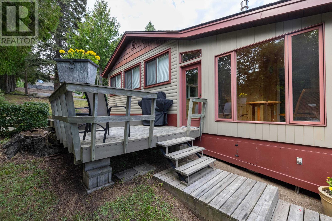
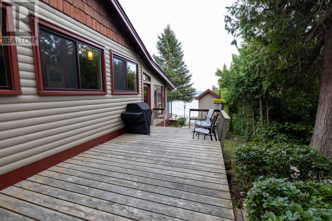
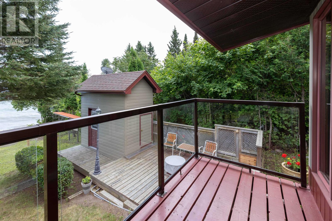
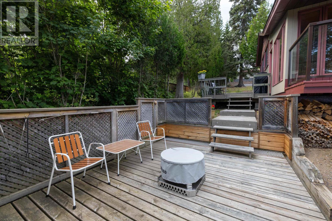
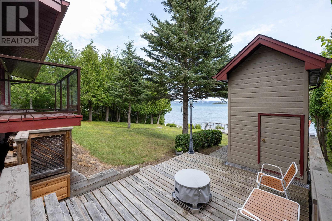
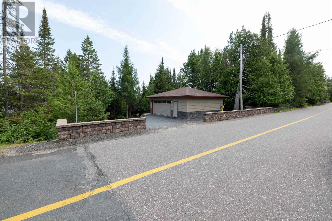
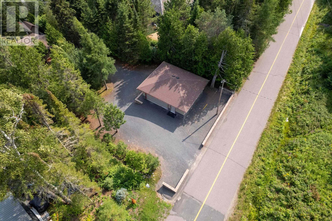
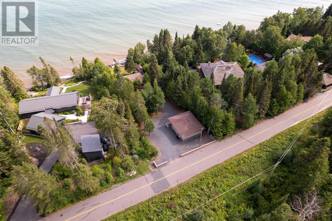
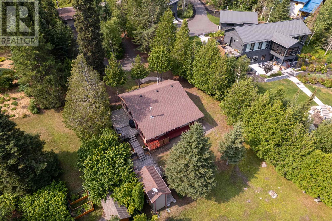
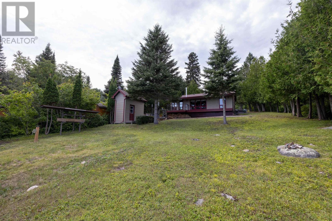
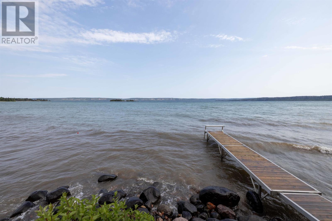
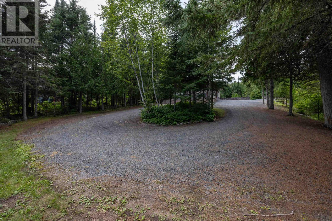
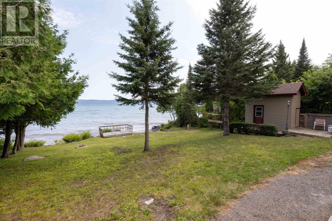
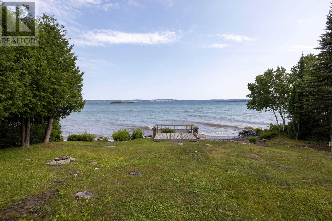
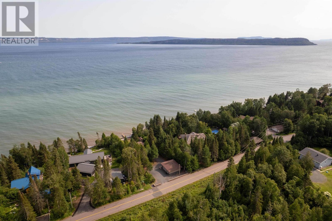
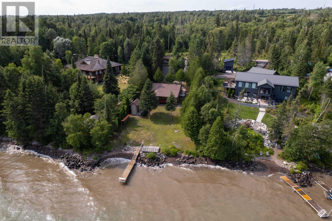
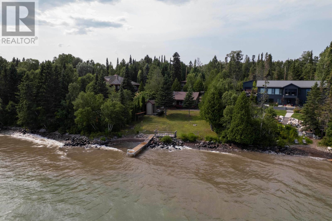

New Listing. Well Maintained 2 Bedroom Cottage On Lake Superior with Sun Room and Family Room, Beautiful Hardwood Flooring. Pride Of Ownership Shows Here ! Move In Ready , Detached 2 Car Garage Wired and Heated. See Video On Line (id:26231)
| MLS® Number | TB2602340 |
| Property Type | Recreational |
| Community Name | Shuniah |
| Communication Type | High Speed Internet |
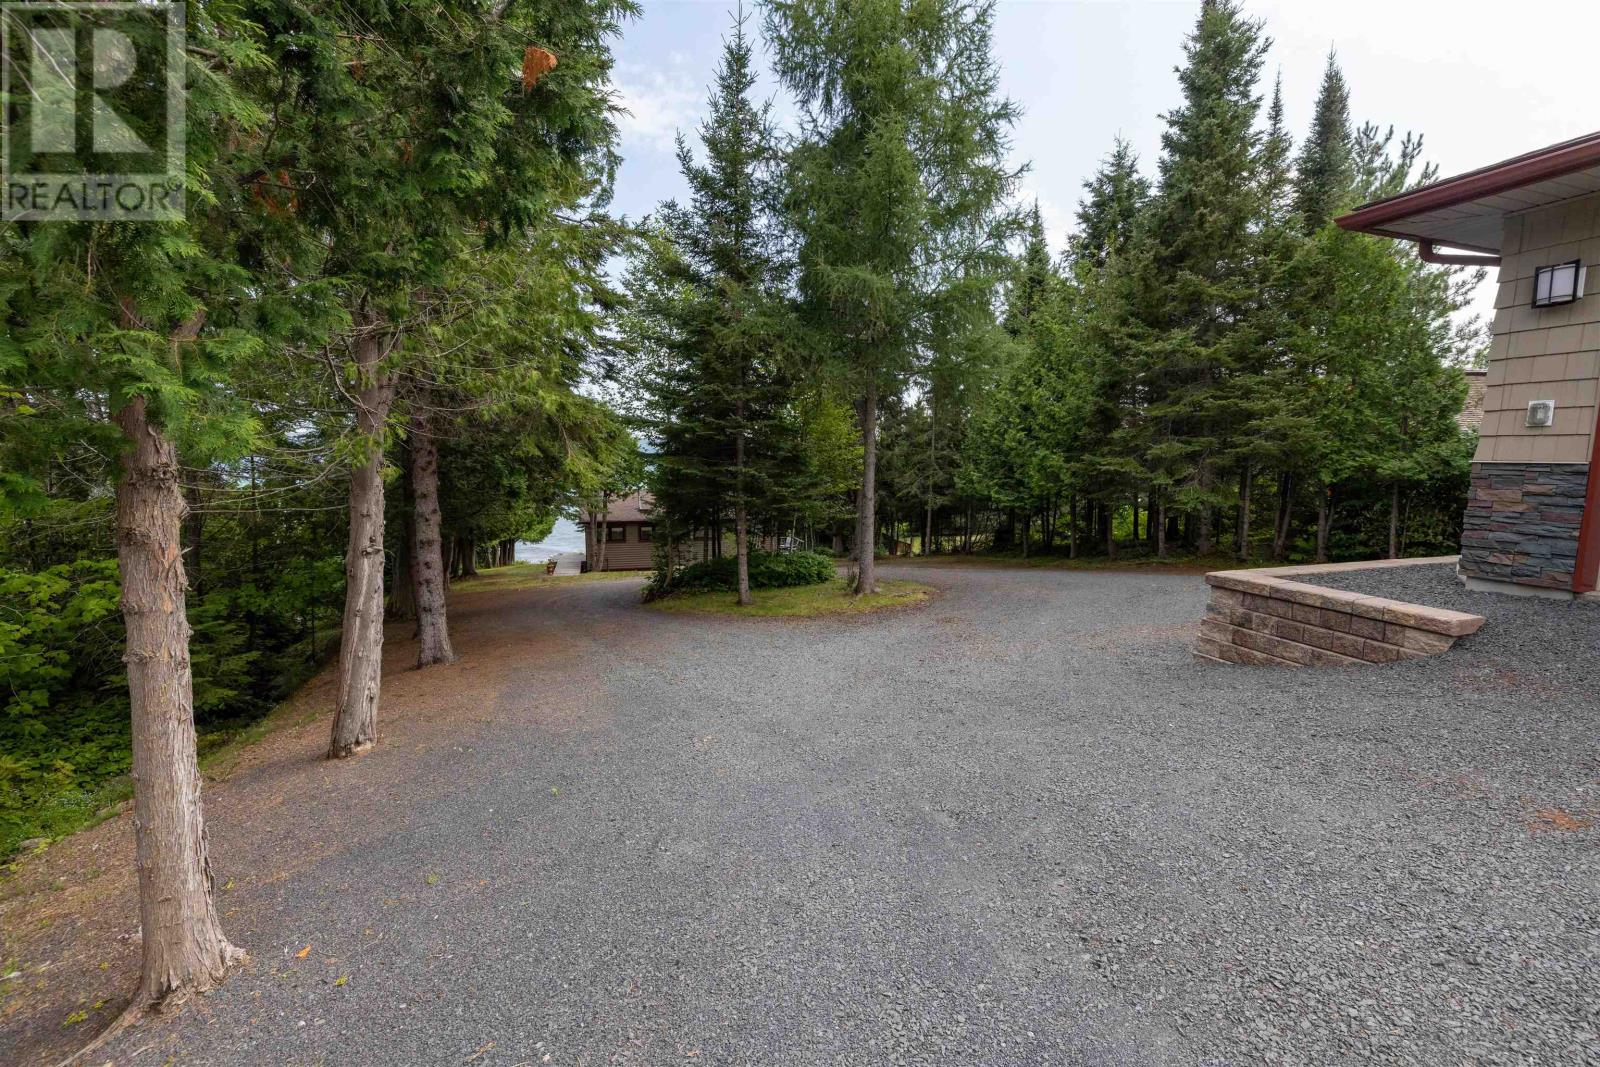
| Features | Crushed Stone Driveway |
| Structure | Deck, Dock |
| Water Front Type | Waterfront |
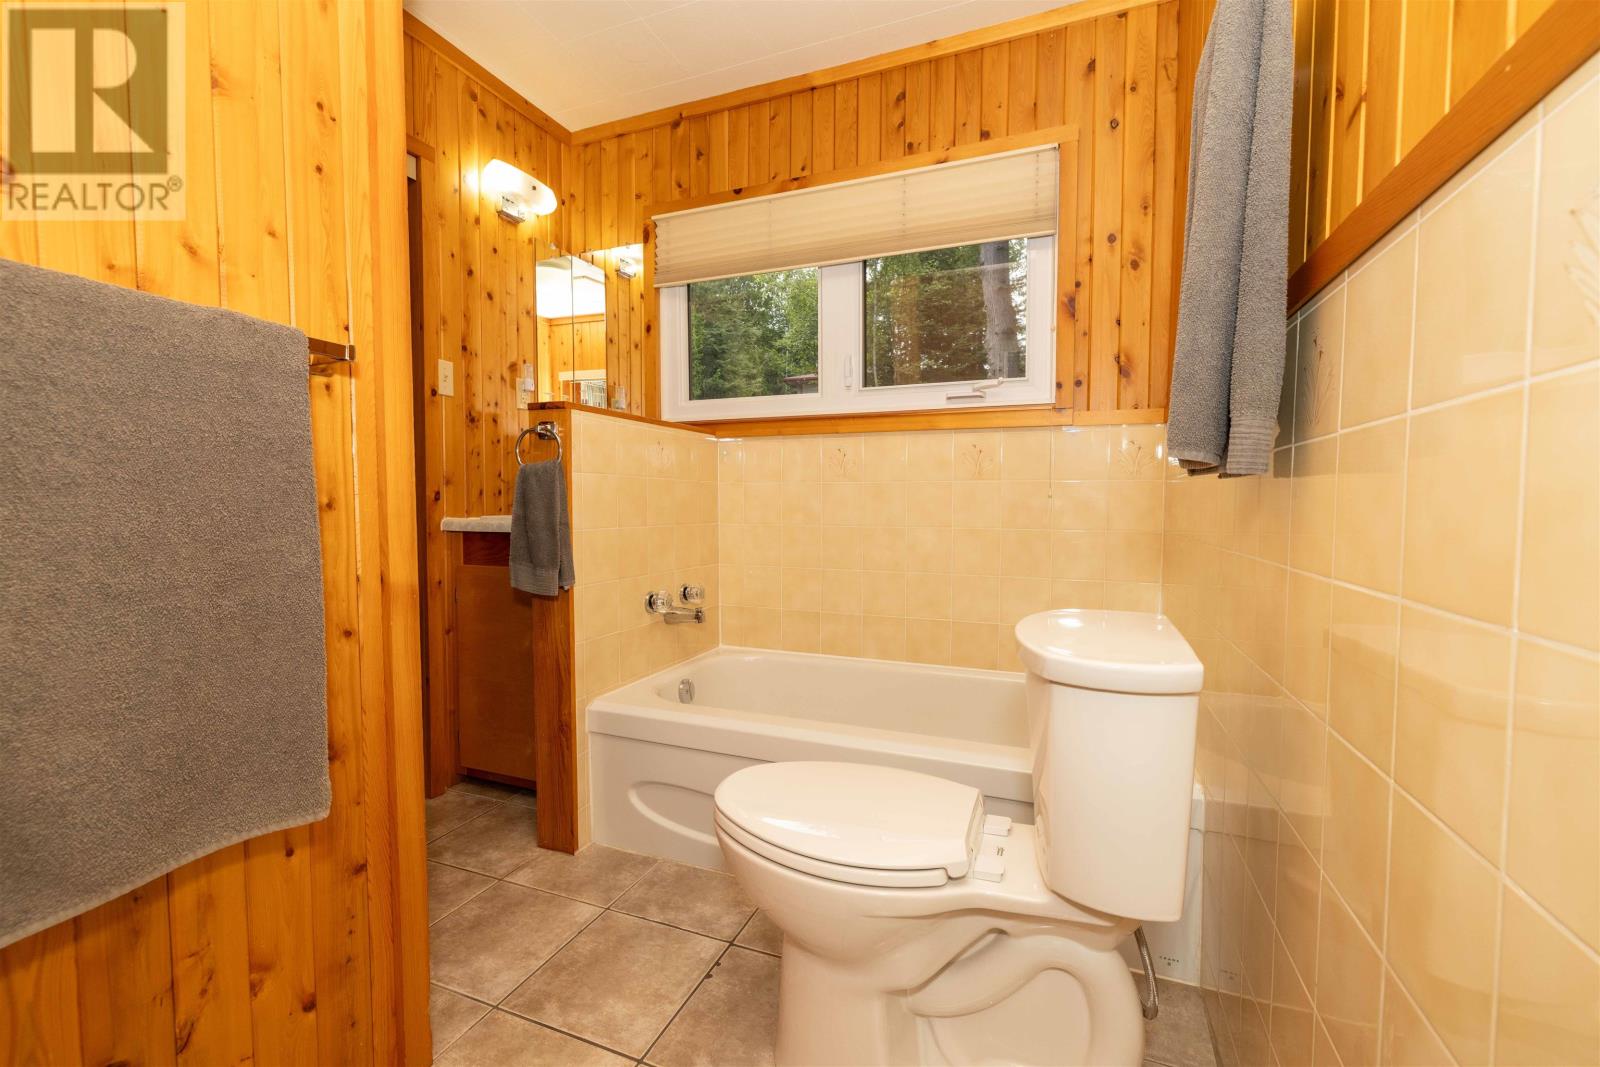
| Bathroom Total | 1 |
| Bedrooms Above Ground | 2 |
| Bedrooms Total | 2 |
| Age | Over 26 Years |
| Architectural Style | Bungalow |
| Basement Type | Crawl Space |
| Construction Style Attachment | Detached |
| Exterior Finish | Wood |
| Fireplace Fuel | Gas |
| Fireplace Present | Yes |
| Fireplace Total | 1 |
| Fireplace Type | Stove |
| Flooring Type | Hardwood |
| Heating Fuel | Electric, Natural Gas |
| Heating Type | Baseboard Heaters |
| Stories Total | 1 |
| Size Interior | 1,107 Ft2 |
| Utility Water | Lake/river Water Intake |
| Garage | |
| Detached Garage | |
| Gravel |
| Access Type | Road Access |
| Acreage | No |
| Sewer | Holding Tank |
| Size Frontage | 70.0000 |
| Size Total Text | Under 1/2 Acre |
| Level | Type | Length | Width | Dimensions |
|---|---|---|---|---|
| Main Level | Living Room | 17.5 x 11.5 | ||
| Main Level | Primary Bedroom | 8.6 x 9 | ||
| Main Level | Kitchen | 9.6 x 11.5 | ||
| Main Level | Sunroom | 9.4 x 11 | ||
| Main Level | Bedroom | 8.9 x 11.3 | ||
| Main Level | Dining Room | 15 x 11.5 | ||
| Main Level | Bathroom | 4 Piece | ||
| Main Level | Utility Room | 7.2 x 7.7 | ||
| Main Level | Family Room | 8 x 19 |
| Electricity | Available |
| Natural Gas | Available |
| Telephone | Available |
https://www.realtor.ca/real-estate/30146449/2503-scott-dr-shuniah-shuniah
Contact us for more information
(807) 344-5700
(807) 346-4037
WWW.REMAX-THUNDERBAY.COM
No Favourites Found

The trademarks REALTOR®, REALTORS®, and the REALTOR® logo are controlled by The Canadian Real Estate Association (CREA) and identify real estate professionals who are members of CREA. The trademarks MLS®, Multiple Listing Service® and the associated logos are owned by The Canadian Real Estate Association (CREA) and identify the quality of services provided by real estate professionals who are members of CREA. The trademark DDF® is owned by The Canadian Real Estate Association (CREA) and identifies CREA's Data Distribution Facility (DDF®)
