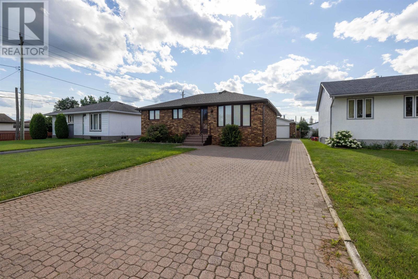
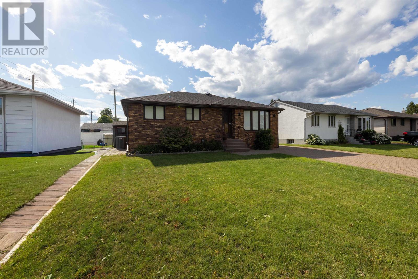
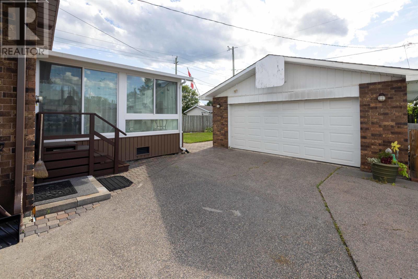
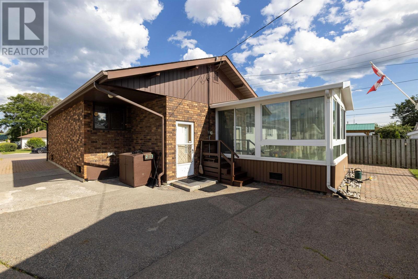
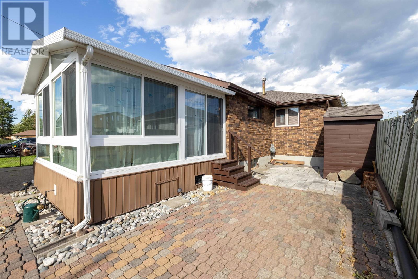
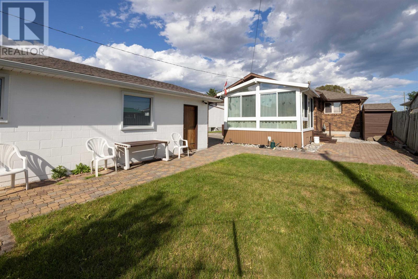
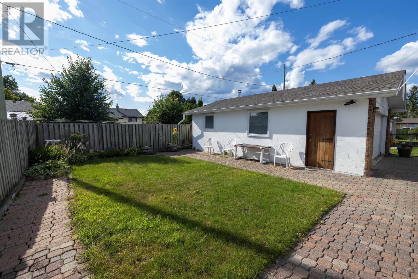
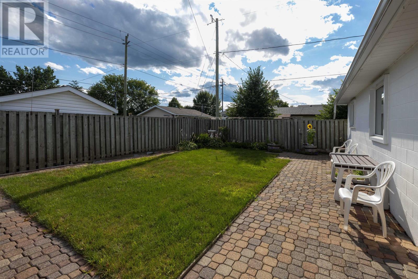
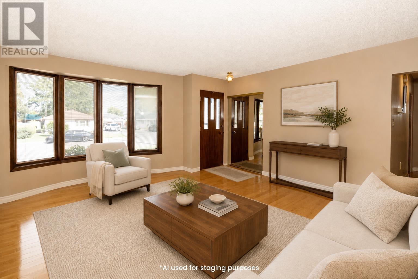
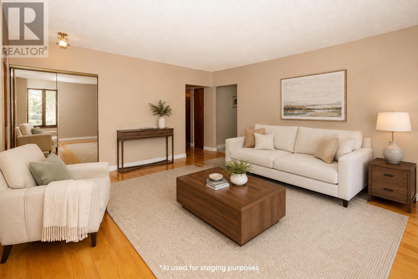
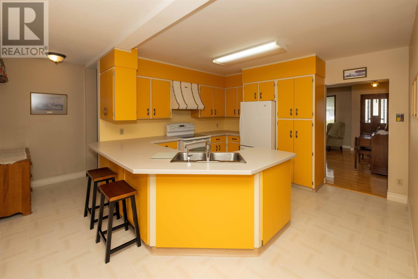
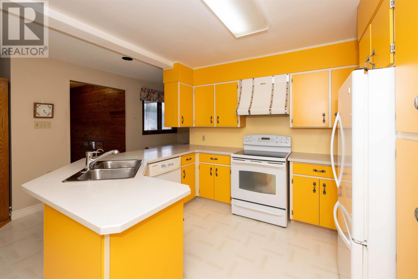
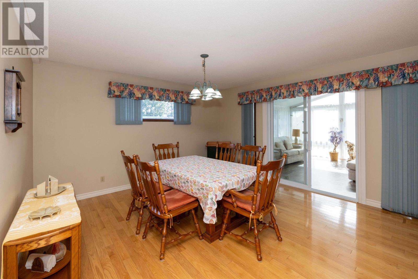
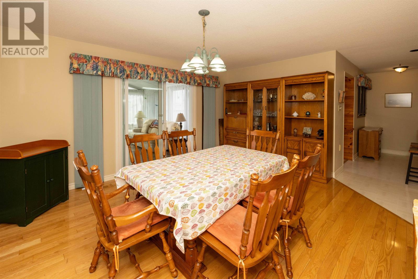
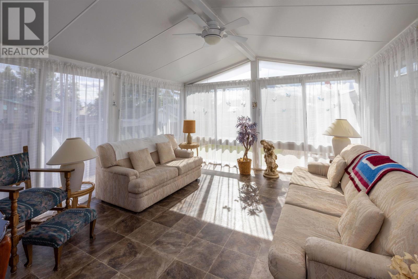
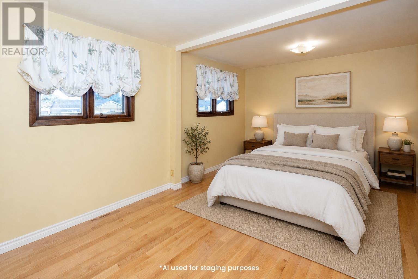
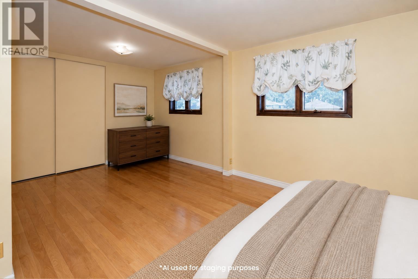
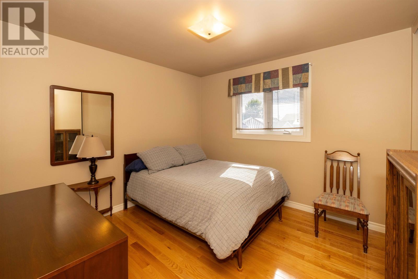
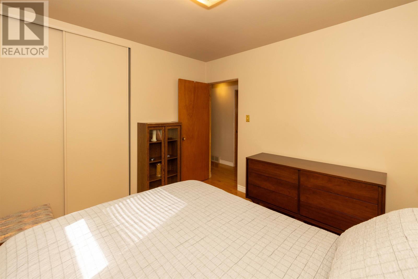
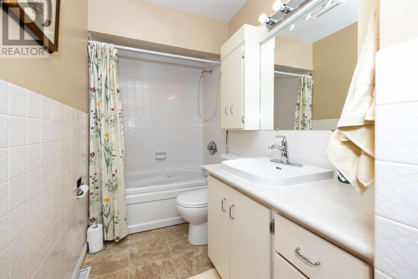
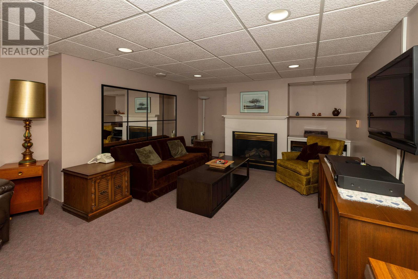
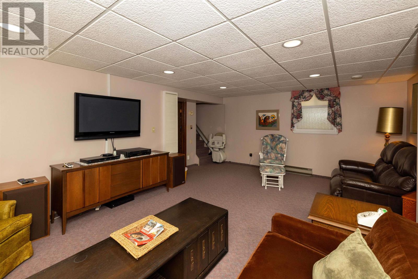
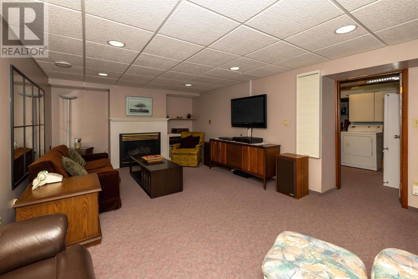
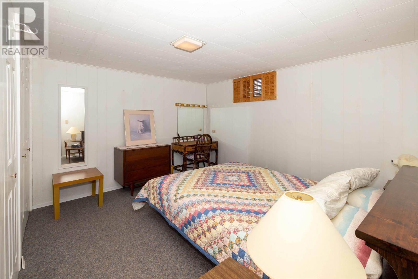
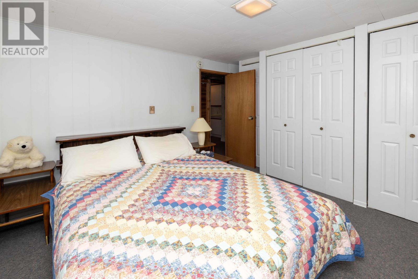
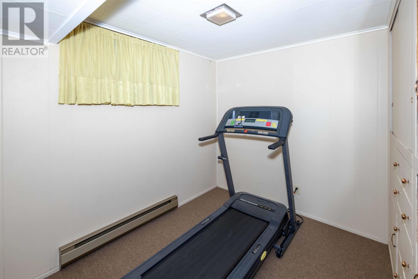
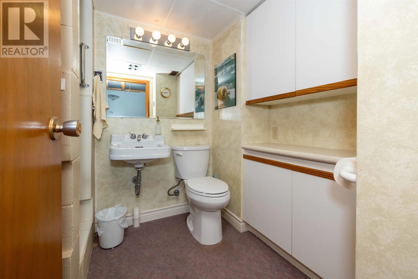
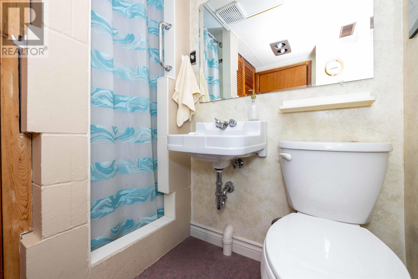
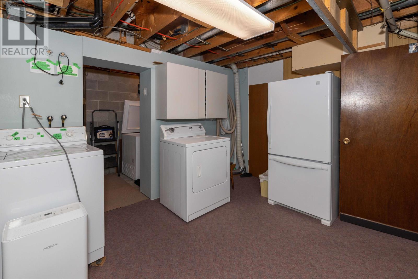
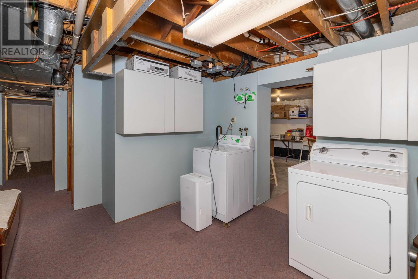
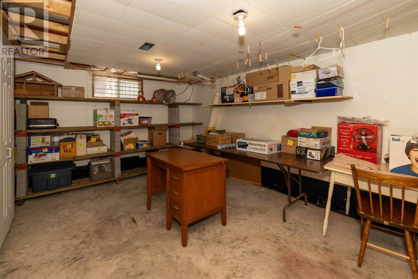
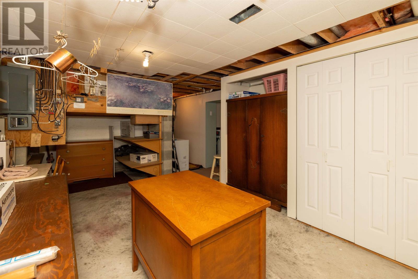

New Listing. A True Westfort Gem of a Home! Original One Owner All Brick Home with Immaculate Pride of Ownership. A Generous Square Footage Rarely Seen in Westfort at 1,325 Square Feet on the Main Floor + a 3 Season Sunroom + Oversized 22' x 30' Detached Garage On Quiet Desirable Crawford Place off Mary Street West. Large Living Room that is next to the Open Concept Kitchen & Full Size Dining Room and Adjacent Sunroom. 2+2 Bedrooms, 2 Full Bathrooms. Rec Room with Gas Fireplace. Air Conditioning. Central Vac. Lots of Room for Storage in the Addition Part of the Home. Lockstone Driveway and Patio. Fully Fenced In Yard. Sprinkler System in Front Yard. This Westfort Home Truly is a One of a Kind. Ready to Show and Ready to Move In. (id:26231)
| MLS® Number | TB2602356 |
| Property Type | Single Family |
| Community Name | Thunder Bay |
| Communication Type | High Speed Internet |
| Community Features | Bus Route |
| Features | Interlocking Driveway |
| Storage Type | Storage Shed |
| Structure | Patio(s), Shed |
| Bathroom Total | 2 |
| Bedrooms Above Ground | 2 |
| Bedrooms Below Ground | 2 |
| Bedrooms Total | 4 |
| Age | 67 Years |
| Appliances | Dishwasher, Central Vacuum, Alarm System, Jetted Tub |
| Architectural Style | Bungalow |
| Basement Development | Finished |
| Basement Type | Full (finished) |
| Construction Style Attachment | Detached |
| Cooling Type | Air Conditioned, Central Air Conditioning |
| Exterior Finish | Brick |
| Fireplace Present | Yes |
| Fireplace Total | 1 |
| Flooring Type | Hardwood |
| Foundation Type | Poured Concrete |
| Heating Fuel | Natural Gas |
| Heating Type | Forced Air |
| Stories Total | 1 |
| Size Interior | 1,325 Ft2 |
| Utility Water | Municipal Water |
| Garage | |
| Detached Garage |
| Access Type | Road Access |
| Acreage | No |
| Fence Type | Fenced Yard |
| Landscape Features | Sprinkler System |
| Sewer | Sanitary Sewer |
| Size Frontage | 50.0000 |
| Size Total Text | Under 1/2 Acre |
| Level | Type | Length | Width | Dimensions |
|---|---|---|---|---|
| Basement | Bedroom | 12.2 x 10.6 | ||
| Basement | Bedroom | 10.6 x 7.0 | ||
| Basement | Recreation Room | 18.10 x 13.4 | ||
| Basement | Laundry Room | 12.1 x 10.5 | ||
| Basement | Utility Room | 15.0 x 13.1 + 10.8 x 4.3 Jog | ||
| Basement | Cold Room | 7.7 x 2.9 | ||
| Basement | Bathroom | 3 Piece | ||
| Main Level | Living Room | 15.8 x 15.2 | ||
| Main Level | Primary Bedroom | 16.7 x 10.2 + 7.6 x 3.8 Jog | ||
| Main Level | Kitchen | 11.8 x 9.0 | ||
| Main Level | Dining Room | 15.3 x 13.8 | ||
| Main Level | Sunroom | 14.0 x 13.2 | ||
| Main Level | Bedroom | 10.9 x 10.3 | ||
| Main Level | Bathroom | 4 Piece |
| Cable | Available |
| Electricity | Available |
| Natural Gas | Available |
| Telephone | Available |
https://www.realtor.ca/real-estate/30152805/935-crawford-pl-thunder-bay-thunder-bay
Contact us for more information
(807) 344-5700
(807) 346-4037
WWW.REMAX-THUNDERBAY.COM
(807) 344-5700
(807) 346-4037
WWW.REMAX-THUNDERBAY.COM
No Favourites Found

The trademarks REALTOR®, REALTORS®, and the REALTOR® logo are controlled by The Canadian Real Estate Association (CREA) and identify real estate professionals who are members of CREA. The trademarks MLS®, Multiple Listing Service® and the associated logos are owned by The Canadian Real Estate Association (CREA) and identify the quality of services provided by real estate professionals who are members of CREA. The trademark DDF® is owned by The Canadian Real Estate Association (CREA) and identifies CREA's Data Distribution Facility (DDF®)
