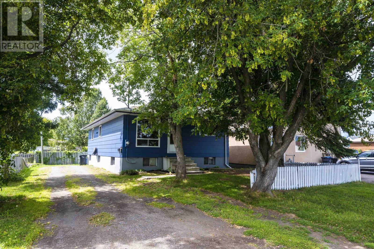
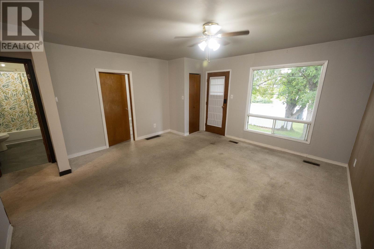
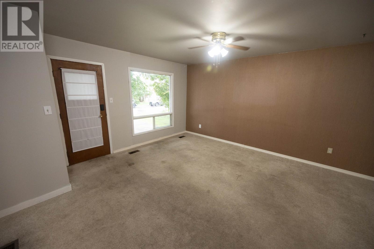
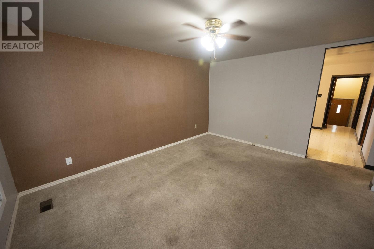
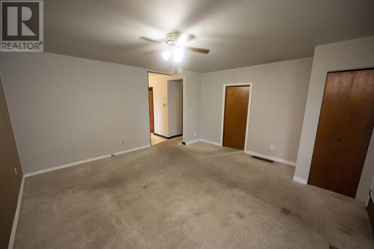
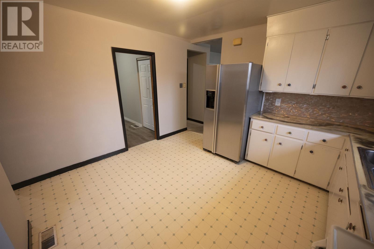
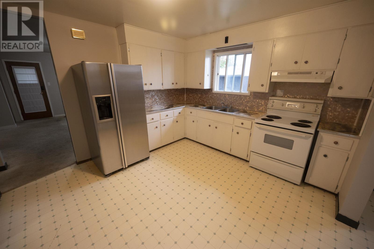
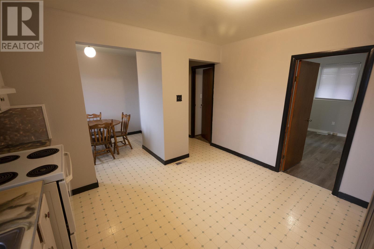
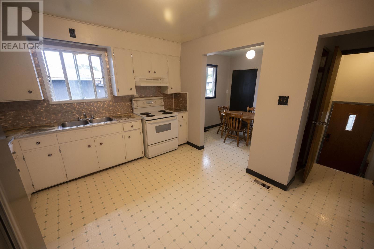
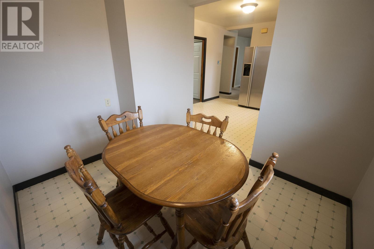
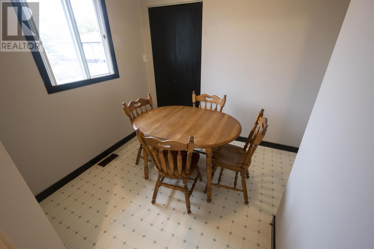
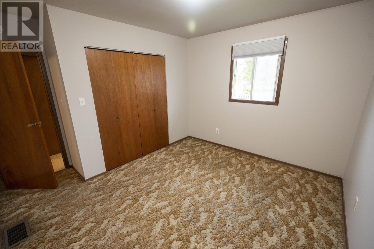
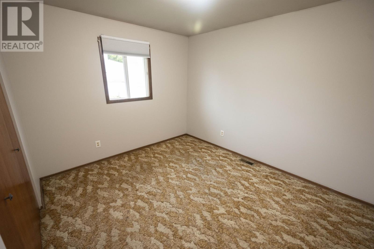
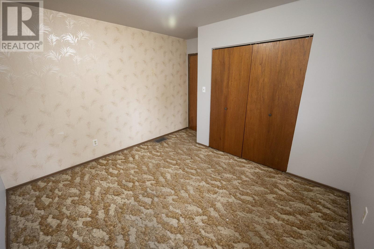
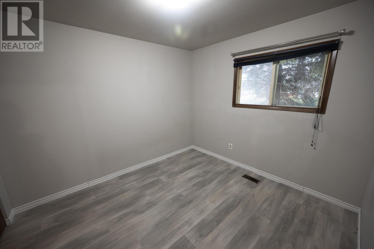
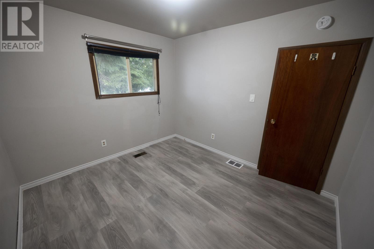
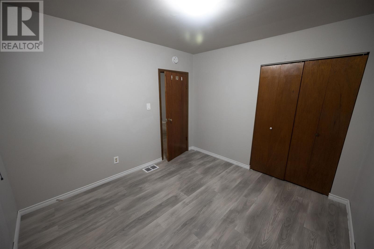
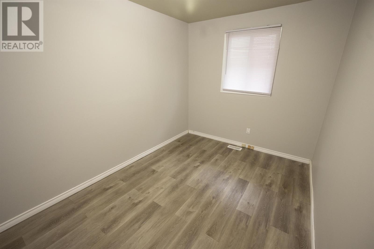
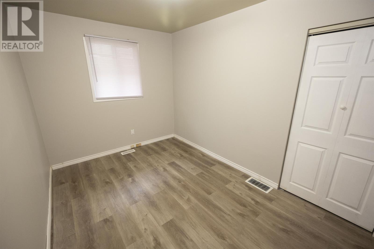
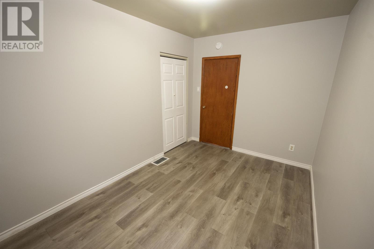
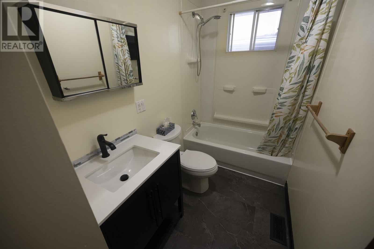
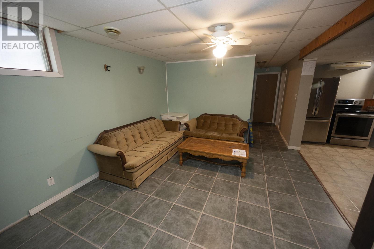
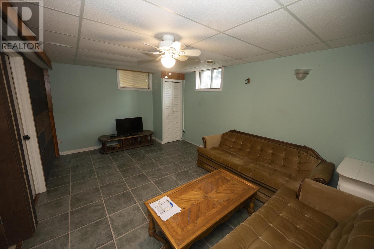
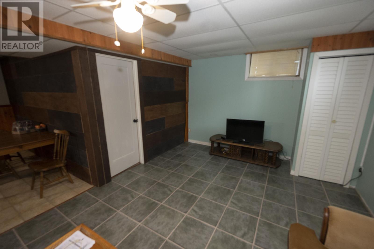
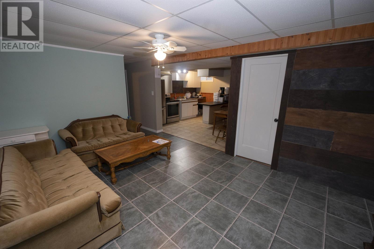
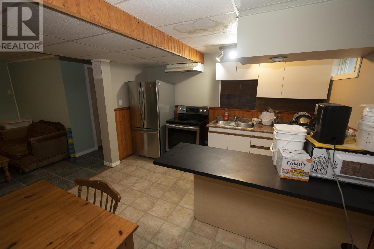
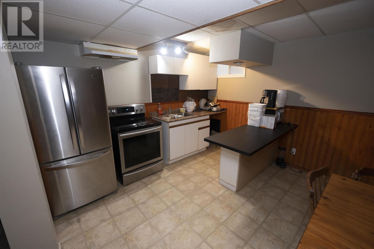
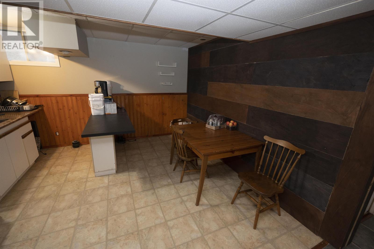
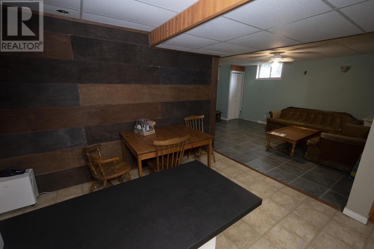
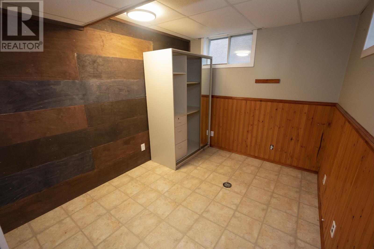
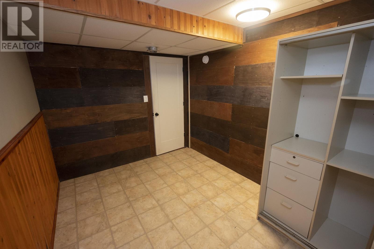
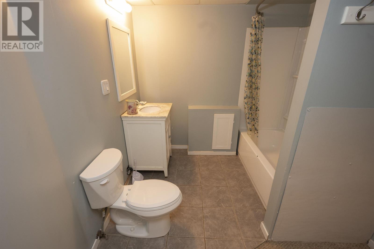
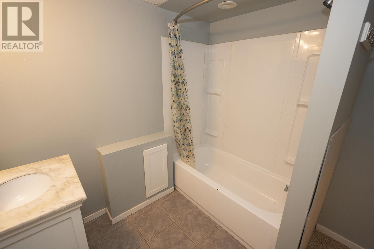
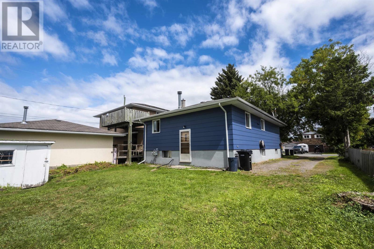
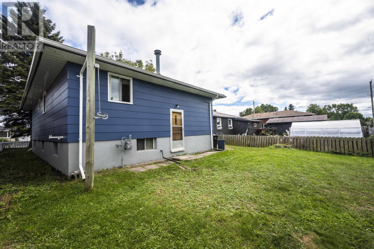
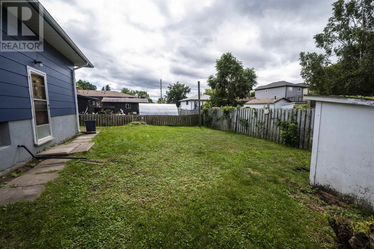
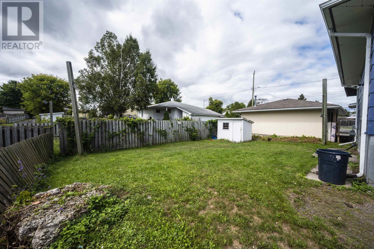

Shuniah Bungalow with Multi-Generational Living! Desirable Otto Street location for this 3+2 bedroom bungalow offering over 1050+sqft on the main floor in the sought-after Shuniah area, close to Boulevard Lake and all amenities. The main floor features a spacious living room, bright kitchen with appliances included, separate dining area, 3 sizeable bedrooms, and a 4-piece bathroom. The basement provides an ideal multi-generational layout with a private entrance, summer kitchen with refrigerator and stove, living room, 2 additional bedrooms, and a 4-piece bathroom. Additional features include a high-efficient furnace and a convenient location close to parks, recreation, shopping, and amenities. A versatile home offering plenty of space for extended family in one of Thunder Bay’s most desirable neighbourhoods. Visit www.neilriwn.ca for more information. (id:26231)
| MLS® Number | TB2602415 |
| Property Type | Single Family |
| Community Name | Thunder Bay |
| Communication Type | High Speed Internet |
| Community Features | Bus Route |
| Features | Wet Bar, Crushed Stone Driveway |
| Storage Type | Storage Shed |
| Structure | Shed |
| Bathroom Total | 2 |
| Bedrooms Above Ground | 3 |
| Bedrooms Below Ground | 2 |
| Bedrooms Total | 5 |
| Appliances | Wet Bar, All |
| Architectural Style | Bungalow |
| Basement Development | Finished |
| Basement Type | Full (finished) |
| Constructed Date | 1958 |
| Construction Style Attachment | Detached |
| Exterior Finish | Aluminum Siding |
| Foundation Type | Block |
| Heating Fuel | Natural Gas |
| Heating Type | Forced Air |
| Stories Total | 1 |
| Size Interior | 1,056 Ft2 |
| Utility Water | Municipal Water |
| No Garage | |
| Gravel |
| Access Type | Road Access |
| Acreage | No |
| Sewer | Sanitary Sewer |
| Size Frontage | 48.0000 |
| Size Irregular | 0.11 |
| Size Total | 0.11 Ac|under 1/2 Acre |
| Size Total Text | 0.11 Ac|under 1/2 Acre |
| Level | Type | Length | Width | Dimensions |
|---|---|---|---|---|
| Basement | Recreation Room | 17.0x11.7 | ||
| Basement | Kitchen | 12.9x12.1 | ||
| Basement | Bedroom | 12.0x8.7 | ||
| Basement | Bedroom | 9.4x7.8 | ||
| Basement | Bathroom | 4 Piece | ||
| Main Level | Living Room | 15.6x15.1 | ||
| Main Level | Primary Bedroom | 11.8x10.2 | ||
| Main Level | Kitchen | 12.6x11.6 | ||
| Main Level | Dining Room | 9.1x7.9 | ||
| Main Level | Bedroom | 11.0x10.0 | ||
| Main Level | Bedroom | 12.6x8.6 | ||
| Main Level | Bathroom | 4 Piece |
| Cable | Available |
| Electricity | Available |
| Natural Gas | Available |
| Telephone | Available |
https://www.realtor.ca/real-estate/30169326/337-otto-street-thunder-bay-thunder-bay
Contact us for more information
(807) 622-7674
No Favourites Found

The trademarks REALTOR®, REALTORS®, and the REALTOR® logo are controlled by The Canadian Real Estate Association (CREA) and identify real estate professionals who are members of CREA. The trademarks MLS®, Multiple Listing Service® and the associated logos are owned by The Canadian Real Estate Association (CREA) and identify the quality of services provided by real estate professionals who are members of CREA. The trademark DDF® is owned by The Canadian Real Estate Association (CREA) and identifies CREA's Data Distribution Facility (DDF®)
