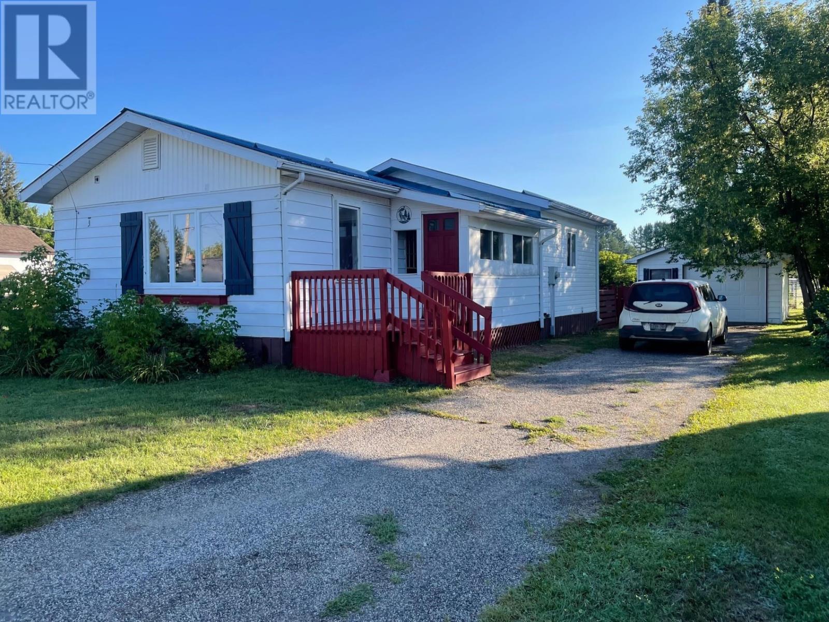
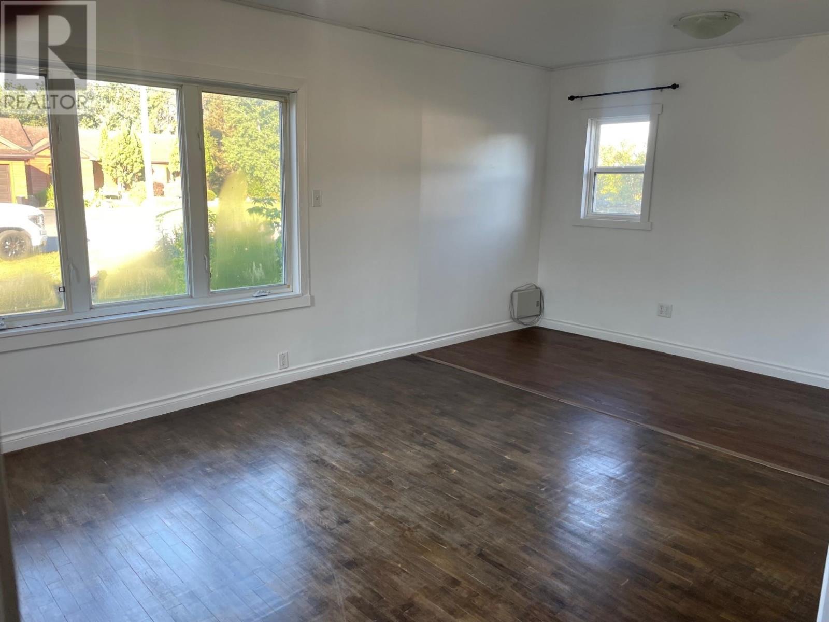
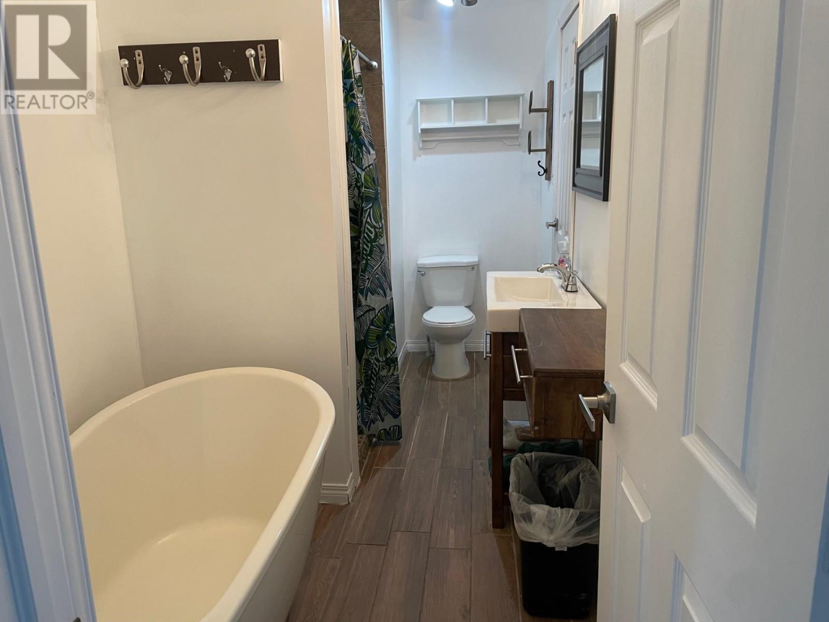
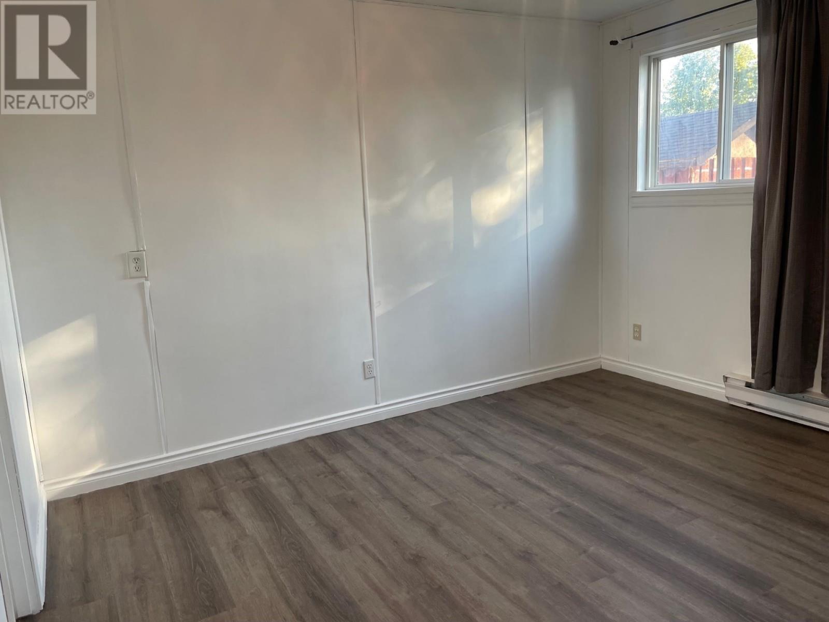
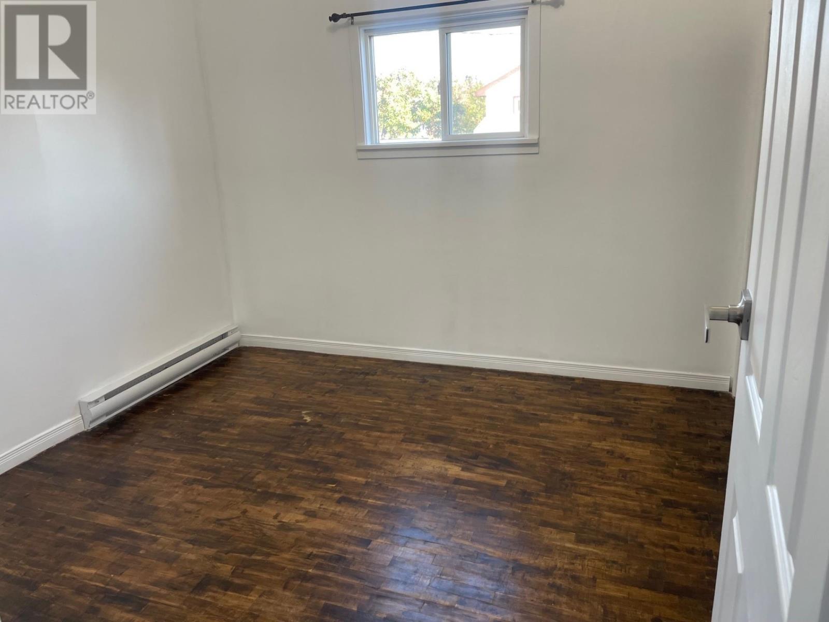
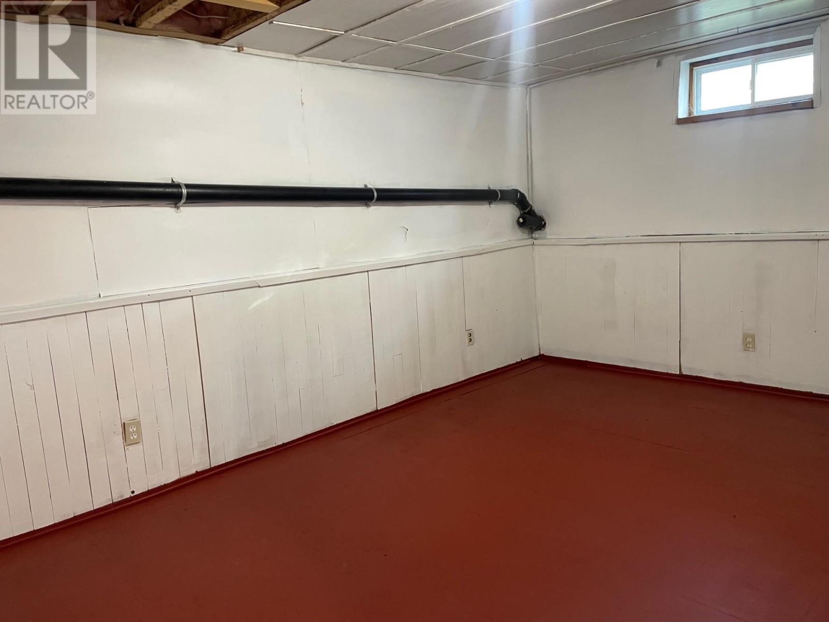
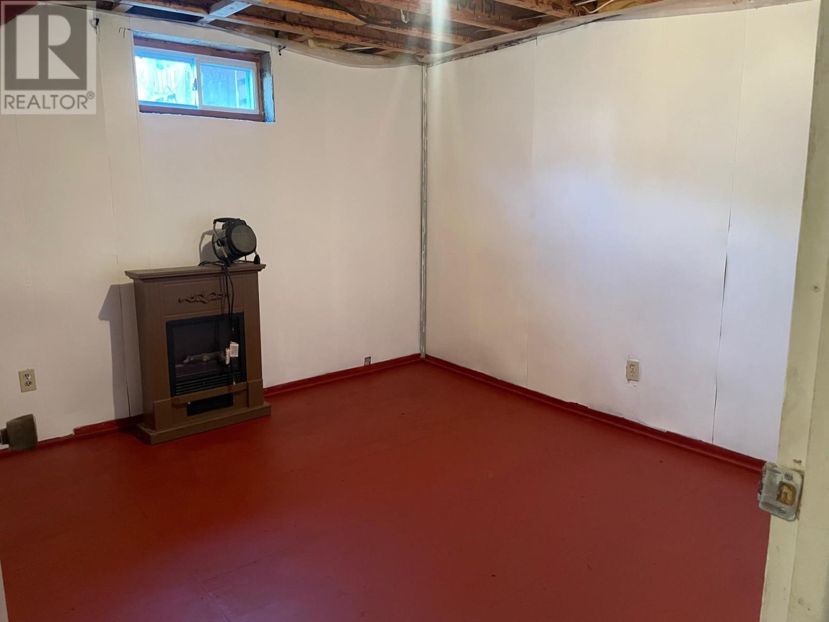

Kakabeka Falls! 2 + 2 Bedroom Bungalow, Sunfilled livingroom, Cheater door off Main Bedroom to the bath, fenced yard with 16 x 24 detached garage, Walk to the Falls, School, or one of the quaint business's that Kakabeka Falls Offers! (id:26231)
| MLS® Number | TB2602502 |
| Property Type | Single Family |
| Community Name | Kakabeka Falls |
| Communication Type | High Speed Internet |
| Features | Paved Driveway |
| Storage Type | Storage Shed |
| Structure | Shed |
| Bathroom Total | 1 |
| Bedrooms Above Ground | 2 |
| Bedrooms Below Ground | 2 |
| Bedrooms Total | 4 |
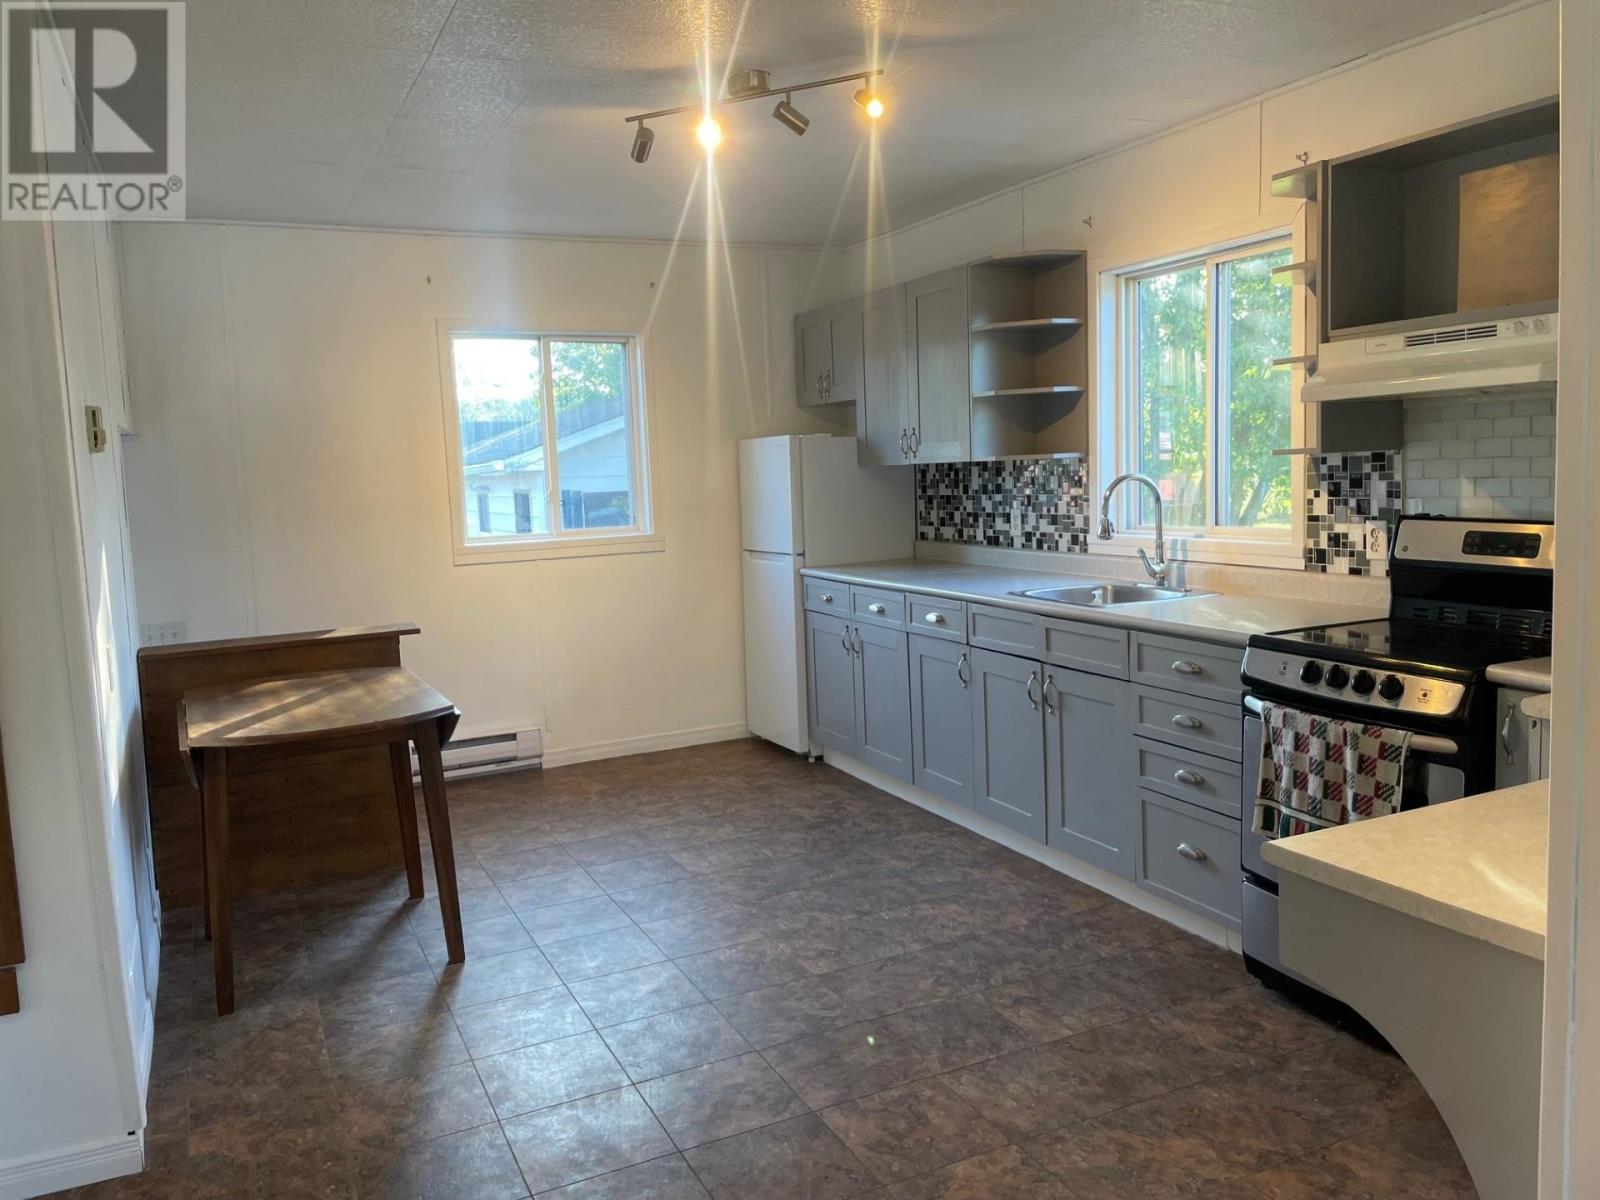
| Appliances | Stove, Dryer, Microwave, Refrigerator, Washer |
| Architectural Style | Bungalow |
| Basement Development | Partially Finished |
| Basement Type | Partial (partially Finished) |
| Construction Style Attachment | Detached |
| Exterior Finish | Aluminum Siding, Vinyl |
| Flooring Type | Hardwood |
| Foundation Type | Block |
| Heating Fuel | Electric |
| Heating Type | Baseboard Heaters |
| Stories Total | 1 |
| Size Interior | 970 Sqft |
| Utility Water | Drilled Well |
| Garage | |
| Detached Garage |
| Access Type | Road Access |
| Acreage | No |
| Fence Type | Fenced Yard |
| Sewer | Septic System |
| Size Depth | 150 Ft |
| Size Frontage | 50.0000 |
| Size Total Text | Under 1/2 Acre |
| Level | Type | Length | Width | Dimensions |
|---|---|---|---|---|
| Basement | Bedroom | 11.3 x 10.5 | ||
| Basement | Bedroom | 14.11 x 10.2 | ||
| Basement | Bathroom | 4 PC | ||
| Main Level | Living Room | 19.4 x 10.4 | ||
| Main Level | Primary Bedroom | 12.1 x 10.6 | ||
| Main Level | Kitchen | 15.8 x 10.9 | ||
| Main Level | Bedroom | 9.8 x 9.7 |
| Cable | Available |
| Electricity | Available |
| Telephone | Available |
https://www.realtor.ca/real-estate/30193666/36-clergue-st-kakabeka-falls-kakabeka-falls
Contact us for more information
(807) 625-5555
(807) 623-4060
(807) 623-4060
www.tcrealty.ca/
No Favourites Found

The trademarks REALTOR®, REALTORS®, and the REALTOR® logo are controlled by The Canadian Real Estate Association (CREA) and identify real estate professionals who are members of CREA. The trademarks MLS®, Multiple Listing Service® and the associated logos are owned by The Canadian Real Estate Association (CREA) and identify the quality of services provided by real estate professionals who are members of CREA. The trademark DDF® is owned by The Canadian Real Estate Association (CREA) and identifies CREA's Data Distribution Facility (DDF®)
