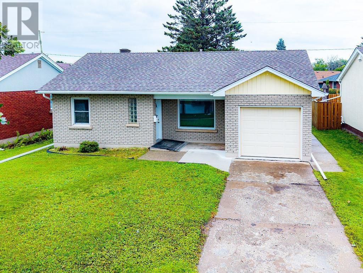
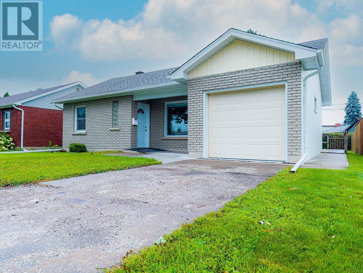
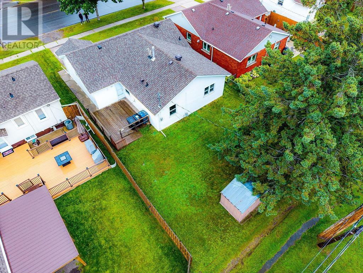
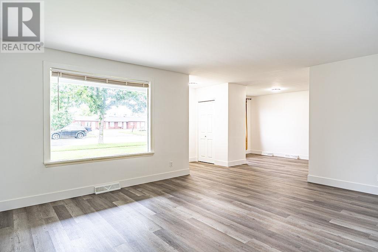
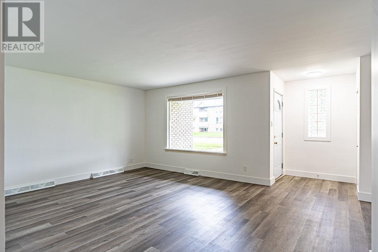
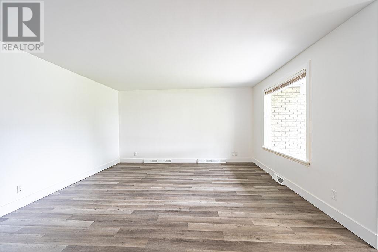
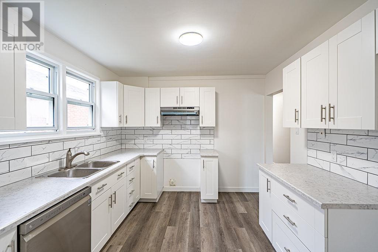
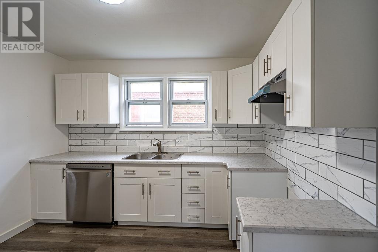
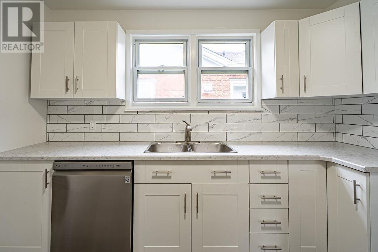
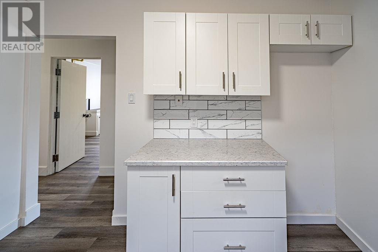
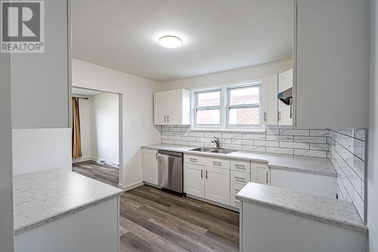
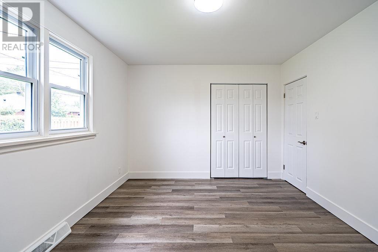
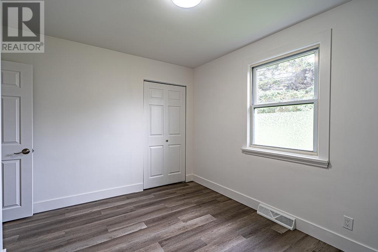
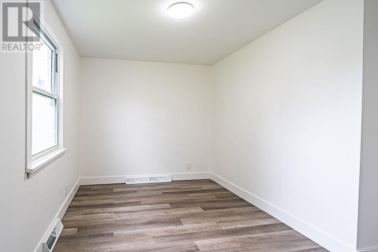
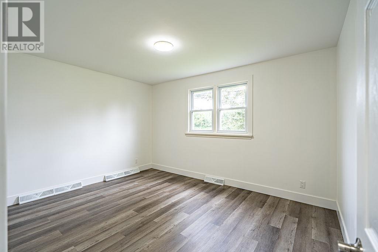
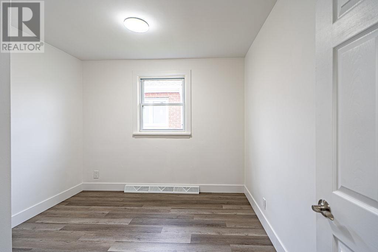
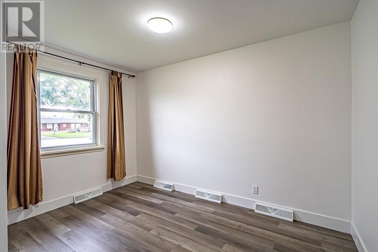
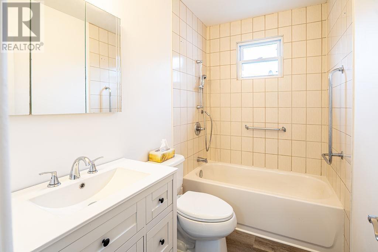
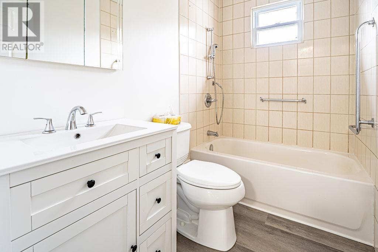
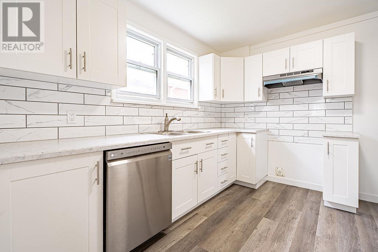
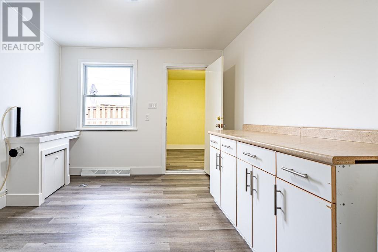
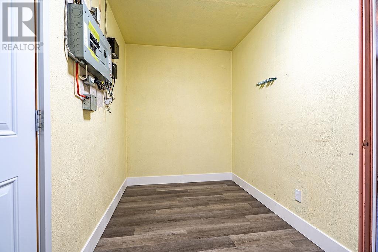
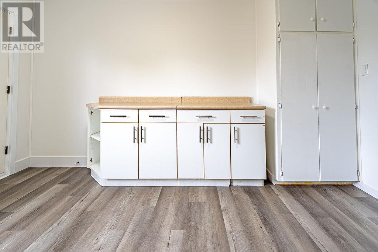
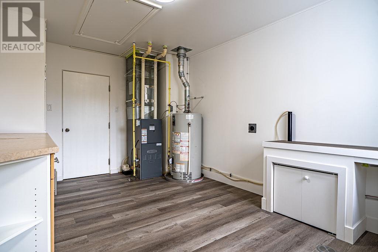
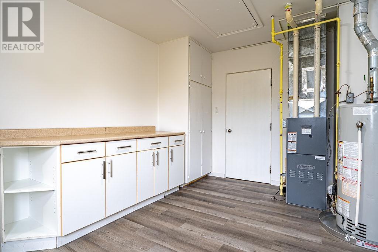
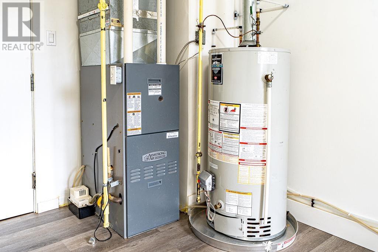
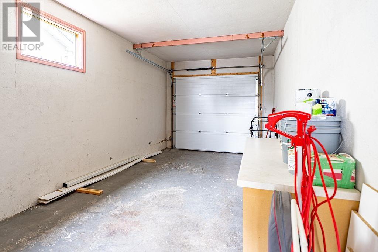
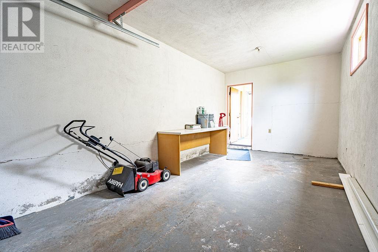
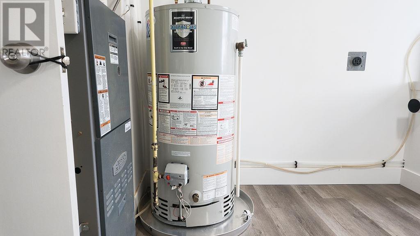
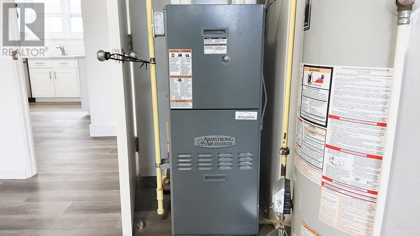
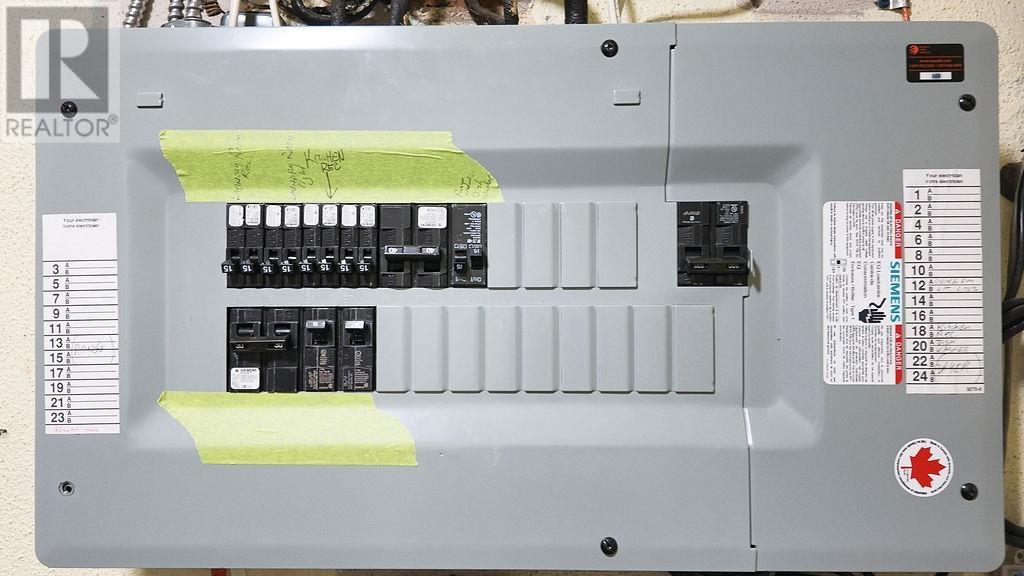
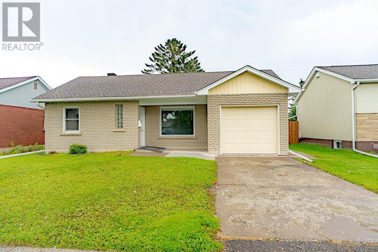
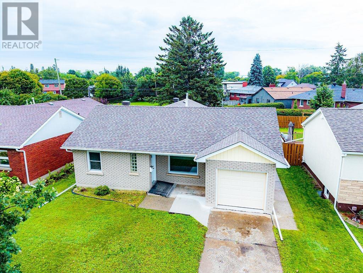
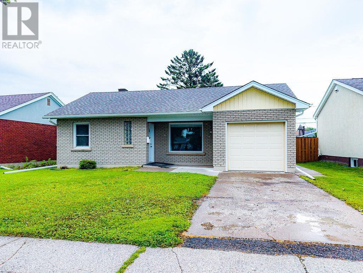
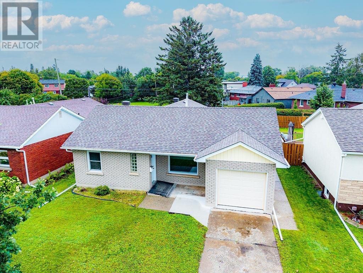
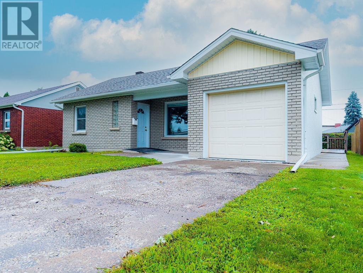
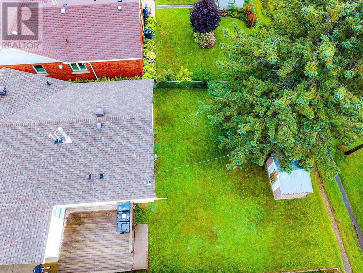

Amazing, updated, and fully redone one level living in Thunder Bay's desirable Hyde Park sub-district. This spotless and meticulously maintained slab-on-grade home offers 1,250 sq.ft. of spacious living, a 1-car attached garage, and a nice backyard backing onto a park. No stairs, no stress, just move-in ready comfort with immediate possession available. 2026 Features/Updates include: brick and stucco professionally painted, new kitchen, new flooring throughout, and a fully updated bathroom. (id:26231)
| MLS® Number | TB2602542 |
| Property Type | Single Family |
| Community Name | Thunder Bay |
| Communication Type | High Speed Internet |
| Community Features | Bus Route |
| Features | Paved Driveway |
| Bathroom Total | 1 |
| Bedrooms Above Ground | 3 |
| Bedrooms Total | 3 |
| Appliances | None |
| Architectural Style | Bungalow |
| Constructed Date | 1956 |
| Construction Style Attachment | Detached |
| Exterior Finish | Brick, Stucco |
| Heating Fuel | Natural Gas |
| Heating Type | Forced Air |
| Stories Total | 1 |
| Size Interior | 1,250 Sqft |
| Utility Water | Municipal Water |
| Garage |
| Access Type | Road Access |
| Acreage | No |
| Sewer | Sanitary Sewer |
| Size Frontage | 50.0000 |
| Size Total Text | Under 1/2 Acre |
| Level | Type | Length | Width | Dimensions |
|---|---|---|---|---|
| Main Level | Living Room | 17.00 x 15.00 | ||
| Main Level | Primary Bedroom | 13.60 x 11.00 | ||
| Main Level | Kitchen | 10.00 x 10.00 | ||
| Main Level | Dining Room | 12.00 x 11.00 | ||
| Main Level | Bedroom | 11.80 x 11.00 | ||
| Main Level | Bedroom | 10.30 x 10.00 | ||
| Main Level | Laundry Room | 14.00 x 10.00 | ||
| Main Level | Bathroom | 4-PC |
| Cable | Available |
| Electricity | Available |
| Natural Gas | Available |
| Telephone | Available |
https://www.realtor.ca/real-estate/30203035/356-kingsway-ave-thunder-bay-thunder-bay
Contact us for more information
(807) 623-5011
(807) 623-3056
WWW.ROYALLEPAGETHUNDERBAY.COM
(807) 623-5011
(807) 623-3056
WWW.ROYALLEPAGETHUNDERBAY.COM
No Favourites Found

The trademarks REALTOR®, REALTORS®, and the REALTOR® logo are controlled by The Canadian Real Estate Association (CREA) and identify real estate professionals who are members of CREA. The trademarks MLS®, Multiple Listing Service® and the associated logos are owned by The Canadian Real Estate Association (CREA) and identify the quality of services provided by real estate professionals who are members of CREA. The trademark DDF® is owned by The Canadian Real Estate Association (CREA) and identifies CREA's Data Distribution Facility (DDF®)
