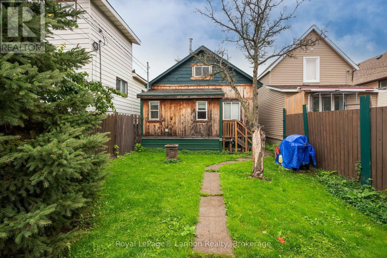
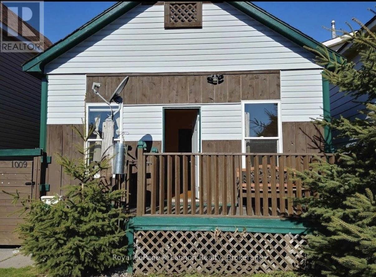
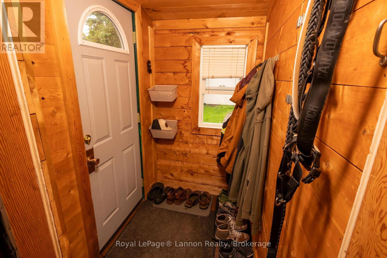
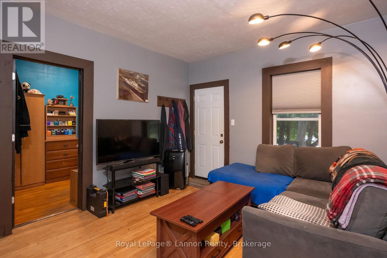
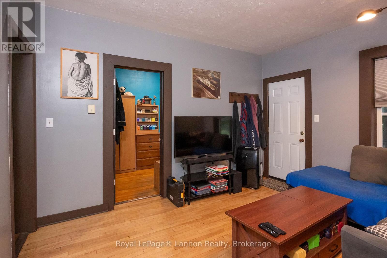
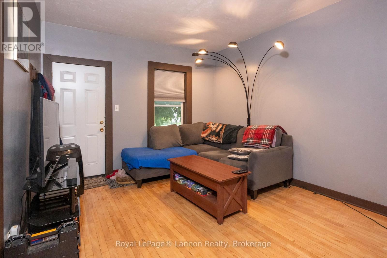
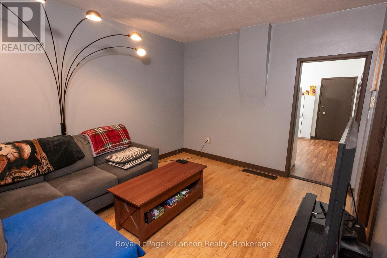
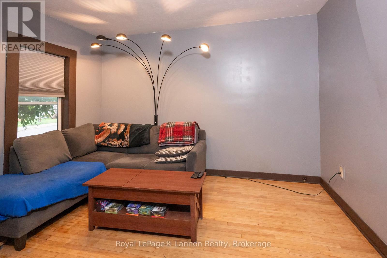
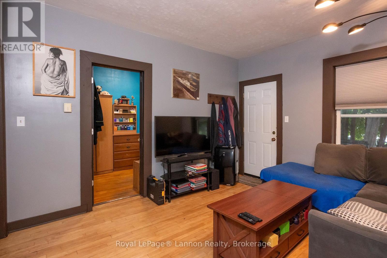
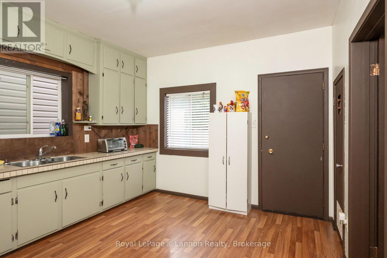
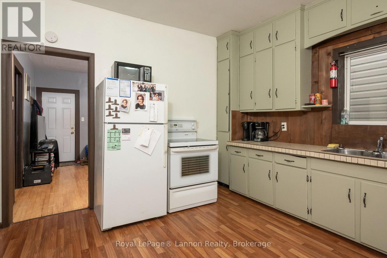
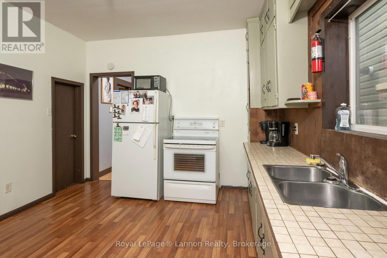
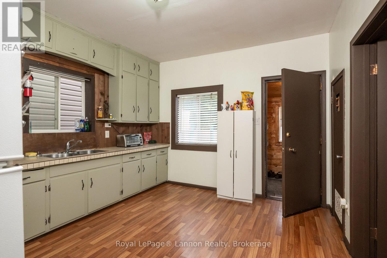
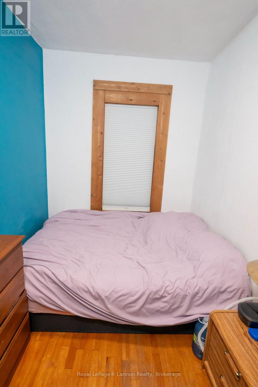
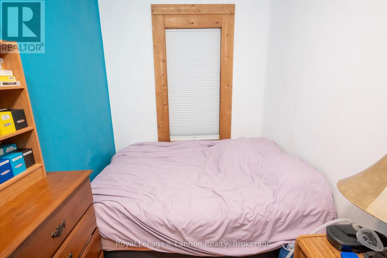
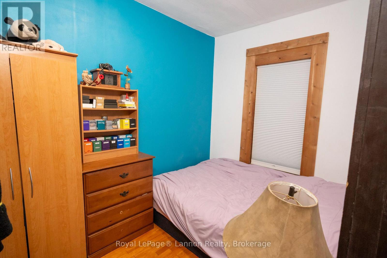
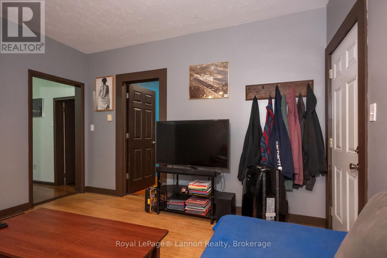
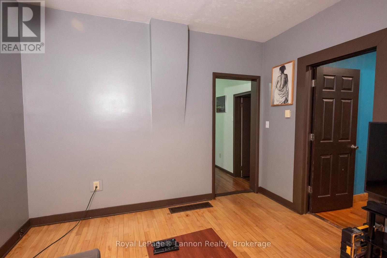
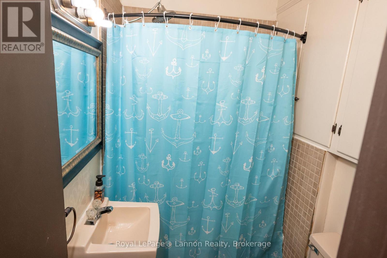
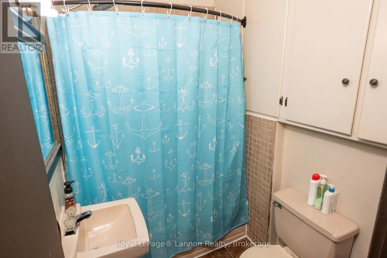
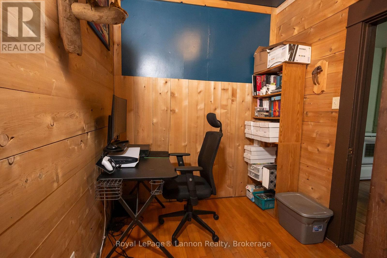
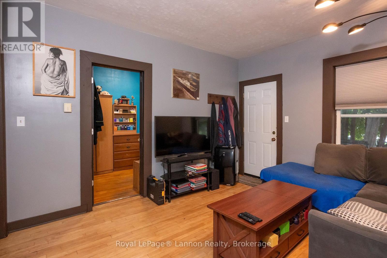
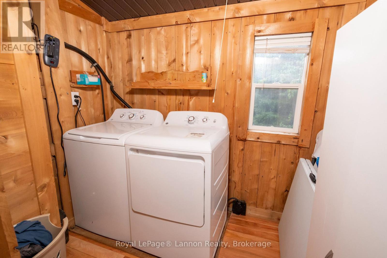
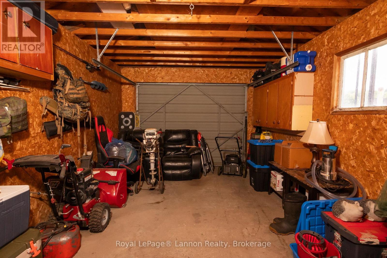
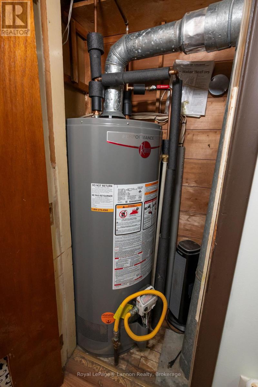
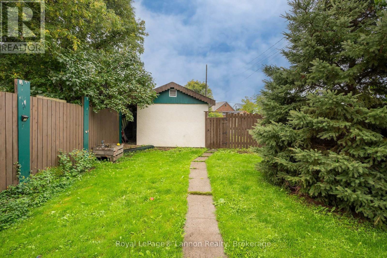
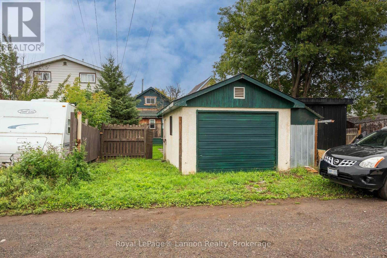
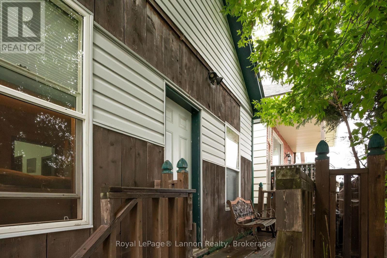
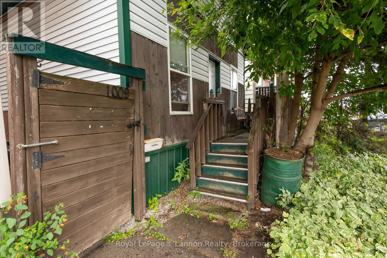
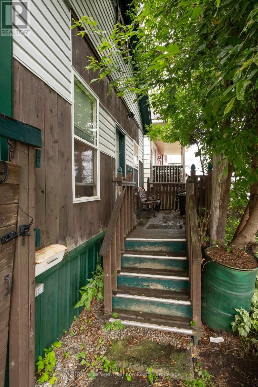
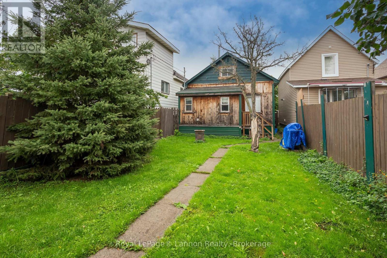
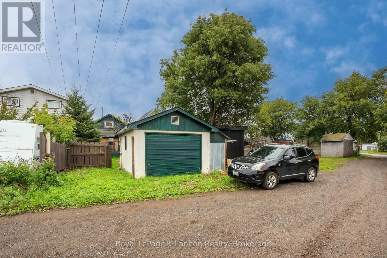
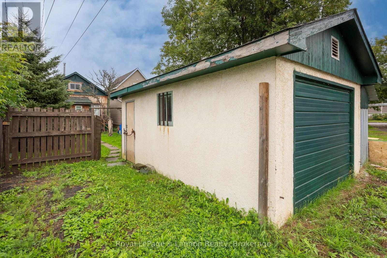

Cute and move-in ready! This updated 2-bedroom bungalow features a spacious eat in kitchen, updated windows, and charming country style décor. Enjoy a fully fenced backyard and a single detached garage that is wired, insulated, and finished with a concrete floor. Additional features include fully fenced in back yard, rear driveway, and convenient back lane access. (id:26231)
| MLS® Number | X13728426 |
| Property Type | Single Family |
| Community Name | East End |
| Parking Space Total | 1 |
| Bathroom Total | 1 |
| Bedrooms Above Ground | 2 |
| Bedrooms Total | 2 |
| Appliances | Dryer, Stove, Washer, Refrigerator |
| Architectural Style | Bungalow |
| Basement Development | Other, See Remarks |
| Basement Type | N/a (other, See Remarks) |
| Construction Style Attachment | Detached |
| Exterior Finish | Wood |
| Heating Fuel | Natural Gas |
| Heating Type | Forced Air |
| Stories Total | 1 |
| Size Interior | 0 - 699 Sqft |
| Type | House |
| Garage |
| Acreage | No |
| Sewer | Sanitary Sewer |
| Size Depth | 109 Ft ,7 In |
| Size Frontage | 24 Ft ,10 In |
| Size Irregular | 24.9 X 109.6 Ft |
| Size Total Text | 24.9 X 109.6 Ft|under 1/2 Acre |
| Level | Type | Length | Width | Dimensions |
|---|---|---|---|---|
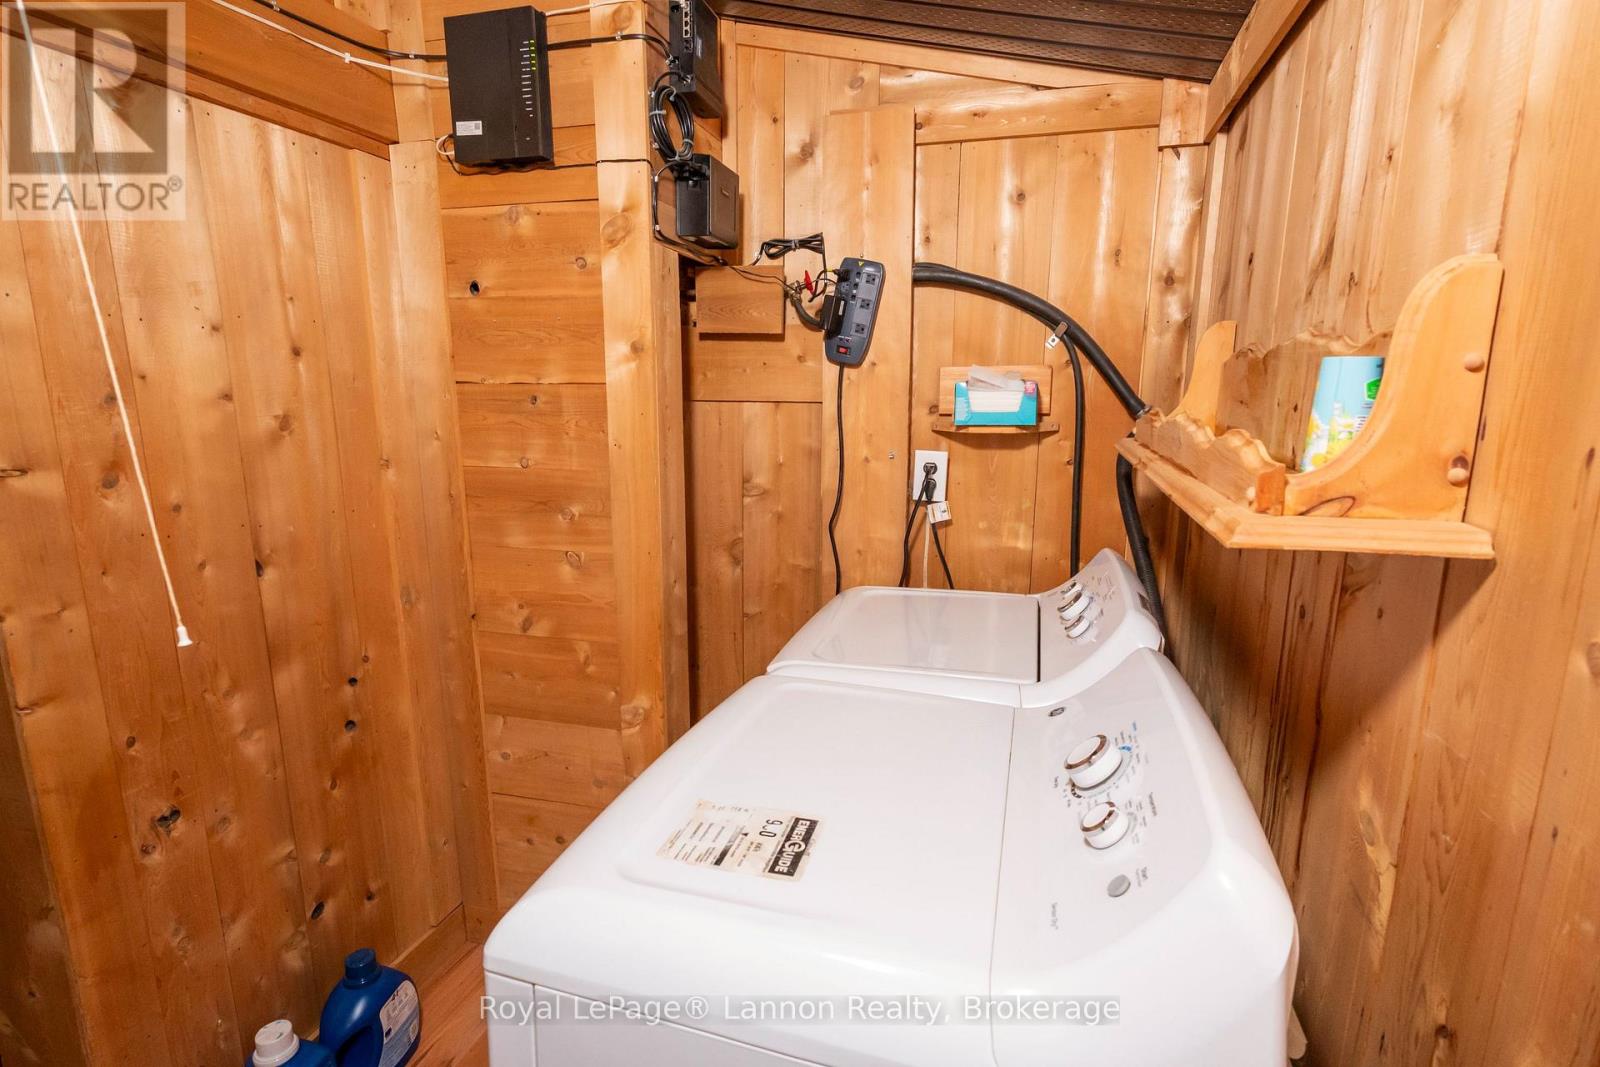
| Main Level | Laundry Room | 2.13 m | 1.76 m | 2.13 m x 1.76 m |
| Main Level | Kitchen | 4.11 m | 3.01 m | 4.11 m x 3.01 m |
| Main Level | Living Room | 3.96 m | 3.47 m | 3.96 m x 3.47 m |
| Main Level | Bedroom | 2.19 m | 3.26 m | 2.19 m x 3.26 m |
| Main Level | Bedroom 2 | 3.2 m | 2.13 m | 3.2 m x 2.13 m |
| Main Level | Bathroom | Measurements not available |
https://www.realtor.ca/real-estate/30219696/1009-alexandra-street-thunder-bay-east-end-east-end
Contact us for more information
(807) 623-5011
(807) 623-3056
No Favourites Found

The trademarks REALTOR®, REALTORS®, and the REALTOR® logo are controlled by The Canadian Real Estate Association (CREA) and identify real estate professionals who are members of CREA. The trademarks MLS®, Multiple Listing Service® and the associated logos are owned by The Canadian Real Estate Association (CREA) and identify the quality of services provided by real estate professionals who are members of CREA. The trademark DDF® is owned by The Canadian Real Estate Association (CREA) and identifies CREA's Data Distribution Facility (DDF®)
