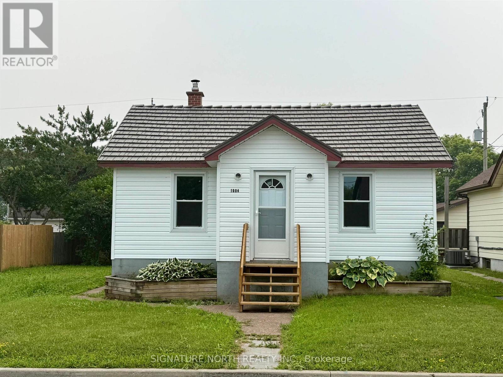
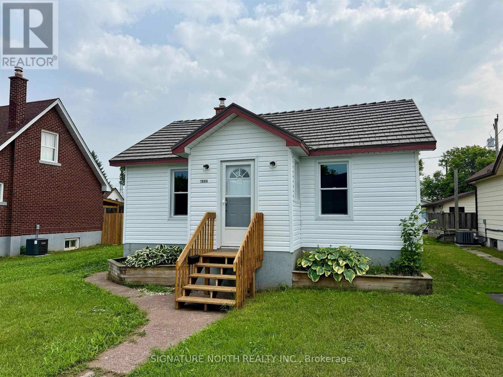
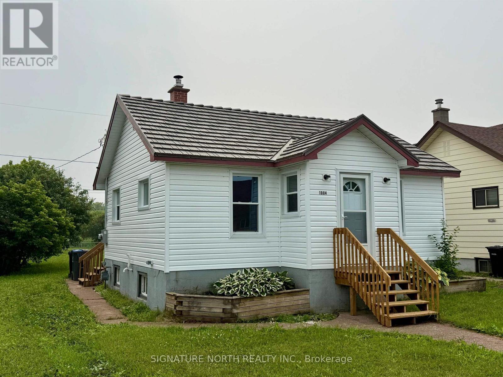
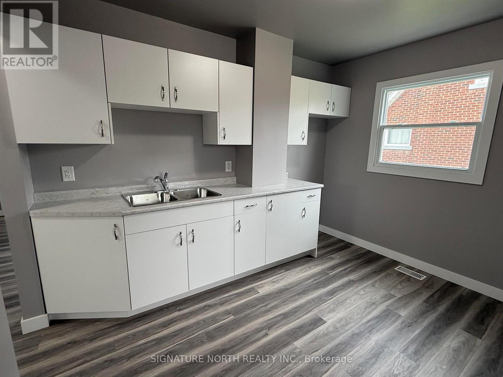
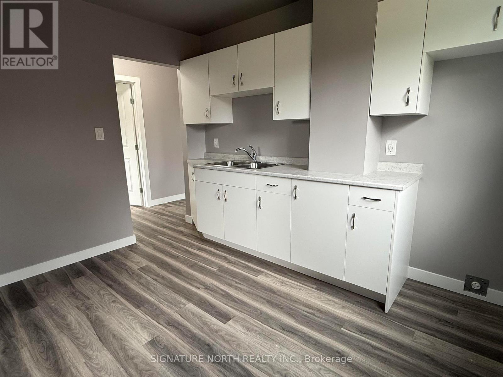
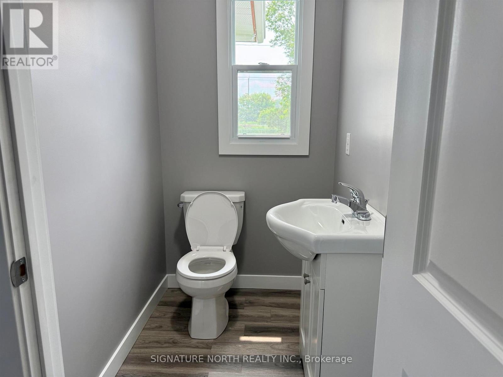
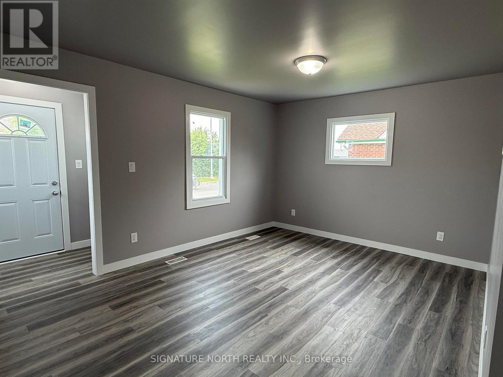
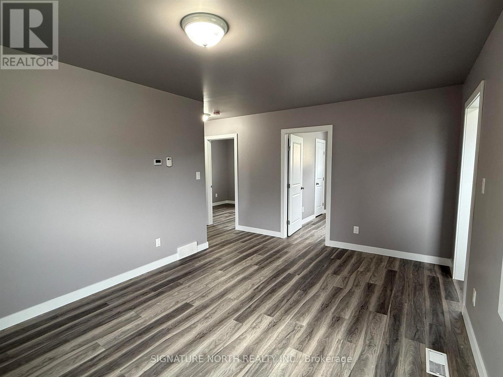
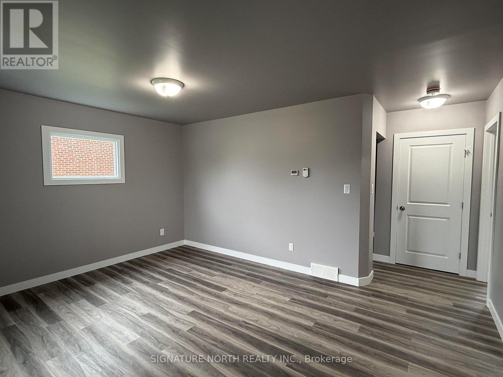
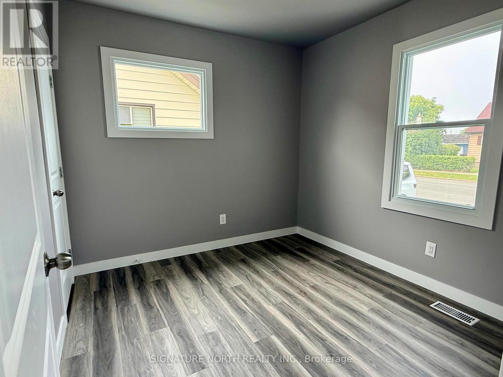
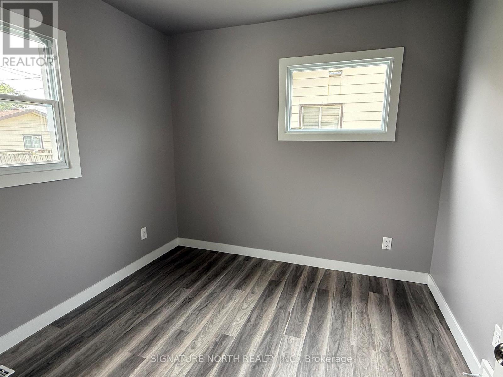
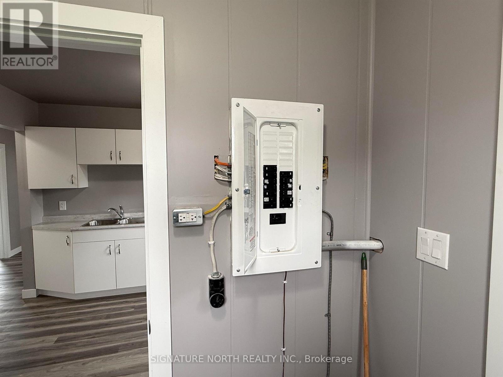
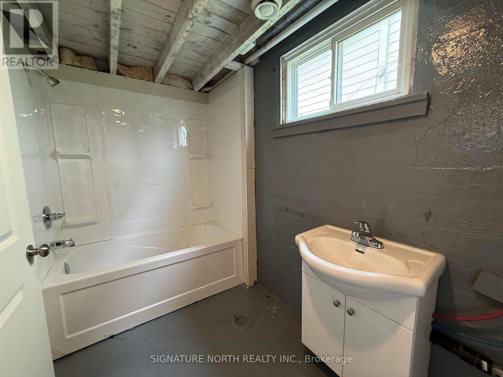
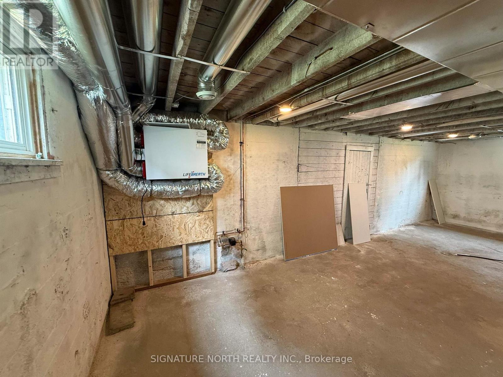
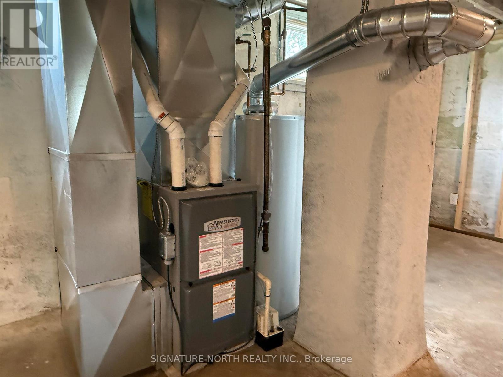
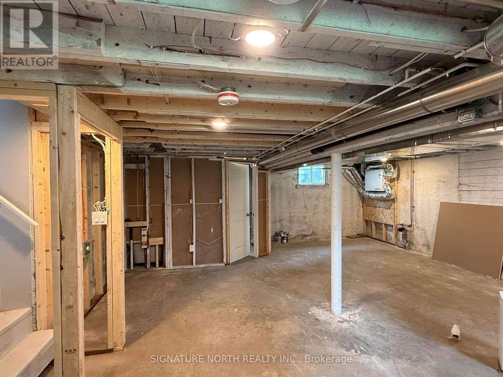
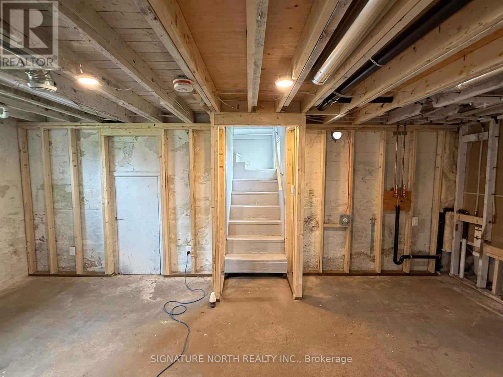
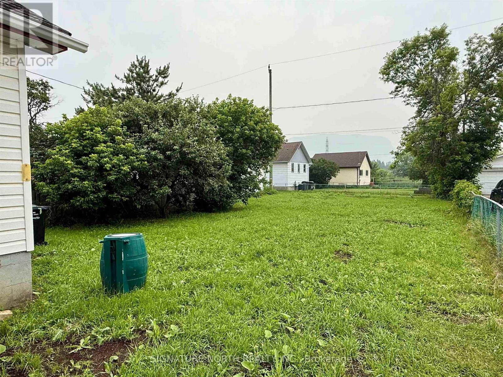
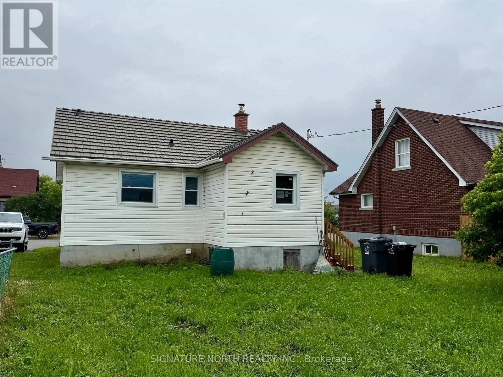

Welcome to 1004 Gore St W. This beautifully renovated 2-bedroom, 2 half-bath home has undergone an extensive renovation. Featuring new insulation, windows on the main level, furnace, hot water tank, and updated finishes throughout, this home offers the peace of mind that comes with knowing the hard work has already been done. Whether you’re a first-time buyer, downsizer, or investor, you’ll appreciate the low-maintenance living and the convenience of a home that’s truly move-in ready. (id:26231)
| MLS® Number | X13726696 |
| Property Type | Single Family |
| Community Name | Westfort |
| Communication Type | High Speed Internet |
| Bathroom Total | 2 |
| Bedrooms Above Ground | 2 |
| Bedrooms Total | 2 |
| Architectural Style | Bungalow |
| Basement Development | Finished |
| Basement Type | Full (finished) |
| Construction Style Attachment | Detached |
| Foundation Type | Poured Concrete |
| Half Bath Total | 2 |
| Heating Fuel | Natural Gas |
| Heating Type | Forced Air |
| Stories Total | 1 |
| Type | House |
| Utility Water | Municipal Water |
| Access Type | Public Road |
| Acreage | No |
| Sewer | Sanitary Sewer |
| Size Depth | 124 Ft |
| Size Frontage | 50 Ft |
| Size Irregular | 50 X 124 Ft |
| Size Total Text | 50 X 124 Ft|under 1/2 Acre |
| Level | Type | Length | Width | Dimensions |
|---|---|---|---|---|
| Basement | Other | Measurements not available | ||
| Main Level | Living Room | 3.47 m | 6.06 m | 3.47 m x 6.06 m |
| Main Level | Primary Bedroom | 2.8 m | 2.89 m | 2.8 m x 2.89 m |
| Main Level | Kitchen | 2.98 m | 3.44 m | 2.98 m x 3.44 m |
| Main Level | Bedroom 2 | 2.77 m | 2.86 m | 2.77 m x 2.86 m |
| Main Level | Bathroom | Measurements not available |
| Natural Gas Available | Available |
| Cable | Available |
| Electricity Connected | Connected |
| Telephone | Nearby |
https://www.realtor.ca/real-estate/30219687/1004-gore-street-w-thunder-bay-westfort-westfort
Contact us for more information
(807) 622-7674
No Favourites Found

The trademarks REALTOR®, REALTORS®, and the REALTOR® logo are controlled by The Canadian Real Estate Association (CREA) and identify real estate professionals who are members of CREA. The trademarks MLS®, Multiple Listing Service® and the associated logos are owned by The Canadian Real Estate Association (CREA) and identify the quality of services provided by real estate professionals who are members of CREA. The trademark DDF® is owned by The Canadian Real Estate Association (CREA) and identifies CREA's Data Distribution Facility (DDF®)
