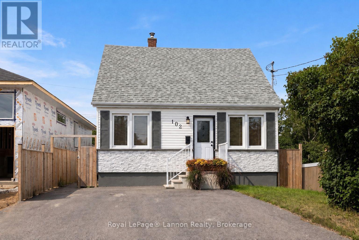
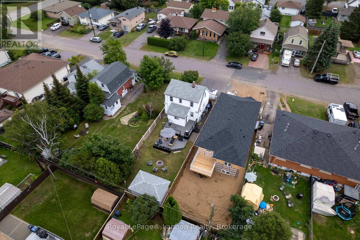
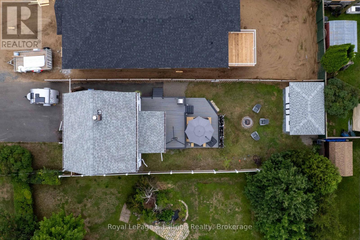
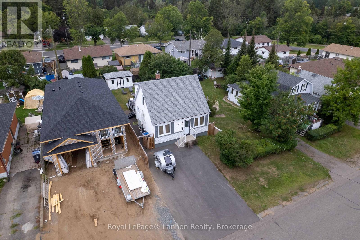
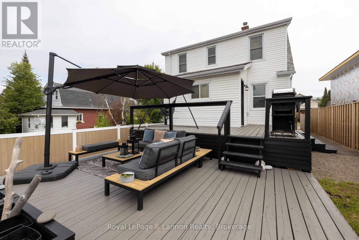
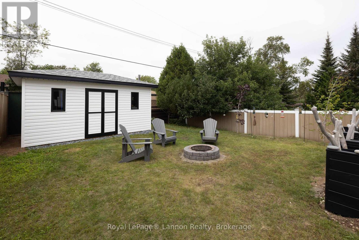
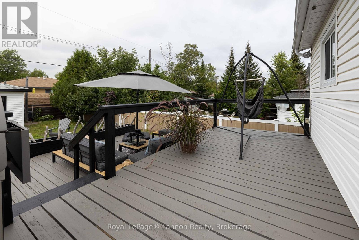
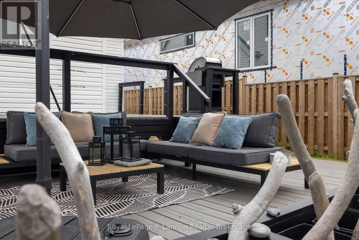
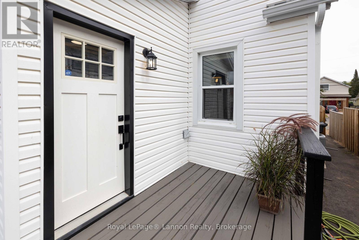
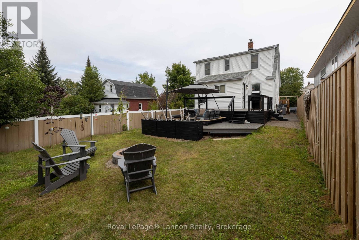
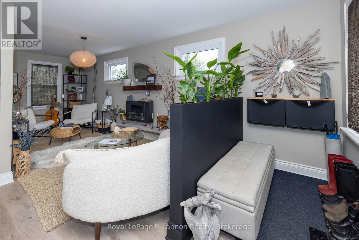
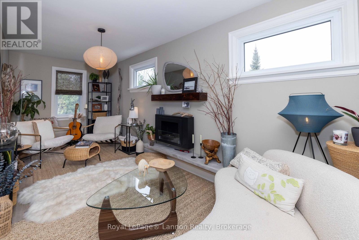
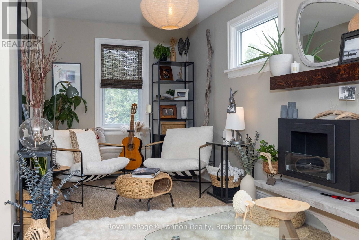
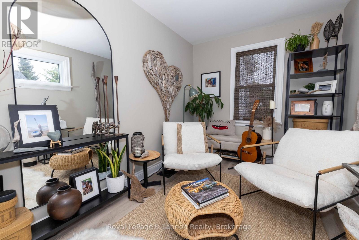
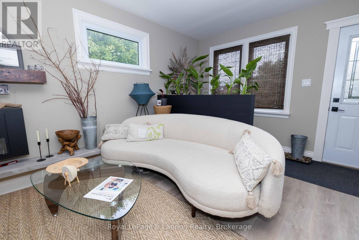
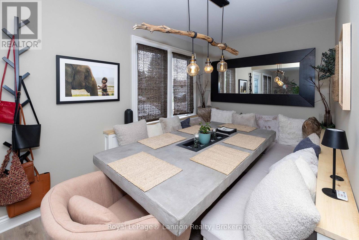
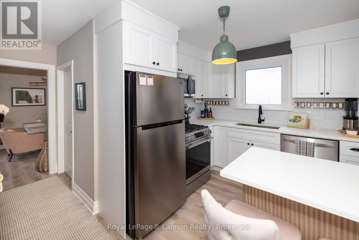
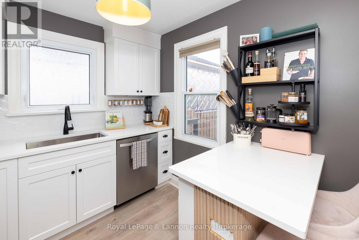
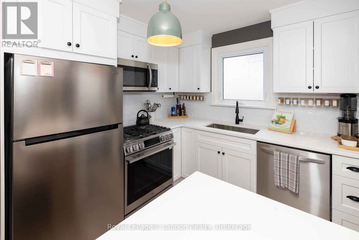
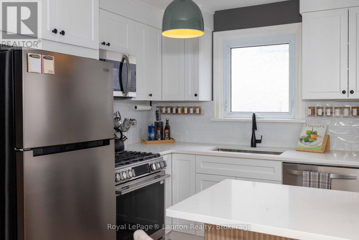
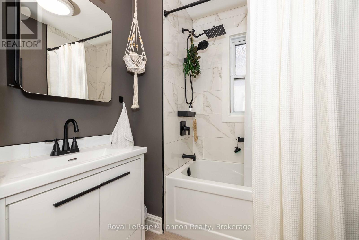
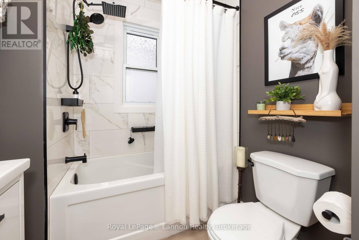
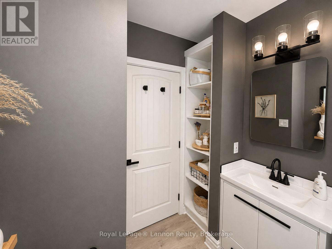
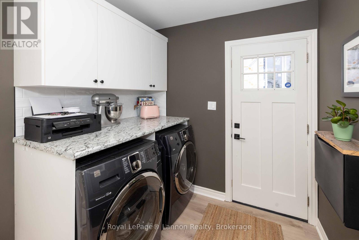
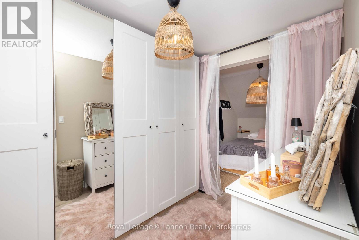
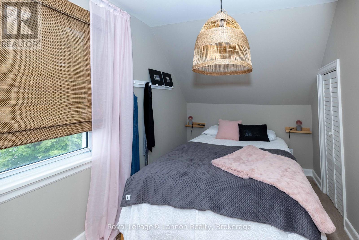
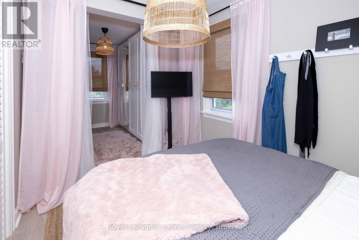
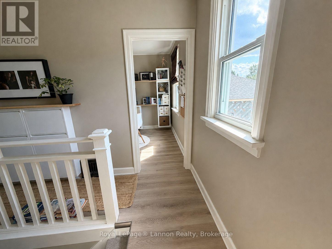
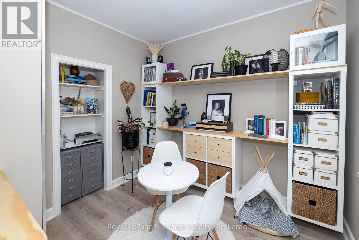
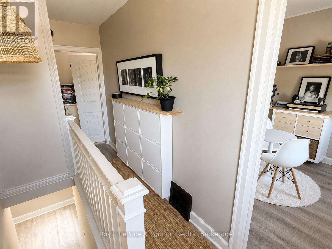
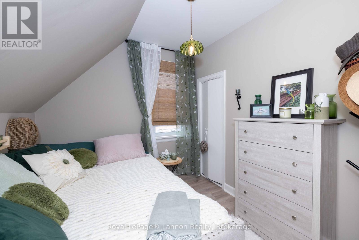
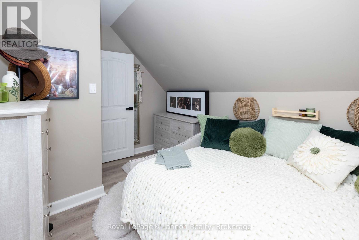
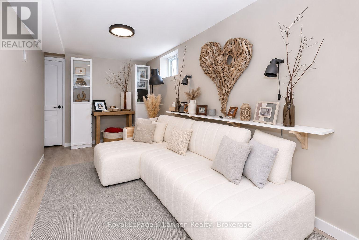
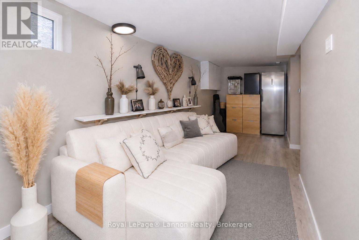
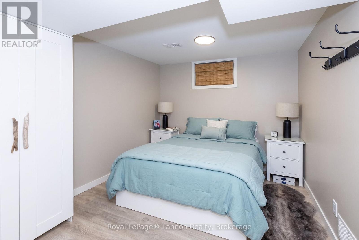
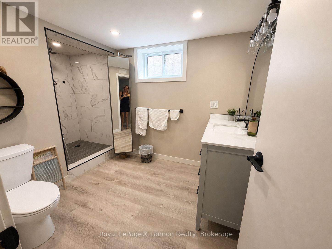
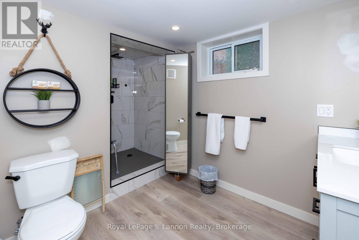
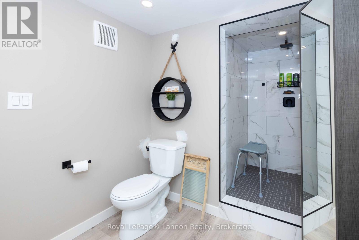
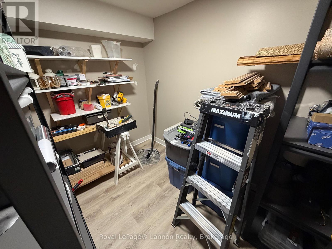
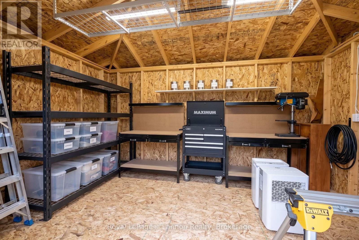

Welcome to this truly unique, completely updated 3+1 bedroom home-essentially a new house inside and an absolute must-see! Thoughtfully renovated from top to bottom, it offers a stylish kitchen, updated bathrooms, modern flooring and lighting, main-floor laundry, and warm, character-filled living spaces. The beautifully finished lower level adds a spacious bedroom, full bathroom, recreation area, excellent storage and a cozy reading nook. Outside, enjoy a private fenced yard, deck and storage shed. Every inch has been thoughtfully designed to maximize comfort, function and style. Fresh, inviting and completely move-in ready-this is not your typical home! (id:26231)
2:00 pm
Ends at:4:00 pm
| MLS® Number | X13742666 |
| Property Type | Single Family |
| Community Name | Shuniah |
| Equipment Type | Water Heater - Gas, Water Heater |
| Features | Sump Pump |
| Parking Space Total | 2 |
| Rental Equipment Type | Water Heater - Gas, Water Heater |
| Structure | Deck, Shed |
| Bathroom Total | 2 |
| Bedrooms Above Ground | 3 |
| Bedrooms Below Ground | 1 |
| Bedrooms Total | 4 |
| Age | 51 To 99 Years |
| Appliances | Water Heater, Water Meter, Dryer, Stove, Washer, Refrigerator |
| Basement Type | Full |
| Construction Style Attachment | Detached |
| Cooling Type | Central Air Conditioning |
| Exterior Finish | Brick, Vinyl Siding |
| Fireplace Present | Yes |
| Foundation Type | Block |
| Heating Fuel | Other |
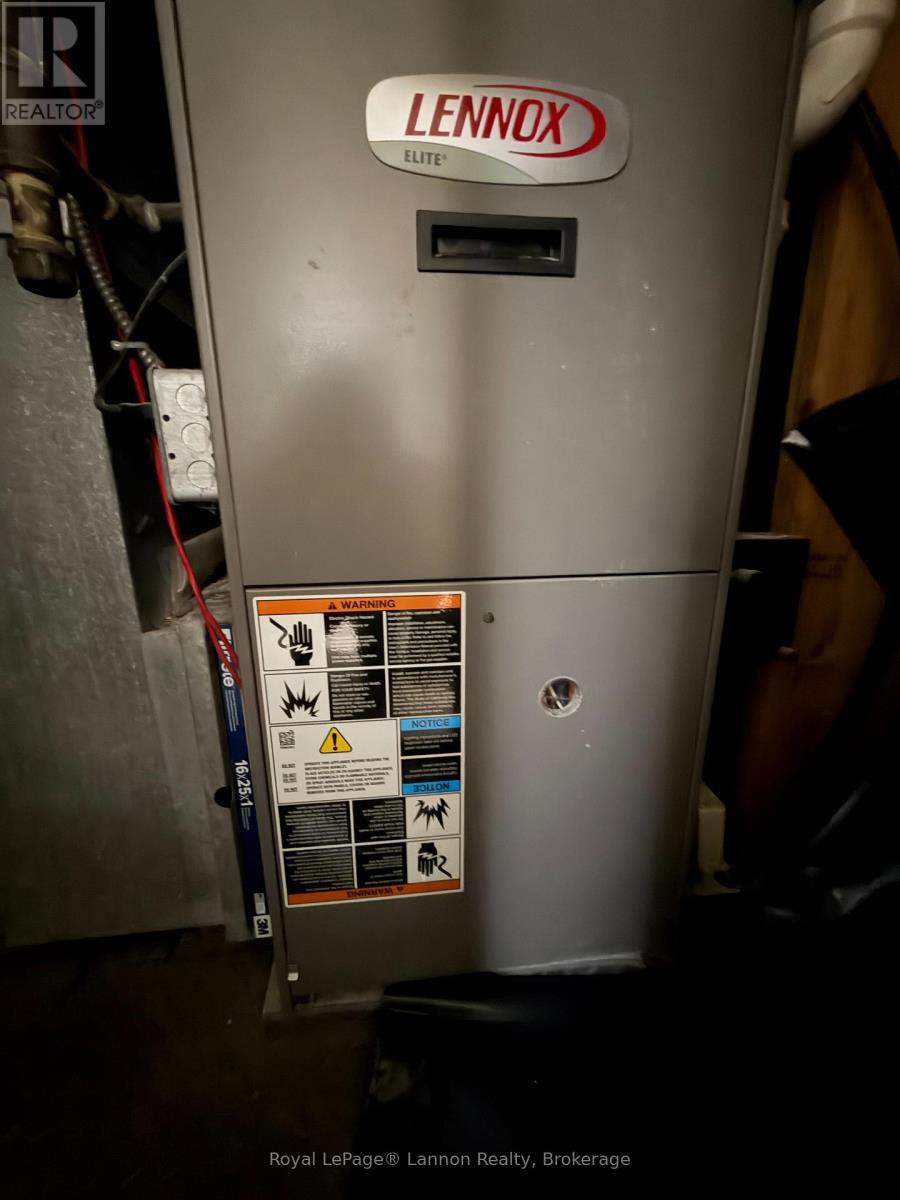
| Heating Type | Forced Air |
| Stories Total | 2 |
| Size Interior | 700 - 1,100 Sqft |
| Type | House |
| Utility Water | Municipal Water |
| No Garage |
| Acreage | No |
| Sewer | Sanitary Sewer |
| Size Depth | 110 Ft |
| Size Frontage | 33 Ft |
| Size Irregular | 33 X 110 Ft |
| Size Total Text | 33 X 110 Ft |
| Level | Type | Length | Width | Dimensions |
|---|---|---|---|---|
| Second Level | Primary Bedroom | 5.79 m | 2.41 m | 5.79 m x 2.41 m |
| Second Level | Bedroom 2 | 2.44 m | 2.44 m | 2.44 m x 2.44 m |
| Second Level | Bedroom 3 | 2.72 m | 2.44 m | 2.72 m x 2.44 m |
| Basement | Bedroom 4 | 3.33 m | 2.74 m | 3.33 m x 2.74 m |
| Basement | Recreational, Games Room | 4.78 m | 2.13 m | 4.78 m x 2.13 m |
| Basement | Bathroom | 2.44 m | 2.13 m | 2.44 m x 2.13 m |
| Main Level | Living Room | 5.77 m | 3.35 m | 5.77 m x 3.35 m |
| Main Level | Kitchen | 3.56 m | 2.46 m | 3.56 m x 2.46 m |
| Main Level | Dining Room | 3.66 m | 71 m | 3.66 m x 71 m |
| Main Level | Bathroom | 1.52 m | 2.13 m | 1.52 m x 2.13 m |
| Cable | Installed |
| Electricity | Installed |
| Sewer | Installed |
https://www.realtor.ca/real-estate/30232155/102-bruce-street-thunder-bay-shuniah-shuniah
Contact us for more information
(807) 623-5011
(807) 623-3056
No Favourites Found

The trademarks REALTOR®, REALTORS®, and the REALTOR® logo are controlled by The Canadian Real Estate Association (CREA) and identify real estate professionals who are members of CREA. The trademarks MLS®, Multiple Listing Service® and the associated logos are owned by The Canadian Real Estate Association (CREA) and identify the quality of services provided by real estate professionals who are members of CREA. The trademark DDF® is owned by The Canadian Real Estate Association (CREA) and identifies CREA's Data Distribution Facility (DDF®)
