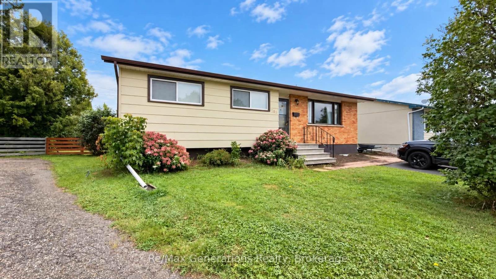
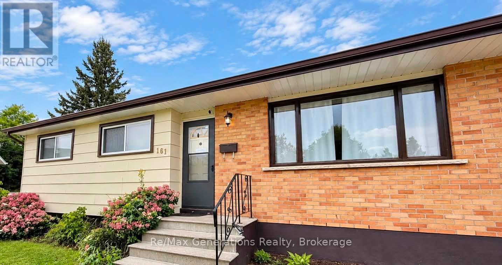
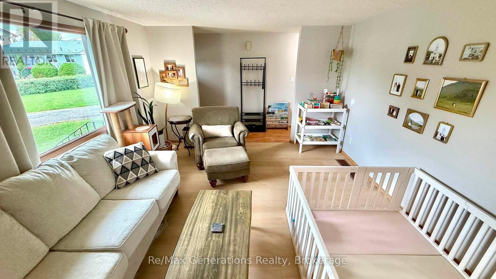
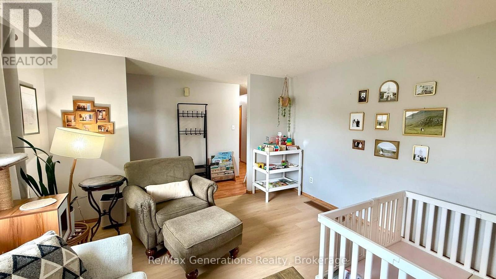
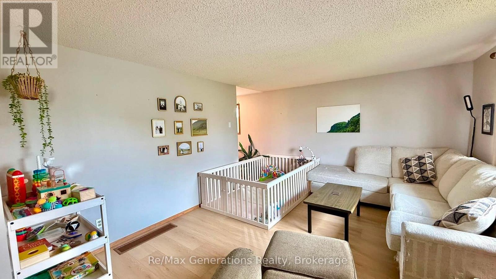
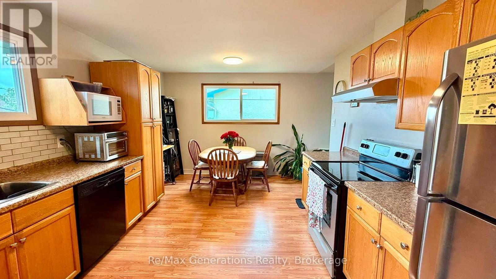
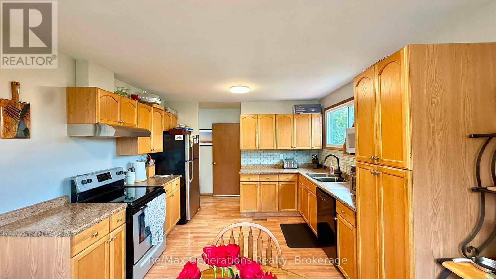
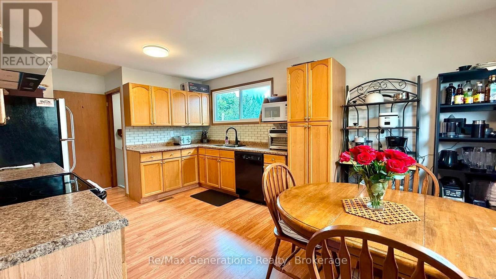
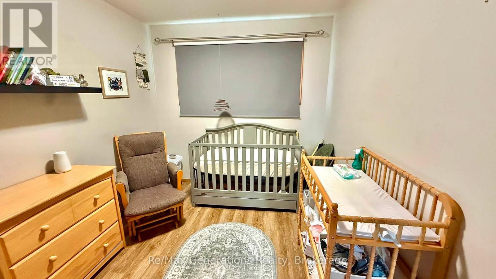
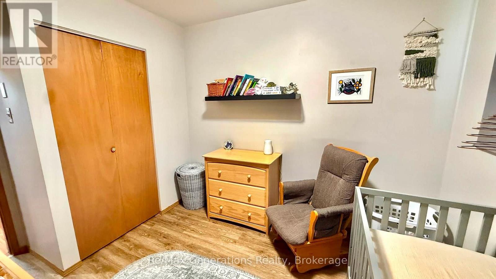
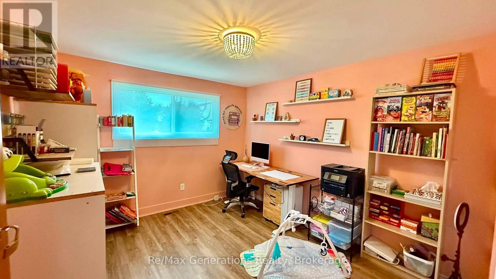
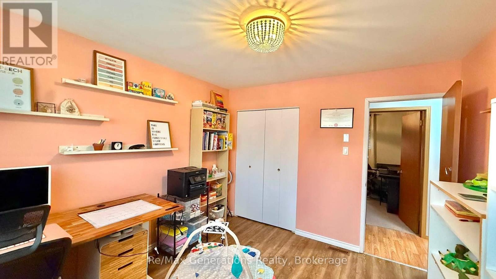
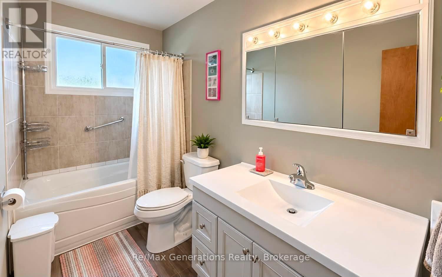
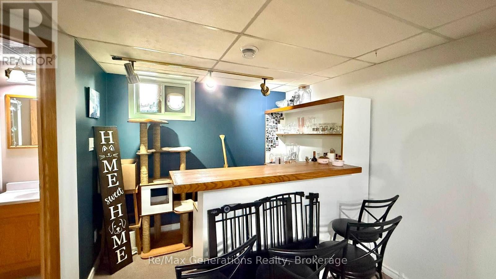
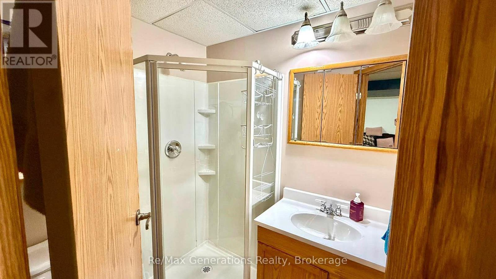
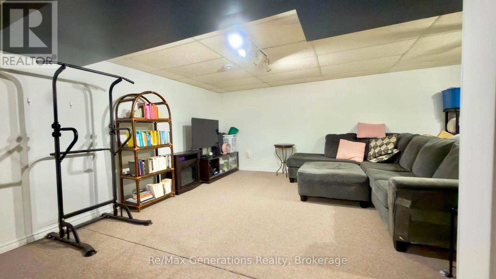
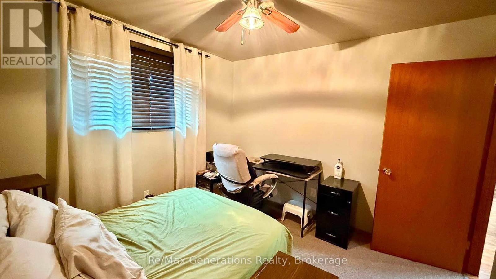
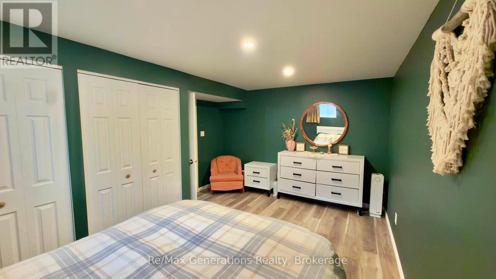
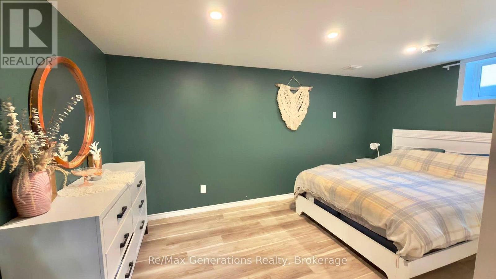
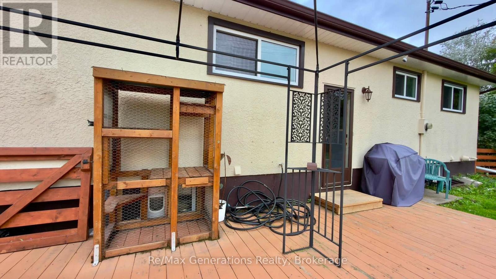
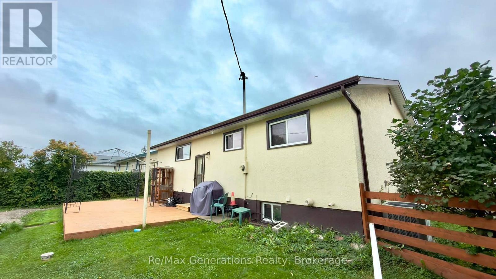
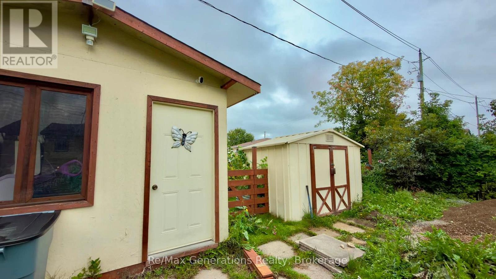
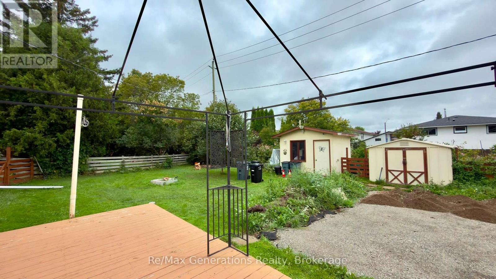
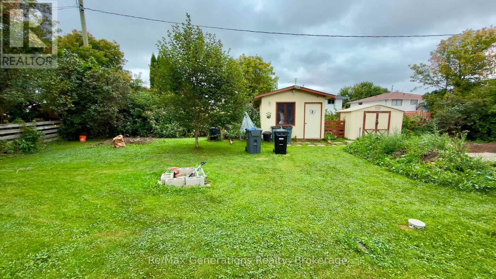
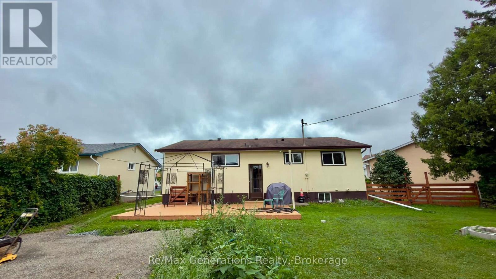
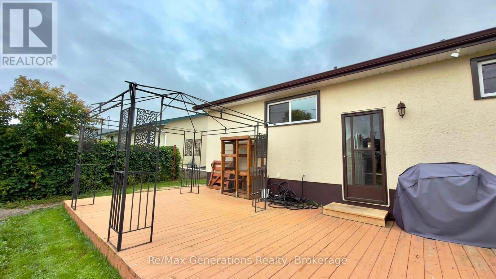
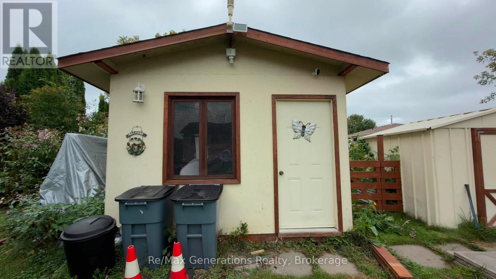

This beautiful Northwood bungalow sits on a large pie-shaped lot and offers the perfect combination of comfort, updates, and future potential. Featuring 3+1 bedrooms and 2 full bathrooms, there's plenty of room for the whole family. The main floor offers three bedrooms, an updated bathroom, fresh paint, and new flooring throughout the living room and bedrooms. The spacious oak kitchen provides plenty of cabinet and counter space. The recently improved basement adds even more living space, including a large fourth bedroom and full bathroom. Updates include a new electrical panel (2022), basement windows (2024), main floor windows (2009), and a 2010 roof. Enjoy year-round comfort with a high-efficiency gas furnace and central air conditioning. Outside, you'll find a fenced yard, large driveway, and an 18' x 22' packed gravel pad ready for a future garage. The seller had plans to build but decided to sell after finding their next home! Located close to schools, shopping, parks, restaurants, and tons of amenities, this is a fantastic family home in a great Northwood location. Move-in ready with room to grow. (id:26231)
| MLS® Number | X13746400 |
| Property Type | Single Family |
| Community Name | Northwood Park |
| Parking Space Total | 4 |
| Bathroom Total | 2 |
| Bedrooms Above Ground | 3 |
| Bedrooms Below Ground | 1 |
| Bedrooms Total | 4 |
| Age | 51 To 99 Years |
| Appliances | Water Heater, Water Meter |
| Architectural Style | Bungalow |
| Basement Development | Finished |
| Basement Type | Full (finished) |
| Construction Status | Insulation Upgraded |
| Construction Style Attachment | Detached |
| Cooling Type | Central Air Conditioning |
| Exterior Finish | Brick, Vinyl Siding |
| Foundation Type | Poured Concrete |
| Heating Fuel | Natural Gas |
| Heating Type | Forced Air |
| Stories Total | 1 |
| Size Interior | 700 - 1,100 Sqft |
| Type | House |
| Utility Water | Municipal Water |
| No Garage |
| Acreage | No |
| Sewer | Sanitary Sewer |
| Size Frontage | 40 Ft ,4 In |
| Size Irregular | 40.4 Ft ; Pie Shaped (irregular) |
| Size Total Text | 40.4 Ft ; Pie Shaped (irregular) |
| Level | Type | Length | Width | Dimensions |
|---|---|---|---|---|
| Basement | Bedroom | 3.66 m | 4.57 m | 3.66 m x 4.57 m |
| Basement | Recreational, Games Room | 6.71 m | 6.1 m | 6.71 m x 6.1 m |
| Basement | Bathroom | Measurements not available | ||
| Main Level | Kitchen | 2.43 m | 3.5 m | 2.43 m x 3.5 m |
| Main Level | Dining Room | 2.59 m | 3.5 m | 2.59 m x 3.5 m |
| Main Level | Living Room | 3.96 m | 4.87 m | 3.96 m x 4.87 m |
| Main Level | Bedroom | 3.2 m | 3.65 m | 3.2 m x 3.65 m |
| Main Level | Bedroom 2 | 3.2 m | 3.25 m | 3.2 m x 3.25 m |
| Main Level | Bedroom 3 | 2.99 m | 2.68 m | 2.99 m x 2.68 m |
| Main Level | Bathroom | Measurements not available |
| Cable | Installed |
| Electricity | Installed |
| Sewer | Installed |
Contact us for more information
(807) 623-4455
(807) 623-9435
No Favourites Found

The trademarks REALTOR®, REALTORS®, and the REALTOR® logo are controlled by The Canadian Real Estate Association (CREA) and identify real estate professionals who are members of CREA. The trademarks MLS®, Multiple Listing Service® and the associated logos are owned by The Canadian Real Estate Association (CREA) and identify the quality of services provided by real estate professionals who are members of CREA. The trademark DDF® is owned by The Canadian Real Estate Association (CREA) and identifies CREA's Data Distribution Facility (DDF®)
