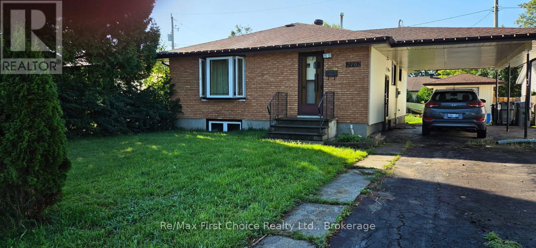
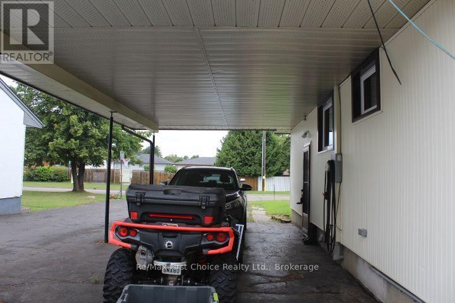
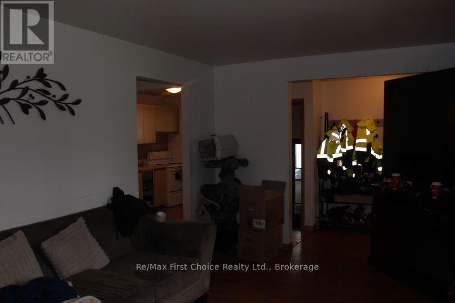
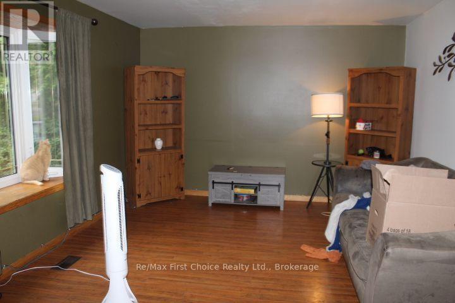
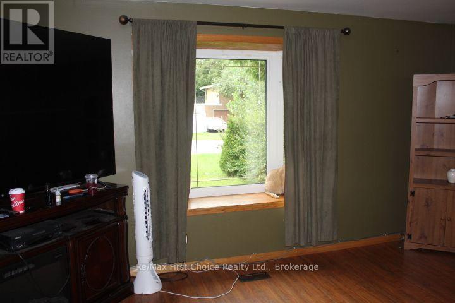
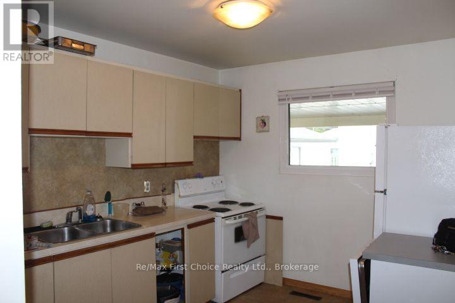
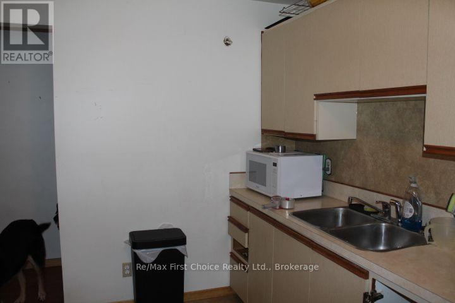
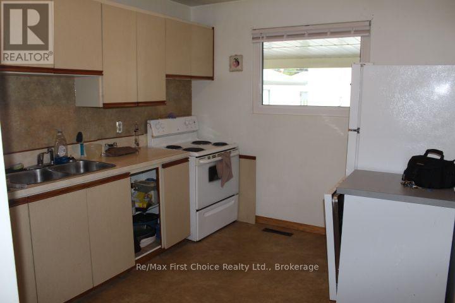
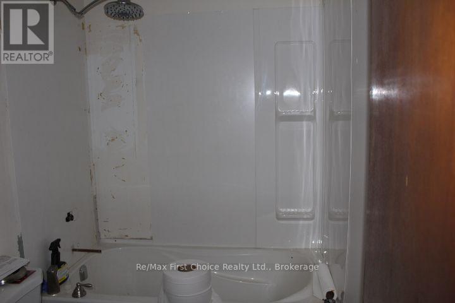
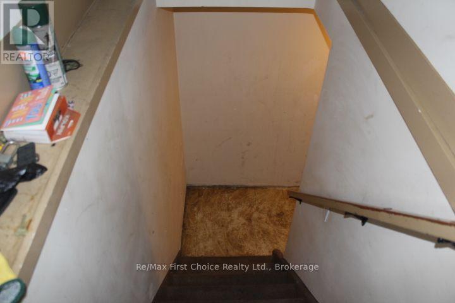
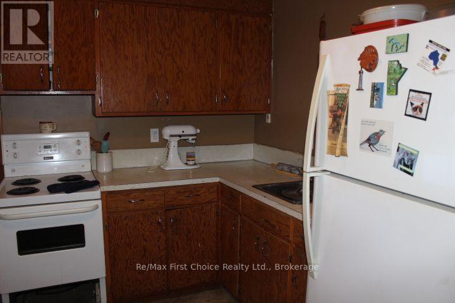
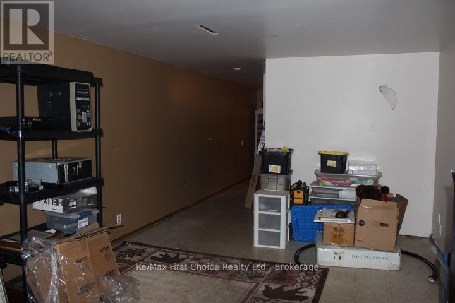
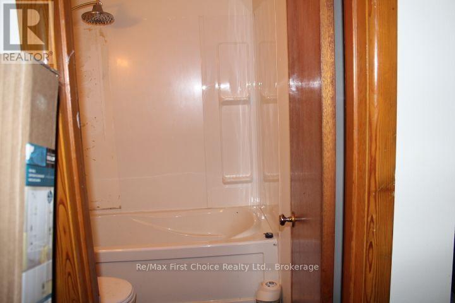
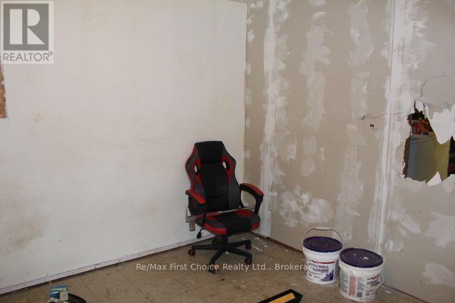
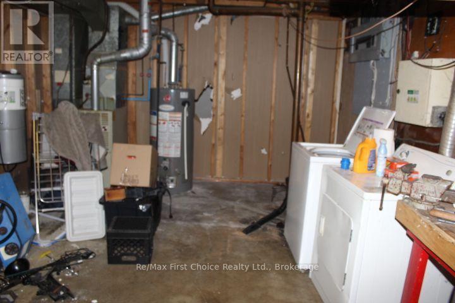
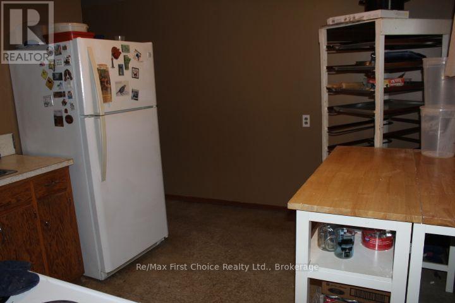
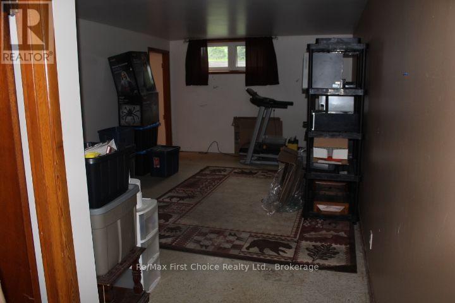
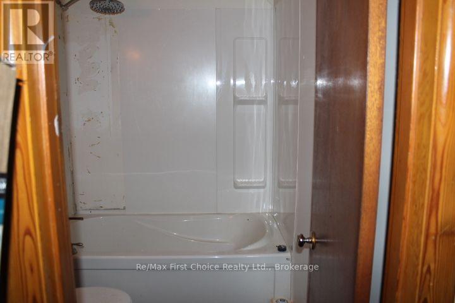
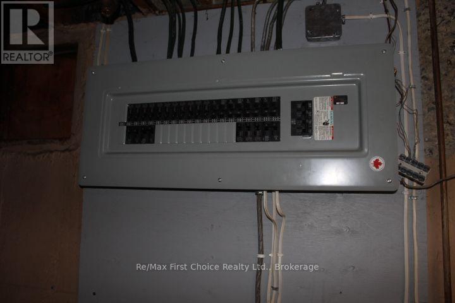
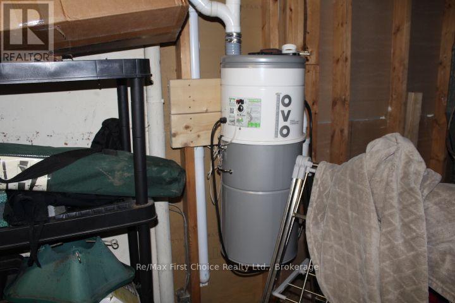
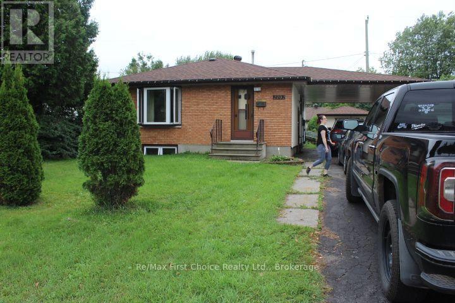
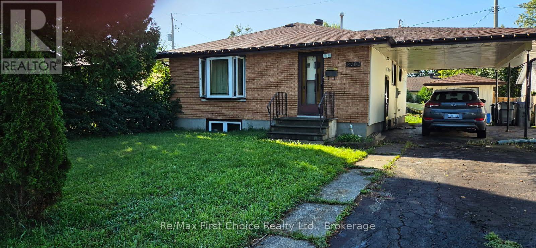
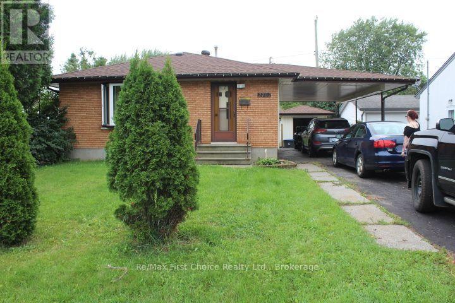
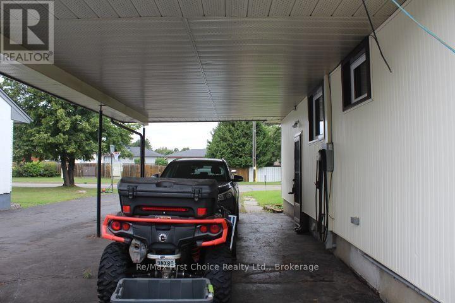
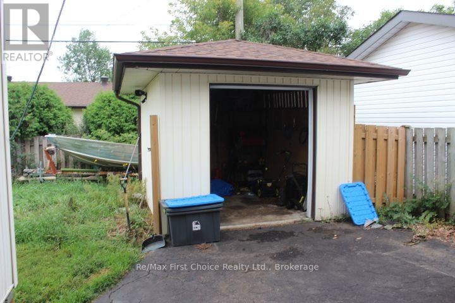
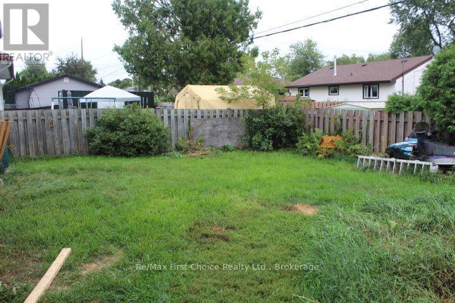

Solid family home. Close to Neebing River, Shopping, schools. $ bedroom Two full baths , 2 Kitchens fully fenced yard. 12 x 10 Shed. Quiet side of Churchill Dr. 200 amp, electric panel upgrade . Shingles 2018, central vac installed 2023 (id:26231)
| MLS® Number | X13747156 |
| Property Type | Single Family |
| Community Name | Northwood Park |
| Features | In-law Suite |
| Parking Space Total | 3 |
| Bathroom Total | 2 |
| Bedrooms Above Ground | 4 |
| Bedrooms Total | 4 |
| Architectural Style | Bungalow |
| Construction Style Attachment | Detached |
| Cooling Type | Central Air Conditioning |
| Exterior Finish | Brick |
| Foundation Type | Poured Concrete |
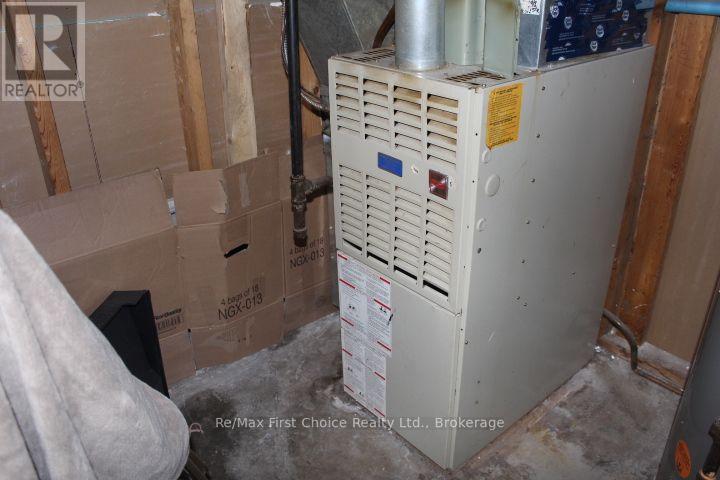
| Heating Fuel | Natural Gas |
| Heating Type | Forced Air |
| Stories Total | 1 |
| Size Interior | 700 - 1,100 Sqft |
| Type | House |
| Utility Water | Municipal Water |
| No Garage |
| Acreage | No |
| Sewer | Sanitary Sewer |
| Size Depth | 100 Ft |
| Size Frontage | 52 Ft |
| Size Irregular | 52 X 100 Ft |
| Size Total Text | 52 X 100 Ft |
| Level | Type | Length | Width | Dimensions |
|---|---|---|---|---|
| Basement | Bedroom 3 | 12.1 m | 9.7 m | 12.1 m x 9.7 m |
| Basement | Kitchen | 11 m | 9.8 m | 11 m x 9.8 m |
| Basement | Recreational, Games Room | 19 m | 10.11 m | 19 m x 10.11 m |
| Main Level | Living Room | 16.5 m | 12.1 m | 16.5 m x 12.1 m |
| Main Level | Primary Bedroom | 12.4 m | 10.1 m | 12.4 m x 10.1 m |
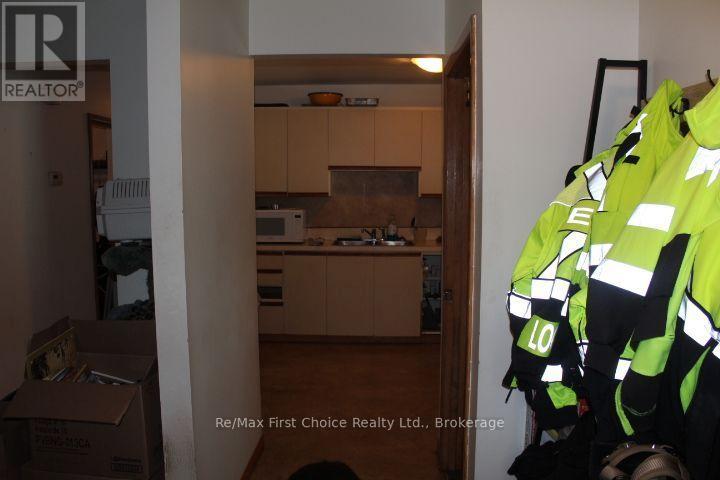
| Main Level | Kitchen | 10.9 m | 10.3 m | 10.9 m x 10.3 m |
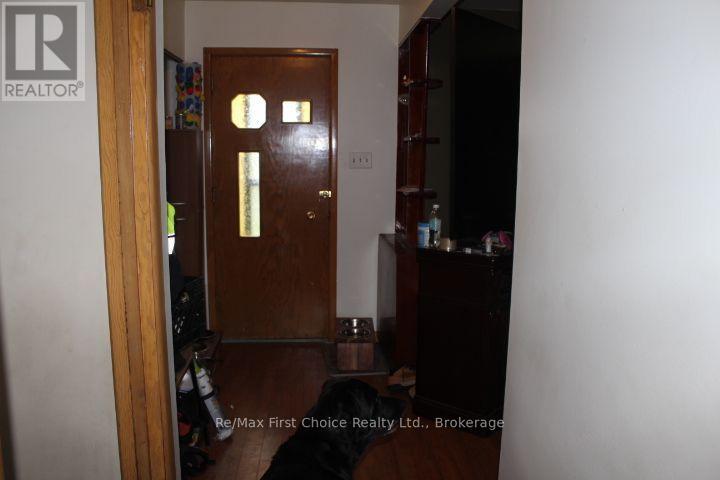
| Main Level | Foyer | 9 m | 5 m | 9 m x 5 m |
| Main Level | Bedroom | 12 m | 8 m | 12 m x 8 m |
| Main Level | Bedroom 2 | 10 m | 7 m | 10 m x 7 m |
Contact us for more information
(807) 344-5700
(807) 346-4037
No Favourites Found

The trademarks REALTOR®, REALTORS®, and the REALTOR® logo are controlled by The Canadian Real Estate Association (CREA) and identify real estate professionals who are members of CREA. The trademarks MLS®, Multiple Listing Service® and the associated logos are owned by The Canadian Real Estate Association (CREA) and identify the quality of services provided by real estate professionals who are members of CREA. The trademark DDF® is owned by The Canadian Real Estate Association (CREA) and identifies CREA's Data Distribution Facility (DDF®)
