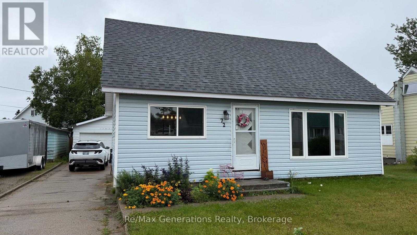
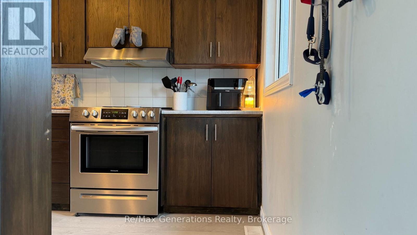
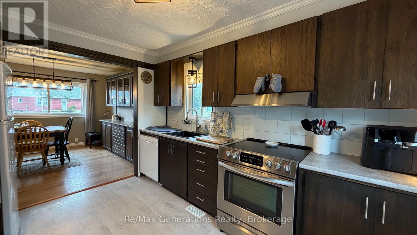
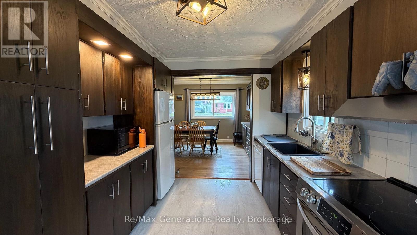
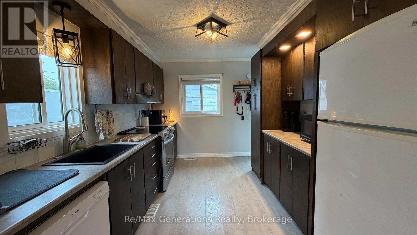
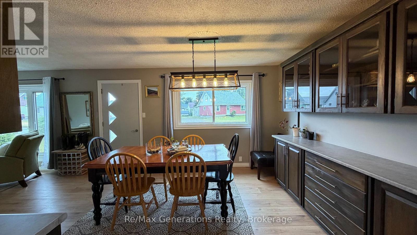
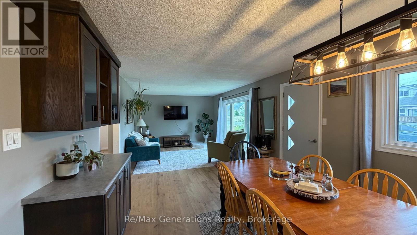
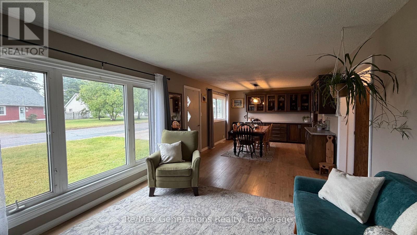
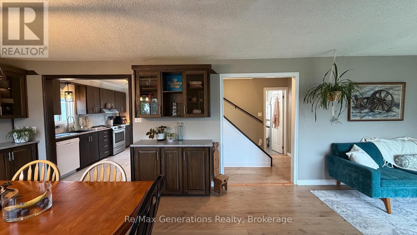
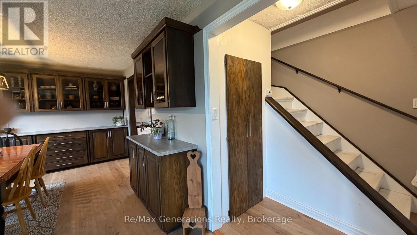
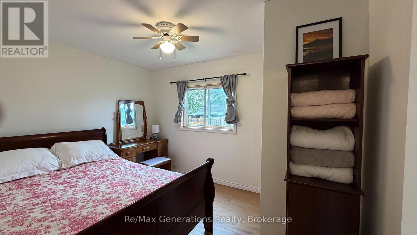
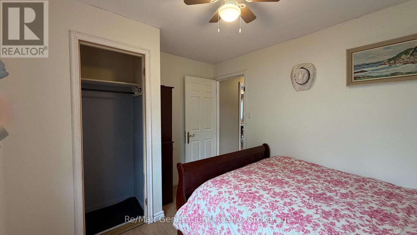
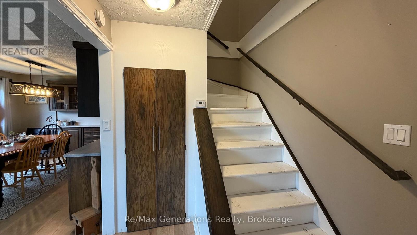
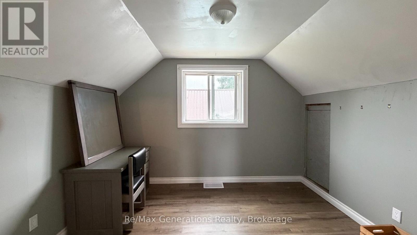
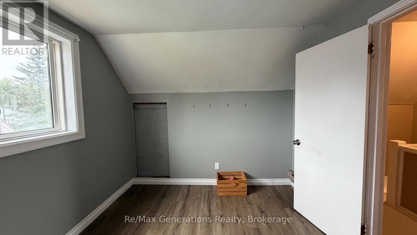
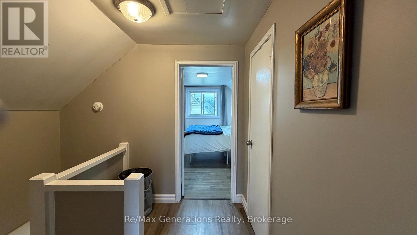
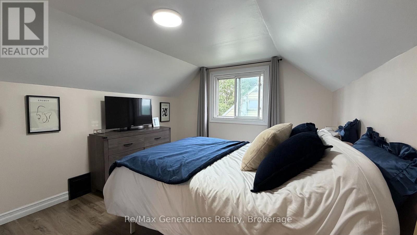
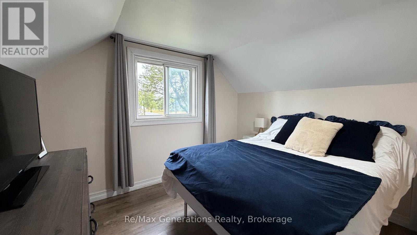
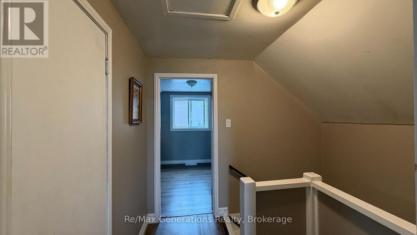
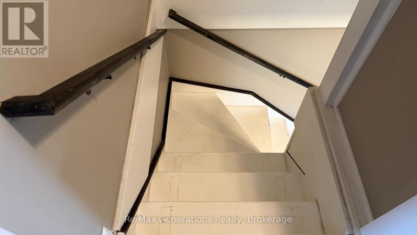
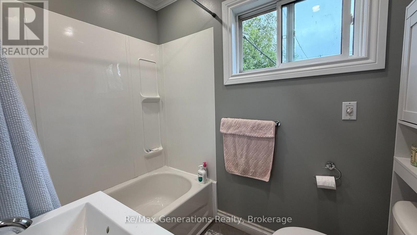
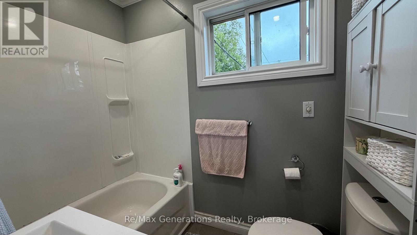
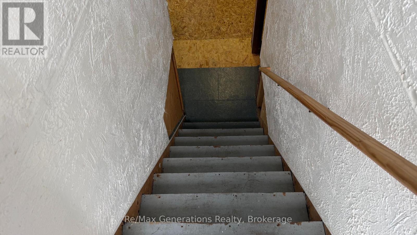
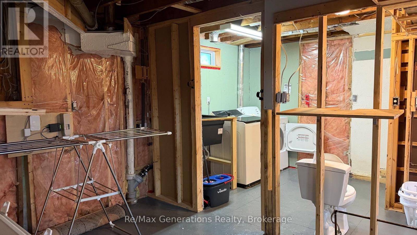
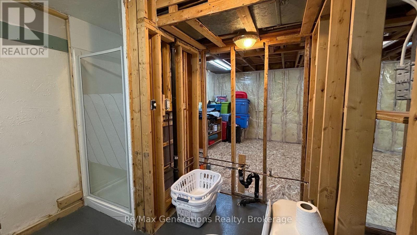
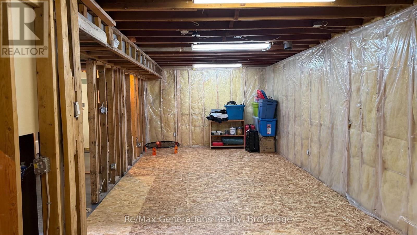
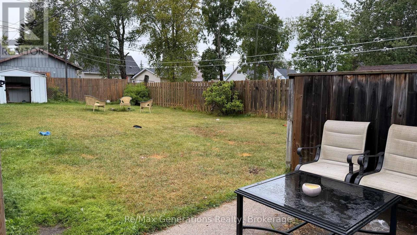
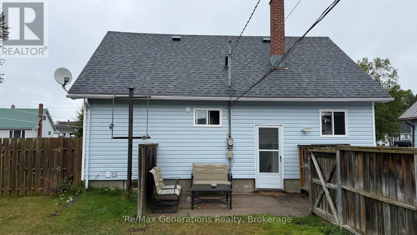
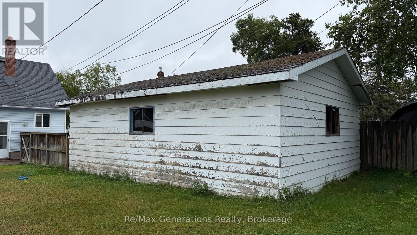
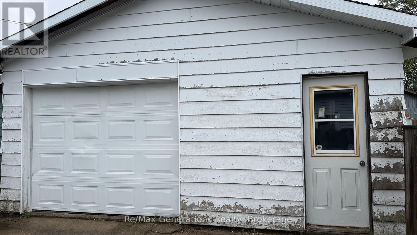
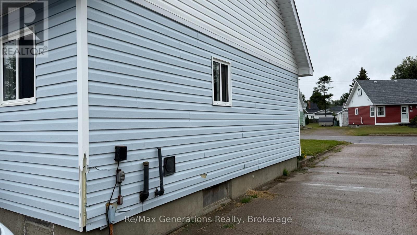
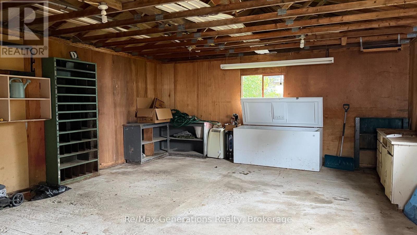
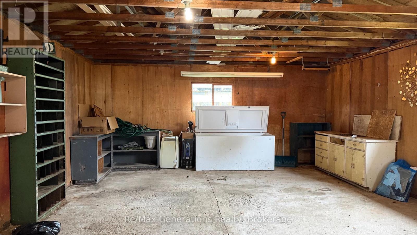
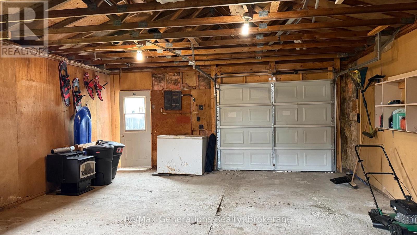
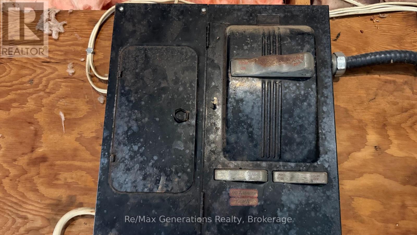
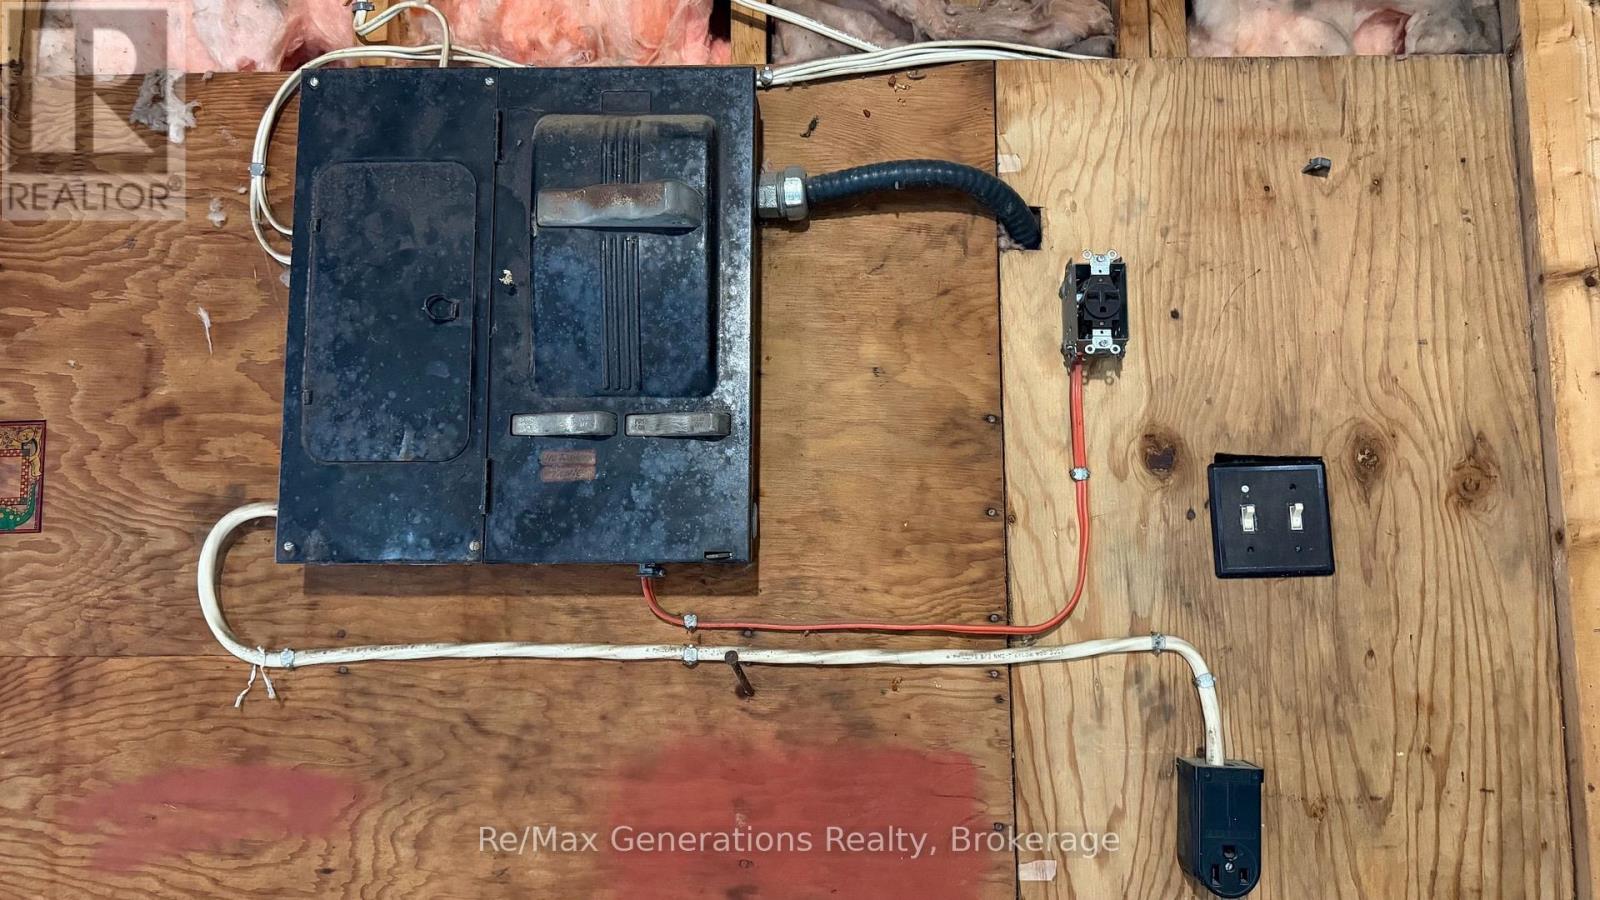

CLEAN, MOVE-IN READY & GREAT LOCATION!Welcome to this charming 1.5-storey, 3-bedroom home, offering a comfortable layout and plenty of great features. The updated main bathroom and refinished kitchen cabinets give the home a fresh feel, while additional cabinetry in the dining room provides extra storage.The basement has a second bathroom roughed in, offering potential for future development. Outside, enjoy a fenced yard and a detached garage with power-perfect for parking, storage or projects.A well-kept home in a convenient location-just unpack and settle in! (id:26231)
| MLS® Number | X13756432 |
| Property Type | Single Family |
| Parking Space Total | 3 |
| Bathroom Total | 1 |
| Bedrooms Above Ground | 3 |
| Bedrooms Total | 3 |
| Age | 51 To 99 Years |
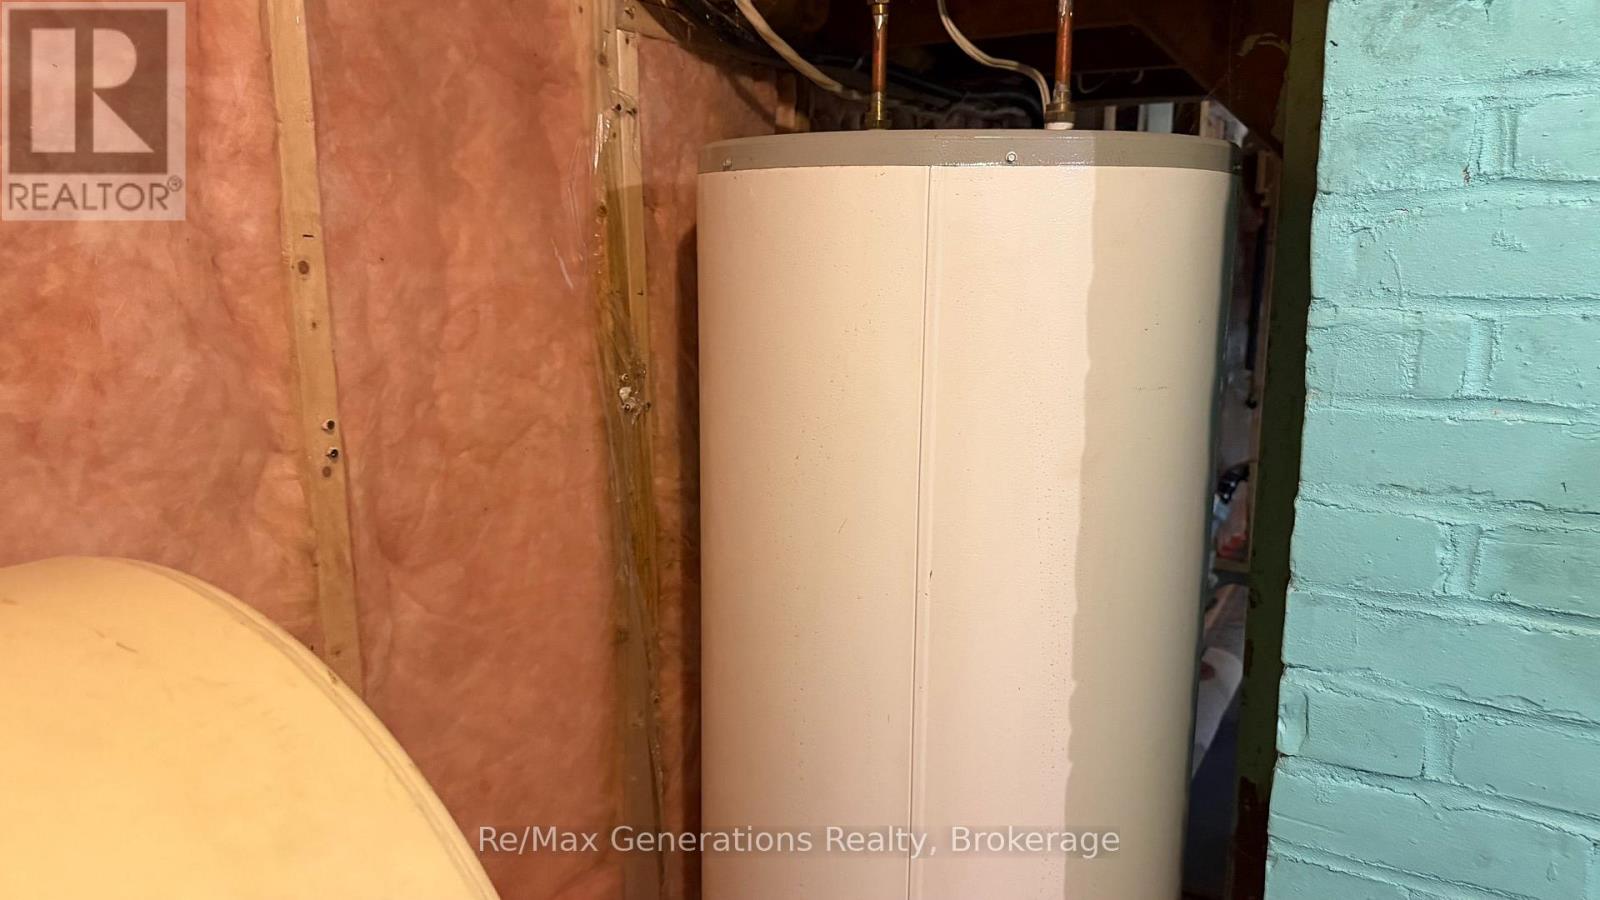
| Appliances | Water Heater, Dryer, Stove, Washer, Refrigerator |
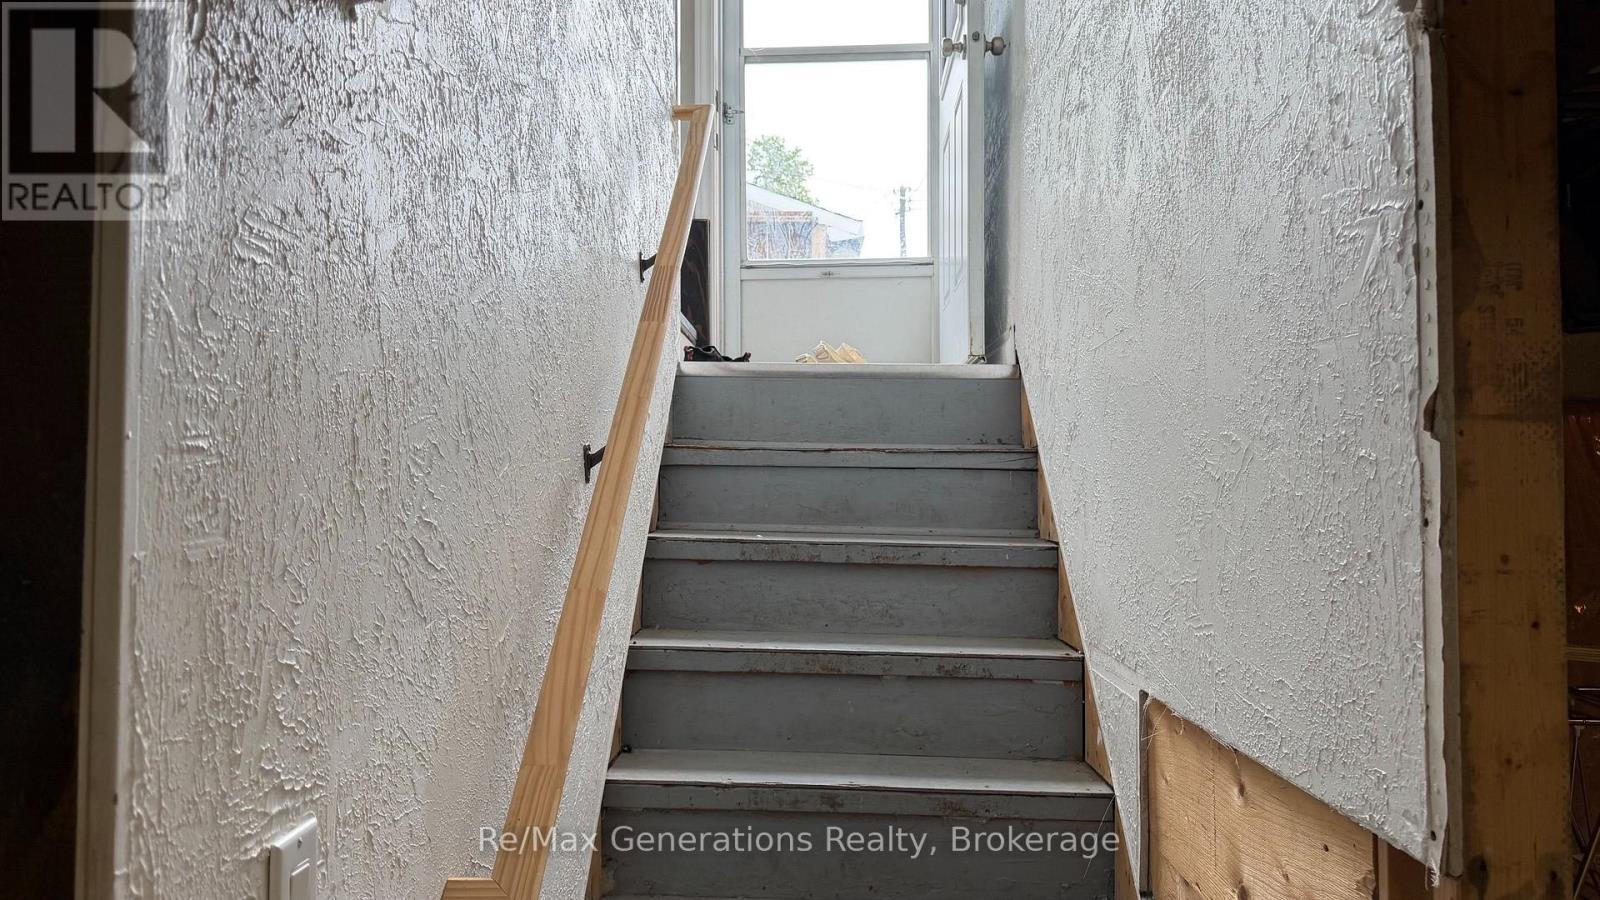
| Basement Development | Unfinished |
| Basement Type | N/a (unfinished) |
| Construction Style Attachment | Detached |
| Cooling Type | None |
| Exterior Finish | Vinyl Siding |
| Foundation Type | Poured Concrete |
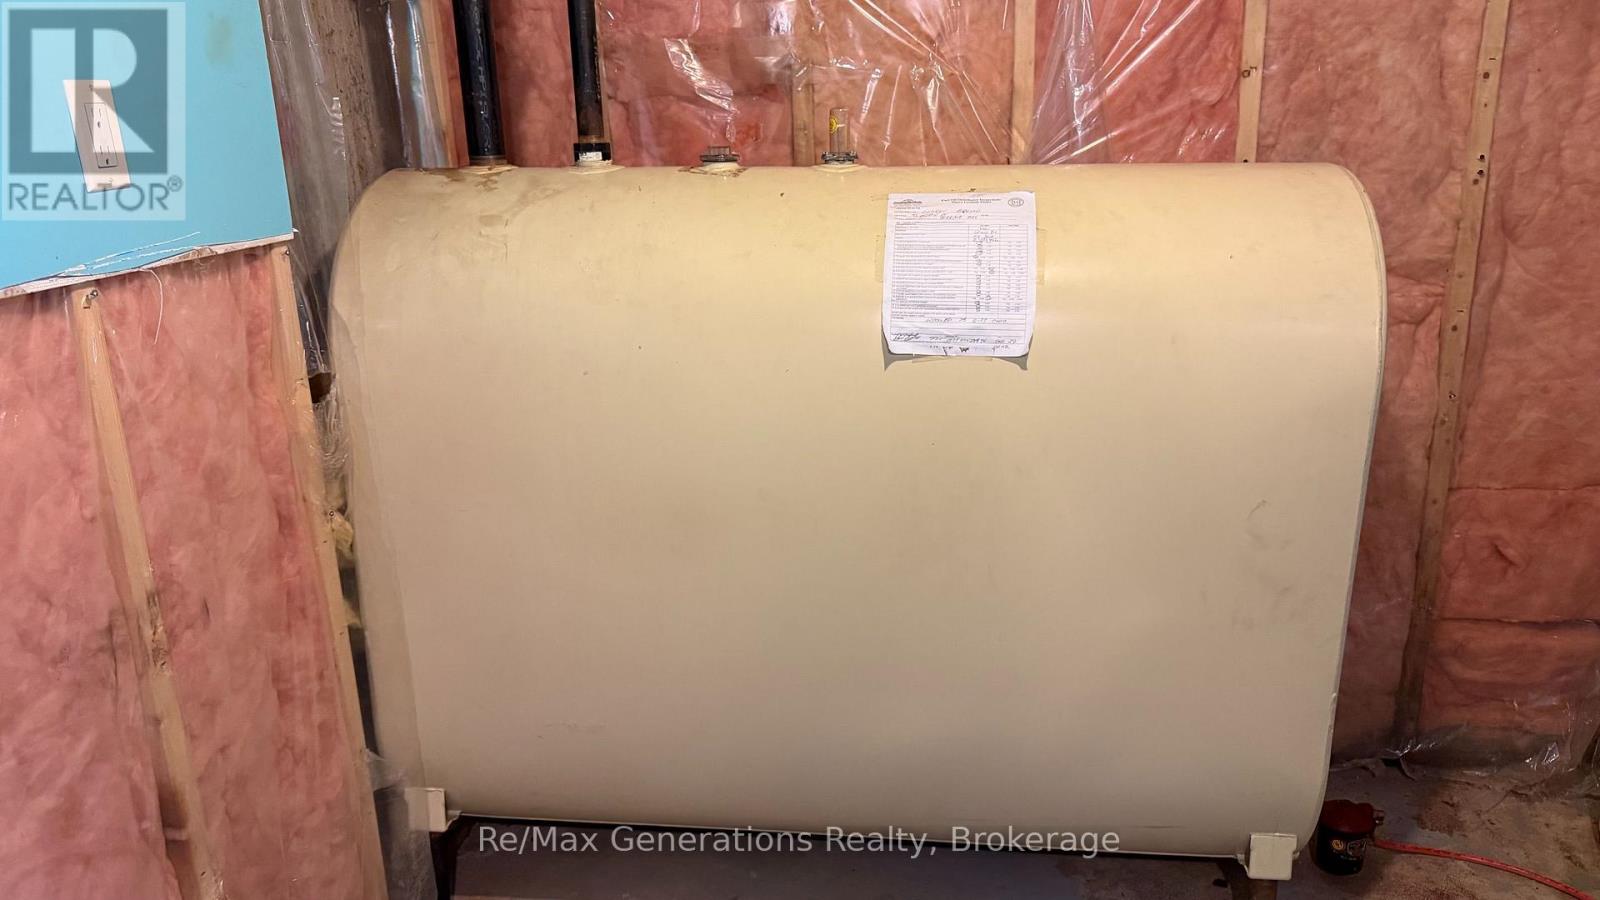
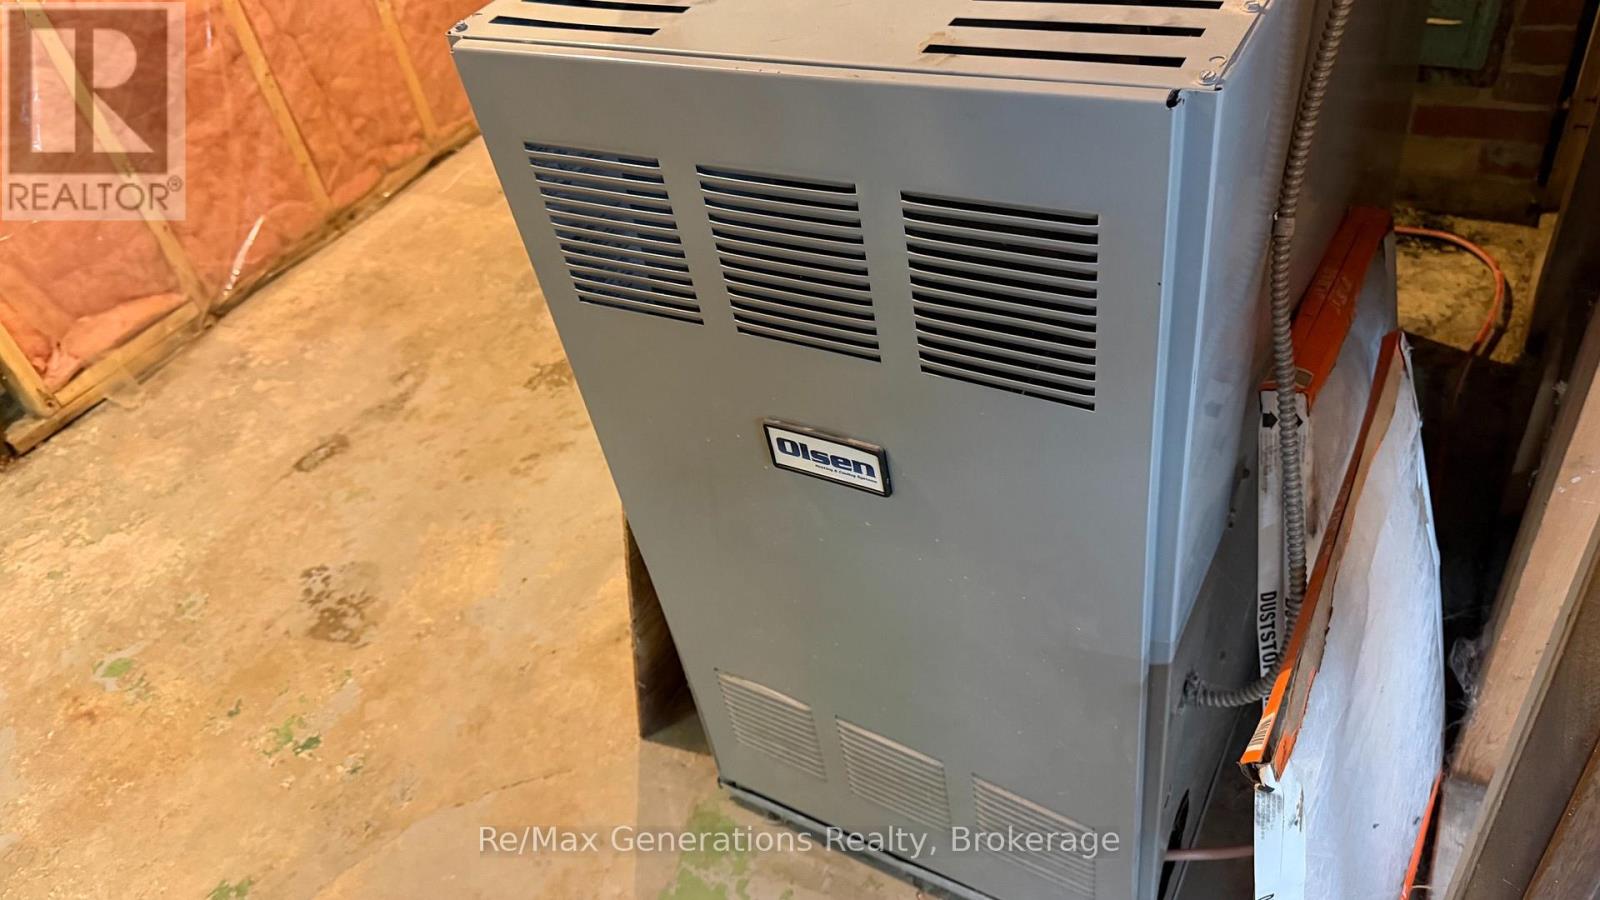
| Heating Fuel | Oil |
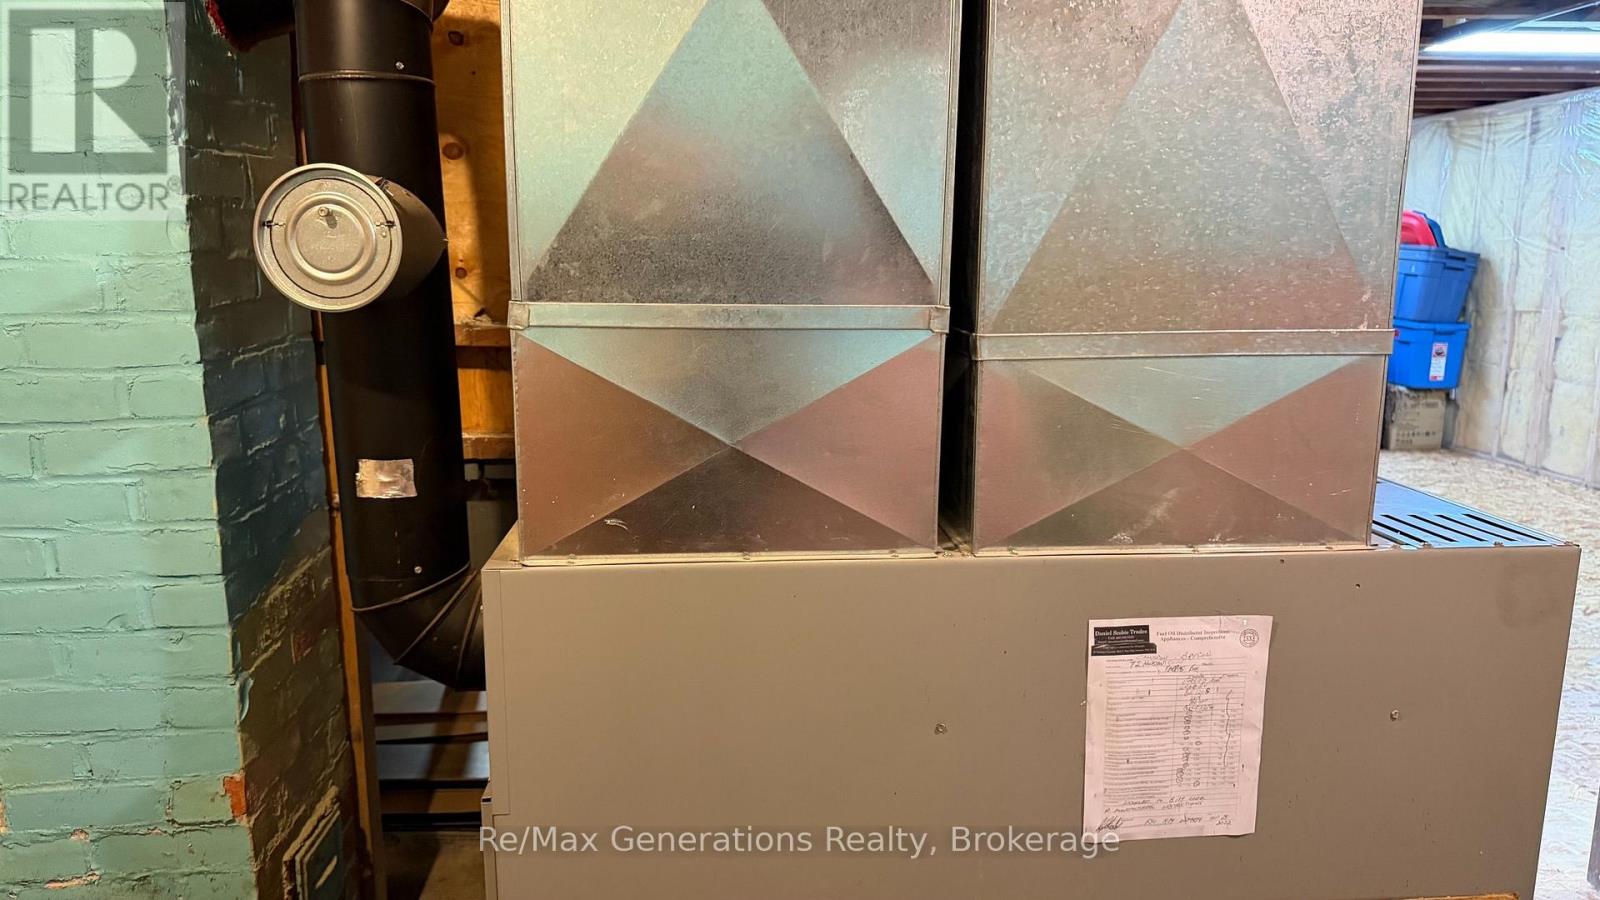
| Heating Type | Forced Air |
| Stories Total | 2 |
| Size Interior | 700 - 1,100 Sqft |
| Type | House |
| Utility Water | Municipal Water |
| Detached Garage | |
| Garage |
| Acreage | No |
| Fence Type | Fully Fenced, Fenced Yard |
| Sewer | Sanitary Sewer |
| Size Depth | 120 Ft |
| Size Frontage | 60 Ft |
| Size Irregular | 60 X 120 Ft |
| Size Total Text | 60 X 120 Ft |
| Level | Type | Length | Width | Dimensions |
|---|---|---|---|---|
| Second Level | Bedroom | 2.75 m | 3.08 m | 2.75 m x 3.08 m |
| Second Level | Bedroom 2 | 3.96 m | 3.08 m | 3.96 m x 3.08 m |
| Main Level | Primary Bedroom | 3.57 m | 2.84 m | 3.57 m x 2.84 m |
| Main Level | Living Room | 5.18 m | 3.63 m | 5.18 m x 3.63 m |
| Main Level | Dining Room | 3.63 m | 3.58 m | 3.63 m x 3.58 m |
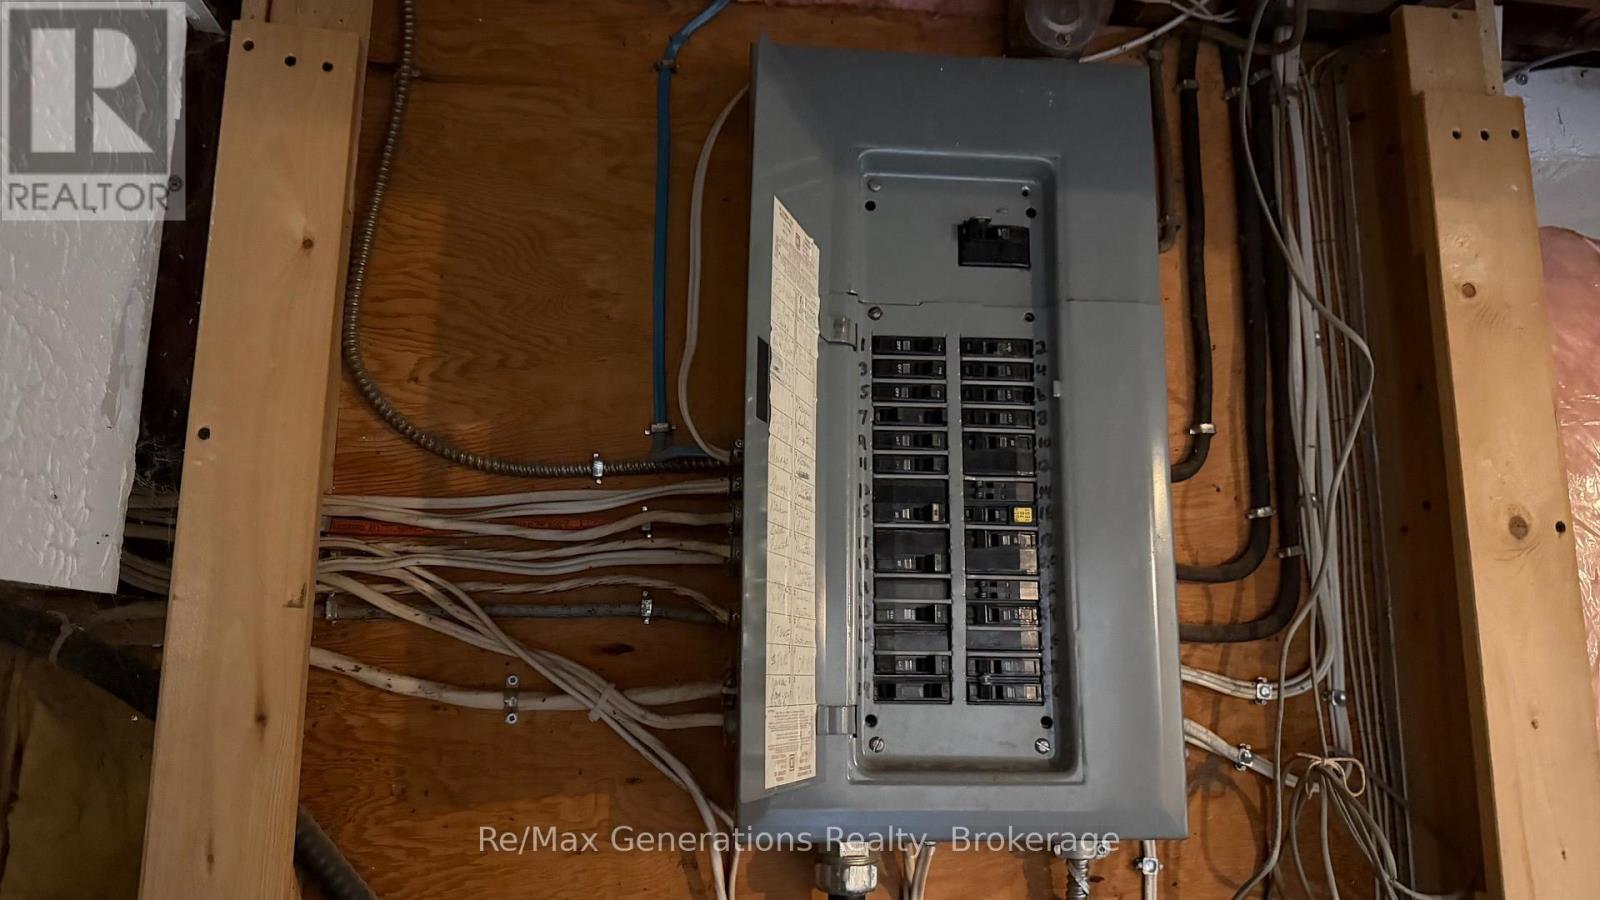
| Electricity | Installed |
| Sewer | Installed |
https://www.realtor.ca/real-estate/30247664/72-hudson-drive-s-terrace-bay
Contact us for more information
(807) 623-4455
(807) 623-9435
No Favourites Found

The trademarks REALTOR®, REALTORS®, and the REALTOR® logo are controlled by The Canadian Real Estate Association (CREA) and identify real estate professionals who are members of CREA. The trademarks MLS®, Multiple Listing Service® and the associated logos are owned by The Canadian Real Estate Association (CREA) and identify the quality of services provided by real estate professionals who are members of CREA. The trademark DDF® is owned by The Canadian Real Estate Association (CREA) and identifies CREA's Data Distribution Facility (DDF®)
