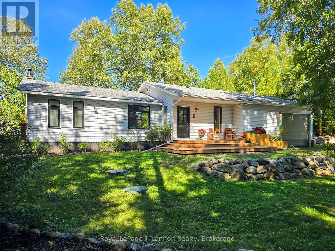
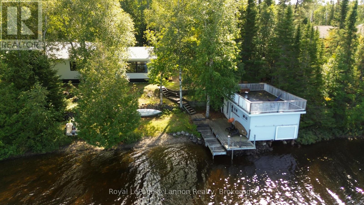
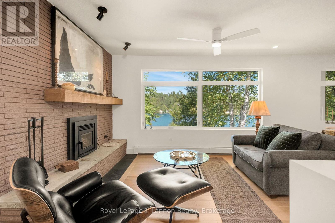
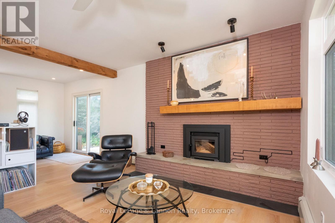
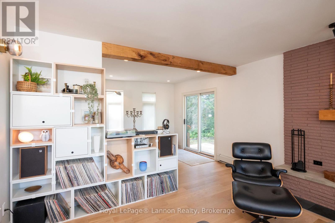
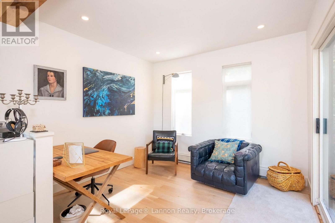
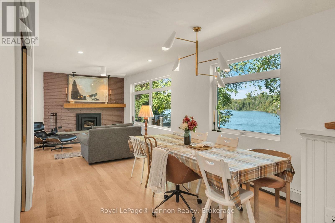
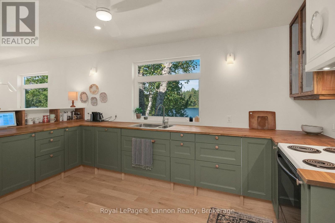
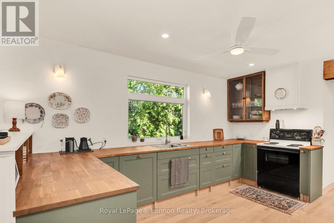
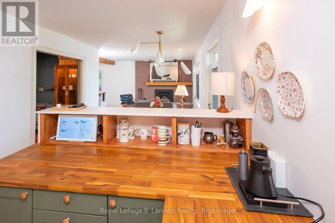
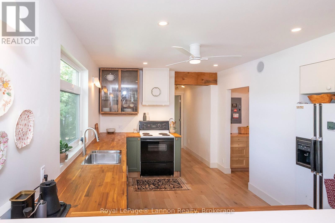
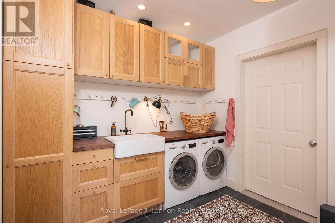
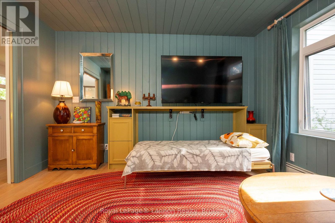
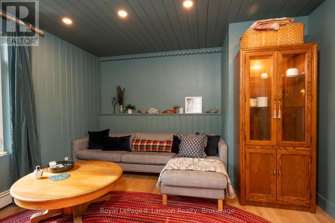
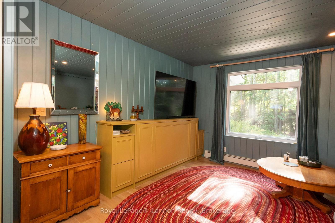
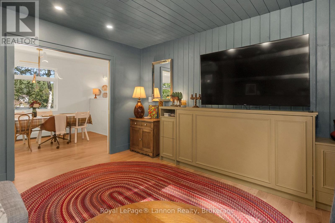
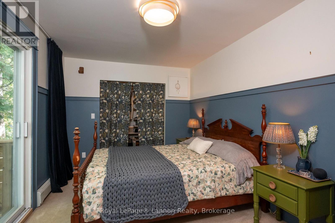
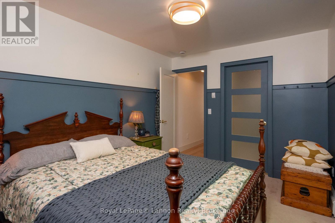
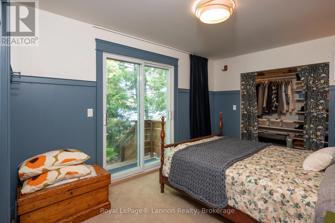
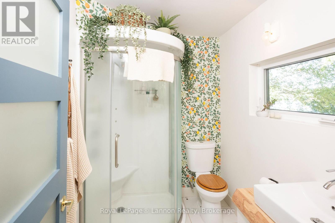
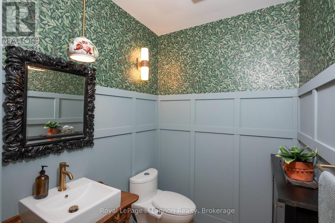
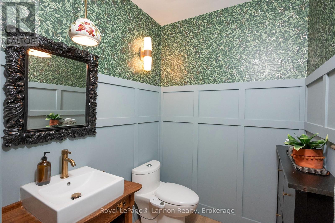
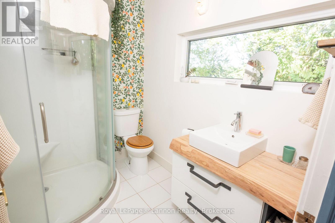
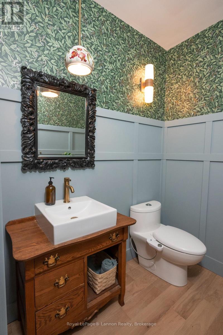
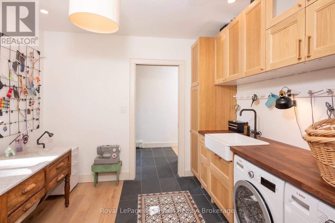
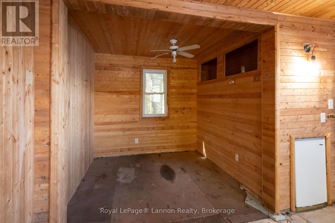
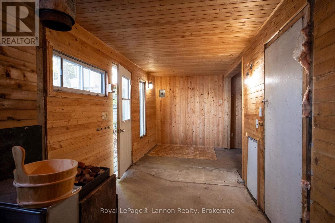
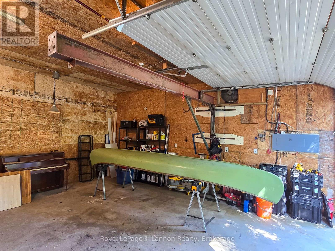
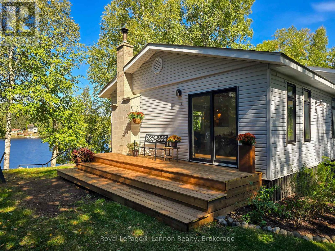
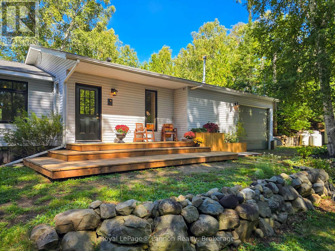
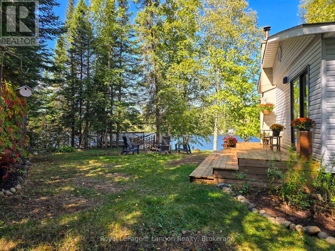
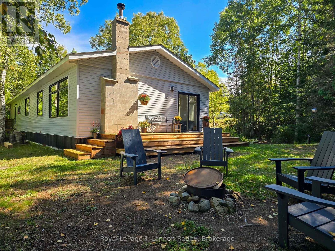
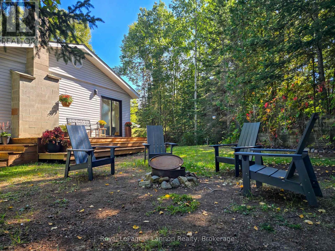
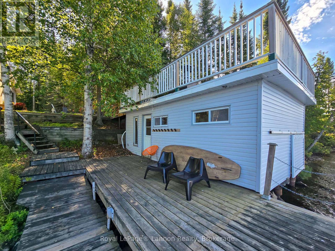
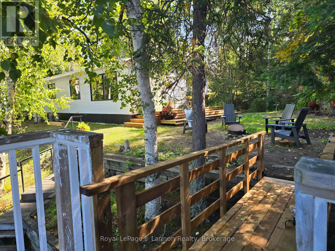
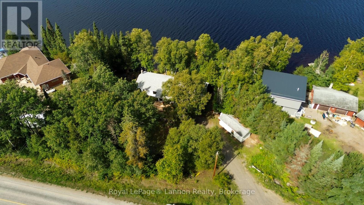
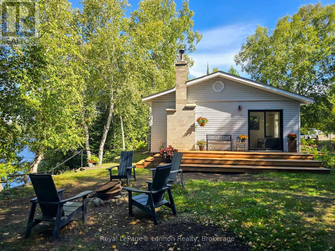
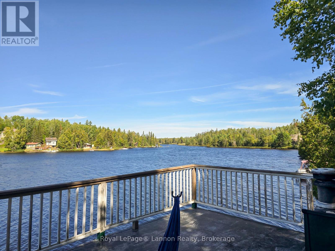
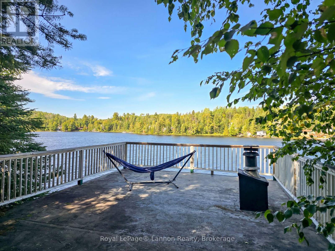
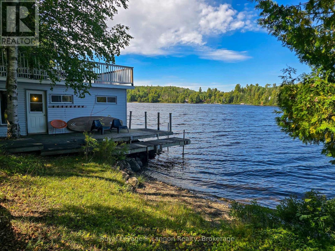
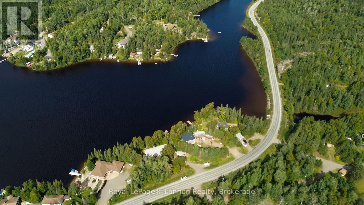
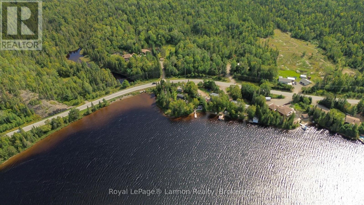
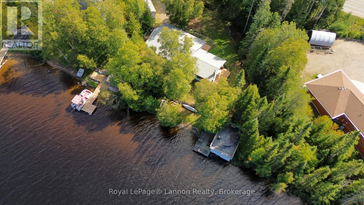
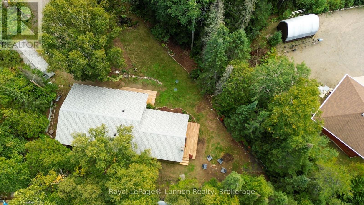

Welcome to refined waterfront living on beautiful Surprise Lake, where thoughtful updates, timeless finishes, and an exceptional setting come together effortlessly. This beautifully updated home offers two bedrooms plus a dedicated office, one full bathroom plus a powder room, convenient main-floor laundry, and an attached garage. Every detail throughout the home has been carefully considered, creating a space that feels both elevated and inviting. Step outside and experience the true beauty of lakefront living with your own boathouse and dock, offering direct access to the water and endless opportunities to enjoy every season. Beautifully finished, exceptionally maintained, and surrounded by the natural beauty of Surprise Lake, this property offers the perfect balance of comfort, luxury, and waterfront lifestyle. A truly special home where all that is left to do is move in, unwind, and enjoy life at the lake. (id:26231)
4:00 pm
Ends at:6:00 pm
| MLS® Number | X13779488 |
| Property Type | Single Family |
| Community Name | Gorham |
| Communication Type | High Speed Internet |
| Easement | Unknown |
| Equipment Type | Propane Tank |
| Features | Sauna |
| Parking Space Total | 4 |
| Rental Equipment Type | Propane Tank |
| Structure | Shed, Boathouse, Dock |
| View Type | Lake View, Direct Water View |
| Water Front Name | Surprise Lake |
| Water Front Type | Waterfront |
| Bathroom Total | 2 |
| Bedrooms Above Ground | 2 |
| Bedrooms Total | 2 |
| Age | 51 To 99 Years |
| Appliances | Garage Door Opener Remote(s), Water Treatment, Dryer, Stove, Washer, Refrigerator |
| Architectural Style | Bungalow |
| Basement Type | None |
| Construction Style Attachment | Detached |
| Cooling Type | None |
| Exterior Finish | Vinyl Siding |
| Fireplace Present | Yes |
| Fireplace Total | 1 |
| Fireplace Type | Woodstove |
| Half Bath Total | 1 |
| Heating Fuel | Propane |
| Heating Type | Baseboard Heaters |
| Stories Total | 1 |
| Size Interior | 1,100 - 1,500 Sqft |
| Type | House |
| Attached Garage | |
| Garage |
| Access Type | Year-round Access, Private Docking |
| Acreage | No |
| Sewer | Septic System |
| Size Frontage | 112 Ft ,2 In |
| Size Irregular | 112.2 Ft ; Irreg |
| Size Total Text | 112.2 Ft ; Irreg|under 1/2 Acre |
| Level | Type | Length | Width | Dimensions |
|---|---|---|---|---|
| Main Level | Kitchen | 3.04 m | 4.78 m | 3.04 m x 4.78 m |
| Main Level | Living Room | 7.74 m | 3.02 m | 7.74 m x 3.02 m |
| Main Level | Other | 2.42 m | 1.5 m | 2.42 m x 1.5 m |
| Main Level | Foyer | 2.51 m | 1.94 m | 2.51 m x 1.94 m |
| Main Level | Primary Bedroom | 3.95 m | 2.86 m | 3.95 m x 2.86 m |
| Main Level | Bedroom 2 | 3.86 m | 4.37 m | 3.86 m x 4.37 m |
| Main Level | Laundry Room | 2.73 m | 3.13 m | 2.73 m x 3.13 m |
| Main Level | Partial Bathroom | 1.75 m | 1.75 m | 1.75 m x 1.75 m |
| Main Level | Bathroom | 2.34 m | 1.76 m | 2.34 m x 1.76 m |
| Main Level | Office | 2.51 m | 1.94 m | 2.51 m x 1.94 m |
| Wireless | Available |
| Electricity Connected | Connected |
| Telephone | Connected |
https://www.realtor.ca/real-estate/30273735/6563-dog-lake-road-thunder-bay-remote-area-gorham-gorham
Contact us for more information
(807) 623-5011
(807) 623-3056
No Favourites Found

The trademarks REALTOR®, REALTORS®, and the REALTOR® logo are controlled by The Canadian Real Estate Association (CREA) and identify real estate professionals who are members of CREA. The trademarks MLS®, Multiple Listing Service® and the associated logos are owned by The Canadian Real Estate Association (CREA) and identify the quality of services provided by real estate professionals who are members of CREA. The trademark DDF® is owned by The Canadian Real Estate Association (CREA) and identifies CREA's Data Distribution Facility (DDF®)
