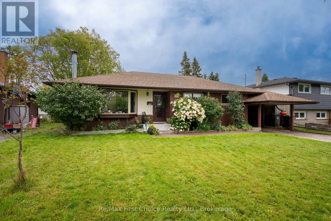
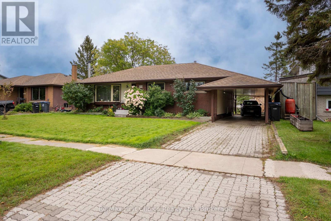
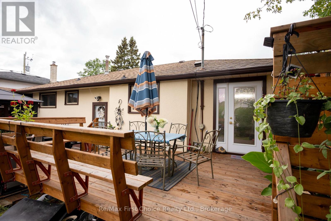
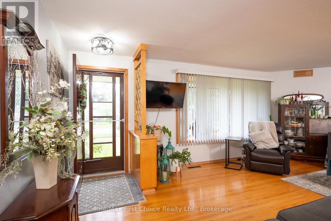
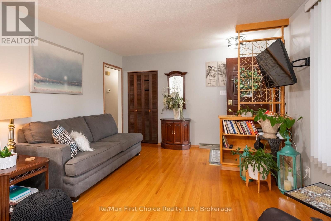
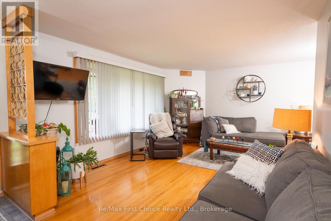
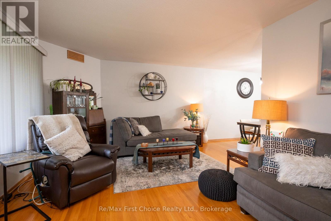
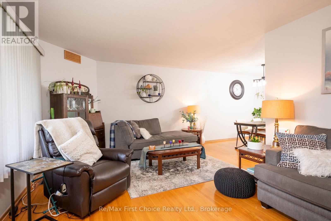
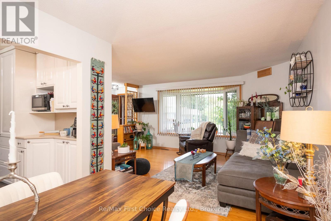
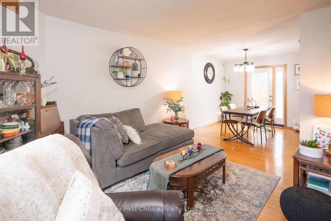
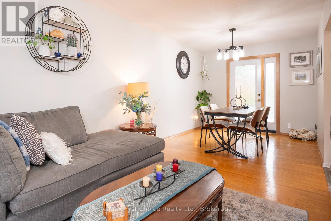
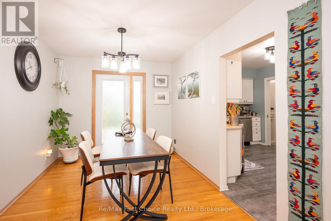
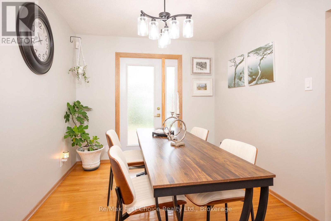
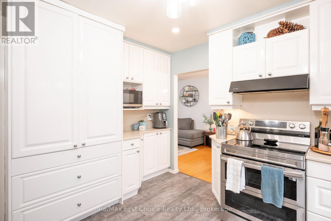
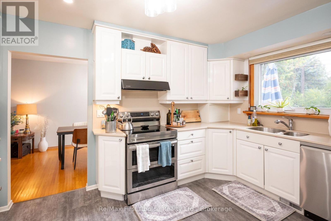
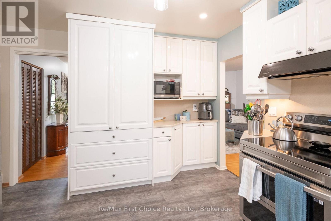
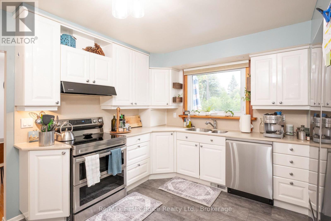
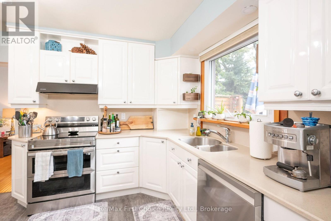
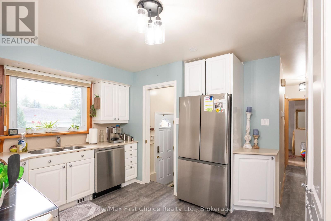
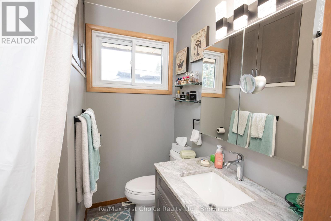
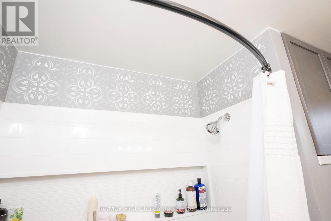
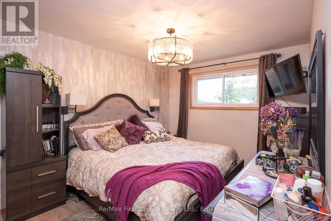
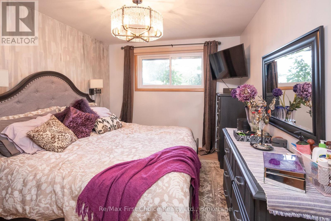
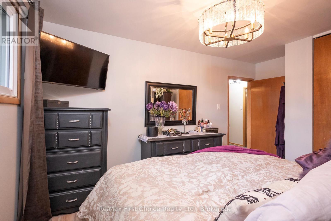
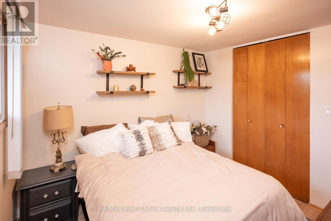
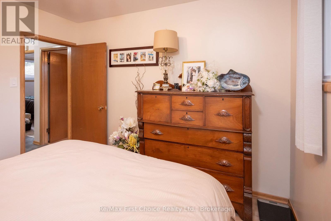
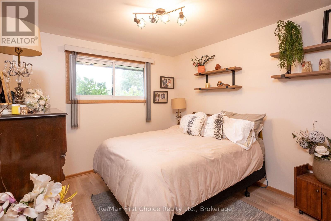
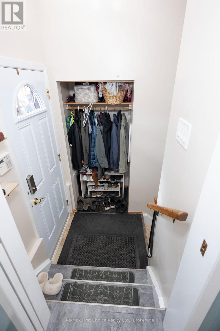
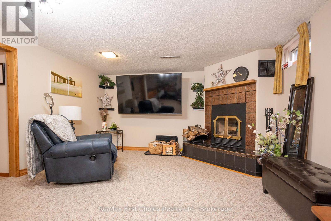
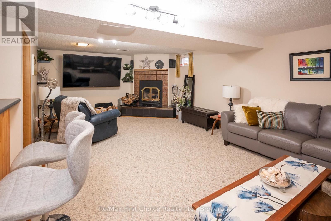
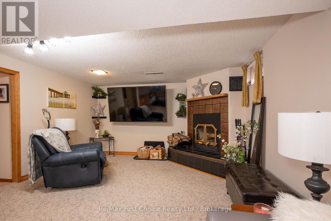
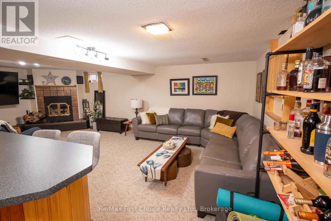
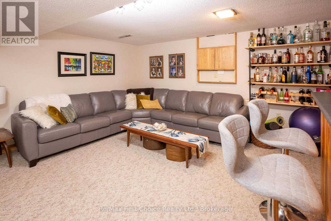
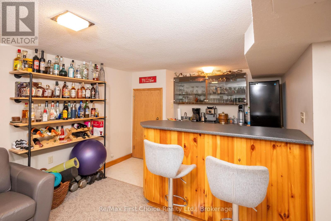
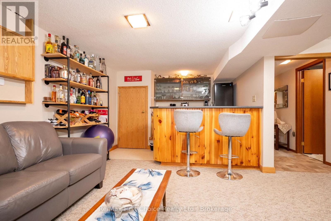
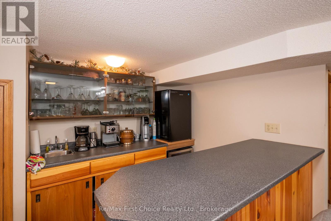
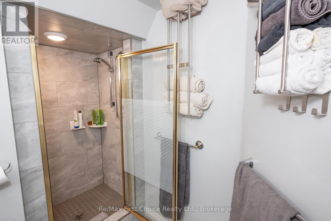
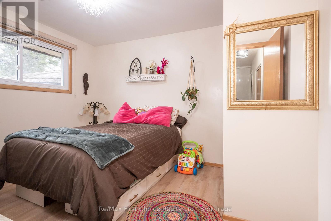
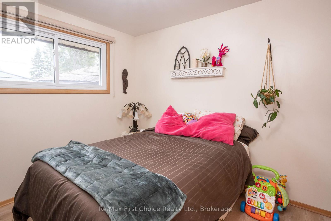
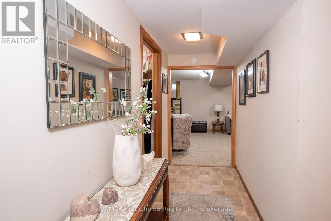
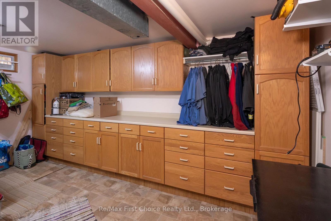
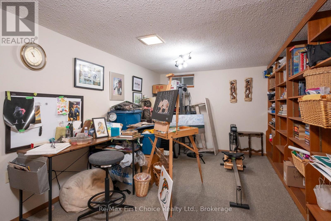
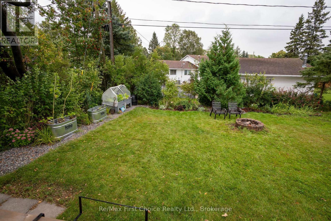
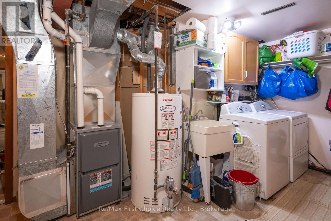
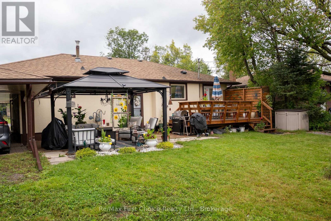
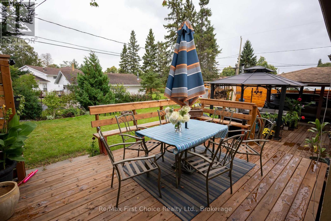
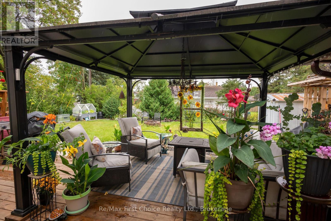

New Listing. Grandview Gem. Quiet Location close to Shopping, walking trails, 55 Plus Centre and schools. 3 bedrooms, 2 full baths, plus large den down, potentially 4 bedroom. Main bath (2023), electrical panel (2023), kitchen updated (2023), new flooring kitchen and hall, garden doors to large deck (2023), paint and light fixtures (2023), wood fireplace with WETT inspection (2023). Beautifully Landscaped. don't miss out on this well maintained family home with large rec room and wood burning fireplace. A Pleasure To Show !! (id:26231)
| MLS® Number | X13786802 |
| Property Type | Single Family |
| Community Name | Grandview |
| Communication Type | High Speed Internet |
| Parking Space Total | 2 |
| Bathroom Total | 2 |
| Bedrooms Above Ground | 3 |
| Bedrooms Total | 3 |
| Amenities | Fireplace(s) |
| Appliances | Oven - Built-in |
| Architectural Style | Bungalow |
| Basement Development | Finished |
| Basement Type | Full (finished) |
| Construction Style Attachment | Detached |
| Exterior Finish | Stucco, Brick |
| Fireplace Present | Yes |
| Fireplace Total | 1 |
| Fireplace Type | Insert |
| Foundation Type | Poured Concrete |
| Heating Fuel | Natural Gas |
| Heating Type | Forced Air |
| Stories Total | 1 |
| Size Interior | 1,100 - 1,500 Sqft |
| Type | House |
| Utility Water | Municipal Water |
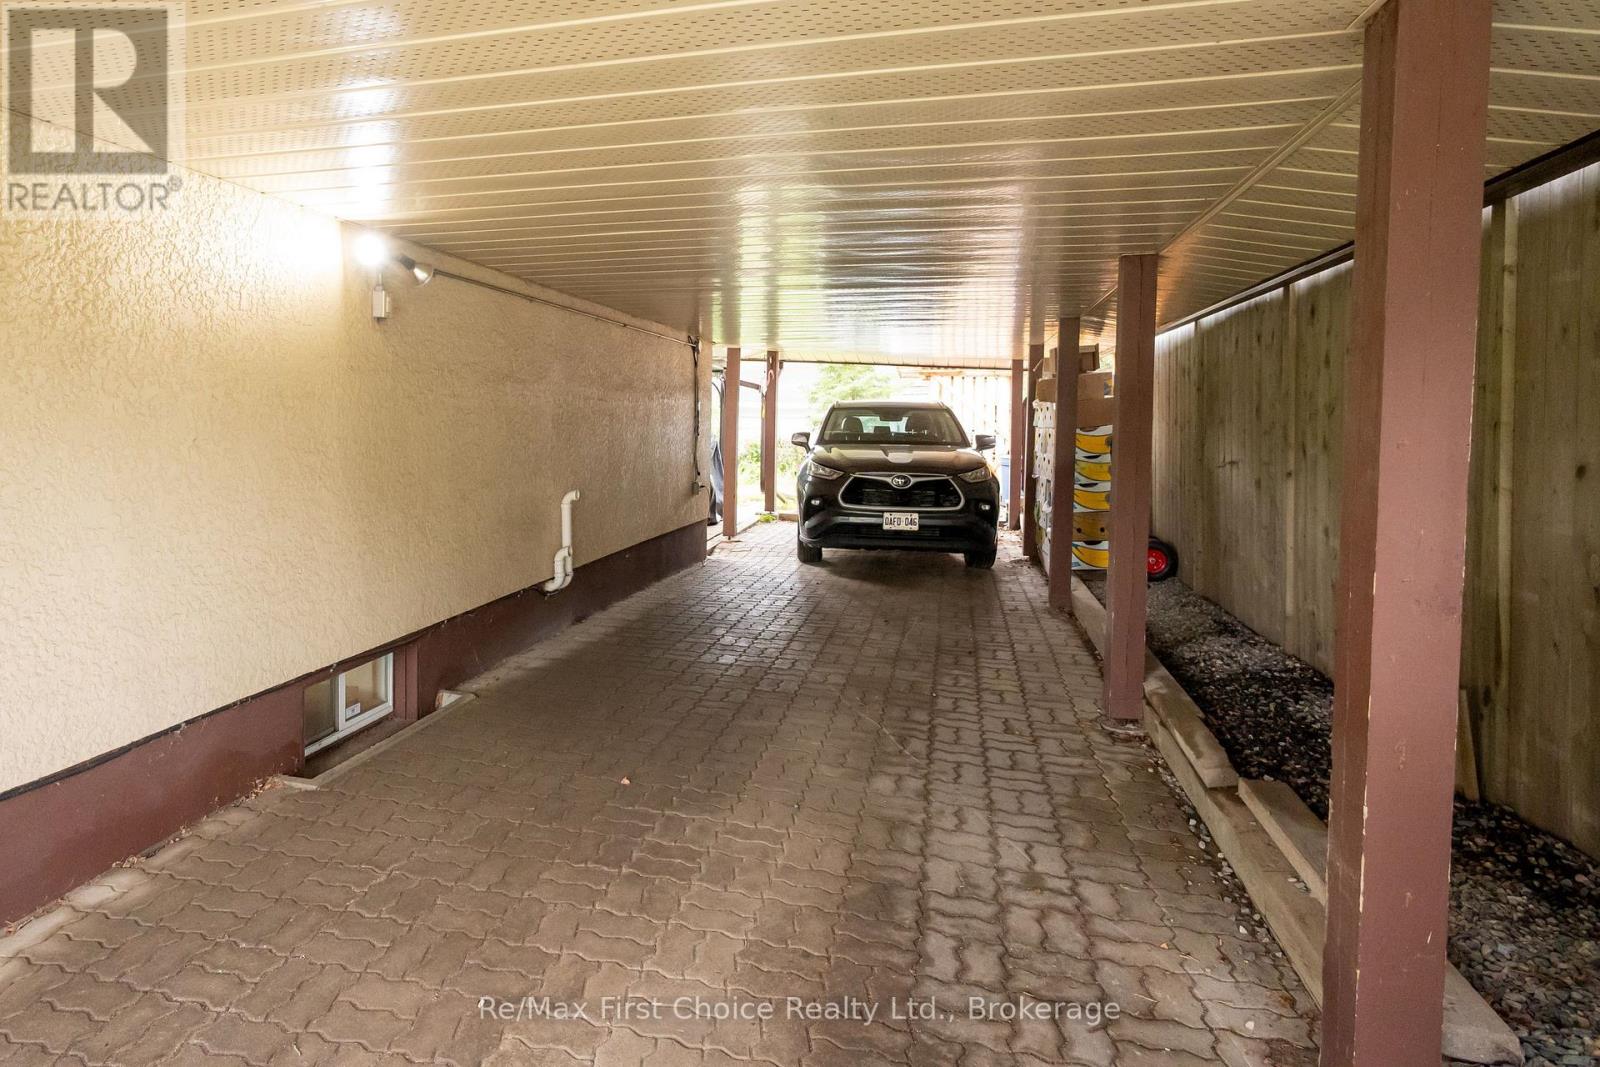
| Carport | |
| No Garage |
| Access Type | Public Road |
| Acreage | No |
| Sewer | Sanitary Sewer |
| Size Depth | 110 Ft |
| Size Frontage | 60 Ft |
| Size Irregular | 60 X 110 Ft |
| Size Total Text | 60 X 110 Ft|under 1/2 Acre |
| Level | Type | Length | Width | Dimensions |
|---|---|---|---|---|
| Basement | Den | 3.9 m | 3.9 m | 3.9 m x 3.9 m |
| Basement | Recreational, Games Room | 5.12 m | 5.12 m | 5.12 m x 5.12 m |
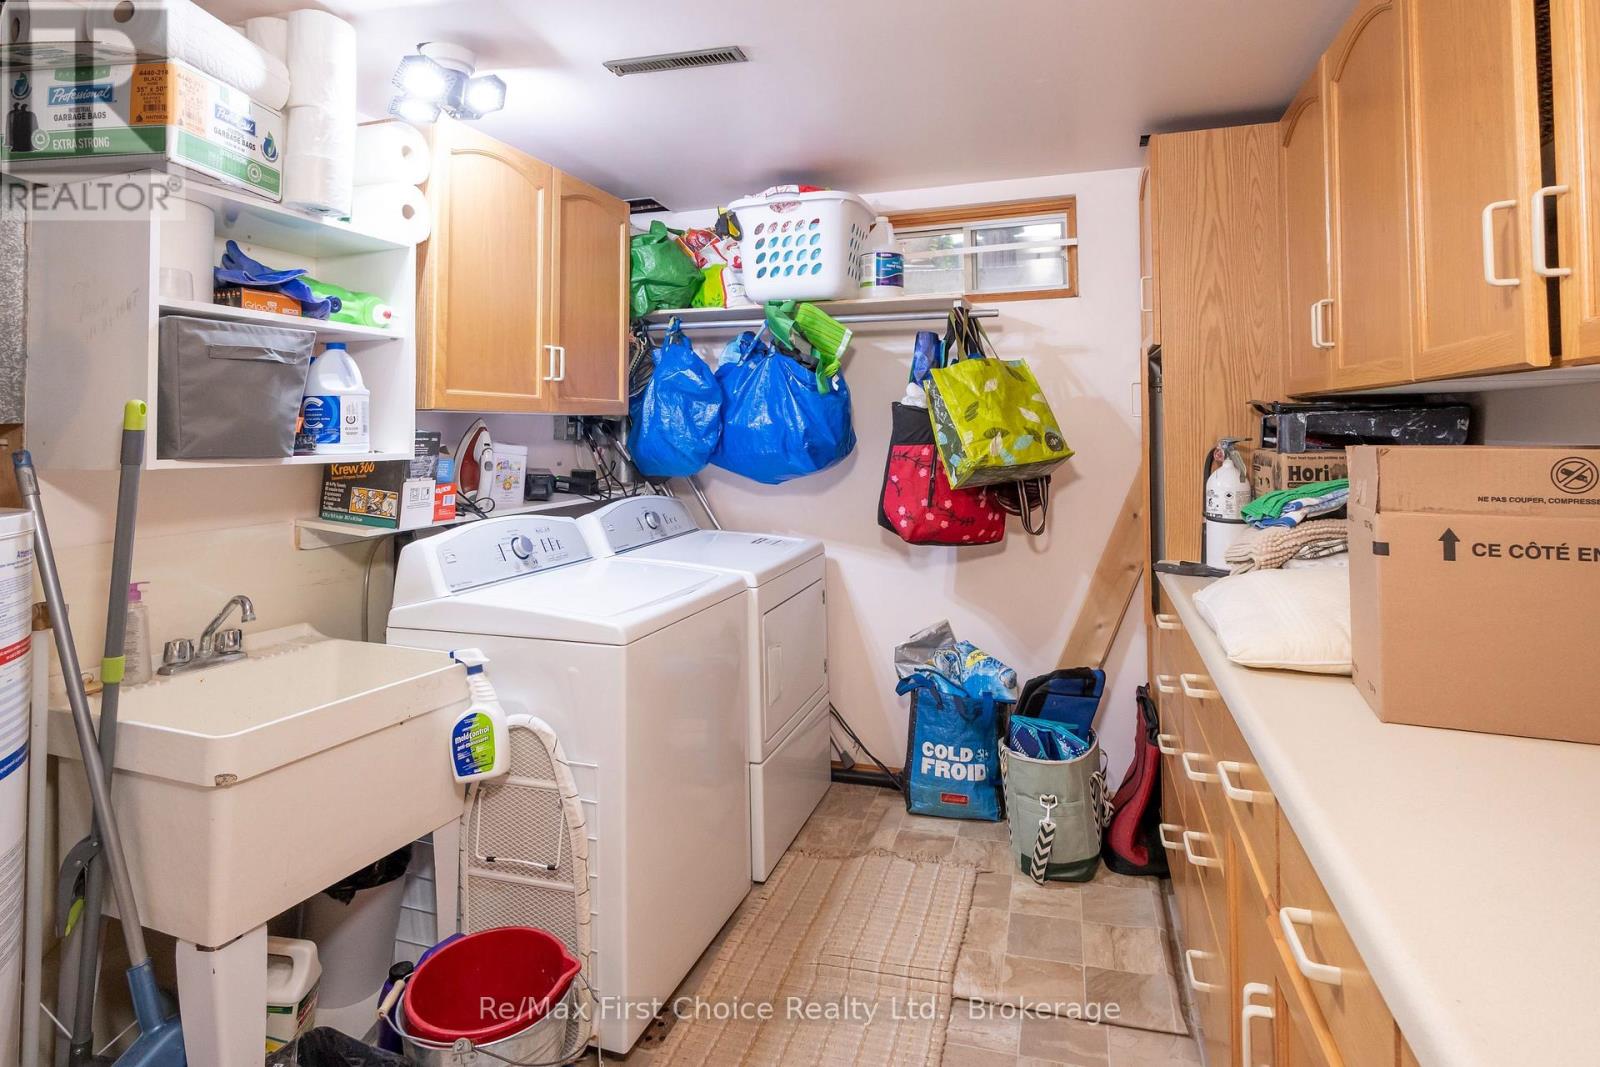
| Basement | Laundry Room | 3.47 m | 4.75 m | 3.47 m x 4.75 m |
| Main Level | Living Room | 3.65 m | 5.18 m | 3.65 m x 5.18 m |
| Main Level | Primary Bedroom | 3.04 m | 4.45 m | 3.04 m x 4.45 m |
| Main Level | Kitchen | 3.71 m | 4.14 m | 3.71 m x 4.14 m |
| Main Level | Dining Room | 2.83 m | 3.84 m | 2.83 m x 3.84 m |
| Main Level | Bedroom 2 | 3.04 m | 3.35 m | 3.04 m x 3.35 m |
| Main Level | Bedroom 3 | 3.29 m | 3.29 m | 3.29 m x 3.29 m |
| Natural Gas Available | Available |
| Cable | Available |
| Electricity Connected | Connected |
| Telephone | Nearby |
https://www.realtor.ca/real-estate/30281682/159-hogarth-street-thunder-bay-grandview-grandview
Contact us for more information
(807) 344-5700
(807) 346-4037
No Favourites Found

The trademarks REALTOR®, REALTORS®, and the REALTOR® logo are controlled by The Canadian Real Estate Association (CREA) and identify real estate professionals who are members of CREA. The trademarks MLS®, Multiple Listing Service® and the associated logos are owned by The Canadian Real Estate Association (CREA) and identify the quality of services provided by real estate professionals who are members of CREA. The trademark DDF® is owned by The Canadian Real Estate Association (CREA) and identifies CREA's Data Distribution Facility (DDF®)
