
Maintenance, Water, Common Area Maintenance, Electricity, Heat
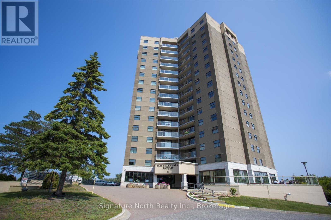
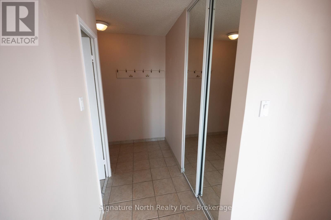
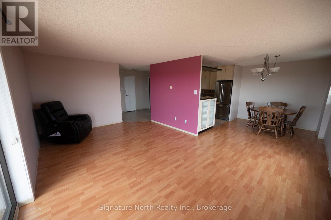
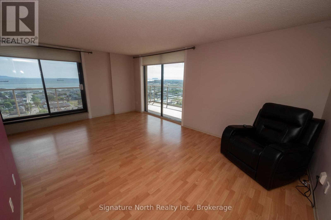
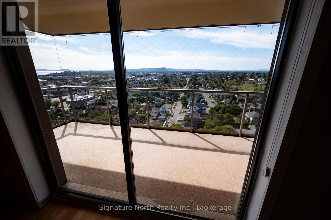
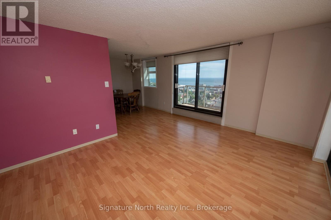
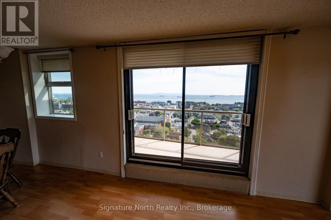
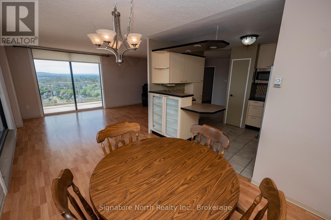
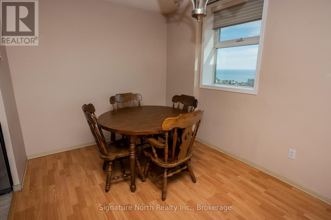
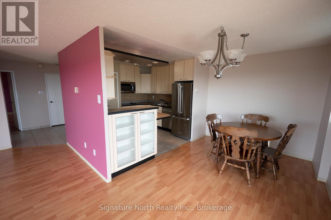
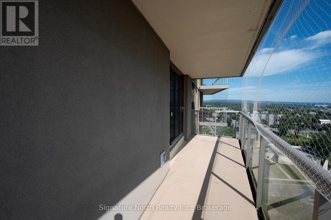
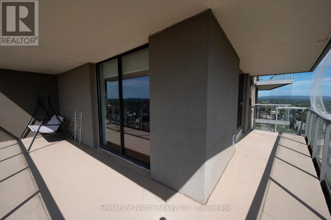
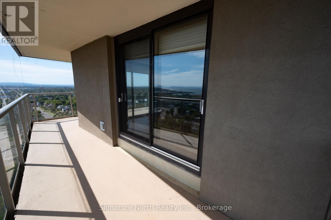
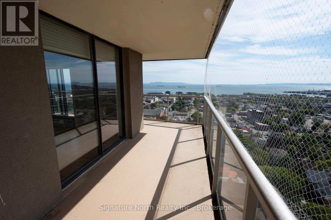
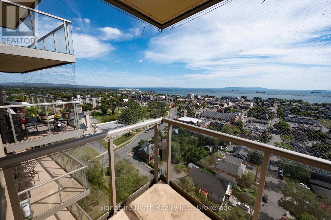
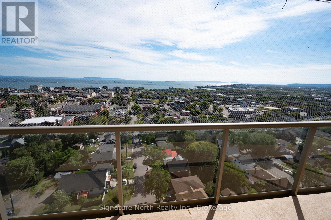
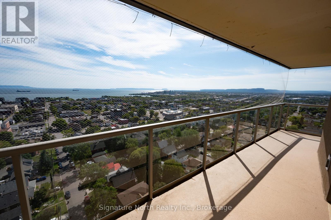
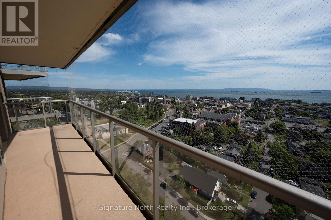
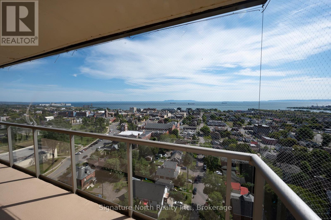
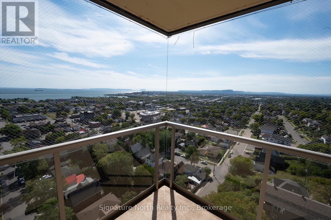
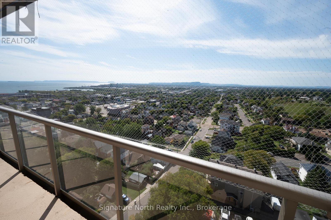
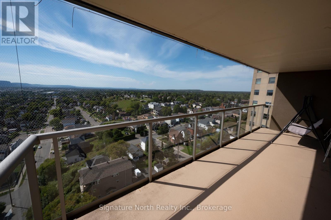
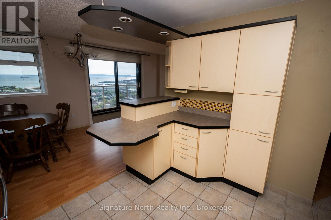
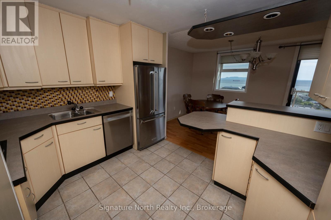
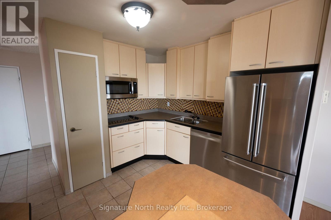
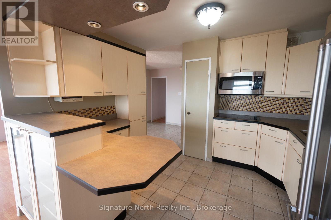
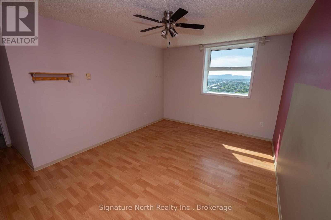
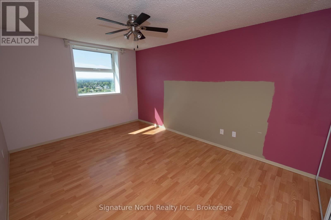
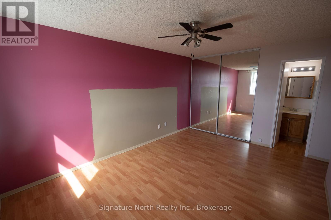
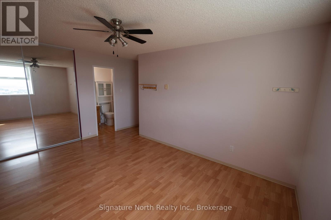
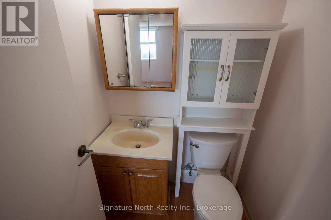
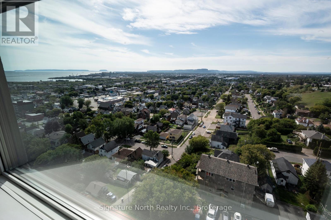
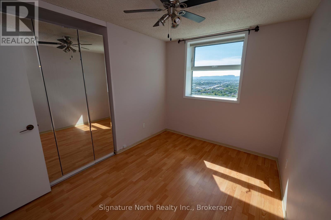
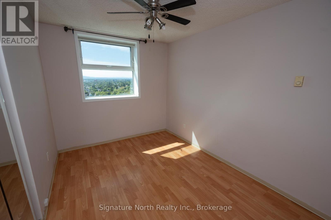
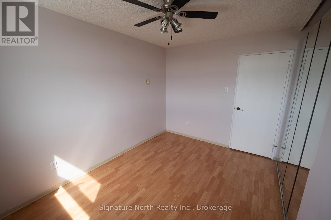
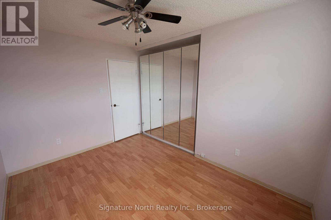
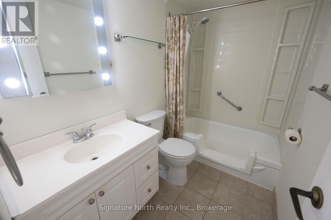
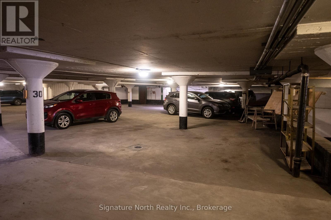
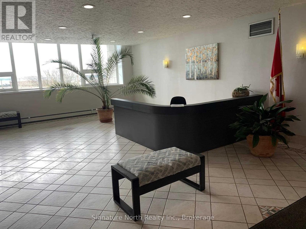
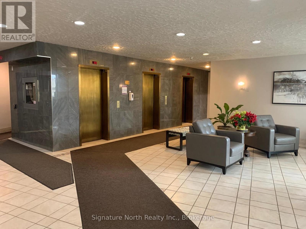
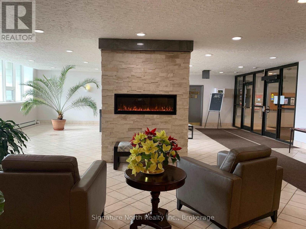
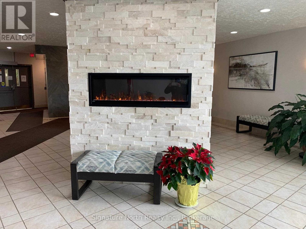
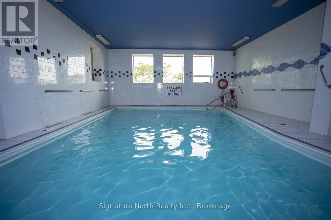
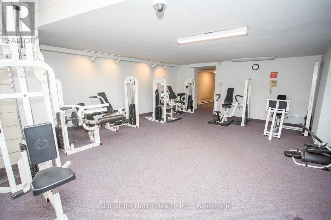
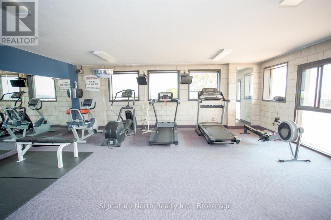
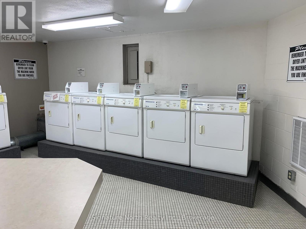
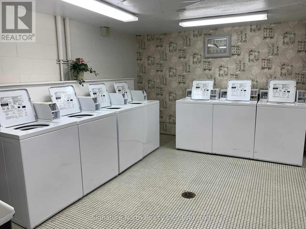
$824.82 MonthlyWaverley Park Towers Condo with Stunning Views! Highly desirable #4 location at Waverley Park Towers, offering some of the building's most impressive views of Lake Superior and the Sleeping Giant. This 2-bedroom unit also includes a conveniently located indoor parking spot. The bright, open layout features a spacious living room and kitchen with dining area and appliances included. The large primary bedroom offers beautiful views and a 2-piece ensuite, while a second bedroom and 4-piece bathroom complete the layout. A standout feature is the wraparound balcony, where the desirable #4 location provides stunning panoramic views of Lake Superior and the Sleeping Giant. This smoke-free building offers multiple elevators, visitor parking, laundry facilities, indoor pool with sauna, and gym. Conveniently located close to shopping, parks, downtown, and all amenities. A fantastic opportunity for low-maintenance condo living in one of the building's most desirable locations. (id:26231)
| MLS® Number | X13785750 |
| Property Type | Single Family |
| Community Name | Academy Heights |
| Community Features | Pets Not Allowed |
| Features | Elevator, Balcony, Laundry- Coin Operated |
| Parking Space Total | 1 |
| Pool Type | Indoor Pool |
| View Type | Lake View |
| Bathroom Total | 2 |
| Bedrooms Above Ground | 2 |
| Bedrooms Total | 2 |
| Age | 51 To 99 Years |
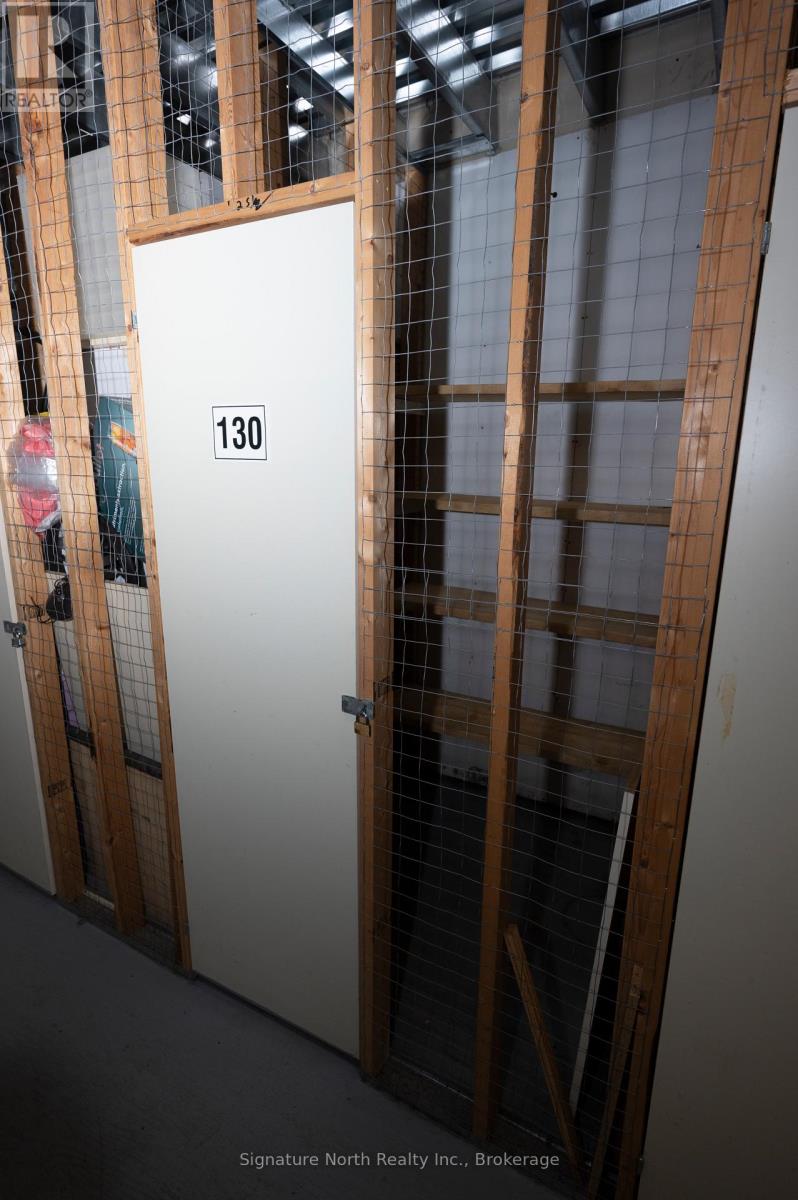
| Amenities | Recreation Centre, Exercise Centre, Party Room, Visitor Parking, Storage - Locker |
| Appliances | Range, Refrigerator |
| Basement Type | None |
| Cooling Type | None |
| Exterior Finish | Stucco |
| Fire Protection | Security System |
| Flooring Type | Laminate, Tile |
| Foundation Type | Concrete |
| Half Bath Total | 1 |
| Heating Fuel | Electric |
| Heating Type | Baseboard Heaters |
| Size Interior | 900 - 999 Sqft |
| Type | Apartment |
| Underground | |
| Garage |
| Acreage | No |
| Level | Type | Length | Width | Dimensions |
|---|---|---|---|---|
| Main Level | Living Room | 5.79 m | 3.68 m | 5.79 m x 3.68 m |
| Main Level | Primary Bedroom | 4.6 m | 3.28 m | 4.6 m x 3.28 m |
| Main Level | Kitchen | 3.35 m | 3.07 m | 3.35 m x 3.07 m |
| Main Level | Dining Room | 3.53 m | 2.74 m | 3.53 m x 2.74 m |
| Main Level | Bedroom 2 | 3.66 m | 2.64 m | 3.66 m x 2.64 m |
| Main Level | Bathroom | 2.49 m | 1.52 m | 2.49 m x 1.52 m |
| Main Level | Bathroom | 1.4 m | 1.25 m | 1.4 m x 1.25 m |
Contact us for more information
(807) 622-7674
No Favourites Found

The trademarks REALTOR®, REALTORS®, and the REALTOR® logo are controlled by The Canadian Real Estate Association (CREA) and identify real estate professionals who are members of CREA. The trademarks MLS®, Multiple Listing Service® and the associated logos are owned by The Canadian Real Estate Association (CREA) and identify the quality of services provided by real estate professionals who are members of CREA. The trademark DDF® is owned by The Canadian Real Estate Association (CREA) and identifies CREA's Data Distribution Facility (DDF®)
