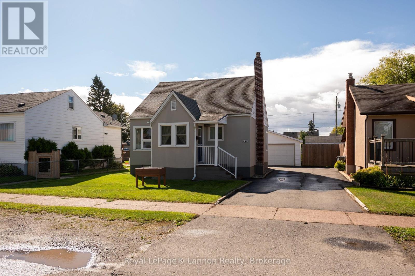
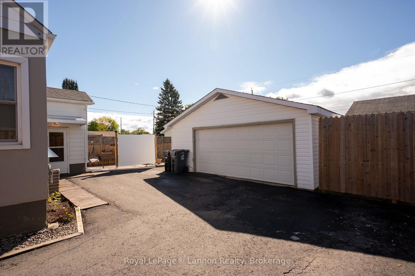
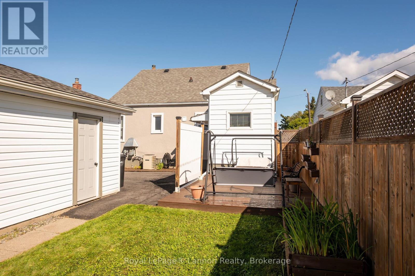
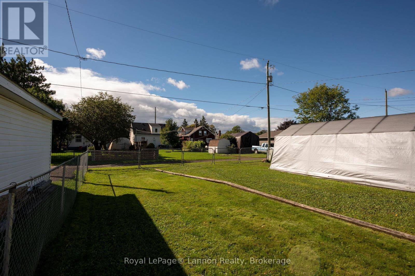
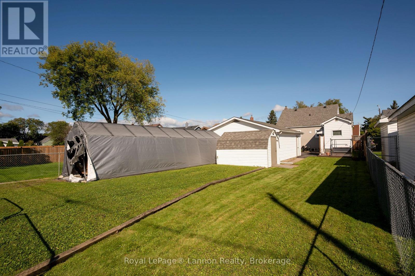
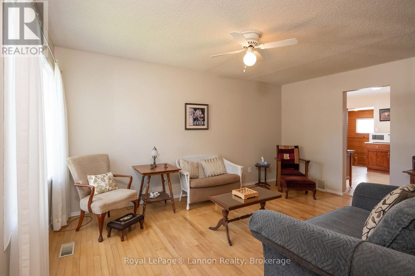
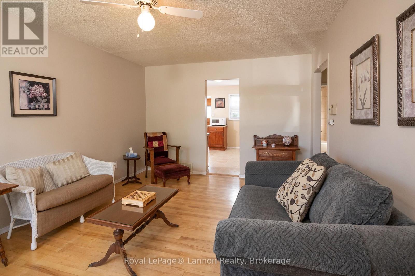
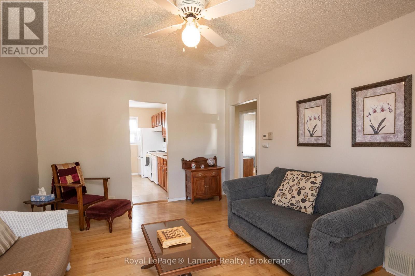
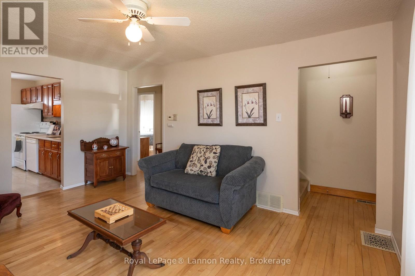
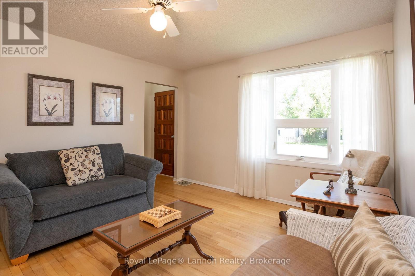
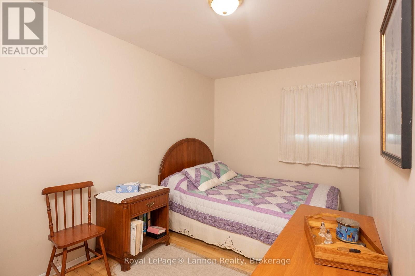
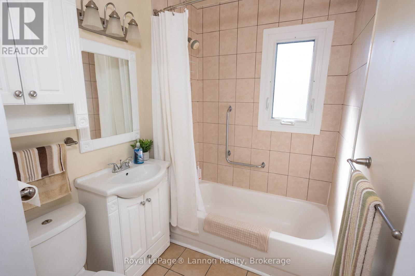
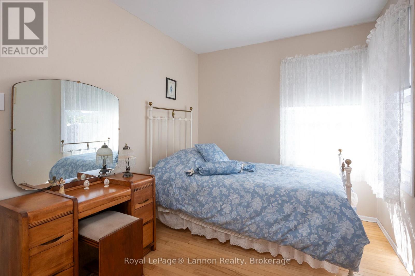
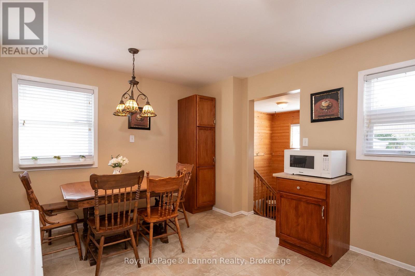
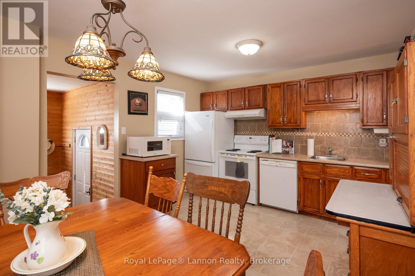
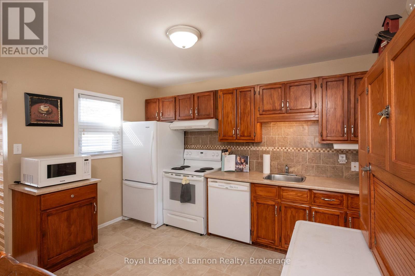
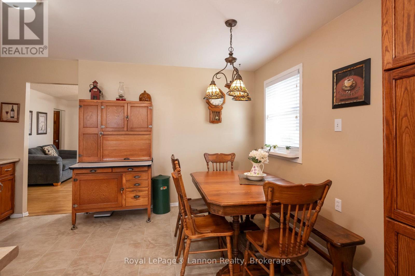
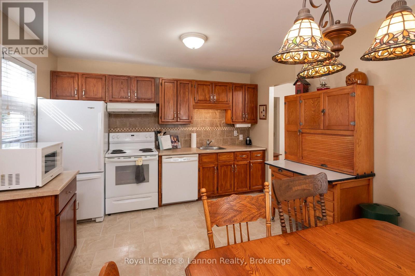
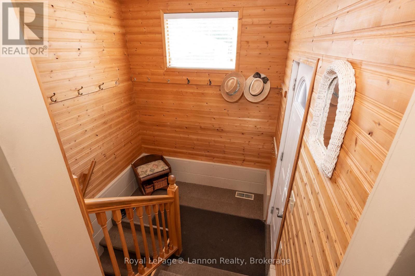
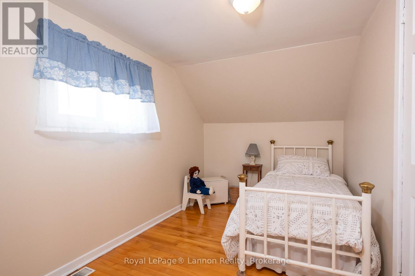
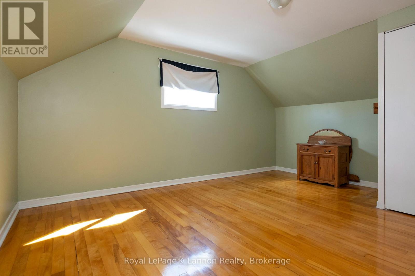
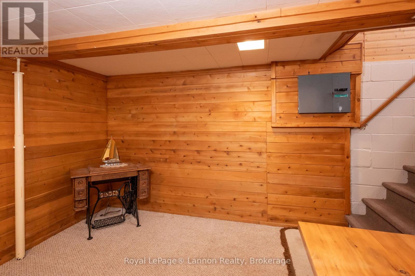
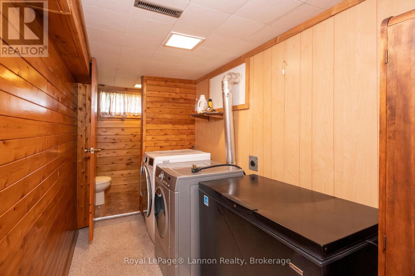
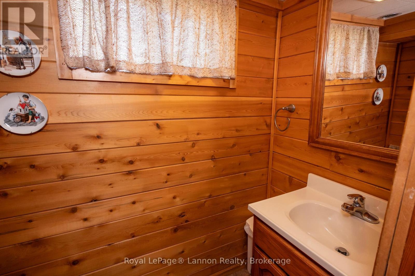
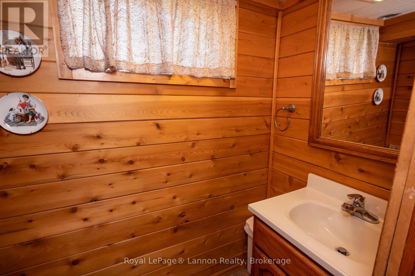
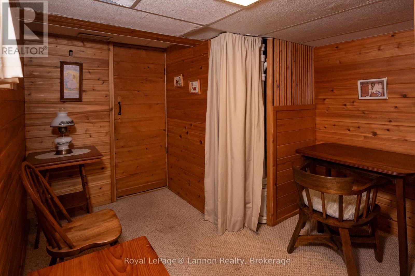
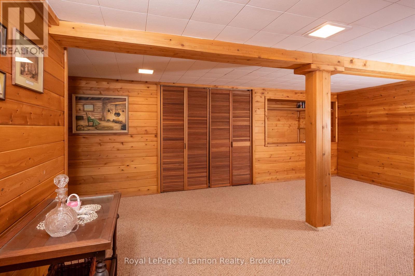
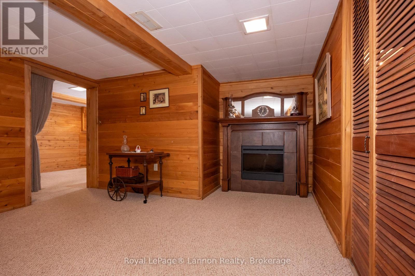
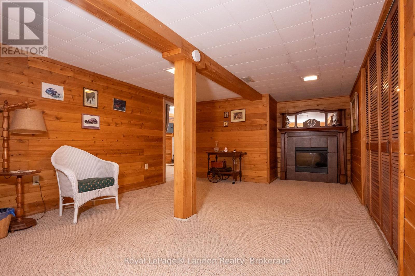
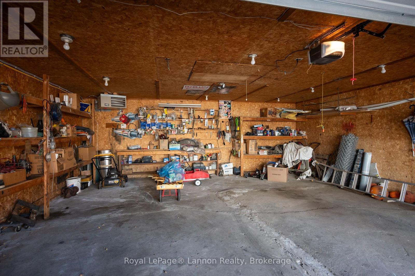

Charming 4-bedroom, 2-bathroom home, lovingly maintained by the same owner since 1964 and in pristine condition! Offering over 1,100 sq ft of comfortable living space, this property features classic hardwood floors, a bright and spacious eat-in kitchen, updated windows, and a fully finished basement. All major appliances are included for an effortless move-in. Set on an expansive 44' x 155' lot with wonderful southern exposure, the outdoor space is bright and inviting. The property includes a convenient newly paved driveway and a standout 2-car garage that is both heated and wired-perfect for a workshop, hobby space, or secure parking.A truly rare find that blends timeless care with modern convenience, located in a quiet, established neighbourhood. Don't miss the opportunity to make this well-loved house your new home! (id:26231)
| MLS® Number | X13798894 |
| Property Type | Single Family |
| Community Name | Westfort |
| Equipment Type | None |
| Features | Sump Pump |
| Parking Space Total | 1 |
| Rental Equipment Type | None |
| Structure | Shed |
| Bathroom Total | 2 |
| Bedrooms Above Ground | 4 |
| Bedrooms Total | 4 |
| Appliances | Water Heater, Dryer, Freezer, Stove, Washer, Window Coverings, Refrigerator |
| Basement Development | Finished |
| Basement Type | N/a (finished) |
| Construction Style Attachment | Detached |
| Cooling Type | Central Air Conditioning |
| Exterior Finish | Aluminum Siding, Stucco |
| Foundation Type | Block |
| Half Bath Total | 1 |
| Heating Fuel | Natural Gas |
| Heating Type | Forced Air |
| Stories Total | 2 |
| Size Interior | 1,100 - 1,500 Sqft |
| Type | House |
| Utility Water | Municipal Water |
| Detached Garage | |
| Garage |
| Acreage | No |
| Fence Type | Partially Fenced |
| Sewer | Sanitary Sewer |
| Size Depth | 155 Ft ,7 In |
| Size Frontage | 44 Ft ,1 In |
| Size Irregular | 44.1 X 155.6 Ft |
| Size Total Text | 44.1 X 155.6 Ft |
| Level | Type | Length | Width | Dimensions |
|---|---|---|---|---|
| Second Level | Bedroom 4 | 4.52 m | 2.13 m | 4.52 m x 2.13 m |
| Second Level | Primary Bedroom | 4.52 m | 3.58 m | 4.52 m x 3.58 m |
| Basement | Office | 2.87 m | 1.55 m | 2.87 m x 1.55 m |
| Basement | Recreational, Games Room | 3.84 m | 5.18 m | 3.84 m x 5.18 m |
| Basement | Bathroom | 0.97 m | 1.73 m | 0.97 m x 1.73 m |
| Main Level | Kitchen | 3.25 m | 4.47 m | 3.25 m x 4.47 m |
| Main Level | Living Room | 4.8 m | 3.53 m | 4.8 m x 3.53 m |
| Main Level | Bathroom | 1.96 m | 1.65 m | 1.96 m x 1.65 m |
| Main Level | Bedroom 2 | 3.63 m | 2.44 m | 3.63 m x 2.44 m |
| Main Level | Bedroom 3 | 4.12 m | 2.36 m | 4.12 m x 2.36 m |
| Cable | Installed |
| Electricity | Installed |
| Sewer | Installed |
https://www.realtor.ca/real-estate/30294969/234-christina-street-e-thunder-bay-westfort-westfort
Contact us for more information
(807) 623-5011
(807) 623-3056
No Favourites Found

The trademarks REALTOR®, REALTORS®, and the REALTOR® logo are controlled by The Canadian Real Estate Association (CREA) and identify real estate professionals who are members of CREA. The trademarks MLS®, Multiple Listing Service® and the associated logos are owned by The Canadian Real Estate Association (CREA) and identify the quality of services provided by real estate professionals who are members of CREA. The trademark DDF® is owned by The Canadian Real Estate Association (CREA) and identifies CREA's Data Distribution Facility (DDF®)
