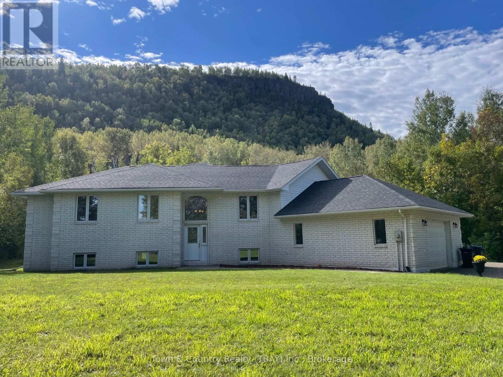
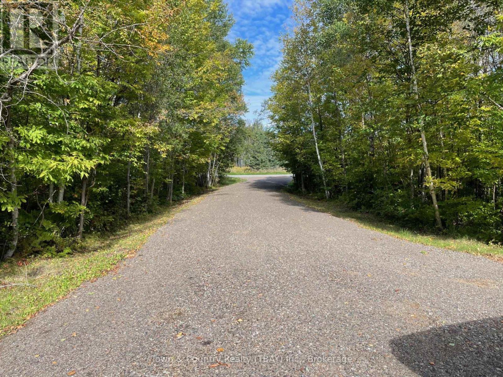
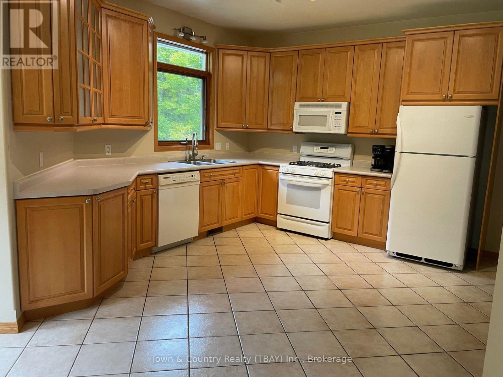
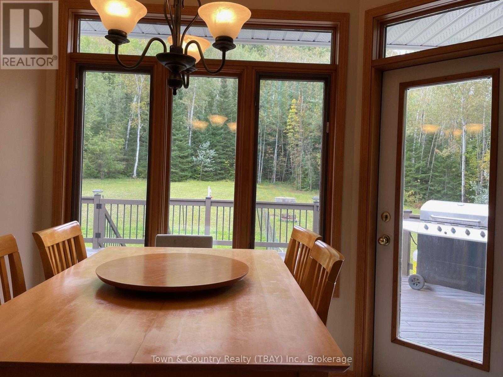
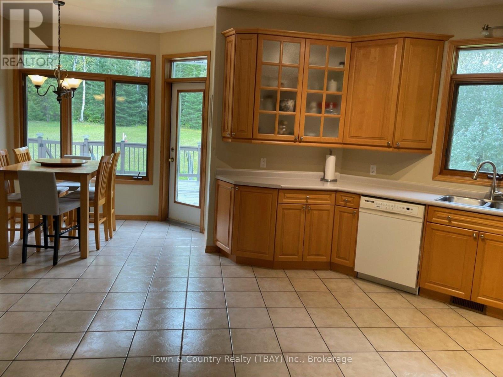
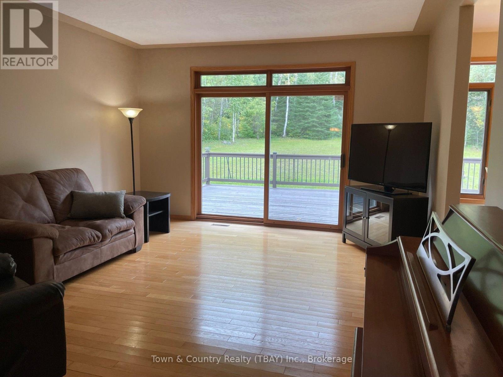
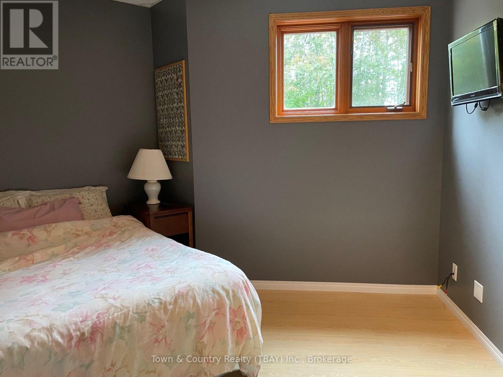
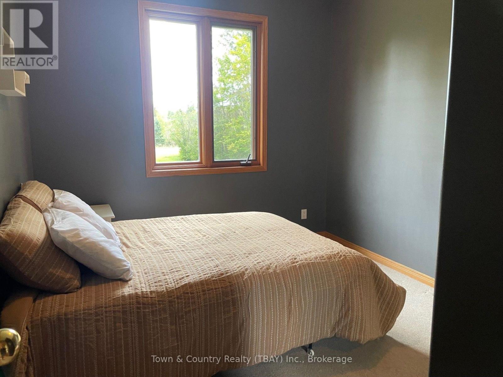
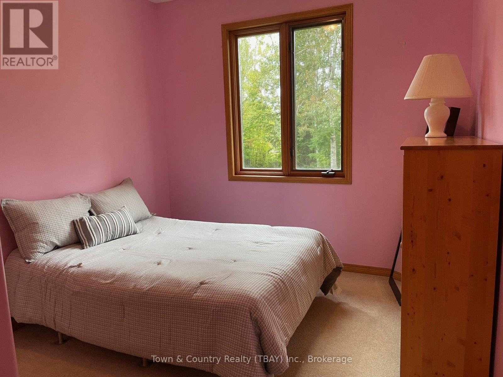
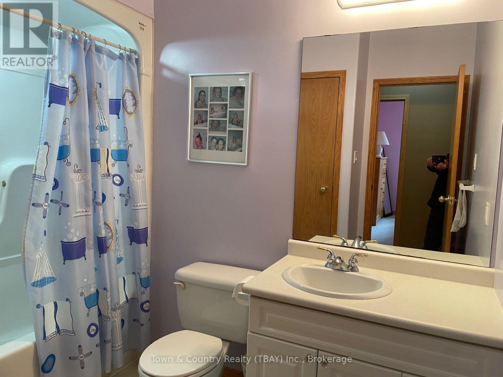
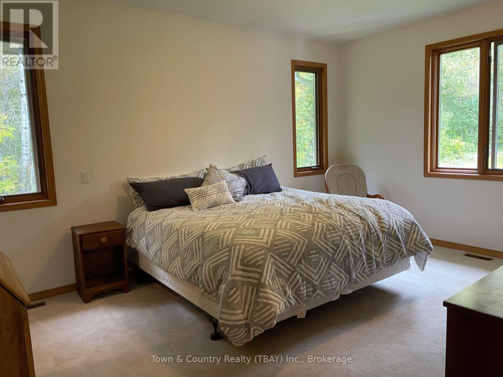
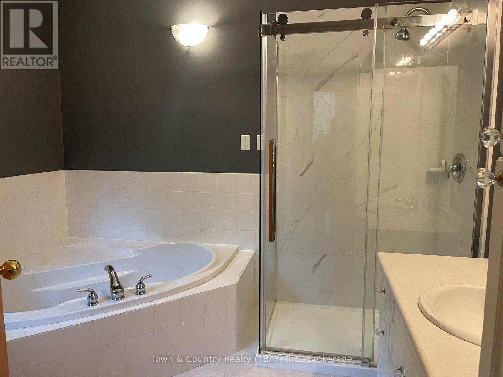
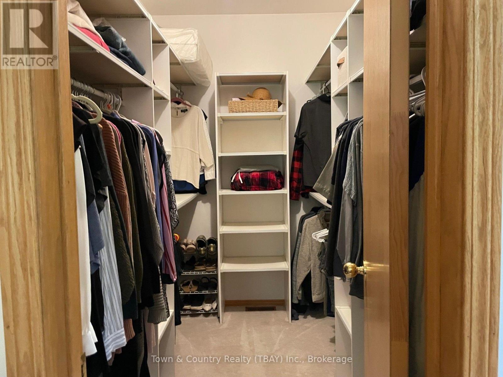
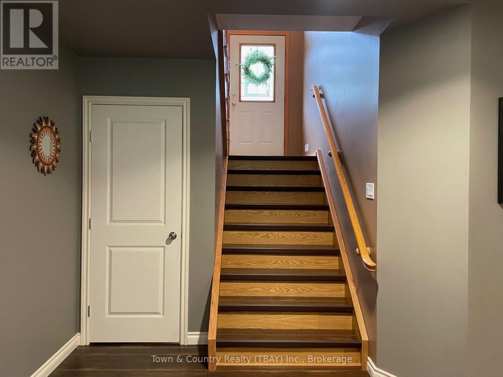
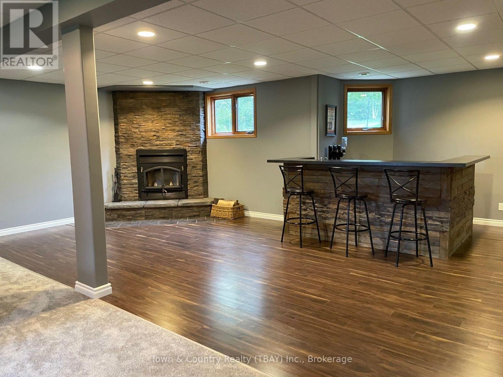
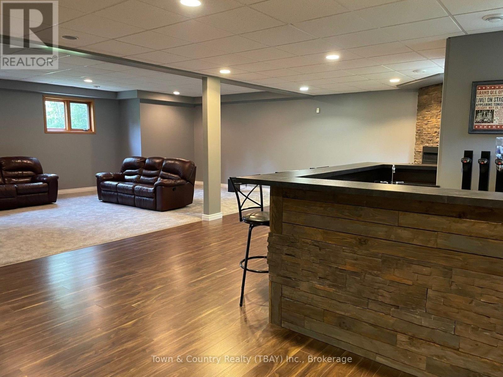
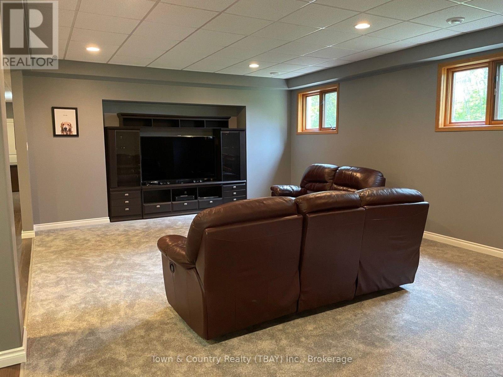
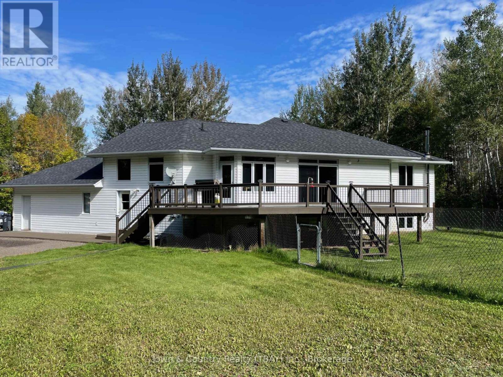
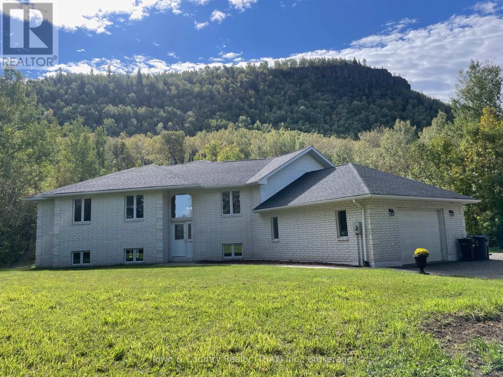

Located at the of the Nor'wester mountain range and seconds away from Loch Lomond Ski Hill sits this oversized 3x1 bedroom, 3 bath Bi level. Featuring dual staircase, jacuzzi, ensuite, entertaining size rec room with fireplace and wet bar, double attached garage, a sun drenched home with a gorgeous view on a very private setting. See it today! ** This is a linked property.** (id:26231)
| MLS® Number | X13809490 |
| Property Type | Single Family |
| Community Name | Mountain Road |
| Parking Space Total | 4 |
| Bathroom Total | 3 |
| Bedrooms Above Ground | 4 |
| Bedrooms Total | 4 |
| Amenities | Fireplace(s) |
| Appliances | Water Softener, Dishwasher, Microwave, Stove, Refrigerator |
| Architectural Style | Raised Bungalow |
| Basement Development | Finished |
| Basement Type | Full (finished) |
| Construction Style Attachment | Detached |
| Cooling Type | None, Air Exchanger |
| Exterior Finish | Vinyl Siding |
| Fireplace Present | Yes |
| Fireplace Total | 1 |
| Flooring Type | Hardwood, Tile, Vinyl, Laminate, Linoleum |
| Foundation Type | Wood |
| Heating Fuel | Natural Gas |
| Heating Type | Forced Air |
| Stories Total | 1 |
| Size Interior | 1,500 - 2,000 Sqft |
| Type | House |
| Attached Garage | |
| Garage |
| Acreage | No |
| Sewer | Septic System |
| Size Depth | 435 Ft |
| Size Frontage | 200 Ft |
| Size Irregular | 200 X 435 Ft |
| Size Total Text | 200 X 435 Ft |
| Zoning Description | Residential |
| Level | Type | Length | Width | Dimensions |
|---|---|---|---|---|
| Basement | Recreational, Games Room | 10.24 m | 9.68 m | 10.24 m x 9.68 m |
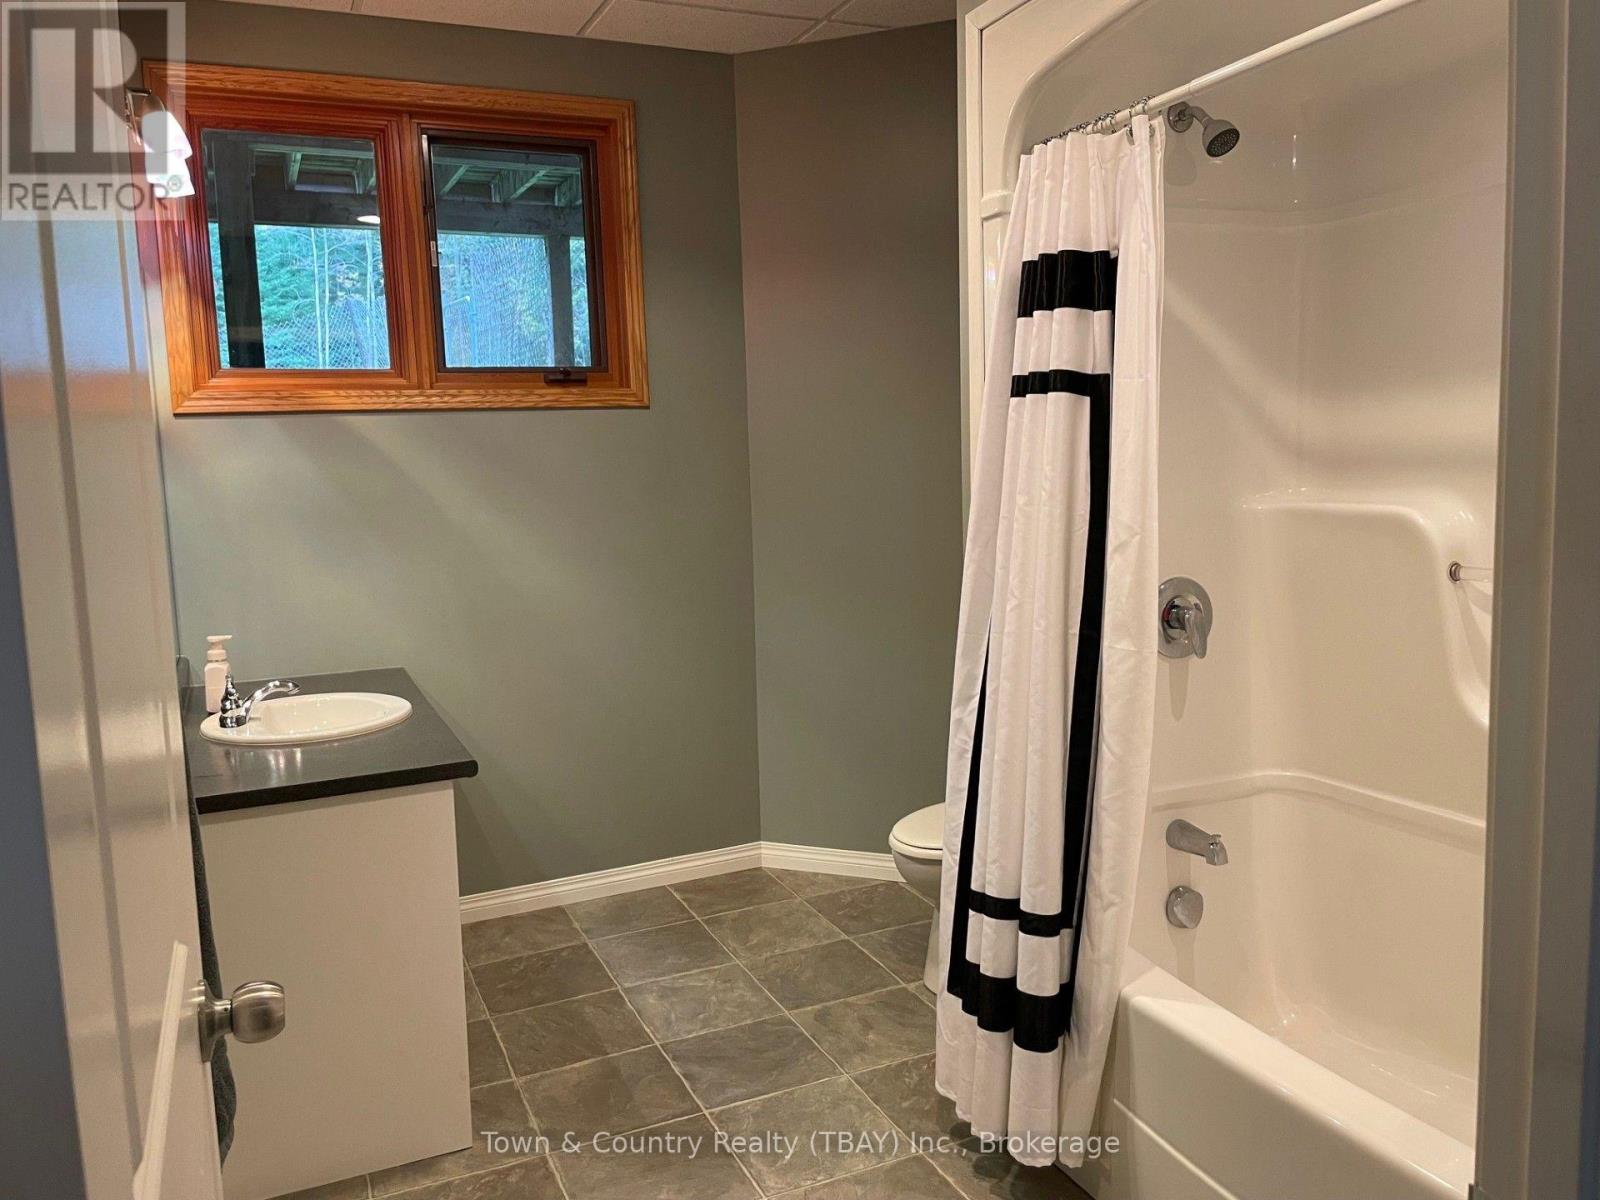
| Basement | Bathroom | 3.23 m | 2.34 m | 3.23 m x 2.34 m |
| Main Level | Living Room | 43.28 m | 5.18 m | 43.28 m x 5.18 m |
| Main Level | Bathroom | 3 m | 2.74 m | 3 m x 2.74 m |
| Main Level | Primary Bedroom | 3.79 m | 4.91 m | 3.79 m x 4.91 m |
| Main Level | Kitchen | 6.4 m | 6.27 m | 6.4 m x 6.27 m |
| Main Level | Bedroom | 275.23 m | 3.14 m | 275.23 m x 3.14 m |
| Main Level | Bedroom 2 | 2.97 m | 3.12 m | 2.97 m x 3.12 m |
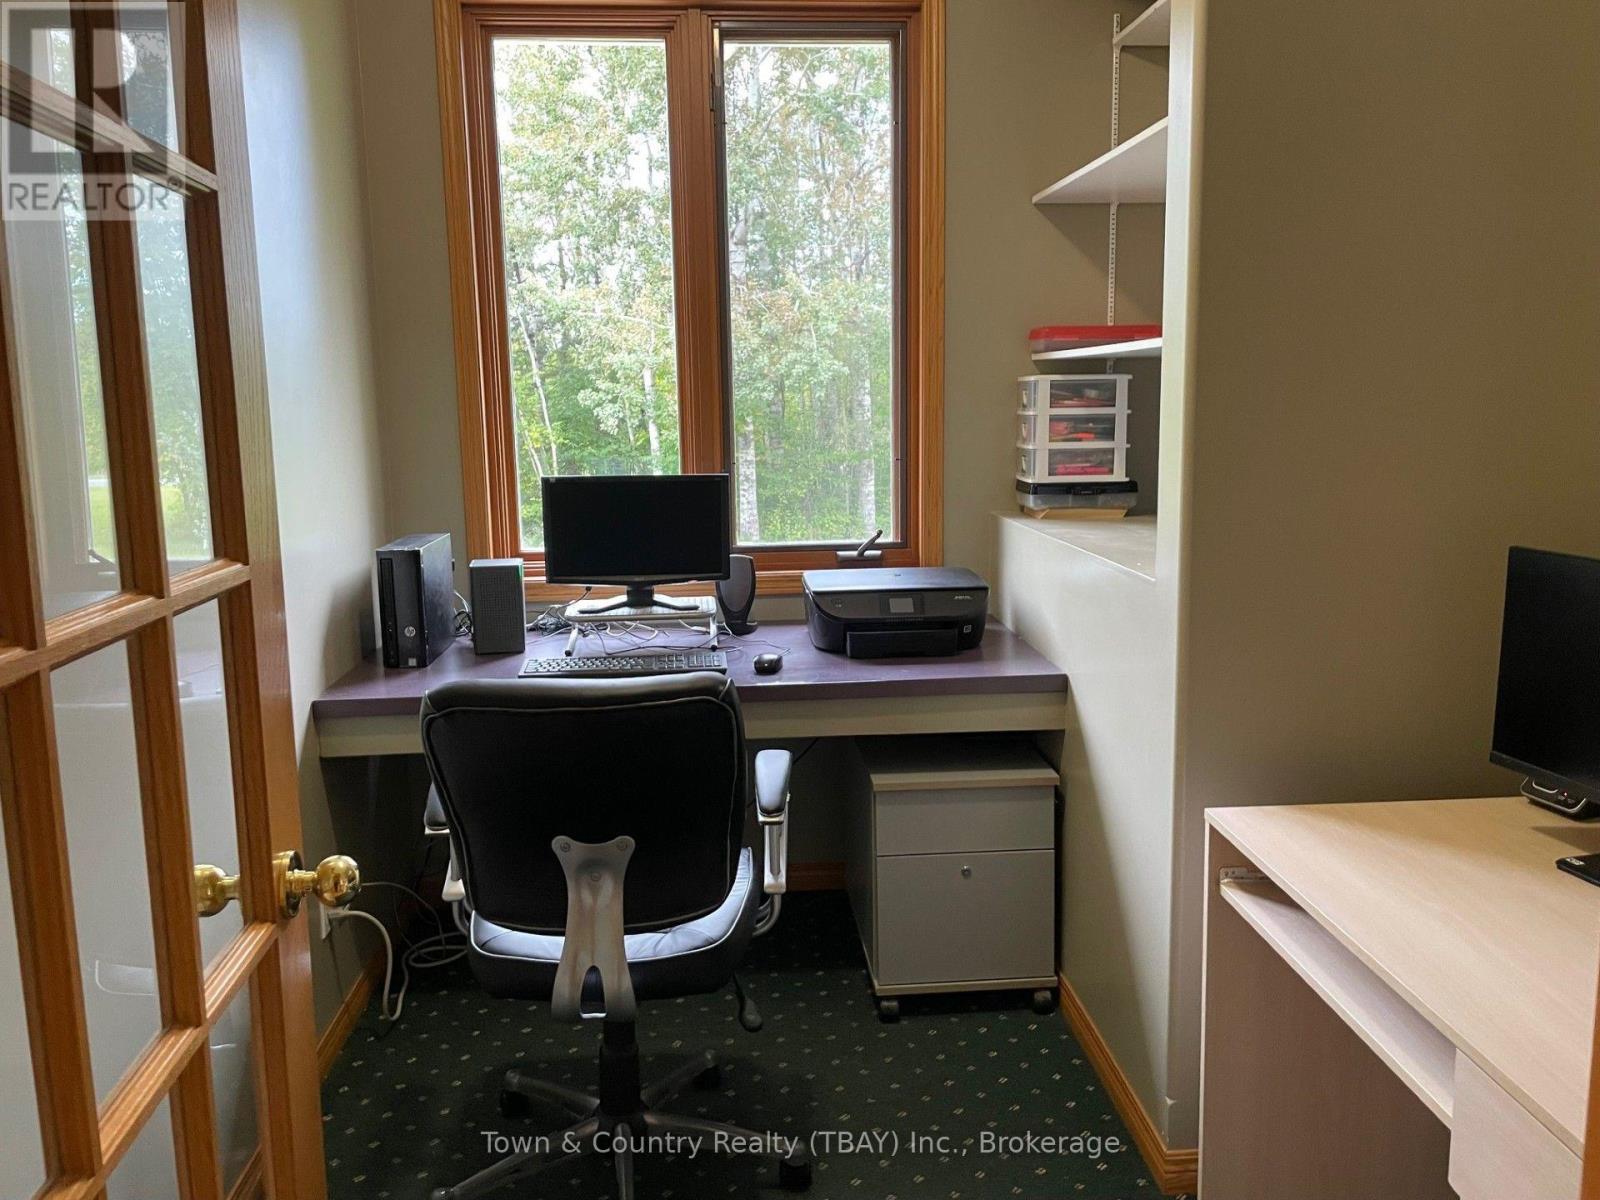
| Main Level | Office | 2.95 m | 2.31 m | 2.95 m x 2.31 m |
| Main Level | Bedroom 3 | 4.02 m | 2.87 m | 4.02 m x 2.87 m |
| Main Level | Bathroom | 2.44 m | 1.59 m | 2.44 m x 1.59 m |
| Cable | Installed |
| Electricity | Installed |
Contact us for more information
(807) 625-5555
(807) 623-4060
No Favourites Found

The trademarks REALTOR®, REALTORS®, and the REALTOR® logo are controlled by The Canadian Real Estate Association (CREA) and identify real estate professionals who are members of CREA. The trademarks MLS®, Multiple Listing Service® and the associated logos are owned by The Canadian Real Estate Association (CREA) and identify the quality of services provided by real estate professionals who are members of CREA. The trademark DDF® is owned by The Canadian Real Estate Association (CREA) and identifies CREA's Data Distribution Facility (DDF®)
