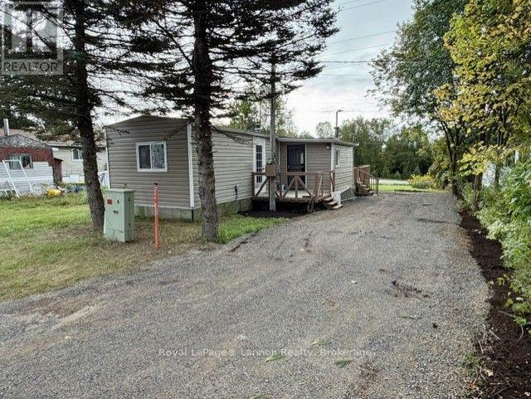
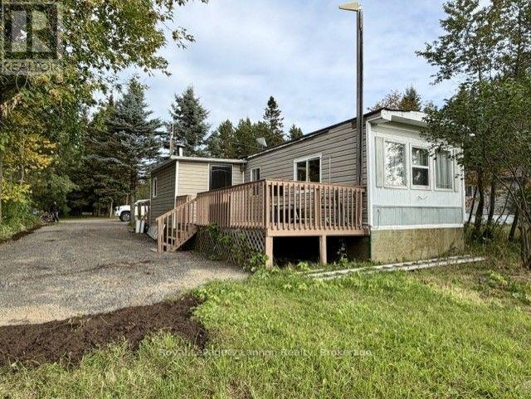
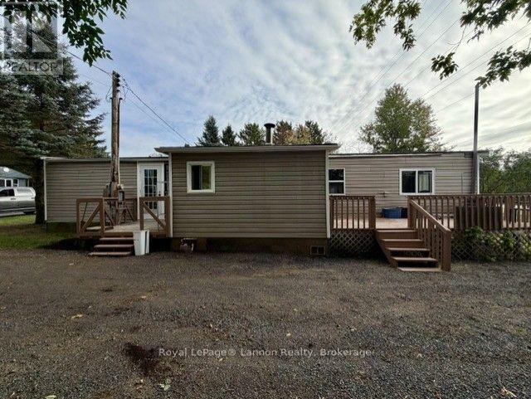
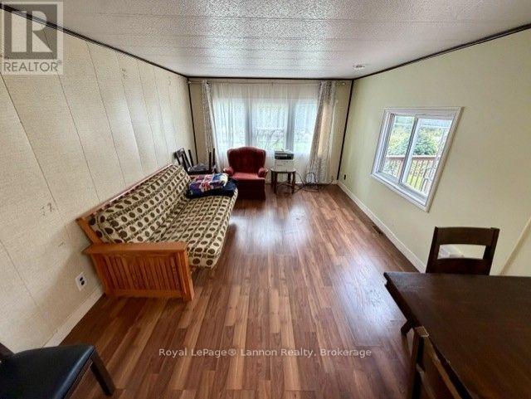
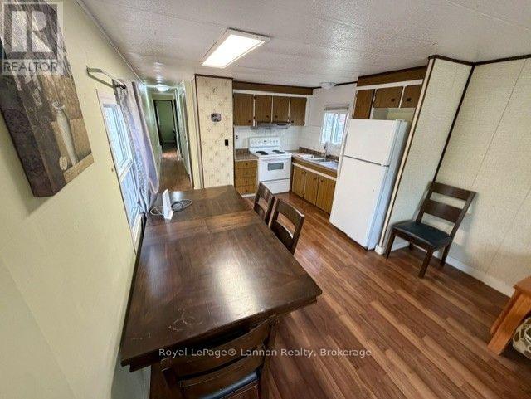
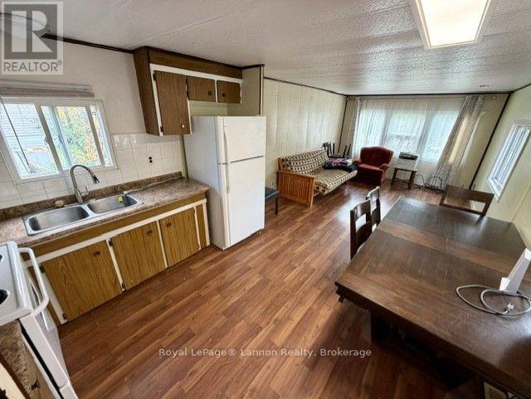
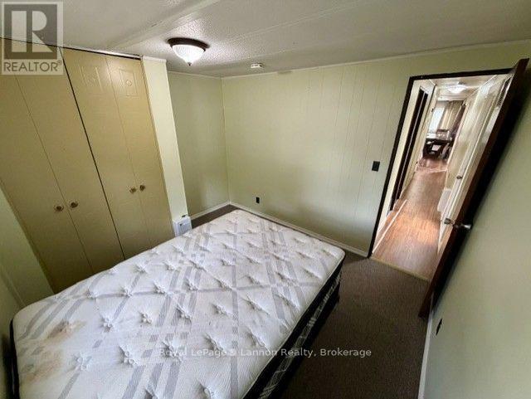
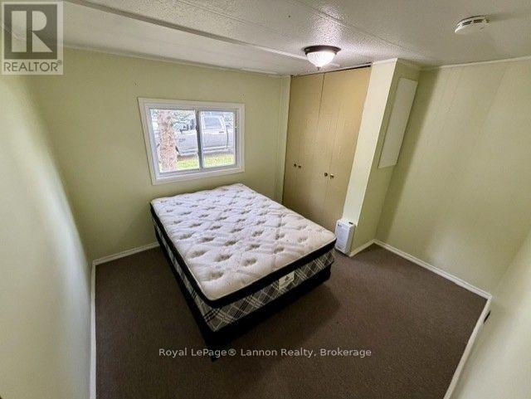
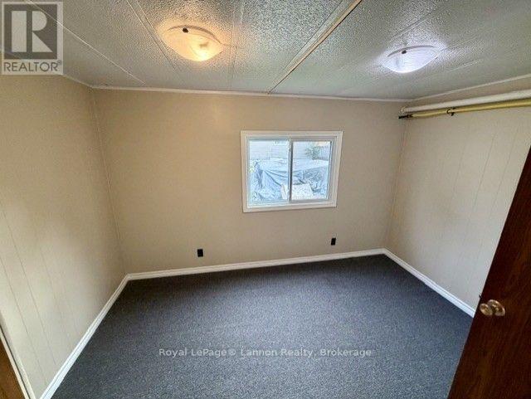
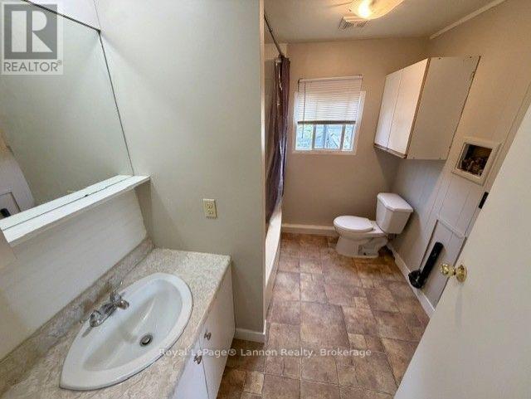
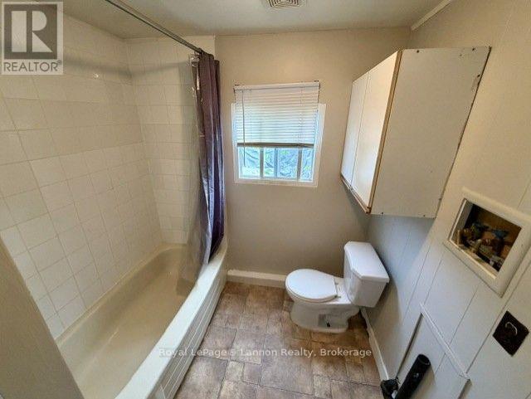
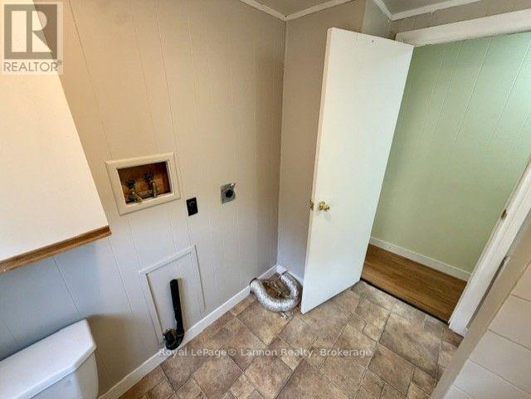
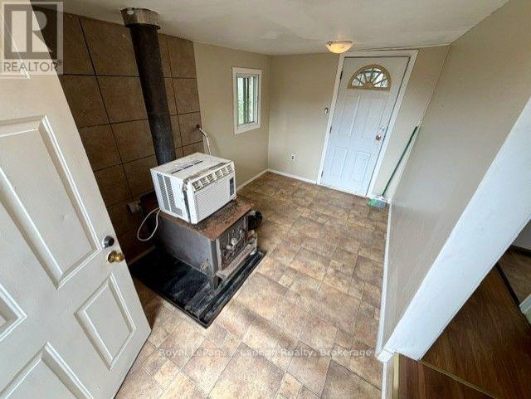
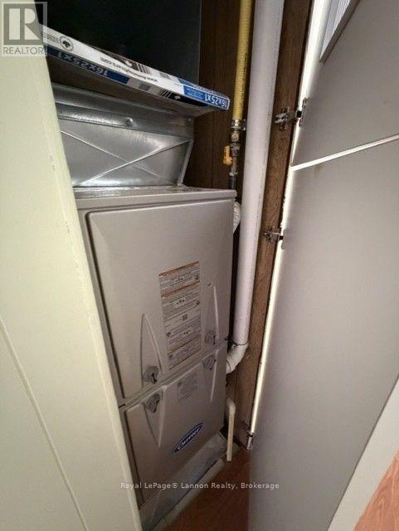
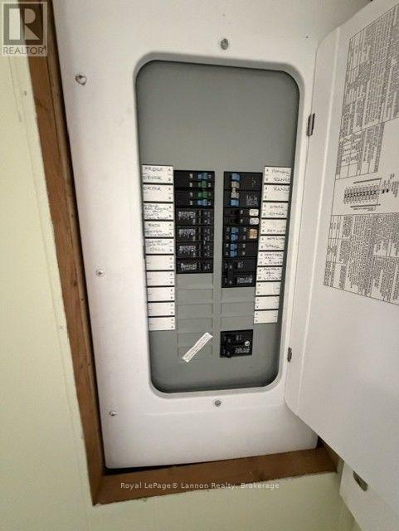
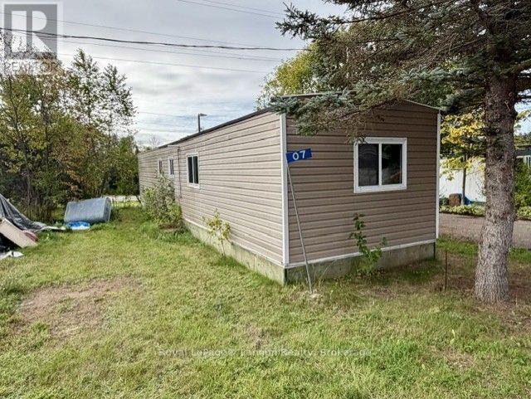
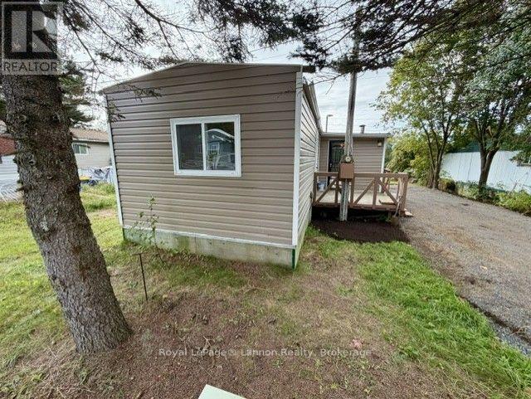

AFFORDABLE LIVING ON LAKESHORE DRIVE! Easy, low-maintenance and affordable living! This 784 sq. ft. mobile home features 2 bedrooms with the potential to convert to 3, 1 full bathroom, and a 12' x 56' layout with an added porch for extra space. Enjoy the comfort of a newer gas furnace, updated breaker panel, vinyl siding exterior and more! Conveniently located on Lakeshore Drive, just minutes from beautiful Lake Superior and Wild Goose Beach. Whether you're looking to downsize, purchase your first home, or simply enjoy affordable living close to the lake, this is a fantastic opportunity. Fridge, Stove and some furniture included! Affordable, comfortable and close to the lake. Come make it yours today! (id:26231)
| MLS® Number | X13811220 |
| Property Type | Single Family |
| Community Name | Shuniah |
| Parking Space Total | 2 |
| Bathroom Total | 1 |
| Bedrooms Above Ground | 2 |
| Bedrooms Total | 2 |
| Amenities | Separate Electricity Meters |
| Appliances | Water Heater, Stove, Refrigerator |
| Architectural Style | Bungalow |
| Basement Type | None |
| Cooling Type | None |
| Exterior Finish | Vinyl Siding |
| Foundation Type | Wood |
| Heating Fuel | Electric, Natural Gas |
| Heating Type | Forced Air |
| Stories Total | 1 |
| Size Interior | 700 - 1,100 Sqft |
| Type | Mobile Home |
| No Garage |
| Acreage | No |
| Sewer | Septic System |
| Level | Type | Length | Width | Dimensions |
|---|---|---|---|---|
| Main Level | Living Room | 4.72 m | 3.4 m | 4.72 m x 3.4 m |
| Main Level | Primary Bedroom | 3.35 m | 3 m | 3.35 m x 3 m |
| Main Level | Kitchen | 3.35 m | 3.35 m | 3.35 m x 3.35 m |
| Main Level | Bedroom 2 | 3.76 m | 2.62 m | 3.76 m x 2.62 m |
| Main Level | Foyer | 3.96 m | 2.18 m | 3.96 m x 2.18 m |
https://www.realtor.ca/real-estate/30308346/7-sarawak-drive-thunder-bay-shuniah-shuniah
Contact us for more information
(807) 623-5011
(807) 623-3056
(807) 623-5011
(807) 623-3056
No Favourites Found

The trademarks REALTOR®, REALTORS®, and the REALTOR® logo are controlled by The Canadian Real Estate Association (CREA) and identify real estate professionals who are members of CREA. The trademarks MLS®, Multiple Listing Service® and the associated logos are owned by The Canadian Real Estate Association (CREA) and identify the quality of services provided by real estate professionals who are members of CREA. The trademark DDF® is owned by The Canadian Real Estate Association (CREA) and identifies CREA's Data Distribution Facility (DDF®)
