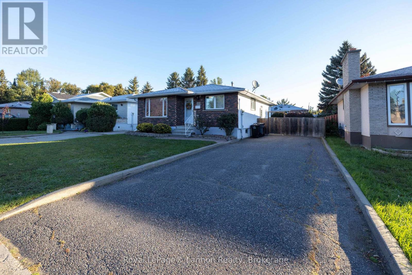
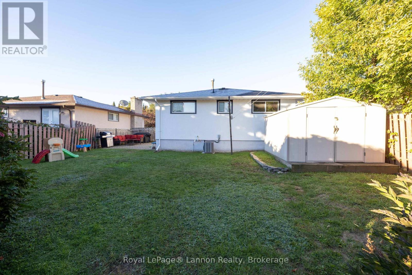
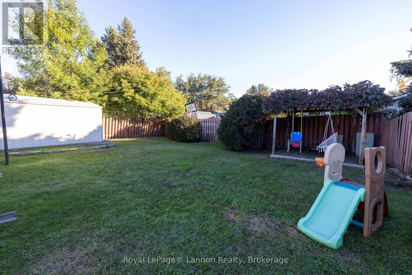
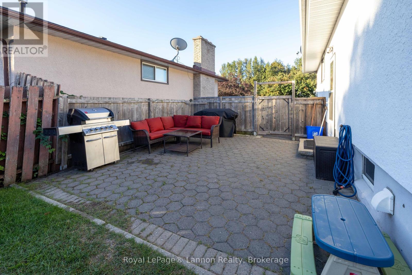
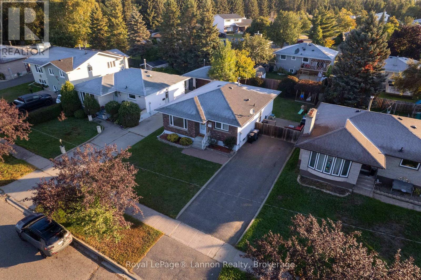
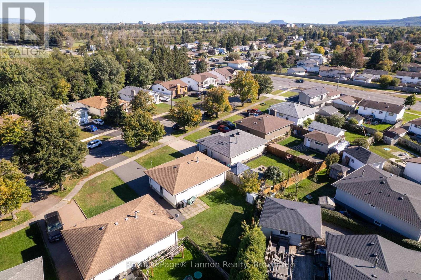
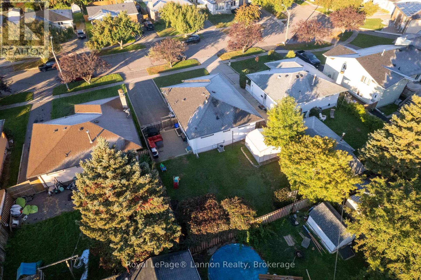
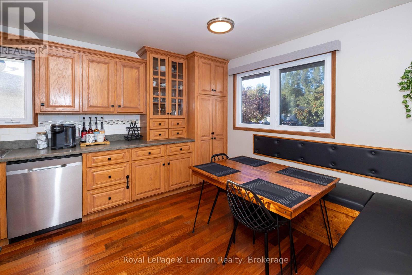
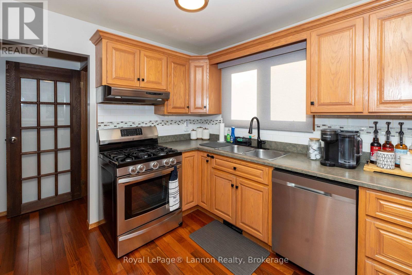
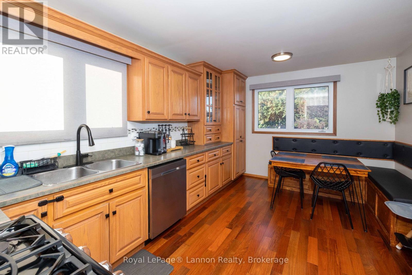
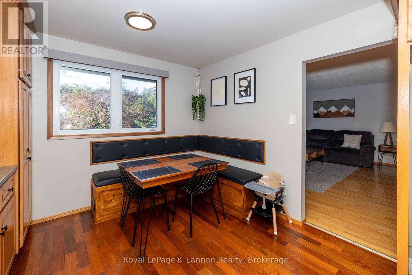
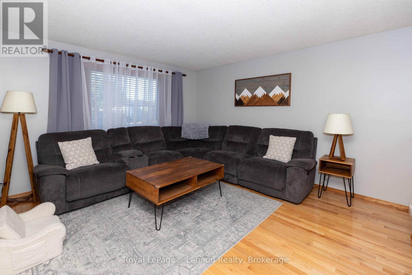
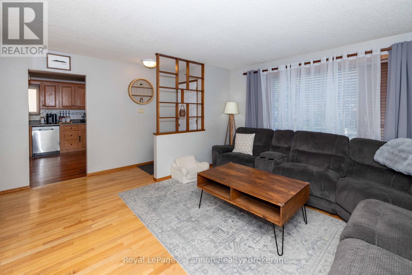
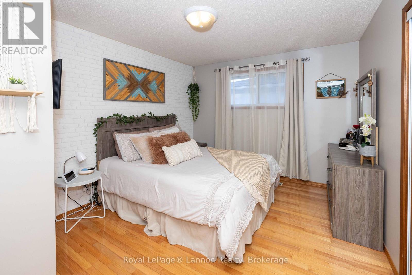
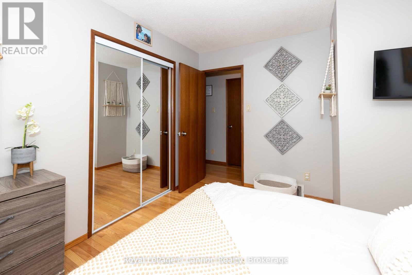
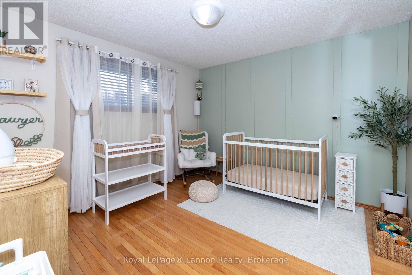
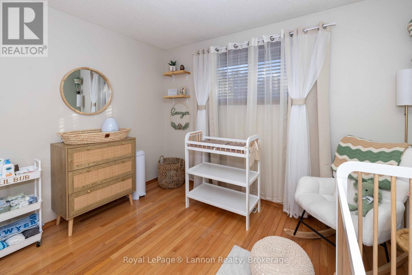
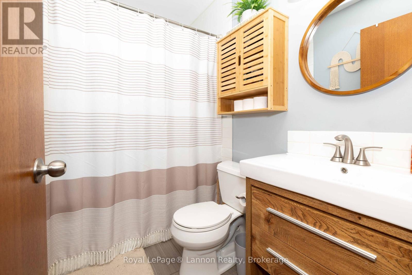
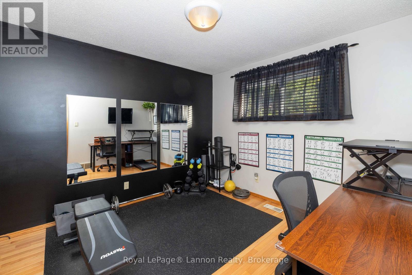
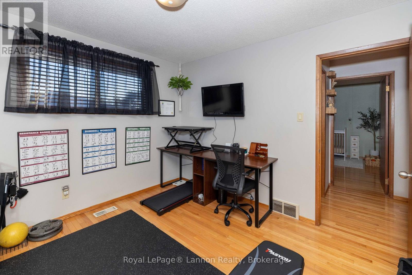
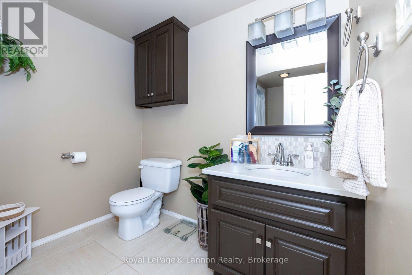
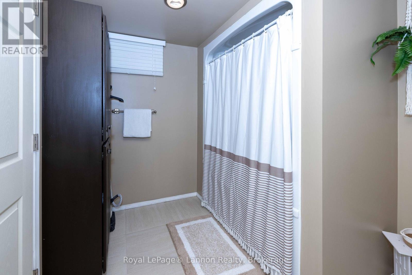
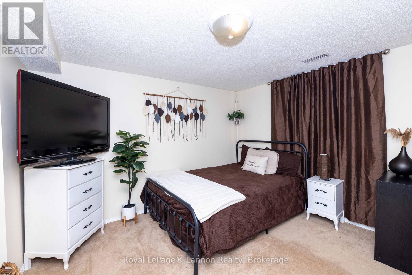
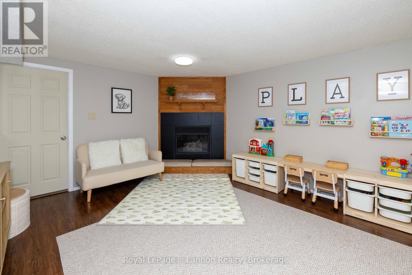
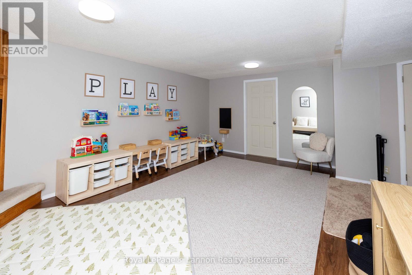
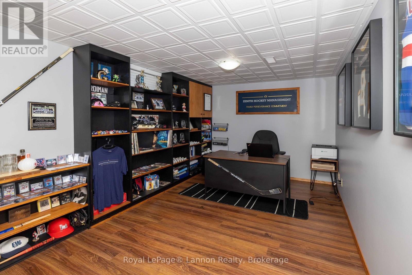
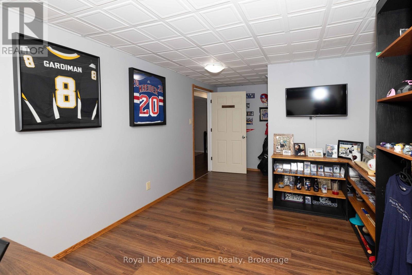
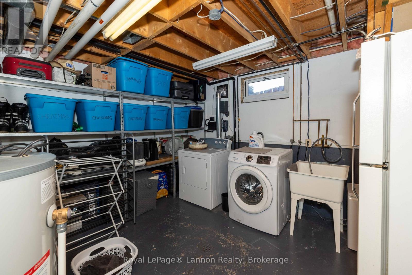

Welcome to 376 Ryerson Crescent! This 3-bedroom bungalow offers two full 4-piece bathrooms and a finished basement with plenty of space to relax, work and enjoy. Original oak hardwood runs through the living room, hallway and all three main-floor bedrooms, while engineered hardwood complements the updated kitchen cabinetry and back entrance. The kitchen features a gas stove and built-in dishwasher, and the main-floor bathroom has also been updated.Downstairs, the recreation room features a gas fireplace and vinyl plank flooring. A spacious office with built-in cabinetry, an additional spare room, a second full bathroom and a large laundry room with a laundry tub complete the lower level.Outside, enjoy a fully fenced backyard, an interlocking stone patio off the side entrance and a storage shed. The double-width asphalt driveway provides parking for four vehicles. Additional features include central air conditioning, central vacuum, updated windows, a natural gas forced-air furnace (2012) and roof shingles replaced in July 2022. (id:26231)
| MLS® Number | X13827766 |
| Property Type | Single Family |
| Community Name | College Park |
| Equipment Type | Water Heater |
| Parking Space Total | 4 |
| Rental Equipment Type | Water Heater |
| Structure | Patio(s) |
| Bathroom Total | 2 |
| Bedrooms Above Ground | 3 |
| Bedrooms Total | 3 |
| Age | 31 To 50 Years |
| Amenities | Fireplace(s) |
| Appliances | Central Vacuum, Water Heater, Dryer, Storage Shed, Stove, Washer, Refrigerator |
| Architectural Style | Bungalow |
| Basement Development | Finished |
| Basement Type | N/a (finished) |
| Construction Style Attachment | Detached |
| Cooling Type | Central Air Conditioning |
| Exterior Finish | Brick, Stucco |
| Fireplace Present | Yes |
| Fireplace Total | 1 |
| Fireplace Type | Insert |
| Flooring Type | Hardwood, Vinyl, Laminate, Tile |
| Foundation Type | Concrete |
| Heating Fuel | Natural Gas |
| Heating Type | Forced Air |
| Stories Total | 1 |
| Size Interior | 700 - 1,100 Sqft |
| Type | House |
| Utility Water | Municipal Water |
| No Garage |
| Acreage | No |
| Sewer | Sanitary Sewer |
| Size Depth | 110 Ft |
| Size Frontage | 50 Ft |
| Size Irregular | 50 X 110 Ft |
| Size Total Text | 50 X 110 Ft |
| Zoning Description | Ul- Urban Low-rise Zone |
| Level | Type | Length | Width | Dimensions |
|---|---|---|---|---|
| Basement | Laundry Room | 4.57 m | 3.96 m | 4.57 m x 3.96 m |
| Basement | Recreational, Games Room | 5.54 m | 3.86 m | 5.54 m x 3.86 m |
| Basement | Office | 4.06 m | 2.77 m | 4.06 m x 2.77 m |
| Basement | Other | 3.84 m | 3.4 m | 3.84 m x 3.4 m |
| Basement | Bathroom | 3.23 m | 2.29 m | 3.23 m x 2.29 m |
| Main Level | Living Room | 4.37 m | 3.73 m | 4.37 m x 3.73 m |
| Main Level | Kitchen | 4.67 m | 3.23 m | 4.67 m x 3.23 m |
| Main Level | Primary Bedroom | 3.73 m | 3.15 m | 3.73 m x 3.15 m |
| Main Level | Bedroom 2 | 3.28 m | 3.12 m | 3.28 m x 3.12 m |
| Main Level | Bedroom 3 | 3.38 m | 3.28 m | 3.38 m x 3.28 m |
| Main Level | Bathroom | 2.24 m | 1.4 m | 2.24 m x 1.4 m |
| Cable | Installed |
| Electricity | Installed |
| Sewer | Installed |
Contact us for more information
(807) 623-5011
(807) 623-3056
No Favourites Found

The trademarks REALTOR®, REALTORS®, and the REALTOR® logo are controlled by The Canadian Real Estate Association (CREA) and identify real estate professionals who are members of CREA. The trademarks MLS®, Multiple Listing Service® and the associated logos are owned by The Canadian Real Estate Association (CREA) and identify the quality of services provided by real estate professionals who are members of CREA. The trademark DDF® is owned by The Canadian Real Estate Association (CREA) and identifies CREA's Data Distribution Facility (DDF®)
