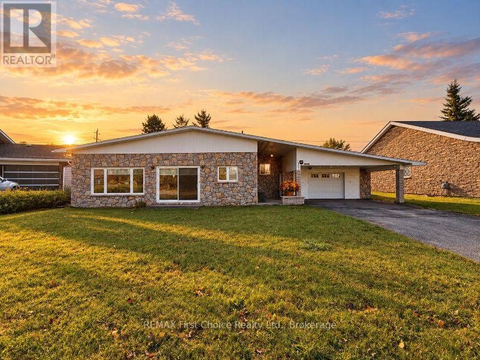
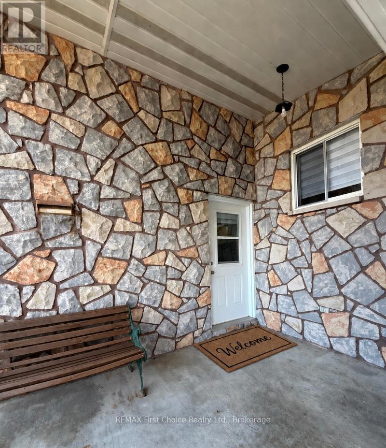
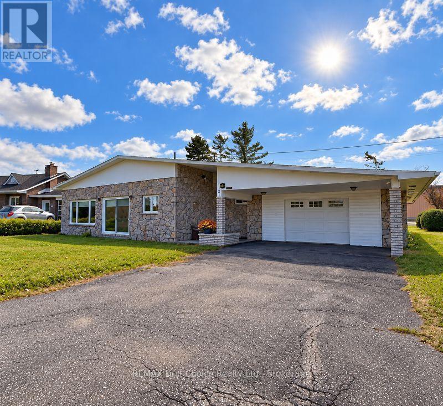
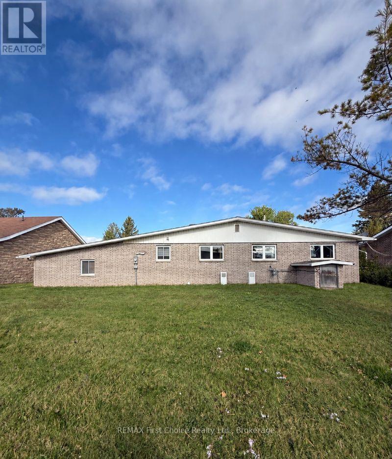
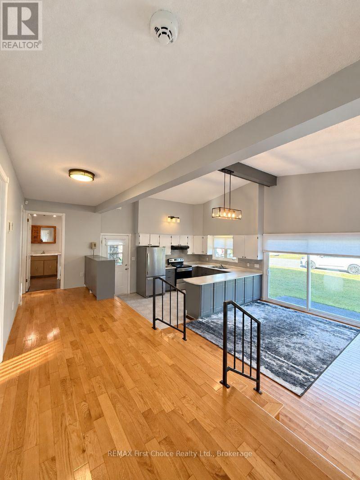
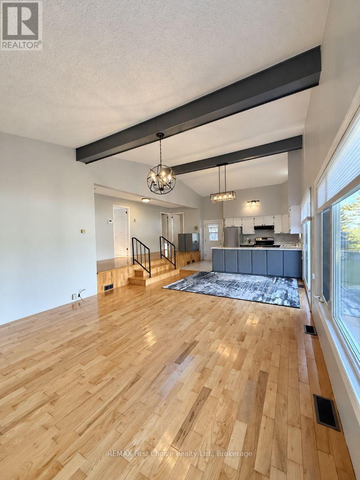
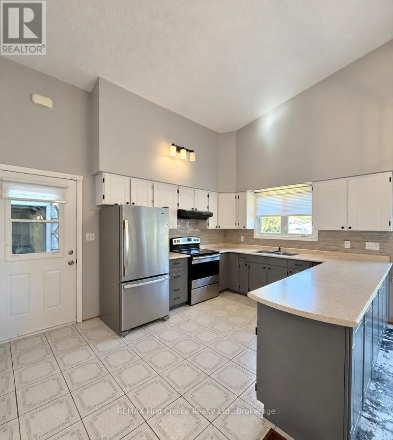
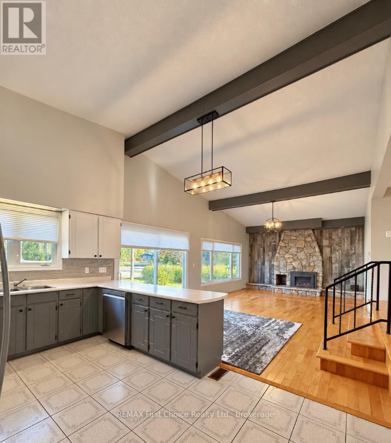
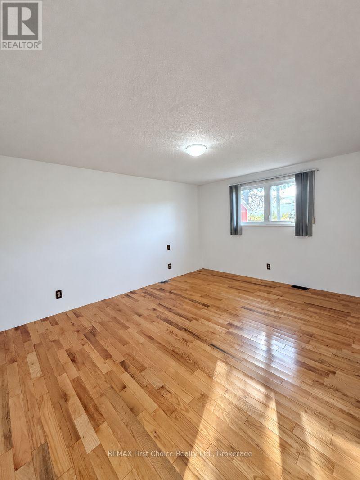
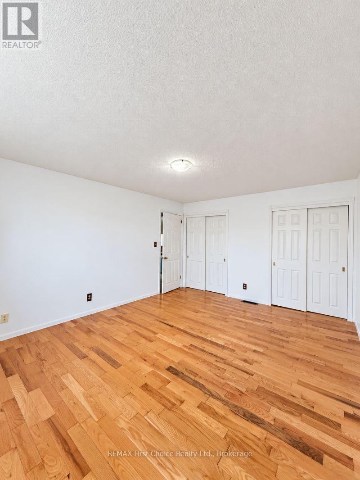
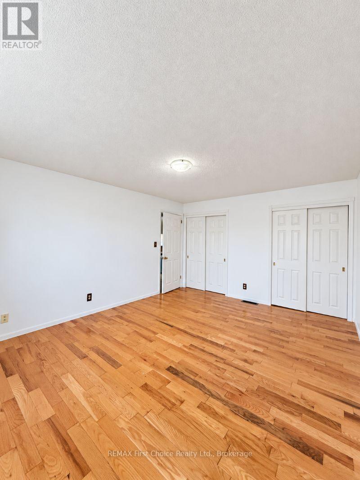
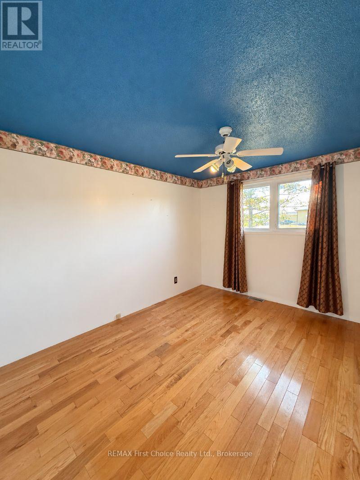
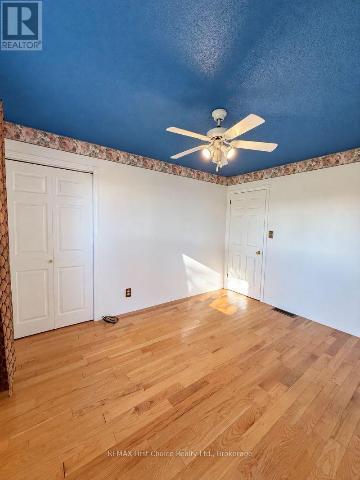
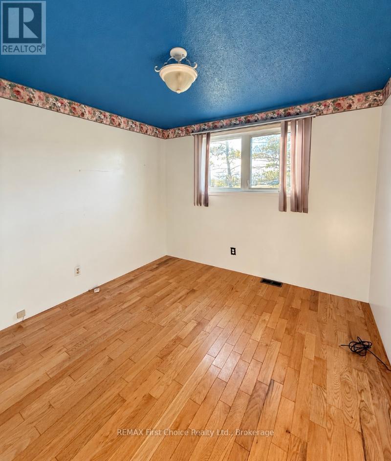
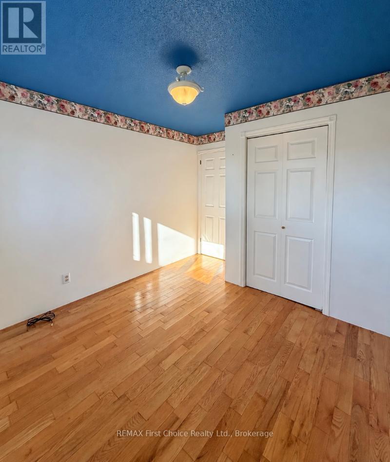
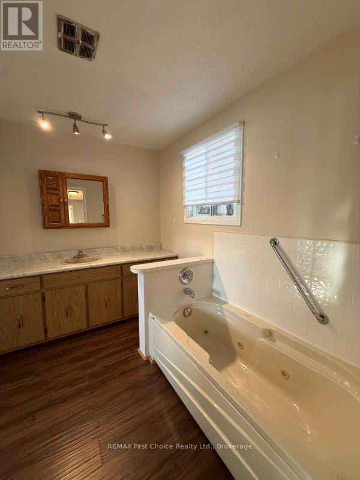
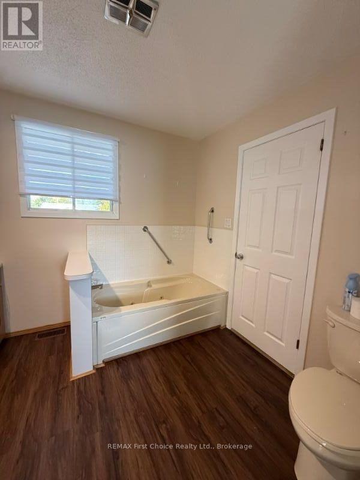
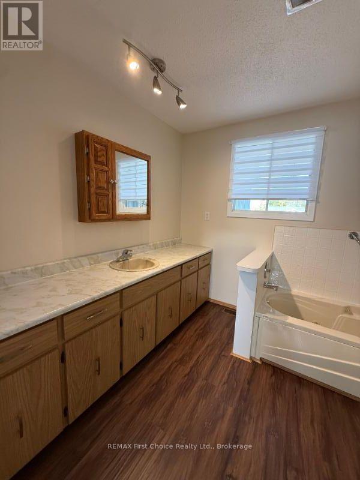
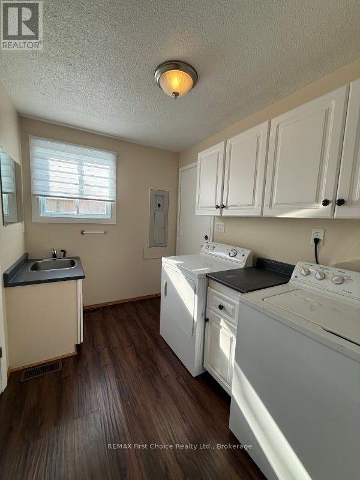
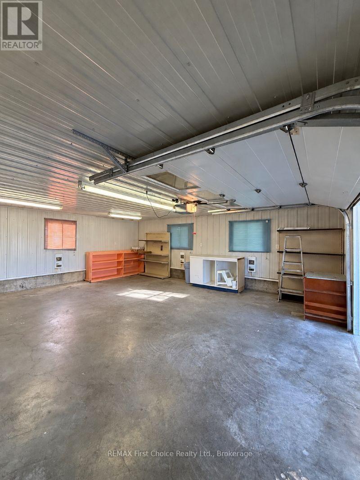

New Listing Welcome to this beautifully maintained brick bungalow on a quiet cul-de-sac! Cathedral ceilings and hardwood floors add warmth and character to the open-concept living and dining area, complete with a feature wall and beautiful fireplace. The updated kitchen features a striking backsplash and new appliances, while updated light fixtures and fresh paint add to the home's inviting feel. Just a few steps up, you'll find three bedrooms, a spacious bathroom with a jetted tub, and convenient same-floor laundry with access to the heated double garage. A carport leads to the garage, providing additional covered parking and convenience. Lovingly cared for over the years, the home also offers recently replaced shingles, included window coverings, a generator hookup and a paved driveway. Centrally located near schools, churches, the community skating rink and curling rink, this home is perfectly situated for family life. With a huge backyard and plenty of space to grow, this charming bungalow is ready to welcome its next family. (id:26231)
| MLS® Number | X13830570 |
| Property Type | Single Family |
| Amenities Near By | Schools |
| Community Features | Community Centre, School Bus |
| Features | Cul-de-sac, Carpet Free |
| Parking Space Total | 4 |
| Bathroom Total | 1 |
| Bedrooms Above Ground | 3 |
| Bedrooms Total | 3 |
| Age | 16 To 30 Years |
| Amenities | Fireplace(s) |
| Appliances | Garage Door Opener Remote(s), Water Heater, Central Vacuum, Dishwasher, Dryer, Freezer, Stove, Washer, Window Coverings, Refrigerator |
| Architectural Style | Bungalow |
| Basement Type | Crawl Space, None |
| Construction Style Attachment | Detached |
| Cooling Type | None |
| Exterior Finish | Brick |
| Fire Protection | Alarm System, Smoke Detectors |
| Fireplace Present | Yes |
| Fireplace Total | 1 |
| Flooring Type | Hardwood |
| Foundation Type | Wood/piers, Poured Concrete, Block |
| Heating Fuel | Electric, Natural Gas |
| Heating Type | Forced Air |
| Stories Total | 1 |
| Size Interior | 1,100 - 1,500 Sqft |
| Type | House |
| Utility Power | Generator |
| Utility Water | Municipal Water |
| Attached Garage | |
| Garage |
| Acreage | No |
| Land Amenities | Schools |
| Sewer | Sanitary Sewer |
| Size Depth | 100 Ft |
| Size Frontage | 120 Ft |
| Size Irregular | 120 X 100 Ft |
| Size Total Text | 120 X 100 Ft |
| Level | Type | Length | Width | Dimensions |
|---|---|---|---|---|
| Main Level | Bedroom | 1.12 m | 1.12 m | 1.12 m x 1.12 m |
| Main Level | Bedroom 2 | 92.96 m | 0.93 m | 92.96 m x 0.93 m |
| Main Level | Bedroom 3 | 0.93 m | 0.93 m | 0.93 m x 0.93 m |
| Main Level | Kitchen | 1.38 m | 1.38 m | 1.38 m x 1.38 m |
| Main Level | Laundry Room | 0.64 m | 0.64 m | 0.64 m x 0.64 m |
| Cable | Installed |
| Electricity | Installed |
| Sewer | Installed |
https://www.realtor.ca/real-estate/30330196/123-albany-place-greenstone
Contact us for more information
(807) 344-5700
(807) 346-4037
No Favourites Found

The trademarks REALTOR®, REALTORS®, and the REALTOR® logo are controlled by The Canadian Real Estate Association (CREA) and identify real estate professionals who are members of CREA. The trademarks MLS®, Multiple Listing Service® and the associated logos are owned by The Canadian Real Estate Association (CREA) and identify the quality of services provided by real estate professionals who are members of CREA. The trademark DDF® is owned by The Canadian Real Estate Association (CREA) and identifies CREA's Data Distribution Facility (DDF®)
