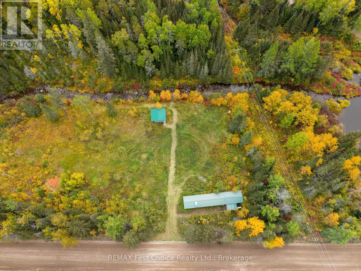
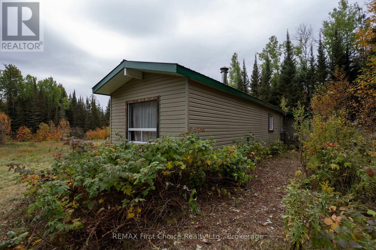
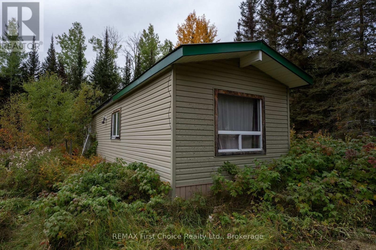
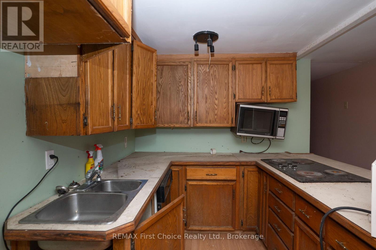
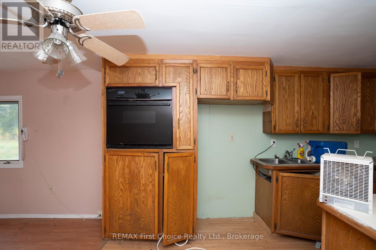
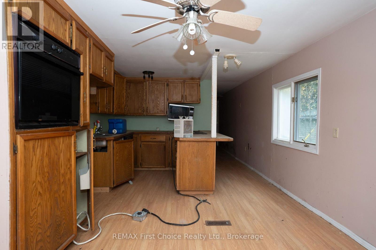
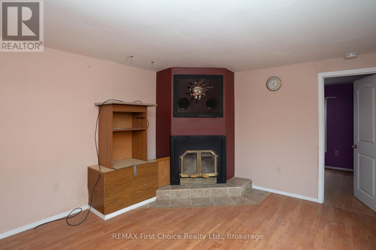
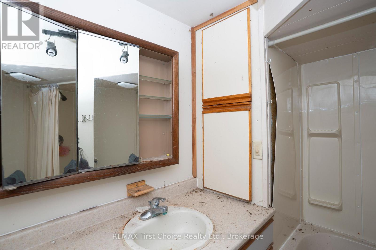
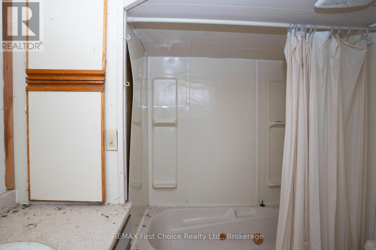
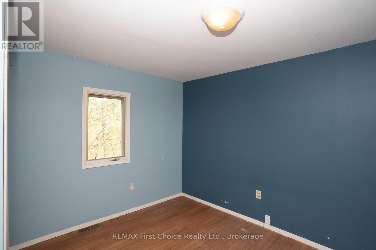
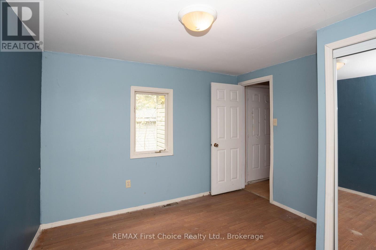
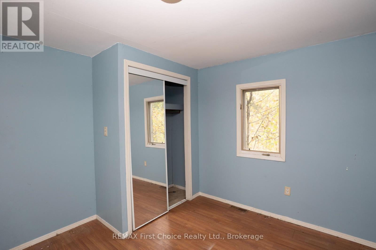
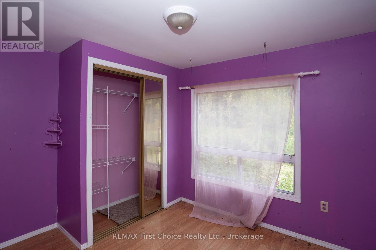
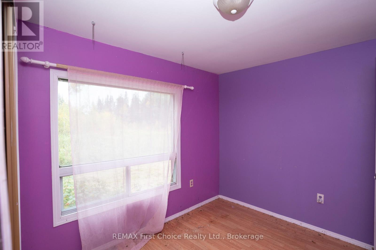
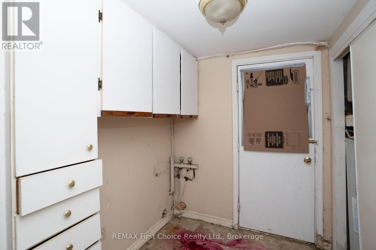
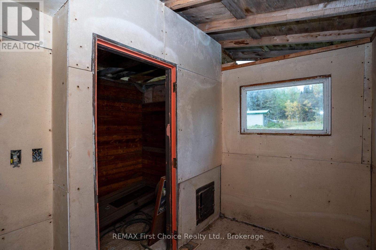
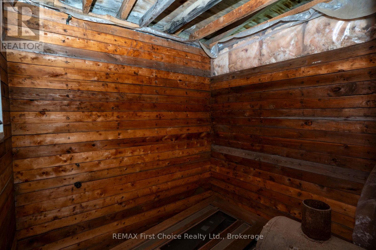
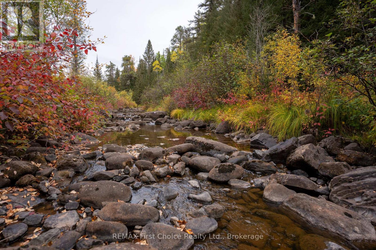
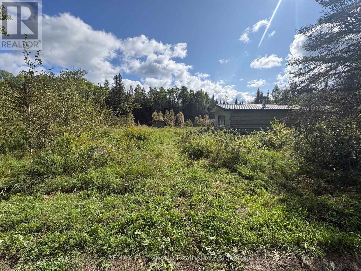
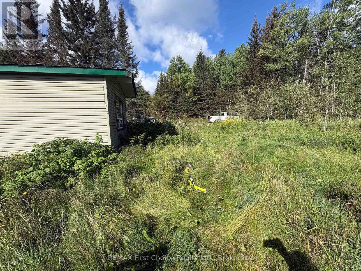
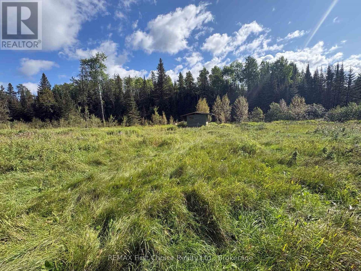
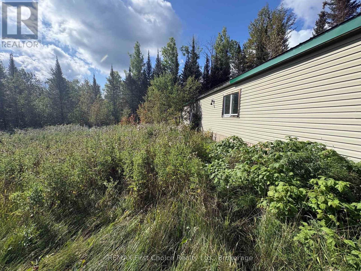
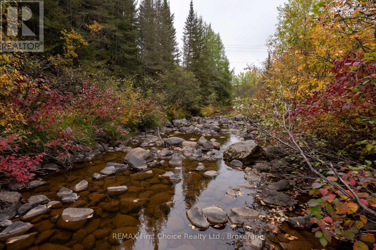
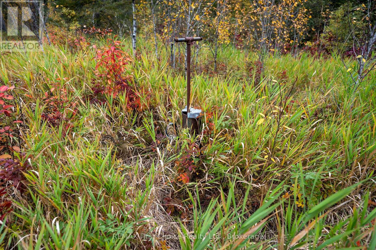
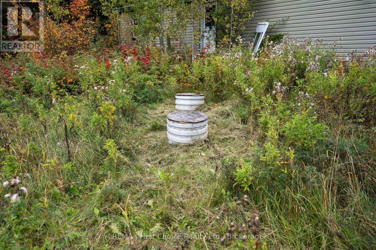
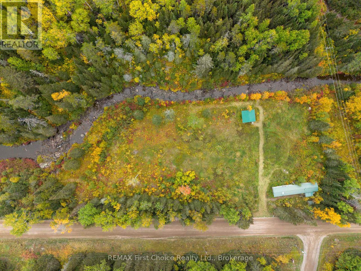
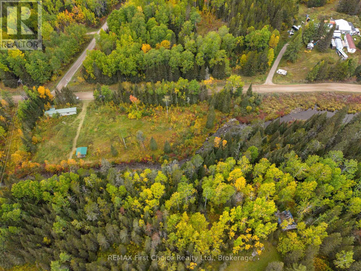
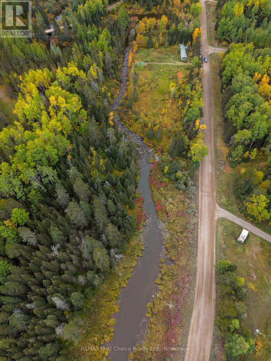
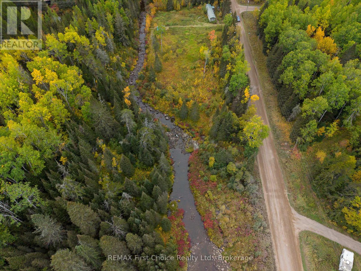
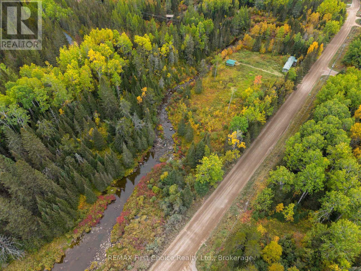
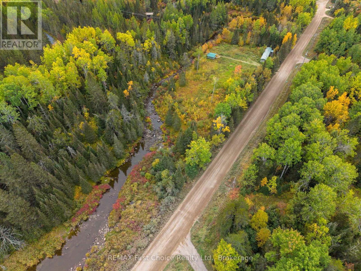
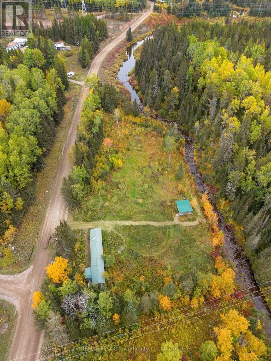
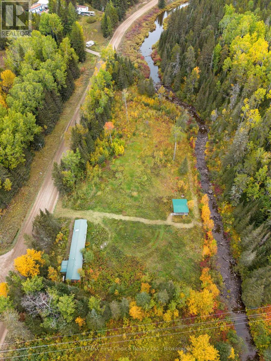
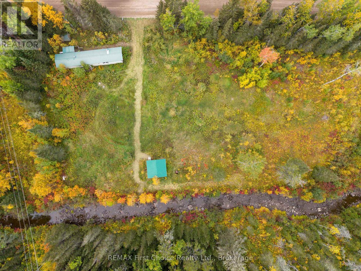
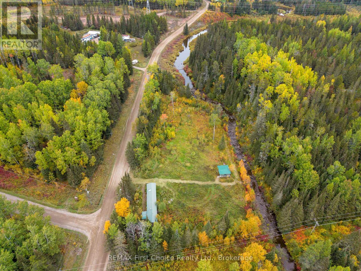

Price to sell ! Here 4.4 acres acres of land with Strawberry Creek through almost the entire length of the property. This Creek front has a 800 square foot mobile with undated exterior siding and a metal roof. Rare but it has working 100 amp breaker panel for power. Building requires renovation however it was lived in by previous owner for years. . There is a wood fireplace in the living room for additional heat. Outside, by the creek (shh which by the way, apparently there's specs in the spring) is a unfinished sauna build with a veranda. Additional shed is by the home for storage. With only being a 20ish minute drive from town, This place could either be prepared as your Home, your Cottage or a Beautiful lot for your New Home Build! Call you realtor NOW and get immediate possession (id:26231)
| MLS® Number | X13835872 |
| Property Type | Single Family |
| Community Name | Ware |
| Community Features | Fishing |
| Easement | Unknown |
| Equipment Type | Water Heater |
| Features | Partially Cleared, Dry, Sauna |
| Parking Space Total | 10 |
| Rental Equipment Type | Water Heater |
| Structure | Porch, Shed, Outbuilding |
| Water Front Name | Strawberry Creek |
| Bathroom Total | 1 |
| Bedrooms Above Ground | 2 |
| Bedrooms Total | 2 |
| Age | 31 To 50 Years |
| Amenities | Fireplace(s) |
| Architectural Style | Bungalow |
| Basement Type | None |
| Cooling Type | None |
| Exterior Finish | Vinyl Siding |
| Fireplace Present | Yes |
| Heating Fuel | Oil, Wood |
| Heating Type | Forced Air, Radiant Heat |
| Stories Total | 1 |
| Size Interior | 700 - 1,100 Sqft |
| Type | Mobile Home |
| Utility Water | Drilled Well, Lake/river Water Intake |
| No Garage |
| Access Type | Public Road |
| Acreage | No |
| Size Depth | 296 Ft ,6 In |
| Size Frontage | 985 Ft ,4 In |
| Size Irregular | 985.4 X 296.5 Ft ; Irregular |
| Size Total Text | 985.4 X 296.5 Ft ; Irregular |
| Zoning Description | Unorganized Township |
| Level | Type | Length | Width | Dimensions |
|---|---|---|---|---|
| Main Level | Primary Bedroom | 3.46 m | 2.71 m | 3.46 m x 2.71 m |
| Main Level | Bedroom | 3.46 m | 3.22 m | 3.46 m x 3.22 m |
| Main Level | Bathroom | 2.44 m | 2.12 m | 2.44 m x 2.12 m |
| Main Level | Kitchen | 4.05 m | 3.46 m | 4.05 m x 3.46 m |
| Main Level | Living Room | 4.36 m | 3.46 m | 4.36 m x 3.46 m |
| Main Level | Utility Room | 2.8 m | 2.44 m | 2.8 m x 2.44 m |
| Main Level | Mud Room | 2.23 m | 2.04 m | 2.23 m x 2.04 m |
| Electricity | Installed |
| Electricity Connected | Connected |
| Telephone | Nearby |
https://www.realtor.ca/real-estate/30336010/470-auto-road-thunder-bay-remote-area-ware-ware
Contact us for more information
(807) 344-5700
(807) 346-4037
No Favourites Found

The trademarks REALTOR®, REALTORS®, and the REALTOR® logo are controlled by The Canadian Real Estate Association (CREA) and identify real estate professionals who are members of CREA. The trademarks MLS®, Multiple Listing Service® and the associated logos are owned by The Canadian Real Estate Association (CREA) and identify the quality of services provided by real estate professionals who are members of CREA. The trademark DDF® is owned by The Canadian Real Estate Association (CREA) and identifies CREA's Data Distribution Facility (DDF®)
