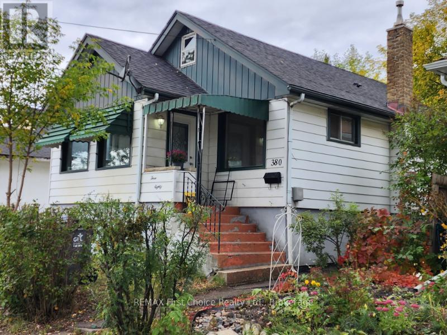
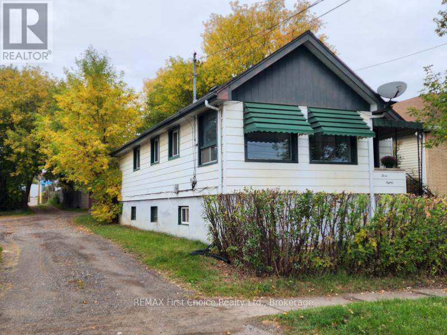
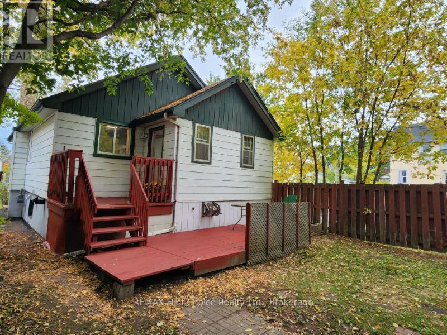
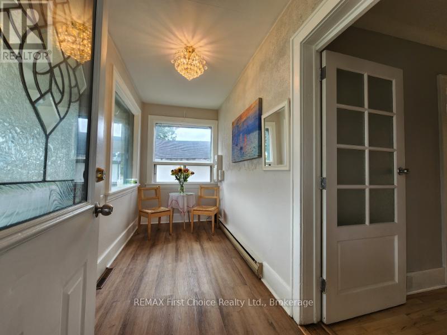
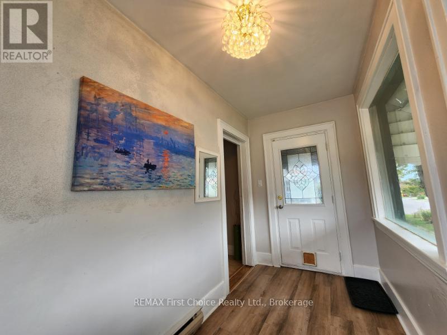
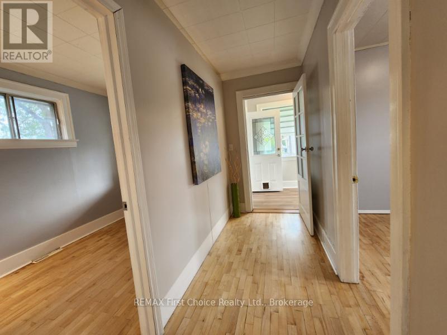
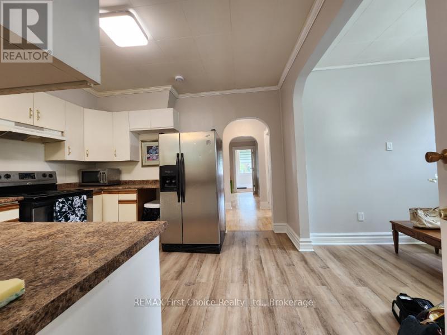
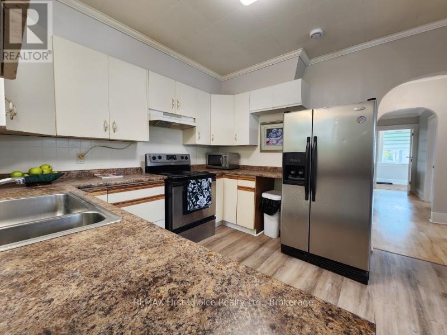
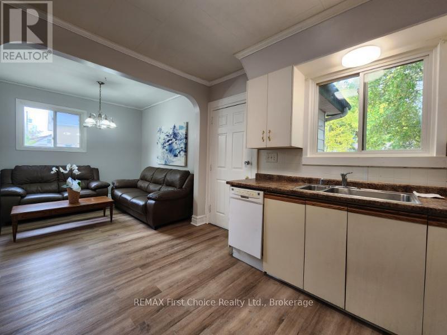
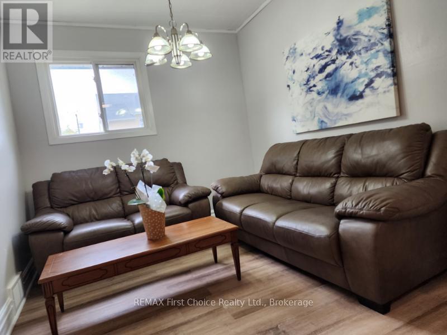
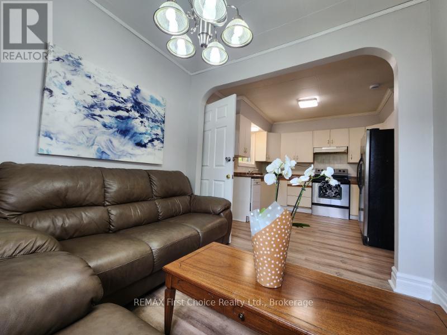
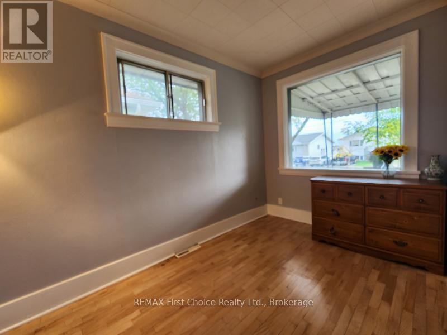
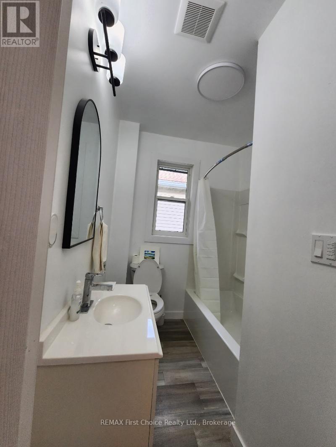
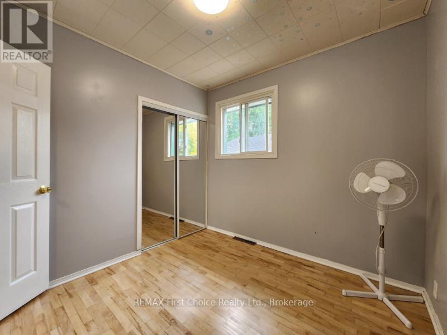
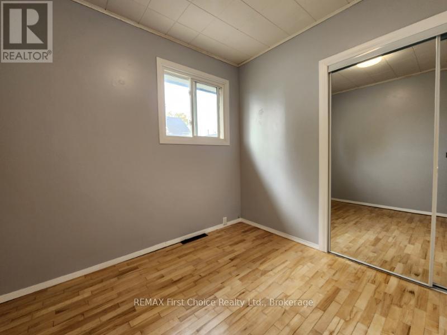
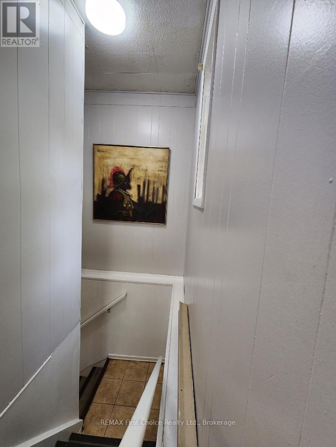
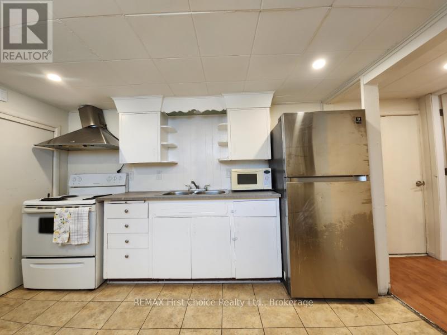
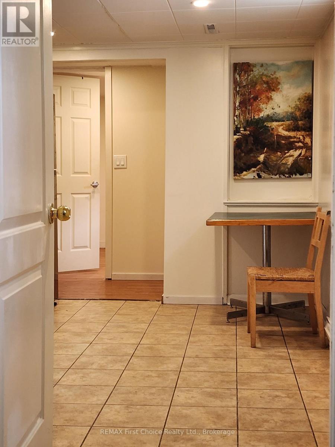
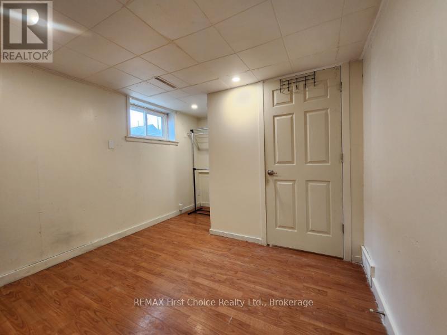
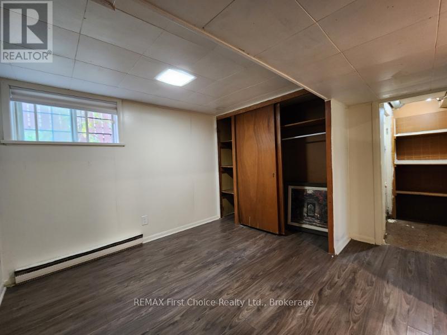
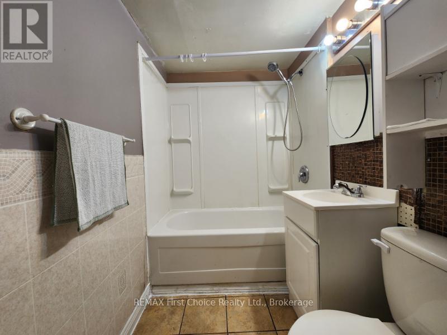
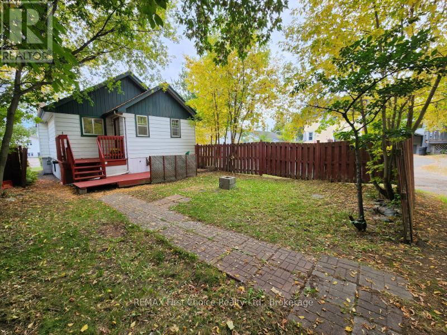
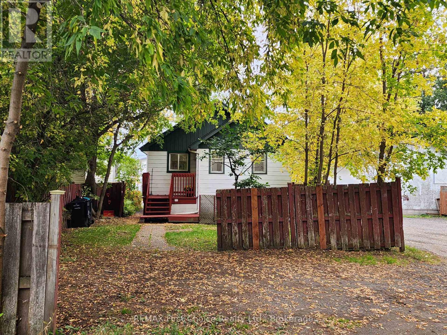

New Listing. Investors and First Time Home Buyers, a terrific opportunity is waiting for you! On the main floor this home has an open concept kitchen-dining room, a large sunroom, 2 bedrooms, an updated bath, beautifully restored hardwood floors and newer windows. Living room is changed into a third bedroom, but the wall could be easily removed. The basement has a separate entrance to an in-law suite with a second kitchen, two beds and a full bath. 380 Queen St. is a well located home close to public transit with short, frequent rides to Lakehead University. Variety of sports, Canada Games Complex, concerts, shopping and an off-leash dog park for dog lovers is close-by. Call a local realtor today for your private showing! (id:26231)
| MLS® Number | X13835728 |
| Property Type | Single Family |
| Community Name | Court / Cumberland |
| Amenities Near By | Public Transit |
| Community Features | Community Centre |
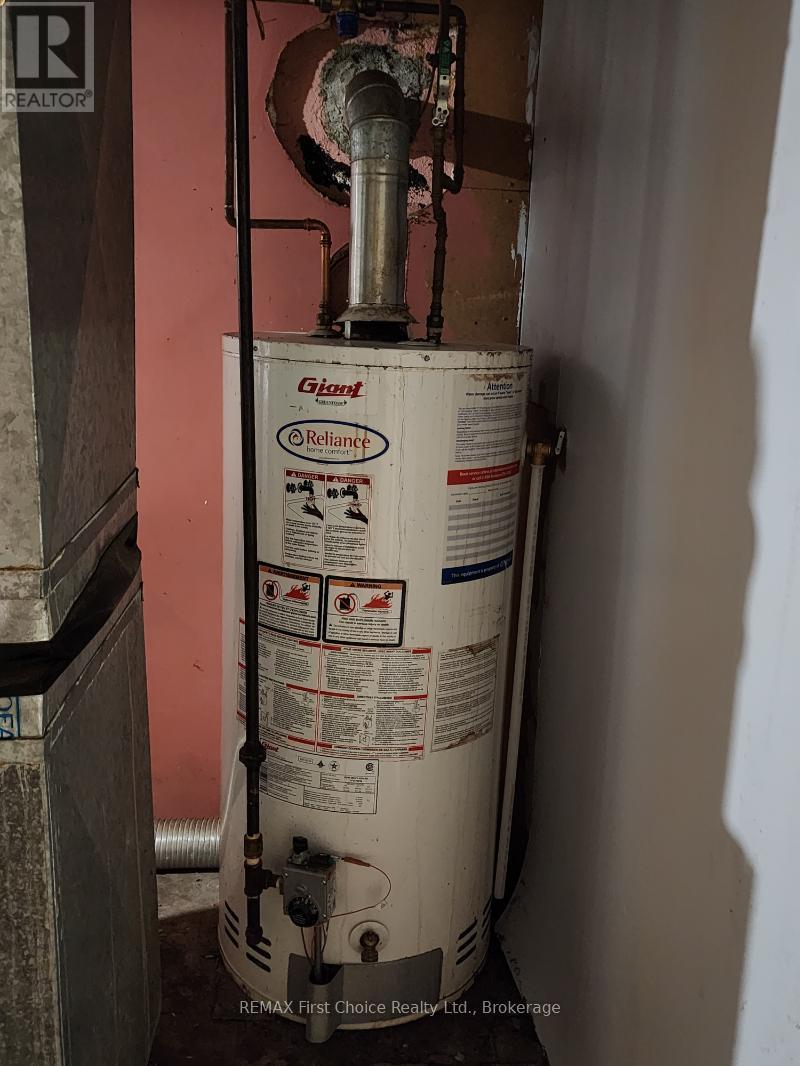
| Equipment Type | Water Heater |
| Features | Carpet Free, In-law Suite |
| Parking Space Total | 2 |
| Rental Equipment Type | Water Heater |
| Bathroom Total | 2 |
| Bedrooms Above Ground | 4 |
| Bedrooms Total | 4 |
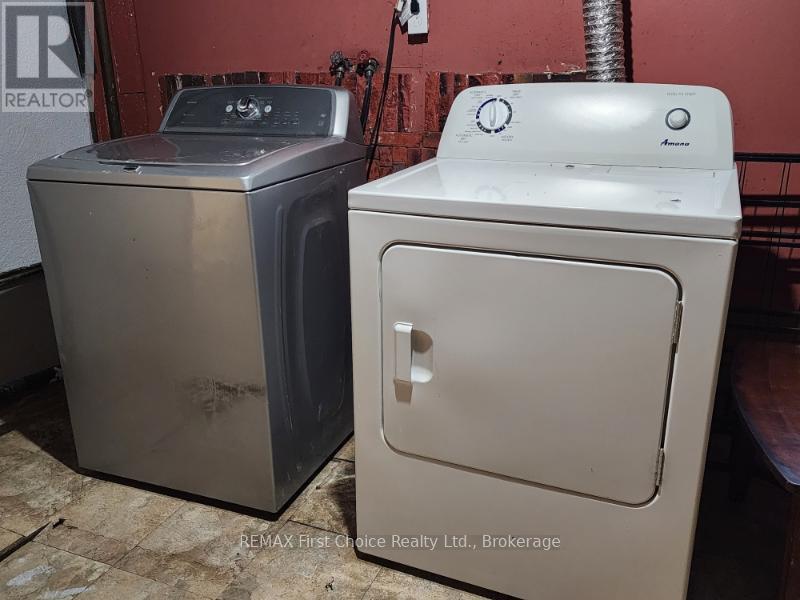
| Appliances | Water Heater, Water Meter, All, Furniture |
| Architectural Style | Bungalow |
| Basement Development | Finished |
| Basement Features | Separate Entrance |
| Basement Type | Full, N/a (finished), N/a |
| Ceiling Type | Suspended Ceiling |
| Construction Style Attachment | Detached |
| Cooling Type | None |
| Exterior Finish | Aluminum Siding |
| Foundation Type | Unknown |
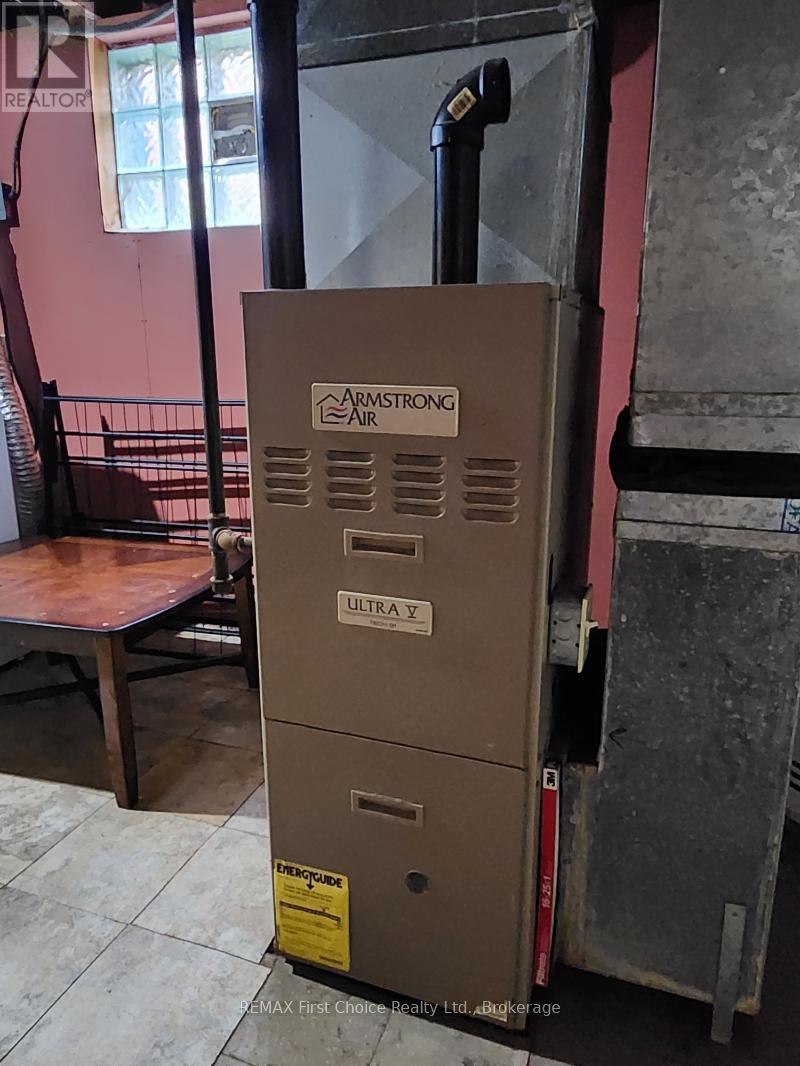
| Heating Fuel | Natural Gas |
| Heating Type | Forced Air |
| Stories Total | 1 |
| Size Interior | 700 - 1,100 Sqft |
| Type | House |
| Utility Water | Municipal Water |
| No Garage |
| Acreage | No |
| Land Amenities | Public Transit |
| Sewer | Sanitary Sewer |
| Size Depth | 106 Ft |
| Size Frontage | 32 Ft |
| Size Irregular | 32 X 106 Ft |
| Size Total Text | 32 X 106 Ft |
| Level | Type | Length | Width | Dimensions |
|---|---|---|---|---|
| Basement | Living Room | 2.95 m | 2.95 m | 2.95 m x 2.95 m |
| Basement | Bedroom 3 | 3.18 m | 3.18 m | 3.18 m x 3.18 m |
| Basement | Bedroom 4 | 2.81 m | 2.81 m | 2.81 m x 2.81 m |
| Ground Level | Kitchen | 3.41 m | 3.41 m | 3.41 m x 3.41 m |
| Ground Level | Dining Room | 2.74 m | 2.74 m | 2.74 m x 2.74 m |
| Ground Level | Living Room | 2.16 m | 2.16 m | 2.16 m x 2.16 m |
| Ground Level | Bedroom 2 | 2.77 m | 8.97 m | 2.77 m x 8.97 m |
| Ground Level | Other | 1.69 m | 1.69 m | 1.69 m x 1.69 m |
| Cable | Installed |
| Electricity | Installed |
| Sewer | Installed |
Contact us for more information
(807) 344-5700
(807) 346-4037
No Favourites Found

The trademarks REALTOR®, REALTORS®, and the REALTOR® logo are controlled by The Canadian Real Estate Association (CREA) and identify real estate professionals who are members of CREA. The trademarks MLS®, Multiple Listing Service® and the associated logos are owned by The Canadian Real Estate Association (CREA) and identify the quality of services provided by real estate professionals who are members of CREA. The trademark DDF® is owned by The Canadian Real Estate Association (CREA) and identifies CREA's Data Distribution Facility (DDF®)
