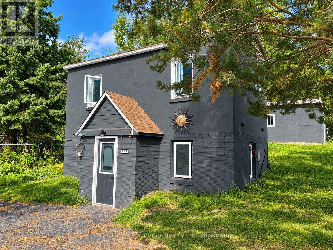
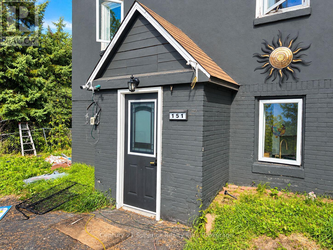
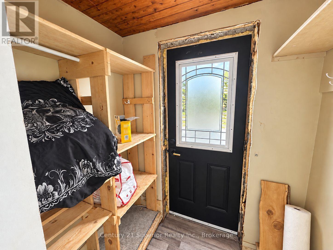
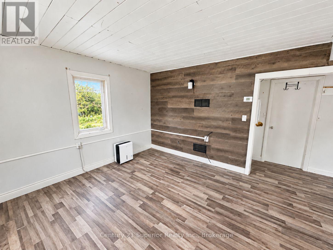
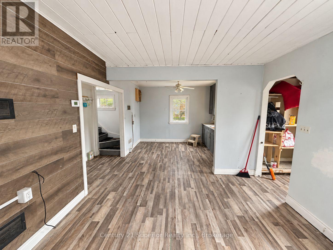
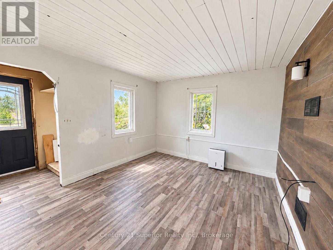
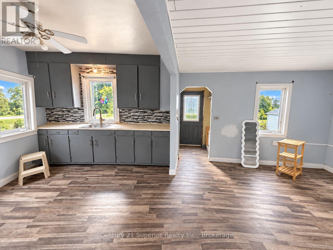
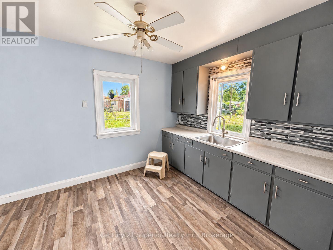
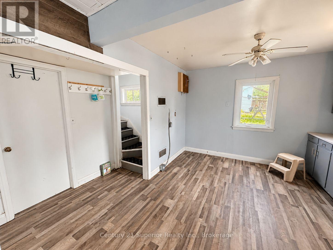
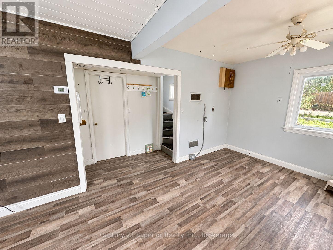
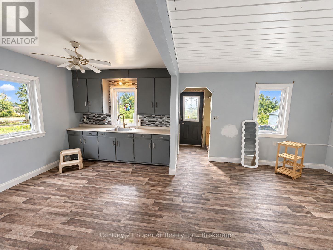
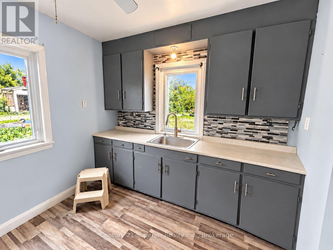
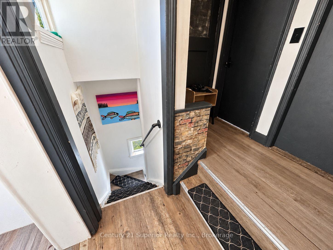
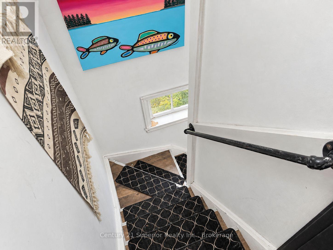
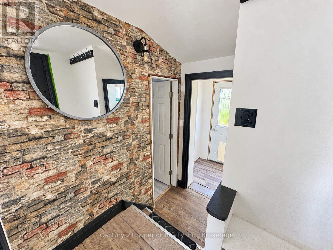
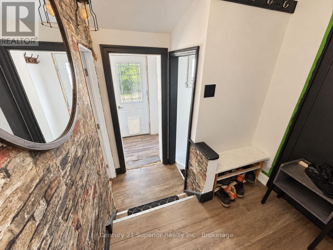
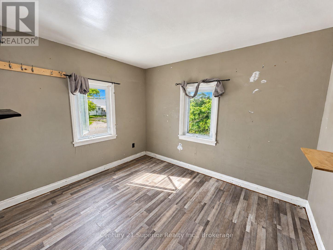
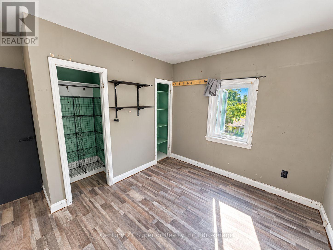
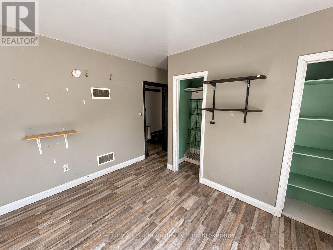
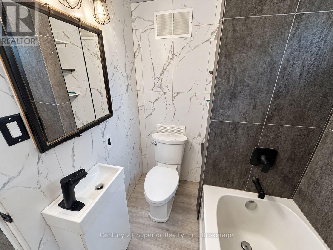
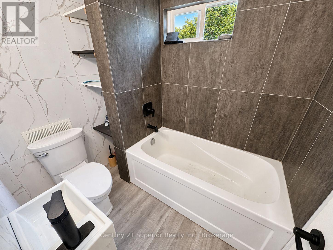
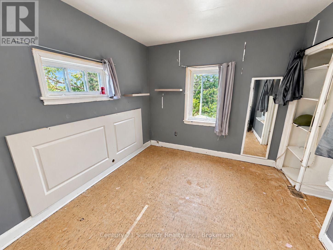
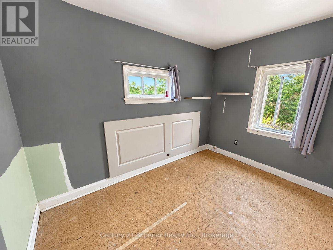
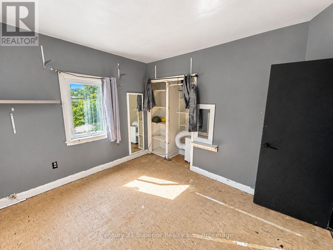
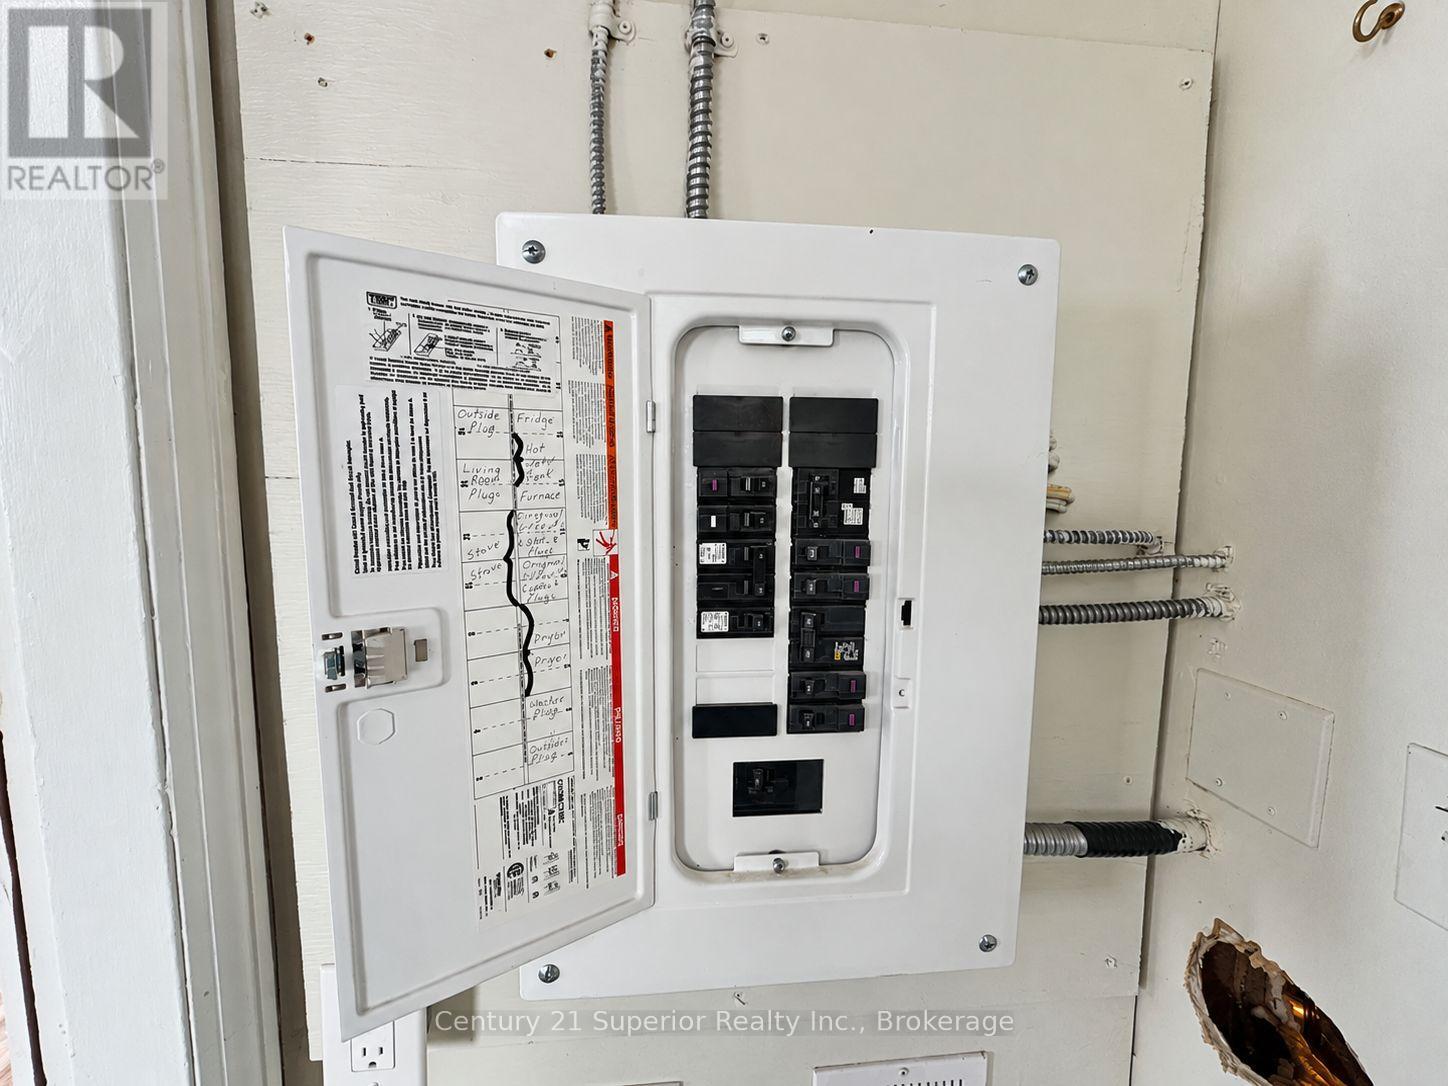
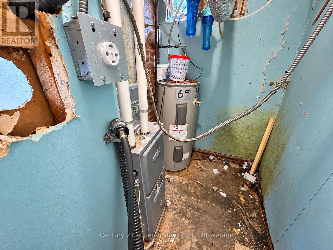
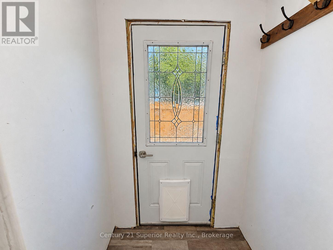
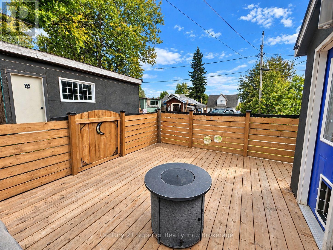
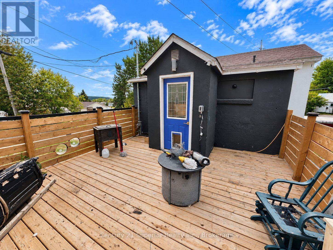
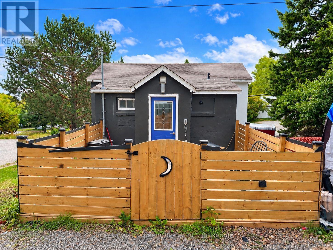
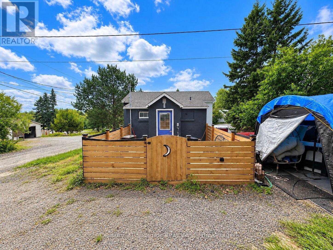
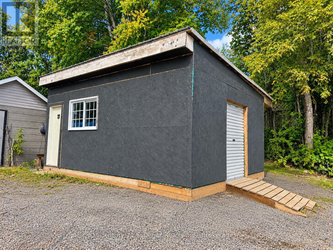
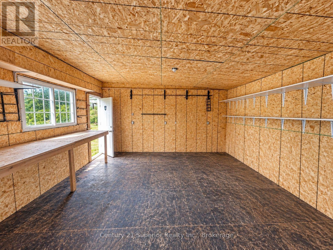
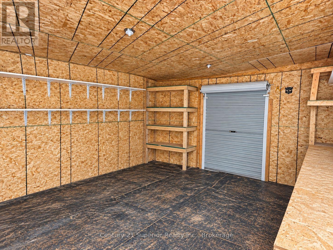
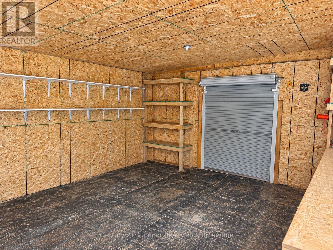
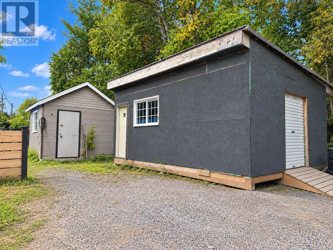
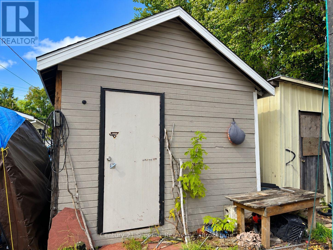
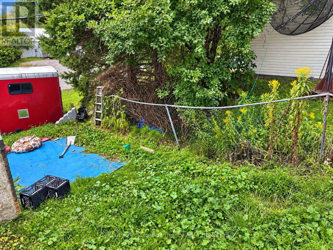
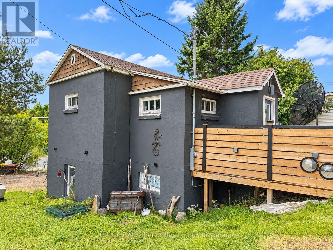
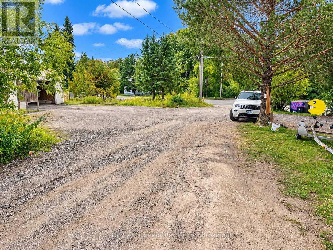
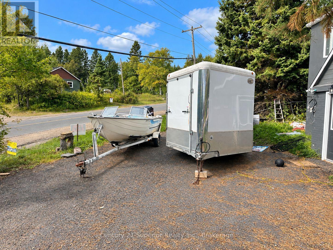
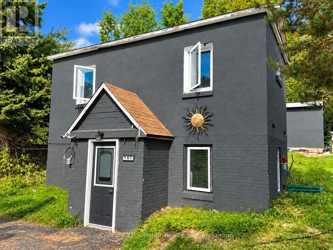

An affordable opportunity in the welcoming community of Nipigon! This 2-bedroom, 2-storey home offers a unique layout and plenty of potential for someone willing to put in some work and make it their own. The main floor features an open-concept living and dining area, while upstairs you'll find two spacious bedrooms and an updated 4-piece bathroom. Built into the hillside, one of the home's interesting features is a second-level exterior door leading directly to a private fenced deck area, with a gate providing access to the rear driveway and lane. For anyone needing hobby or storage space, there's a good-sized workshop with both a roll-up door and man door, plus a second large storage shed. A fenced side yard provides a secure area for pets, while a double driveway at the front and additional rear access offer plenty of parking flexibility. Updates include a high-efficiency natural gas furnace and 100-amp breaker panel. This home does require some work and updating, but its affordable price, generous bedrooms, workshop space and unique property layout make it a great opportunity for a buyer looking to build equity and create a home of their own in Nipigon. (id:26231)
| MLS® Number | X13834526 |
| Property Type | Single Family |
| Community Name | Nipigon Town |
| Equipment Type | Water Heater |
| Features | Irregular Lot Size, Lane, Carpet Free |
| Parking Space Total | 3 |
| Rental Equipment Type | Water Heater |
| Structure | Deck, Shed, Workshop |
| Bathroom Total | 1 |
| Bedrooms Above Ground | 2 |
| Bedrooms Total | 2 |
| Age | 51 To 99 Years |
| Appliances | Water Heater |
| Basement Features | Walk Out |
| Basement Type | Crawl Space |
| Construction Style Attachment | Detached |
| Cooling Type | None |
| Exterior Finish | Stucco |
| Fire Protection | Smoke Detectors |
| Foundation Type | Block |
| Heating Fuel | Natural Gas |
| Heating Type | Forced Air |
| Stories Total | 2 |
| Size Interior | 700 - 1,100 Sqft |
| Type | House |
| Utility Water | Municipal Water |
| No Garage |
| Acreage | No |
| Sewer | Sanitary Sewer |
| Size Depth | 89 Ft |
| Size Frontage | 57 Ft ,1 In |
| Size Irregular | 57.1 X 89 Ft |
| Size Total Text | 57.1 X 89 Ft |
| Level | Type | Length | Width | Dimensions |
|---|---|---|---|---|
| Second Level | Primary Bedroom | 2.8 m | 3.38 m | 2.8 m x 3.38 m |
| Second Level | Bedroom | 3.35 m | 3.35 m | 3.35 m x 3.35 m |
| Main Level | Kitchen | 2.8 m | 3.35 m | 2.8 m x 3.35 m |
| Main Level | Living Room | 3.72 m | 3.35 m | 3.72 m x 3.35 m |
| Cable | Installed |
| Electricity | Installed |
| Sewer | Installed |
https://www.realtor.ca/real-estate/30334678/151-first-street-nipigon-nipigon-town-nipigon-town
Contact us for more information
(807) 766-2221
(807) 767-0021
No Favourites Found

The trademarks REALTOR®, REALTORS®, and the REALTOR® logo are controlled by The Canadian Real Estate Association (CREA) and identify real estate professionals who are members of CREA. The trademarks MLS®, Multiple Listing Service® and the associated logos are owned by The Canadian Real Estate Association (CREA) and identify the quality of services provided by real estate professionals who are members of CREA. The trademark DDF® is owned by The Canadian Real Estate Association (CREA) and identifies CREA's Data Distribution Facility (DDF®)
