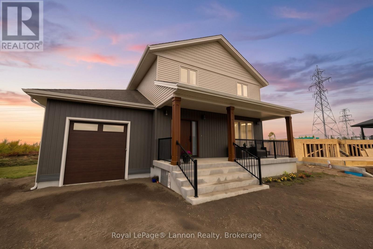
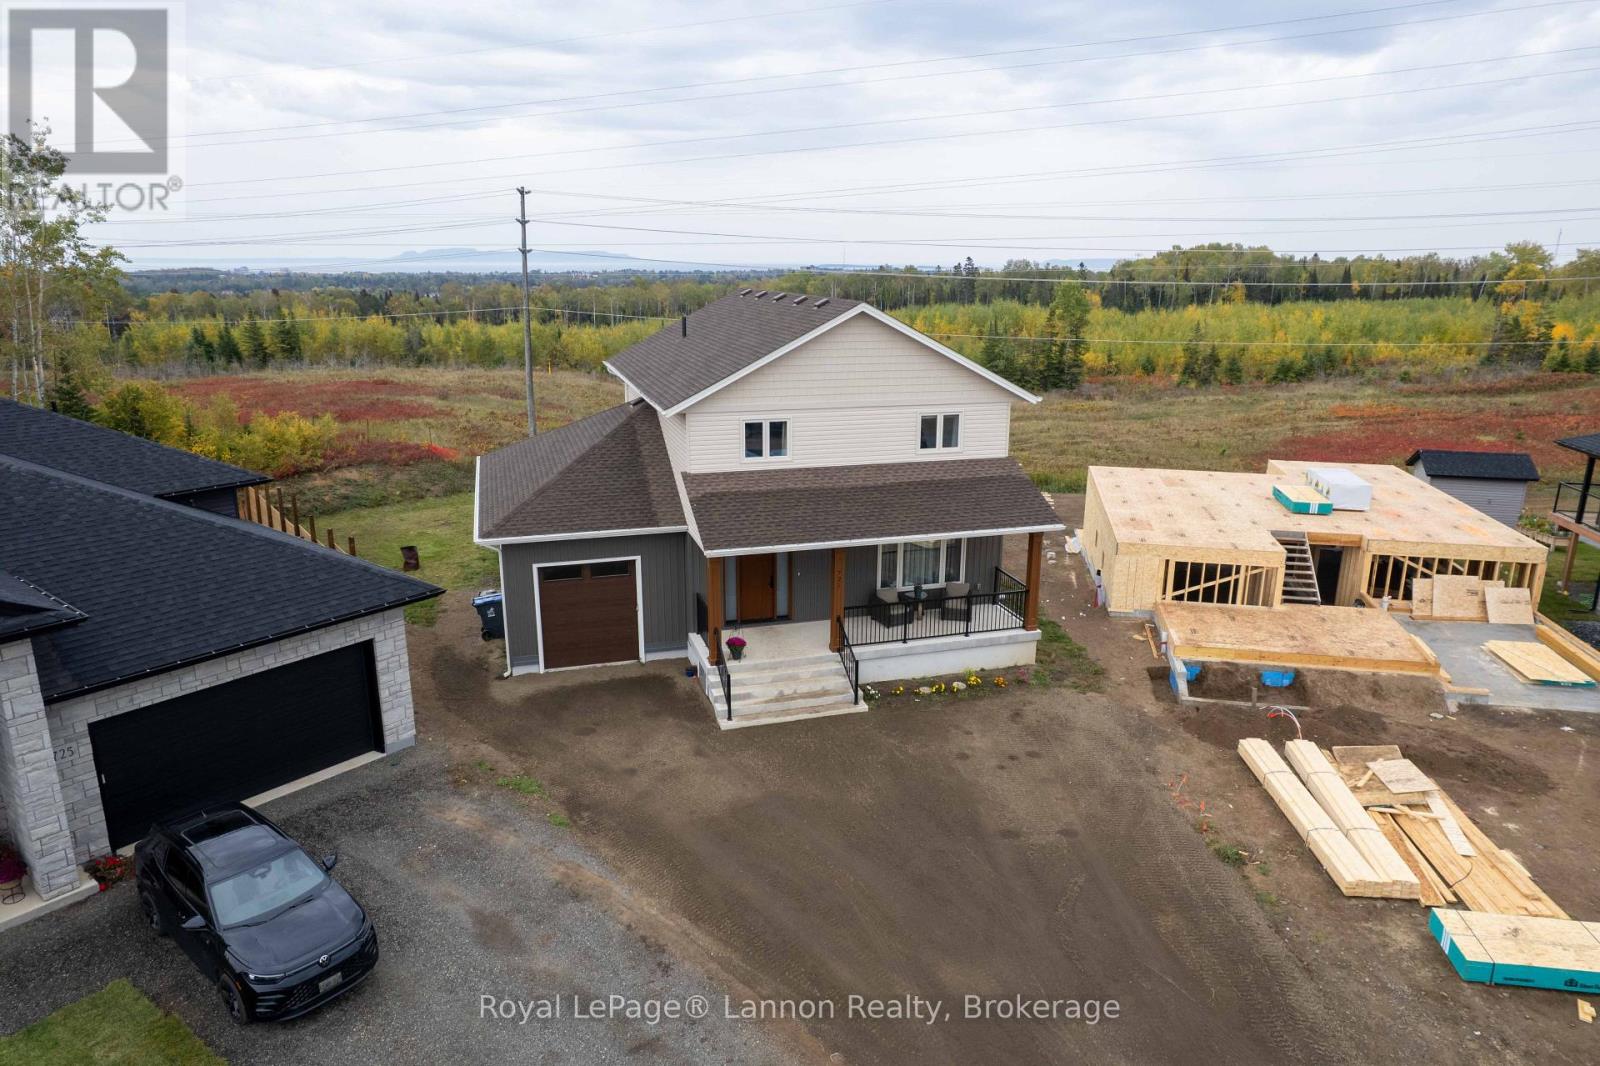
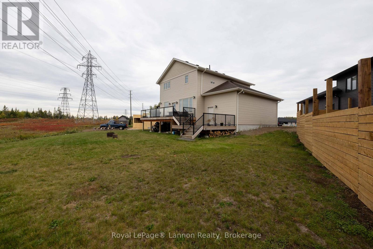
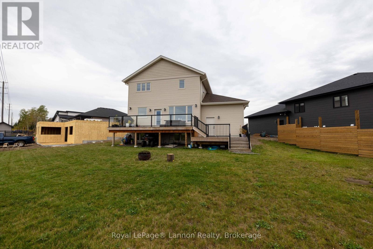
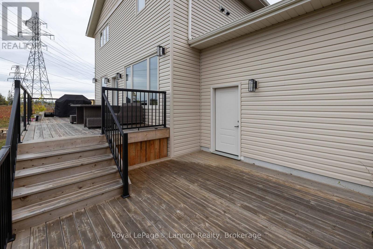
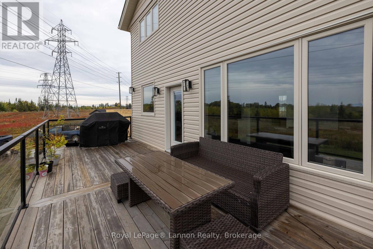
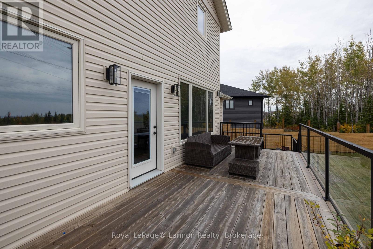
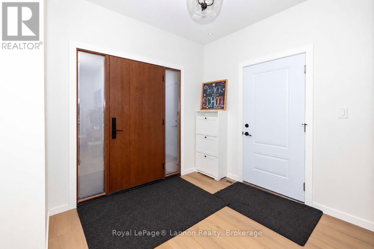
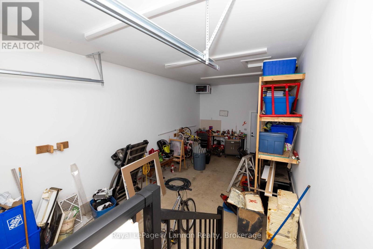
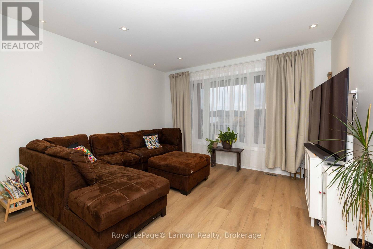
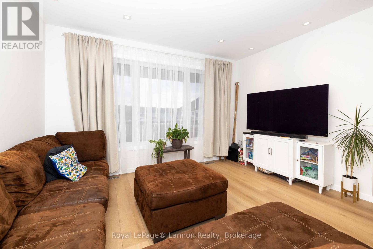
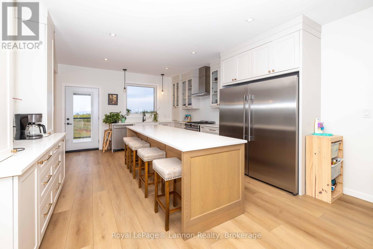
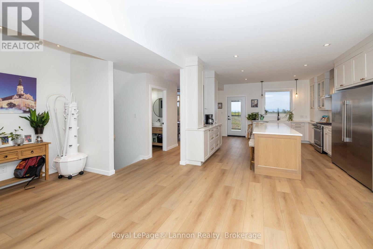
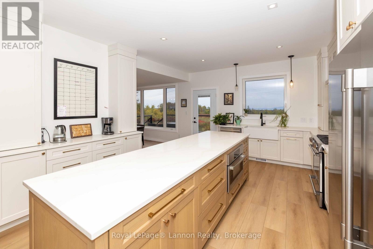
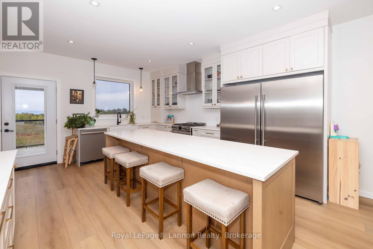
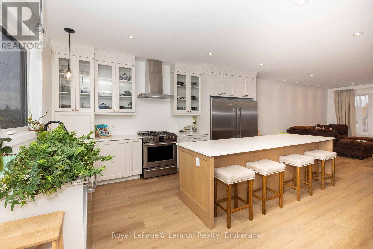
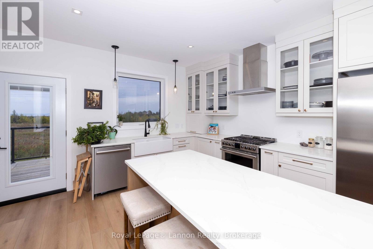
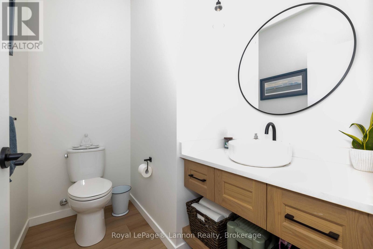
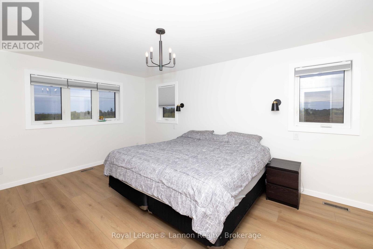
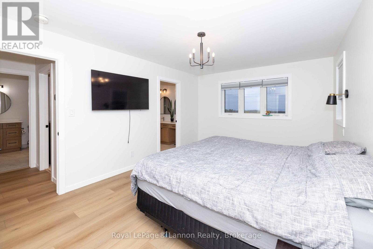
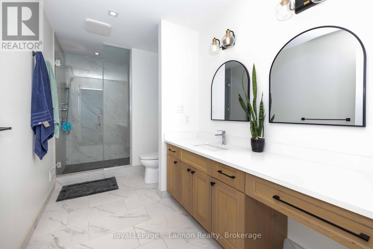
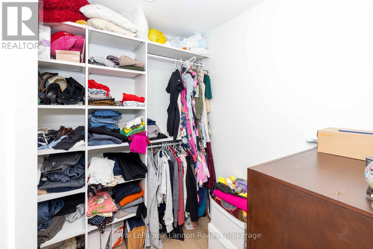
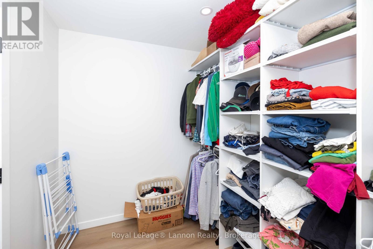
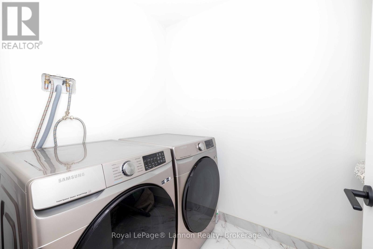
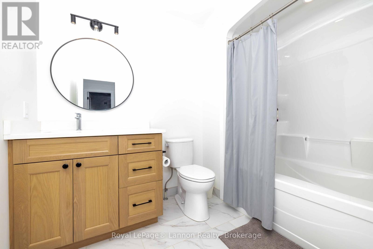
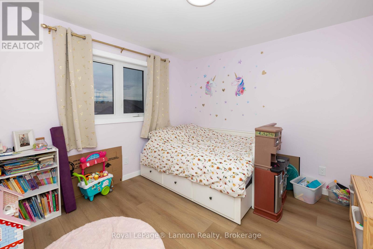
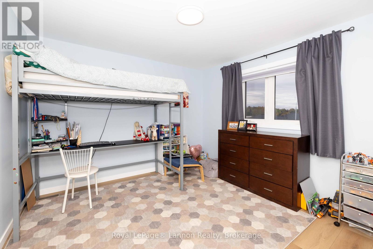
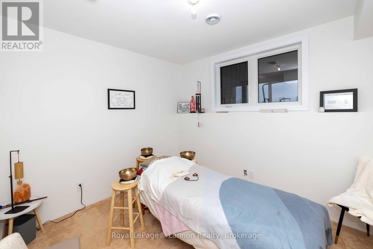
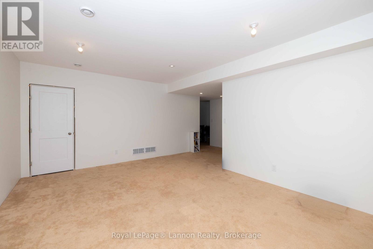
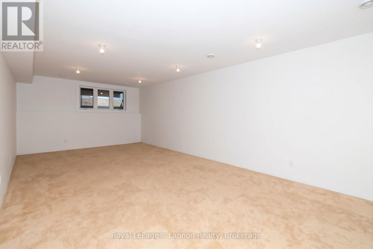
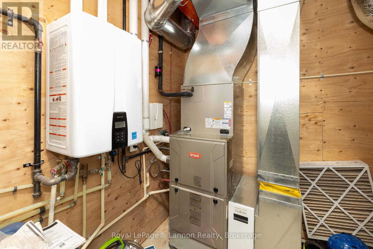
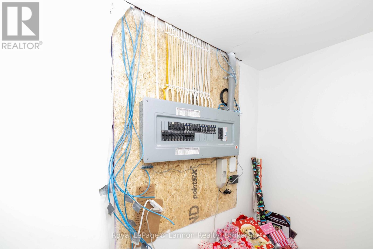
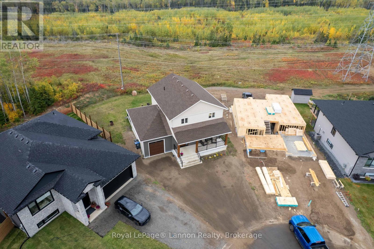
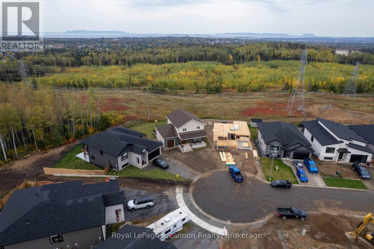
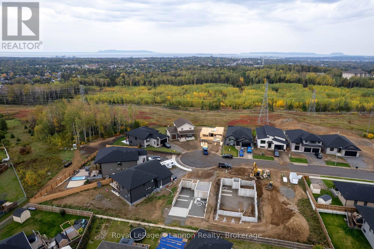
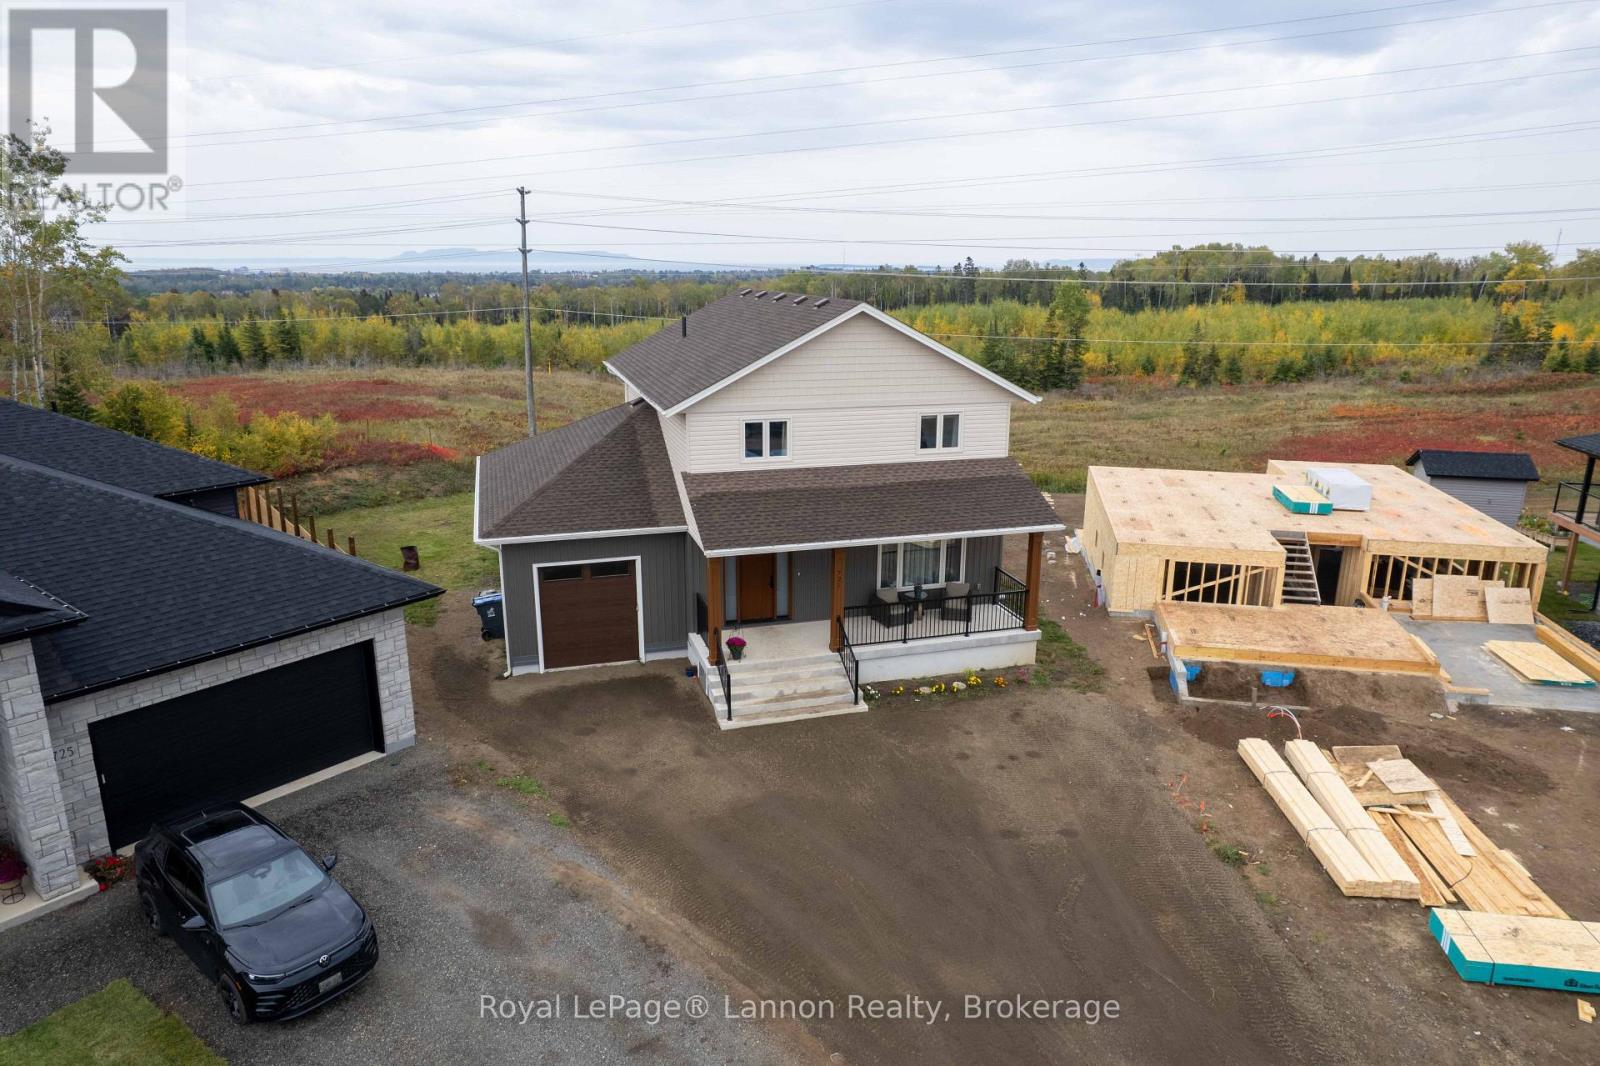
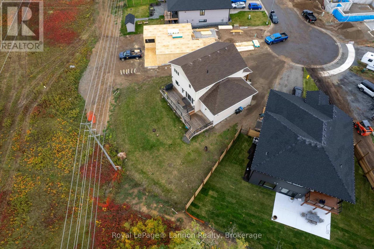
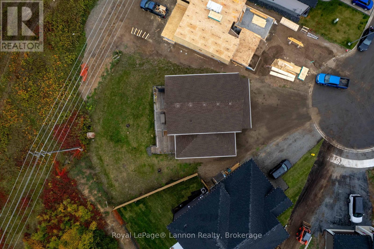
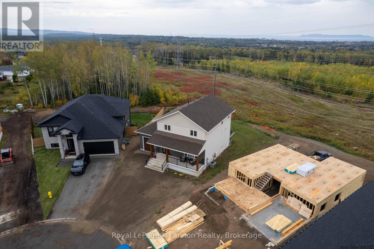

Welcome to 721 Topaz Place, a spacious C. Kelos Homes Ltd.-built two-storey home offering 2,474 sq. ft. of above-grade living space, 3+1 bedrooms, and plenty of room for the whole family.The bright, open main floor features a beautiful kitchen with quartz countertops, Rizzo custom shaker-style cabinetry, a gas range and luxury vinyl flooring, with a garden door providing direct access to the two-tier rear deck. One of the home's standout features is the view of the Sleeping Giant, which can be enjoyed from the kitchen area, primary bedroom and even from the basement.Upstairs, you'll find three generous bedrooms, including a large primary suite complete with a walk-in closet and private 3-piece ensuite, along with a 4-piece main bathroom and the convenience of second-floor laundry.The basement is approximately 80% complete and provides additional living space with a large recreation room, fourth bedroom, storage, a bathroom rough-in and a dedicated space roughed in for a future sauna.Additional features include triple-pane windows, a 2024 Bryant furnace, central air conditioning, air-to-air exchanger, two-zone heating, on-demand hot water and 200-amp electrical service. Outside, enjoy the covered front deck, two-tier rear deck with a natural gas BBQ connection, and attached single-car garage. With generous living space, modern finishes, beautiful Sleeping Giant views and quality construction by C. Kelos Homes Ltd., 721 Topaz Place is ready to welcome its next owners. (id:26231)
| MLS® Number | X13843416 |
| Property Type | Single Family |
| Community Name | Dawson Heights |
| Features | Irregular Lot Size, Sump Pump |
| Parking Space Total | 4 |
| Bathroom Total | 3 |
| Bedrooms Above Ground | 3 |
| Bedrooms Below Ground | 1 |
| Bedrooms Total | 4 |
| Age | 0 To 5 Years |
| Appliances | Oven - Built-in, Water Heater - Tankless, Water Heater, Water Meter, Dryer, Gas Stove(s), Washer, Refrigerator |
| Basement Development | Partially Finished |
| Basement Type | N/a (partially Finished) |
| Construction Style Attachment | Detached |
| Cooling Type | Central Air Conditioning, Air Exchanger |
| Exterior Finish | Vinyl Siding |
| Flooring Type | Vinyl |
| Foundation Type | Poured Concrete |
| Half Bath Total | 1 |
| Heating Fuel | Natural Gas |
| Heating Type | Forced Air |
| Stories Total | 2 |
| Size Interior | 1,500 - 2,000 Sqft |
| Type | House |
| Utility Water | Municipal Water |
| Attached Garage | |
| Garage |
| Acreage | No |
| Sewer | Sanitary Sewer |
| Size Depth | 109 Ft ,6 In |
| Size Frontage | 30 Ft ,6 In |
| Size Irregular | 30.5 X 109.5 Ft |
| Size Total Text | 30.5 X 109.5 Ft |
| Zoning Description | Ul - Urban Low-rise |
| Level | Type | Length | Width | Dimensions |
|---|---|---|---|---|
| Second Level | Primary Bedroom | 5.26 m | 3.48 m | 5.26 m x 3.48 m |
| Second Level | Bedroom 2 | 3.33 m | 3.33 m | 3.33 m x 3.33 m |
| Second Level | Bedroom 3 | 3.48 m | 3.4 m | 3.48 m x 3.4 m |
| Second Level | Laundry Room | 2.31 m | 1.65 m | 2.31 m x 1.65 m |
| Basement | Bedroom 4 | 3.48 m | 2.57 m | 3.48 m x 2.57 m |
| Main Level | Kitchen | 4.98 m | 4.22 m | 4.98 m x 4.22 m |
| Main Level | Living Room | 6.07 m | 4.19 m | 6.07 m x 4.19 m |
| Main Level | Dining Room | 3.71 m | 3.05 m | 3.71 m x 3.05 m |
| Main Level | Foyer | 3 m | 2.54 m | 3 m x 2.54 m |
| Cable | Installed |
| Electricity | Installed |
| Sewer | Installed |
Contact us for more information
(807) 623-5011
(807) 623-3056
No Favourites Found

The trademarks REALTOR®, REALTORS®, and the REALTOR® logo are controlled by The Canadian Real Estate Association (CREA) and identify real estate professionals who are members of CREA. The trademarks MLS®, Multiple Listing Service® and the associated logos are owned by The Canadian Real Estate Association (CREA) and identify the quality of services provided by real estate professionals who are members of CREA. The trademark DDF® is owned by The Canadian Real Estate Association (CREA) and identifies CREA's Data Distribution Facility (DDF®)
