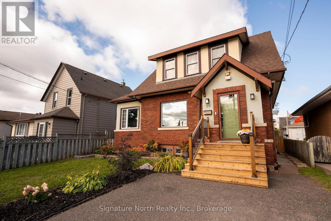
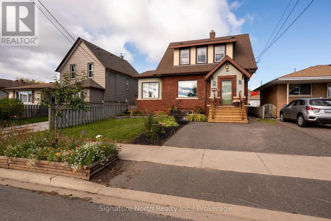
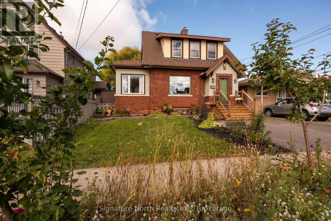
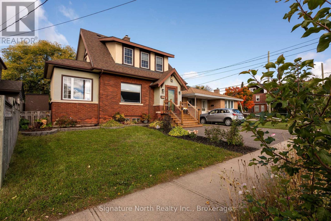
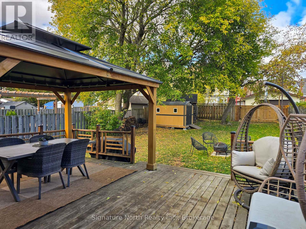
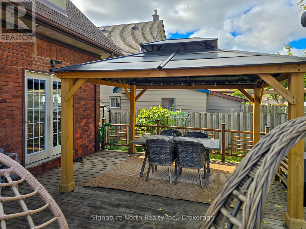
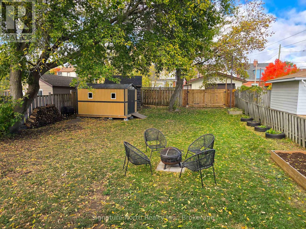
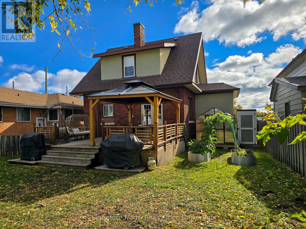
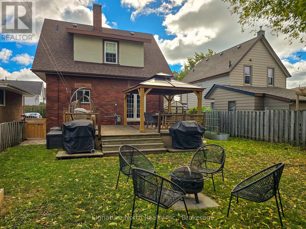
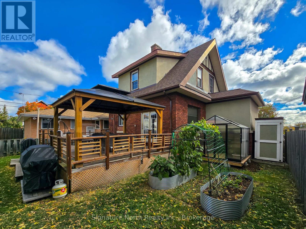
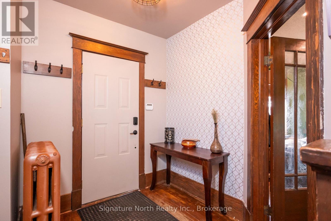
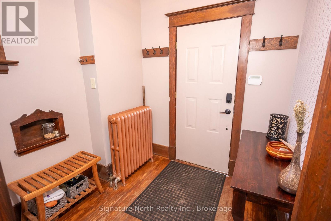
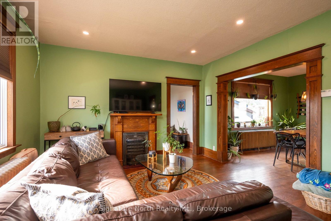
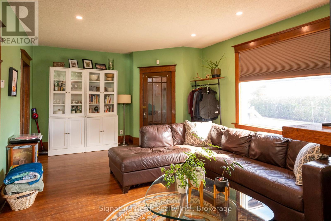
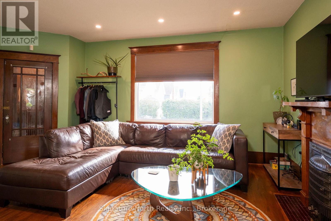
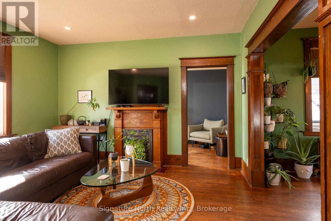
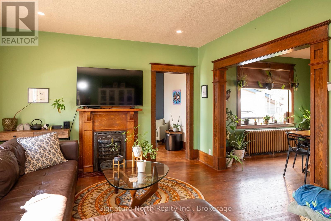
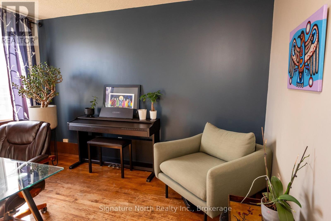
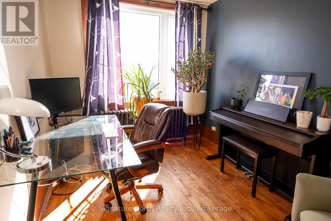
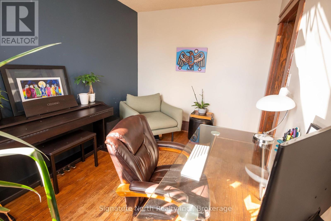
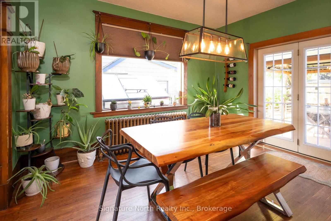
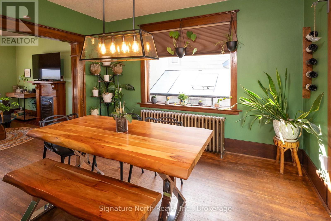
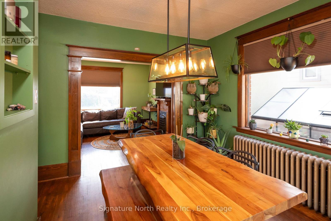
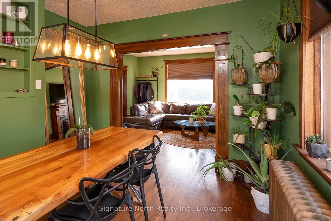
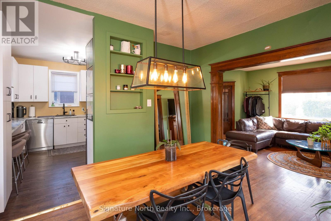
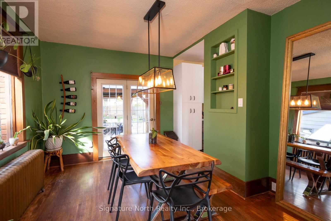
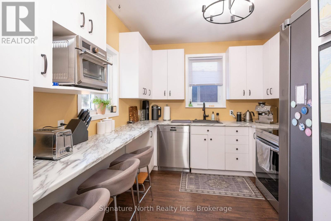
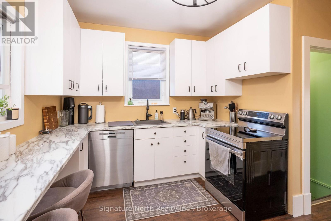
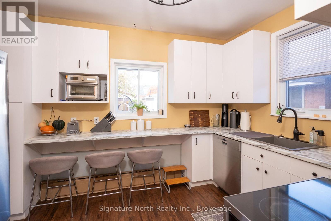
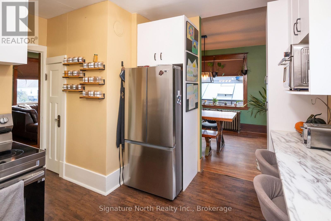
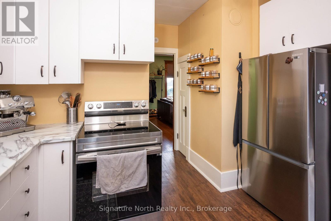
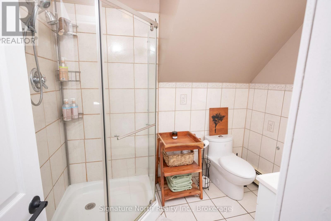
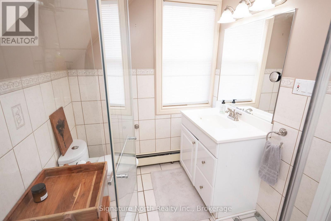
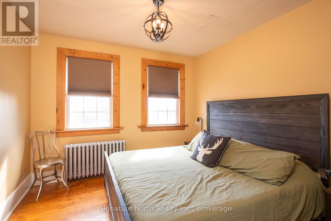
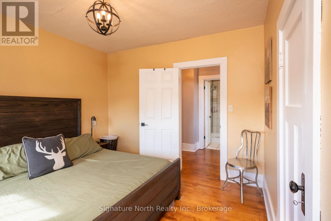
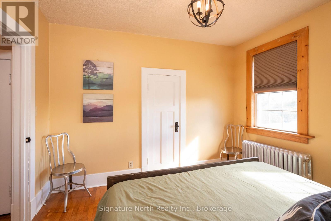
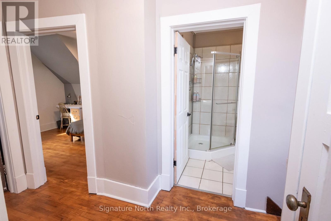
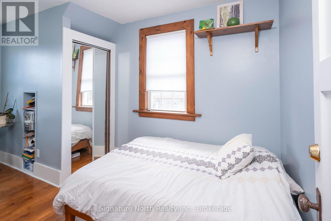
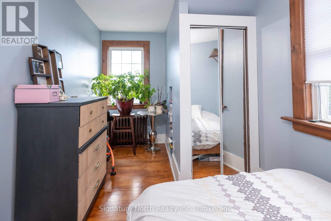
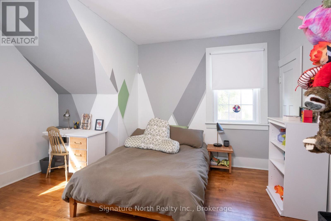
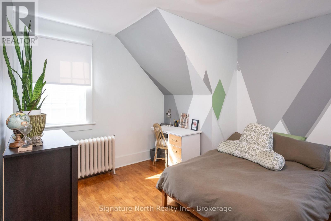
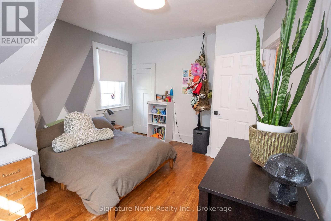
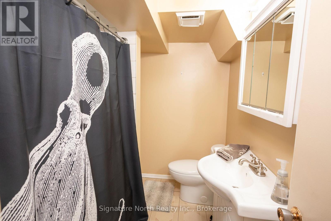
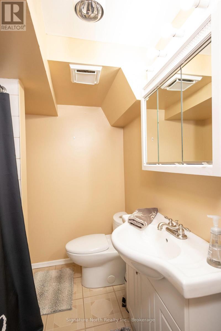
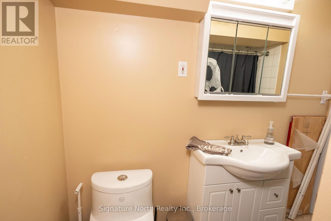
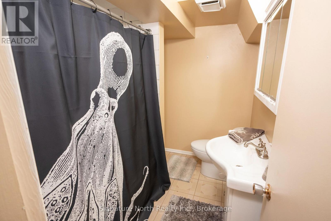
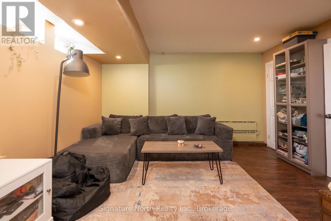
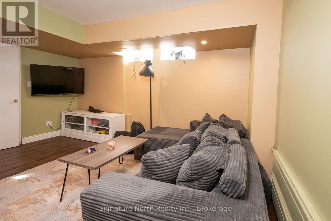
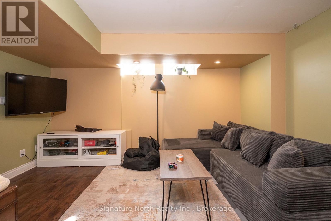

Welcome to 90 Peter Street, a charming 1 1/2 storey character home offering Lake Superior views, and a wonderful College Heights location. Set on a 42' x 132' fully fenced lot this property combines timeless character with comfortable, functional living. Inside, the home features beautiful hardwood flooring throughout and thick wood trim that adds warmth and character to every room. The main floor offers a welcoming foyer, spacious living room, separate dining room, den, and bright kitchen. The kitchen features white cabinetry, modern countertops, and newer appliances. From the dining room, step through the doors onto the large back deck and gazebo - a great space for outdoor dining, entertaining, or simply enjoying the peaceful, tree-lined yard.Upstairs you'll find 3 spacious bedrooms and a 3-piece bathroom. The finished basement provides even more room with a comfortable rec room, laundry area, additional 3-piece bathroom, and storage space. Outside, the fully fenced yard offers plenty of privacy along with a shed and greenhouse. The paved driveway provides parking for two vehicles at the front of the home and features a nicely landscaped front yard with established shrubs and flowers, creating a welcoming first impression.Located in the heart of College Heights, close to schools, downtown, restaurants, and everyday amenities, 90 Peter Street offers a combination of character, space, outdoor living, and Lake Superior view. (id:26231)
| MLS® Number | X13860850 |
| Property Type | Single Family |
| Community Name | College Heights |
| Features | Gazebo |
| Parking Space Total | 2 |
| Structure | Greenhouse, Shed |
| Bathroom Total | 2 |
| Bedrooms Above Ground | 3 |
| Bedrooms Total | 3 |
| Amenities | Canopy, Fireplace(s) |
| Appliances | Water Heater, Dishwasher, Dryer, Stove, Washer, Refrigerator |
| Basement Development | Partially Finished |
| Basement Type | N/a (partially Finished) |
| Construction Style Attachment | Detached |
| Cooling Type | None |
| Exterior Finish | Brick, Stucco |
| Fireplace Present | Yes |
| Fireplace Total | 1 |
| Foundation Type | Block |
| Heating Fuel | Natural Gas |
| Heating Type | Radiant Heat |
| Stories Total | 2 |
| Size Interior | 1,100 - 1,500 Sqft |
| Type | House |
| Utility Water | Municipal Water |
| No Garage |
| Acreage | No |
| Fence Type | Fenced Yard |
| Landscape Features | Landscaped |
| Sewer | Sanitary Sewer |
| Size Depth | 132 Ft |
| Size Frontage | 42 Ft ,4 In |
| Size Irregular | 42.4 X 132 Ft |
| Size Total Text | 42.4 X 132 Ft |
| Level | Type | Length | Width | Dimensions |
|---|---|---|---|---|
| Second Level | Primary Bedroom | 3.35 m | 3.18 m | 3.35 m x 3.18 m |
| Second Level | Bedroom 2 | 4.09 m | 3.35 m | 4.09 m x 3.35 m |
| Second Level | Bedroom 3 | 4.39 m | 2.44 m | 4.39 m x 2.44 m |
| Basement | Recreational, Games Room | 3.96 m | 4.39 m | 3.96 m x 4.39 m |
| Main Level | Living Room | 5.79 m | 3.96 m | 5.79 m x 3.96 m |
| Main Level | Kitchen | 3.66 m | 2.74 m | 3.66 m x 2.74 m |
| Main Level | Den | 3.79 m | 2.57 m | 3.79 m x 2.57 m |
| Main Level | Dining Room | 3.79 m | 3.35 m | 3.79 m x 3.35 m |
| Main Level | Foyer | 2.26 m | 2.26 m | 2.26 m x 2.26 m |
Contact us for more information
(807) 622-7674
No Favourites Found

The trademarks REALTOR®, REALTORS®, and the REALTOR® logo are controlled by The Canadian Real Estate Association (CREA) and identify real estate professionals who are members of CREA. The trademarks MLS®, Multiple Listing Service® and the associated logos are owned by The Canadian Real Estate Association (CREA) and identify the quality of services provided by real estate professionals who are members of CREA. The trademark DDF® is owned by The Canadian Real Estate Association (CREA) and identifies CREA's Data Distribution Facility (DDF®)
