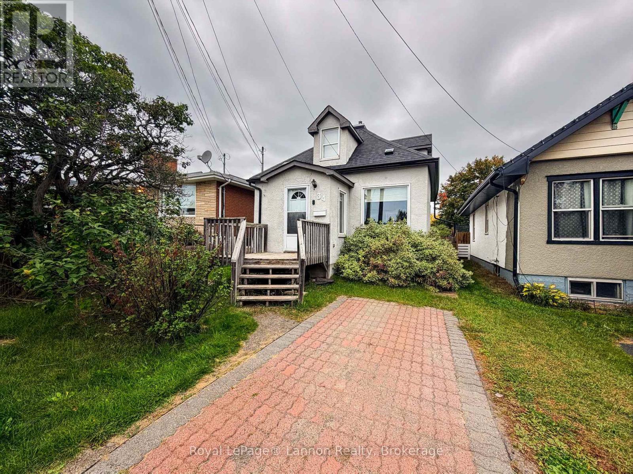
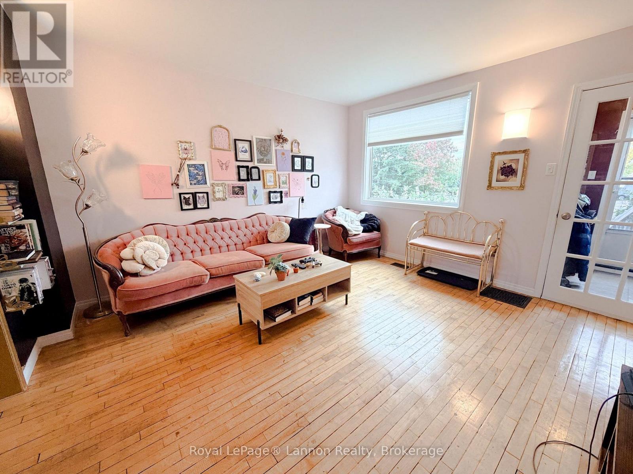
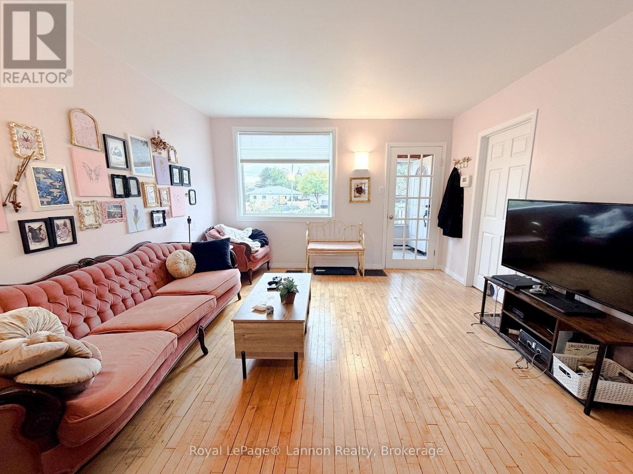
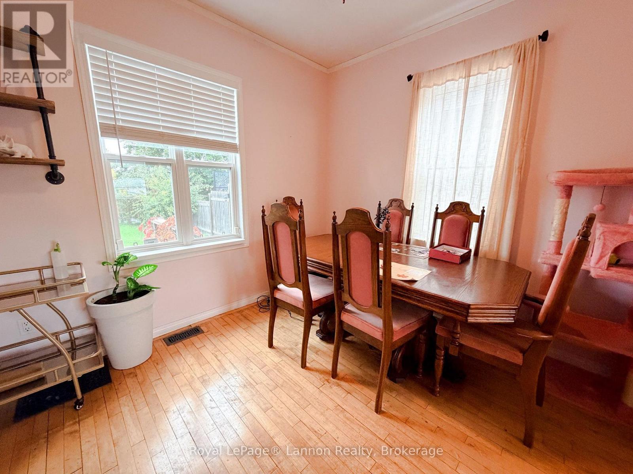
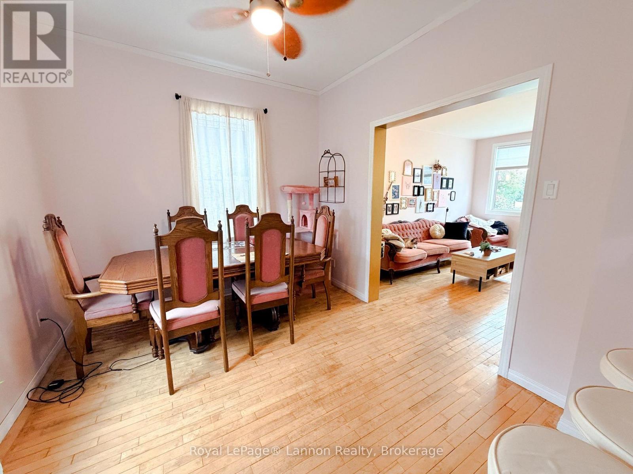
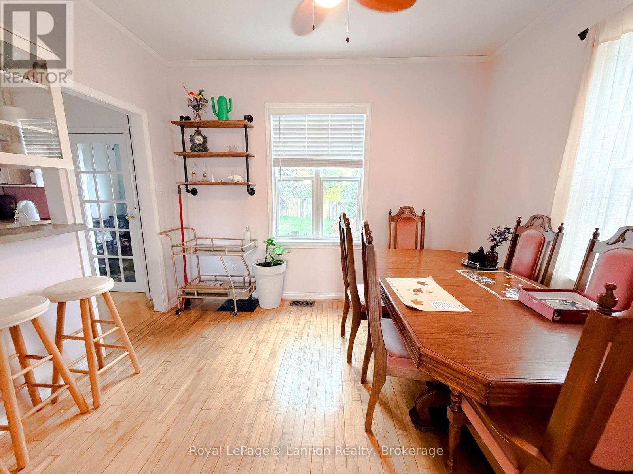
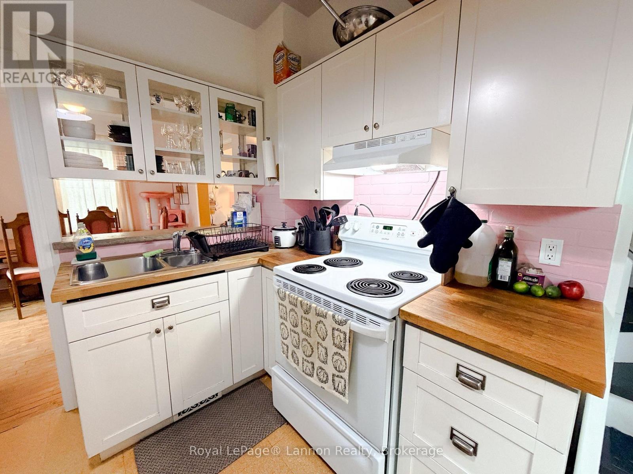
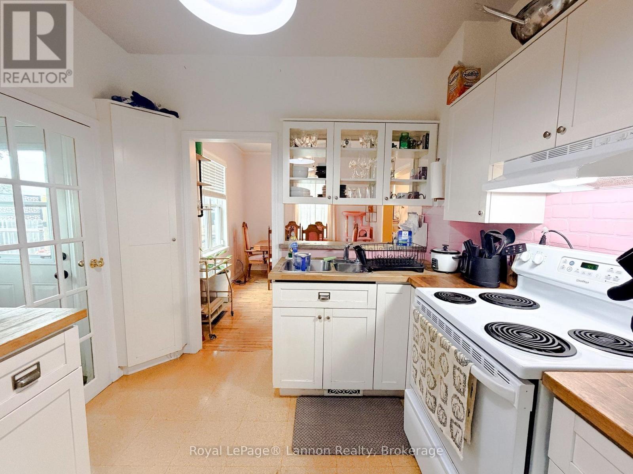
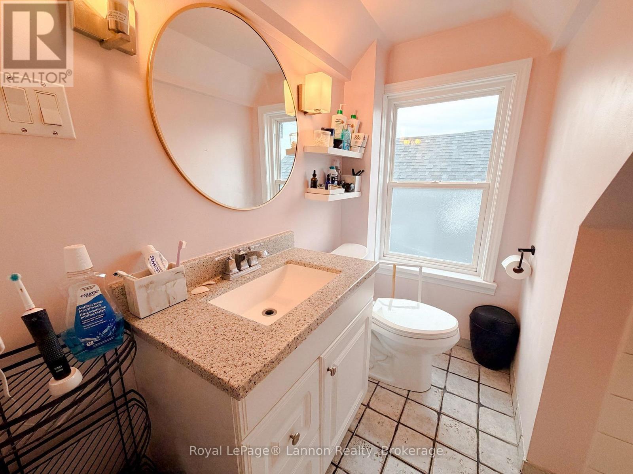
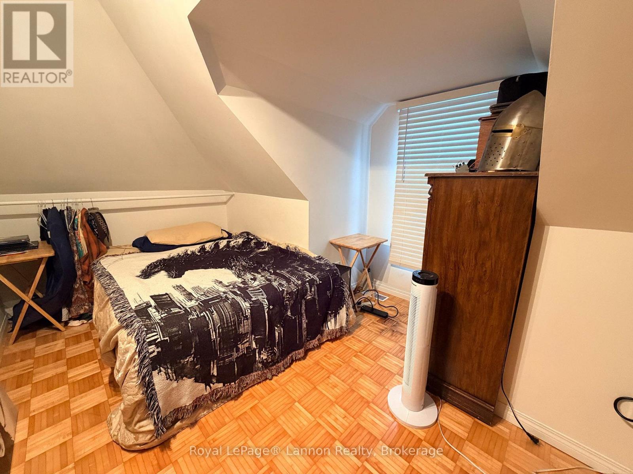
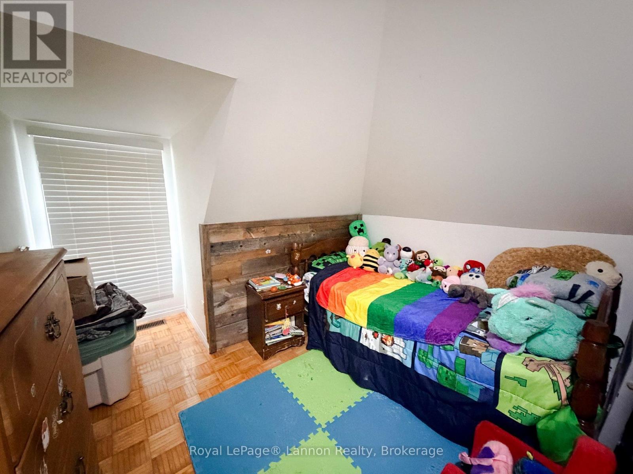
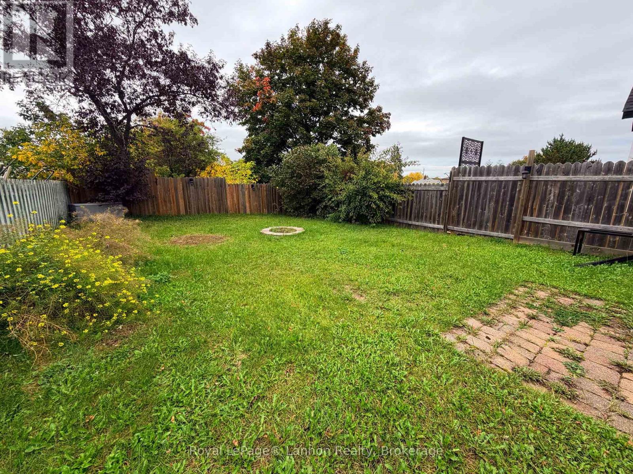

Welcome to this charming character home, perfectly situated in the desirable Grandview neighbourhood, close to schools, parks, and everyday amenities! Step inside to a bright and inviting open concept living and dining space, offering a comfortable layout that feels like home from the moment you walk in. With 3 bedrooms and a full 4 pc bathroom, there's plenty of room for the whole family. Numerous updates have already been completed throughout, including newer windows (2015), newer doors, updated trim and light fixtures, a newer furnace (2020), and more, giving you peace of mind while still maintaining the character of the home. Outside, you'll find plenty of space to enjoy with a front deck, back deck and patio, and a dedicated fire pit area perfect for those summer evenings. An interlocking stone driveway adds even more curb appeal and is the finishing touch to this wonderful property. Full of character, great updates, and located in a fantastic neighbourhood, this could be the one you've been waiting for. Come take a look and make it your own! (id:26231)
| MLS® Number | X13866142 |
| Property Type | Single Family |
| Community Name | Shuniah |
| Equipment Type | Water Heater |
| Parking Space Total | 1 |
| Rental Equipment Type | Water Heater |
| Bathroom Total | 1 |
| Bedrooms Above Ground | 3 |
| Bedrooms Total | 3 |
| Basement Development | Partially Finished |
| Basement Type | N/a (partially Finished) |
| Construction Style Attachment | Detached |
| Cooling Type | None |
| Exterior Finish | Stucco |
| Foundation Type | Block |
| Heating Fuel | Natural Gas |
| Heating Type | Forced Air |
| Stories Total | 2 |
| Size Interior | 700 - 1,100 Sqft |
| Type | House |
| Utility Water | Municipal Water |
| No Garage |
| Acreage | No |
| Sewer | Sanitary Sewer |
| Size Depth | 100 Ft |
| Size Frontage | 30 Ft |
| Size Irregular | 30 X 100 Ft |
| Size Total Text | 30 X 100 Ft |
| Level | Type | Length | Width | Dimensions |
|---|---|---|---|---|
| Second Level | Bedroom 2 | 2.13 m | 2.44 m | 2.13 m x 2.44 m |
| Second Level | Bedroom 3 | 3.05 m | 2.44 m | 3.05 m x 2.44 m |
| Main Level | Living Room | 3.35 m | 2.44 m | 3.35 m x 2.44 m |
| Main Level | Dining Room | 2.74 m | 2.44 m | 2.74 m x 2.44 m |
| Main Level | Kitchen | 2.74 m | 2.44 m | 2.74 m x 2.44 m |
| Main Level | Primary Bedroom | 2.44 m | 2.13 m | 2.44 m x 2.13 m |
https://www.realtor.ca/real-estate/30369029/34-antonisen-avenue-thunder-bay-shuniah-shuniah
Contact us for more information
(807) 623-5011
(807) 623-3056
No Favourites Found

The trademarks REALTOR®, REALTORS®, and the REALTOR® logo are controlled by The Canadian Real Estate Association (CREA) and identify real estate professionals who are members of CREA. The trademarks MLS®, Multiple Listing Service® and the associated logos are owned by The Canadian Real Estate Association (CREA) and identify the quality of services provided by real estate professionals who are members of CREA. The trademark DDF® is owned by The Canadian Real Estate Association (CREA) and identifies CREA's Data Distribution Facility (DDF®)
